

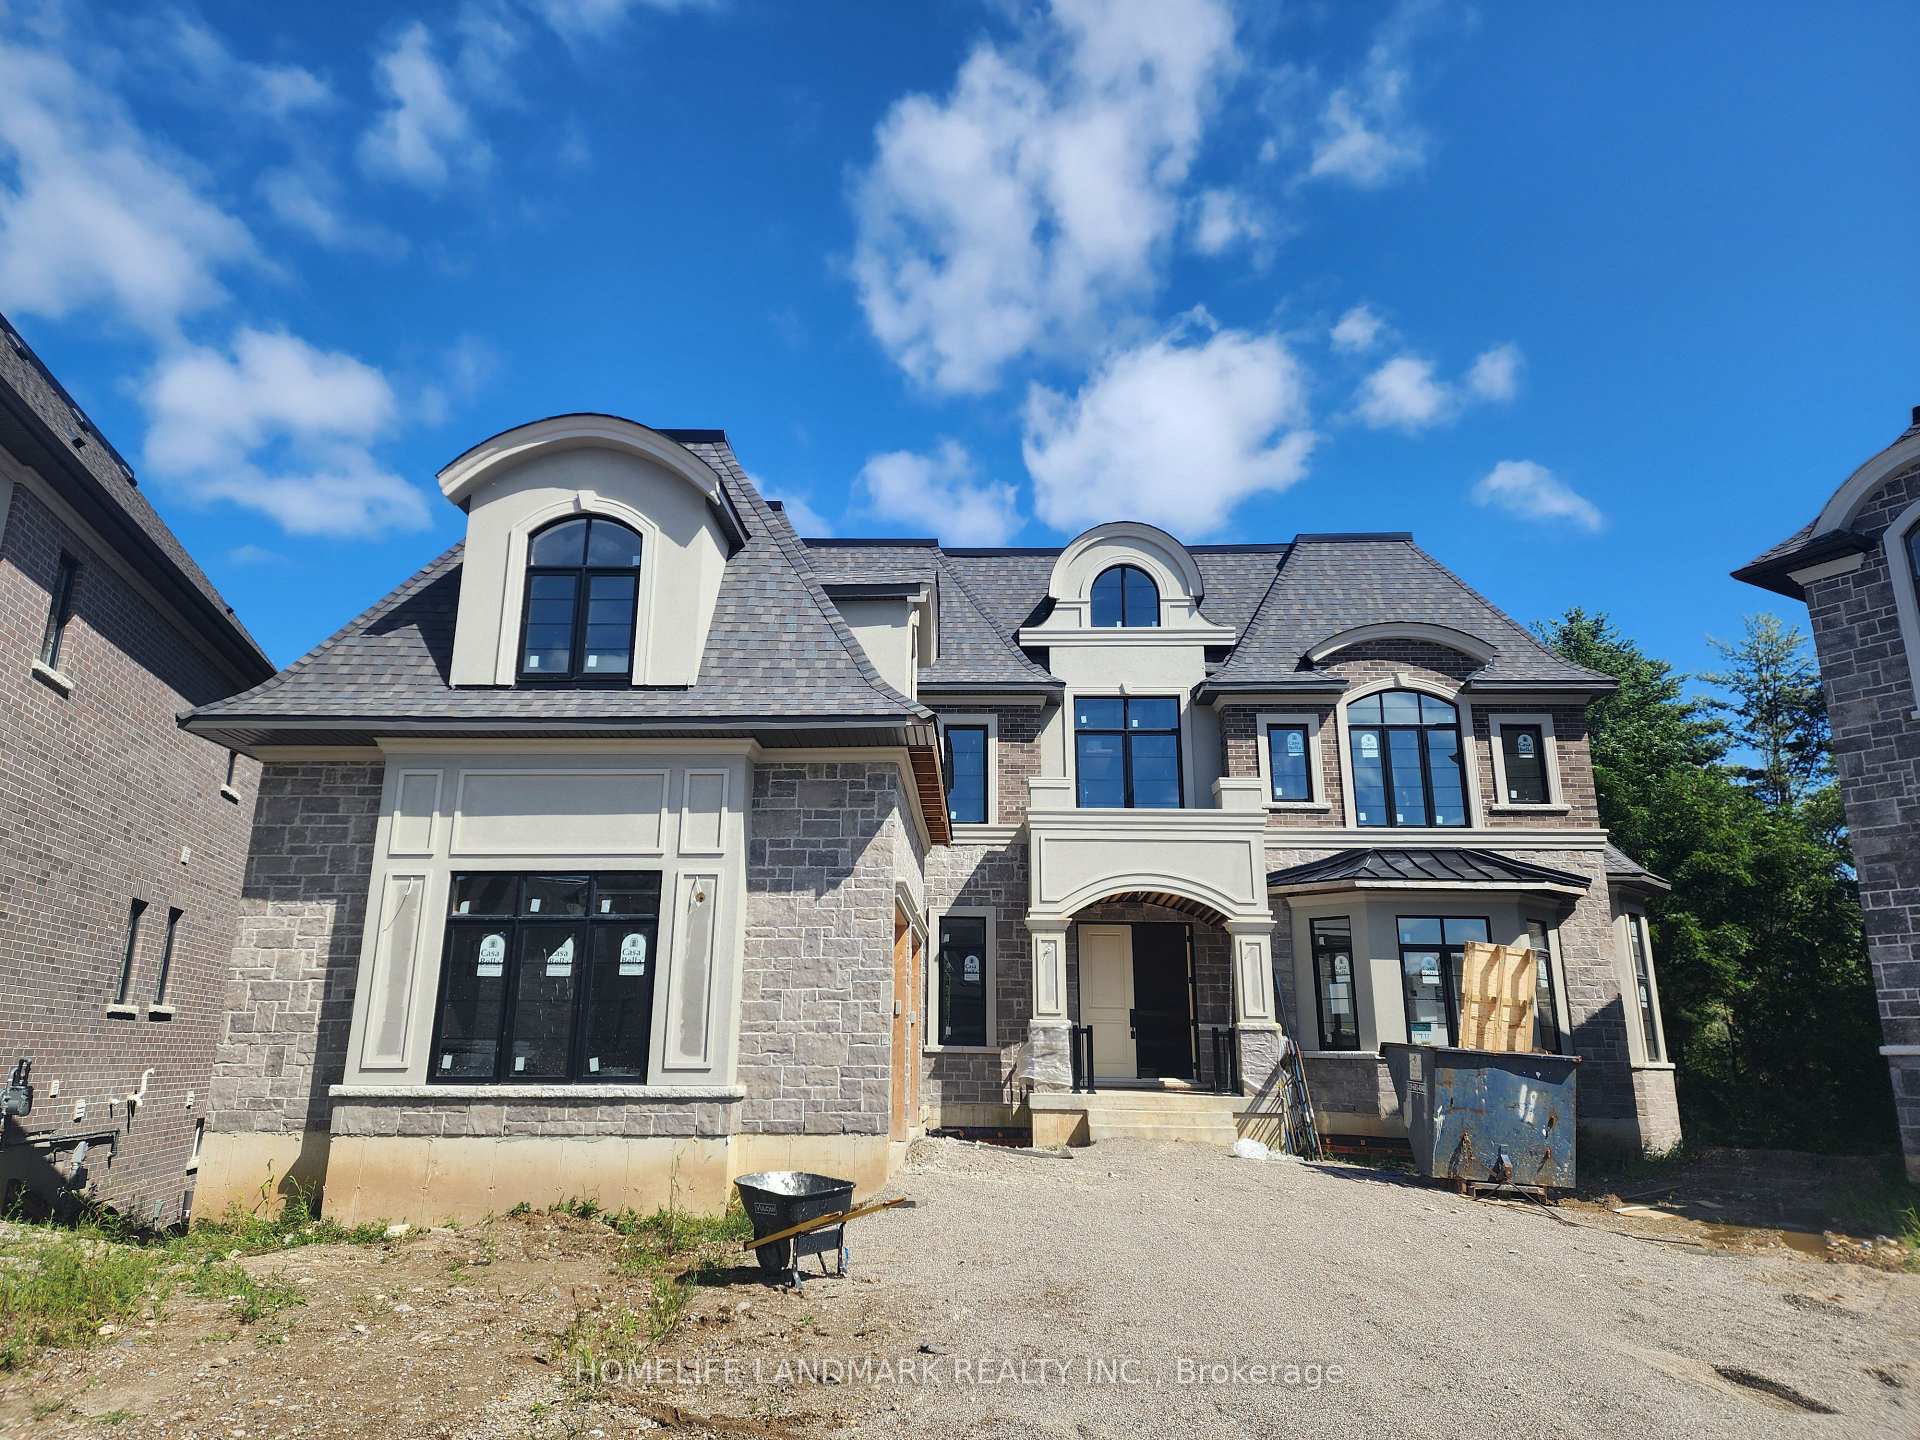
357 Somme Street
Detached Expired
1/3357 Somme Street
Detached Expired
 See all 3 photos
4+3 Bedrooms
6 Bathrooms
2 Garage
3.5K–5K sq.ft
58.25×140.53 ft
Detached
Property history
- $1,799,000ExpiredList: 2024-08-21|End: 2024-11-21|92 daysX9263285
Facts and features
- BasementWalk-out
- Age of homeNew
- Price per sq ft~$423
- Water, sewerMunicipal
What stands out
- Second kitchen
- Fireplace
- Central air
The homeDetached, 2-storey, New
- Type: Detached
- Style: 2-storey
- Age: New
- Living space: 3,500–5,000 sq ft
- Basement: Finished, walk-out
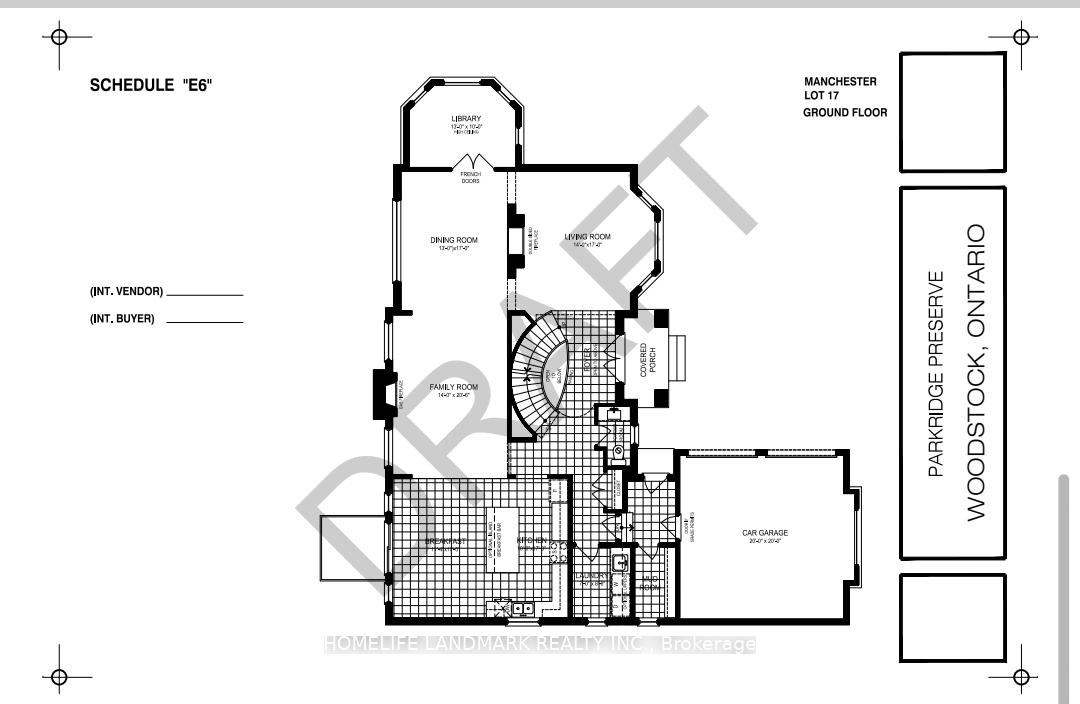
InsideFireplace Yes, Main level, Rooms above ground 10
- Fireplace: Yes
- Laundry: Main level
- Rooms above ground: 10
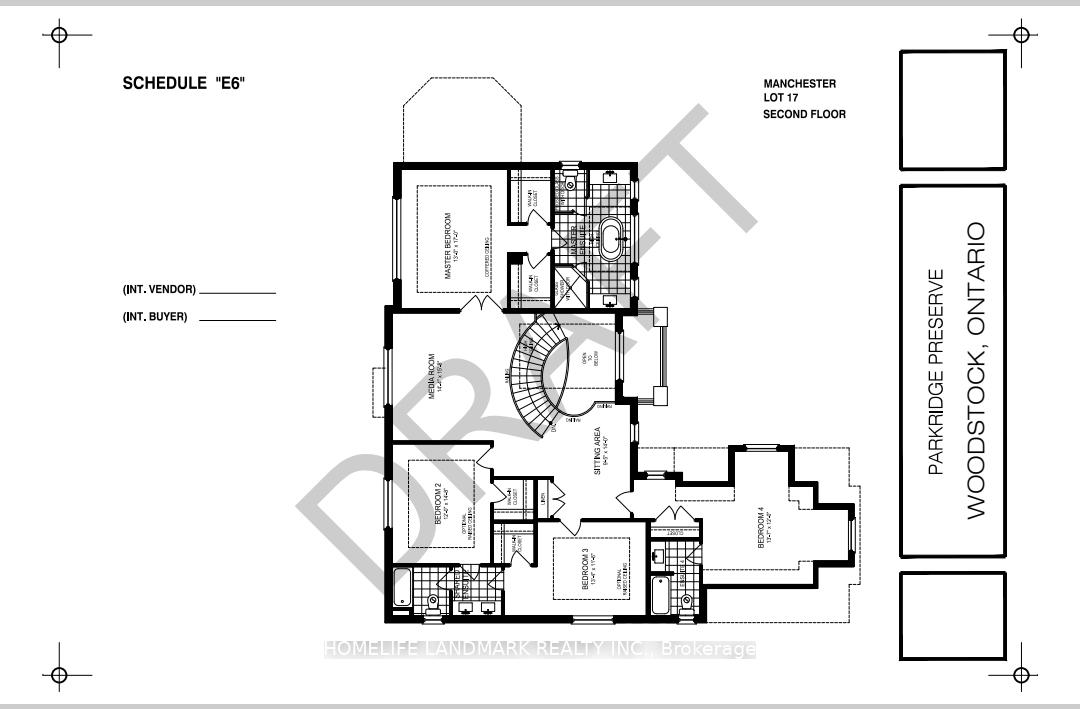
- Bedrooms: 4 + 3 in the basement
- Bathrooms: 6
- Kitchens: 2
- Family room: Yes
Outside and lotBrick, stone, Asphalt shingle, Concrete
Outside
- Exterior: Brick, stone
- Roof: Asphalt shingle
- Foundation: Concrete
- Size: 58.25 × 140.53 ft
Parking2 Garage, Attached, Private
- Spaces: 2 Garage
- Garage: Attached
- Driveway: Private
Heating, water and powerForced air, gas, Central air, Municipal water
- Heating: Forced air, gas
- Cooling: Central air
- Water: Municipal water
- Sewer: Municipal sewer
Costs and taxesHST included in the price
- HST: HST included in the price
Included in the saleAll ss appliances.
- Included: All ss appliances.
NearbyLake/pond, park, place of worship, public transit, school, wooded/treed
- Close to: Lake/pond, park, place of worship, public transit, school, wooded/treed
Listing detailsX9263285, Expired, Aug 21, 2024
- MLS® number: X9263285
- Status: Expired
- Listed on: Aug 21, 2024
- Days on market: 92
- Updated: Nov 21, 2024
- Possession: 2024-11-01 / November 1, 2024
- Occupied by: Vacant
- Listing brokerage: HOMELIFE LANDMARK REALTY INC.
About this home
357 Somme Street, Woodstock (Woodstock - North), ON N4T 0K3
Lake/PondParkPlace Of WorshipPublic TransitSchoolWooded/Treed
Assignment Sale! This Extraordinary 2024 Built Home Is Truly One Of A Kind! You Will Find 10 And 20Ft Ceilings, Tons of Upgrade!! White Oak Hard Wood, 8Ft Door, 7.5" High Baseboards & Crown Moulding Throughout. The Custom Kitchen Offers Quartz Countertops & Brand New Appliances. There Are 4 Bedrooms, 6 Bthrooms.
Read more
Ask about this home
A HOMEH agent will answer your questions about this home.
Ask a question
Thinking of selling your home?See what your home is worth today.
Around this home
Oxford Road 17 / Somme
Errands
Parks
Schools
Daily convenience, out of 100, from the distances below
ParkCowan Park · 1 within 1 km12 min walk739 m
SchoolTurtle Island Public School25 min walk1.5 km
Cafés & foodTim Hortons19 min walk1.2 km
Gym & rec centreSally Creek Golf Course24 min walk1.5 km
WalkDriveStraight-line distance, open map data
Park0.7 km
Coffee1.2 km
Dining1.4 km
Schools nearby
School rating, out of 10.
Turtle Island Public Schoolelementary · Public · 1.5 km
—
École élémentaire catholique Sainte-Marguerite-Bourgeoyselementary · Private · 1.9 km
5.3/10Fair
Northdale Public Schoolelementary · Public · 2.0 km
3.7/10Low
Contact agent
Helpful calculators
Mortgage
Affordability
Closing costs
Land transfer tax
Property tax
Down payment
CMHC insurance
Stress test
Cashback Rebate
Your HOMEH agent

KimHOMEH agent · Woodstock
"I would see it this week."
Ask Kim