

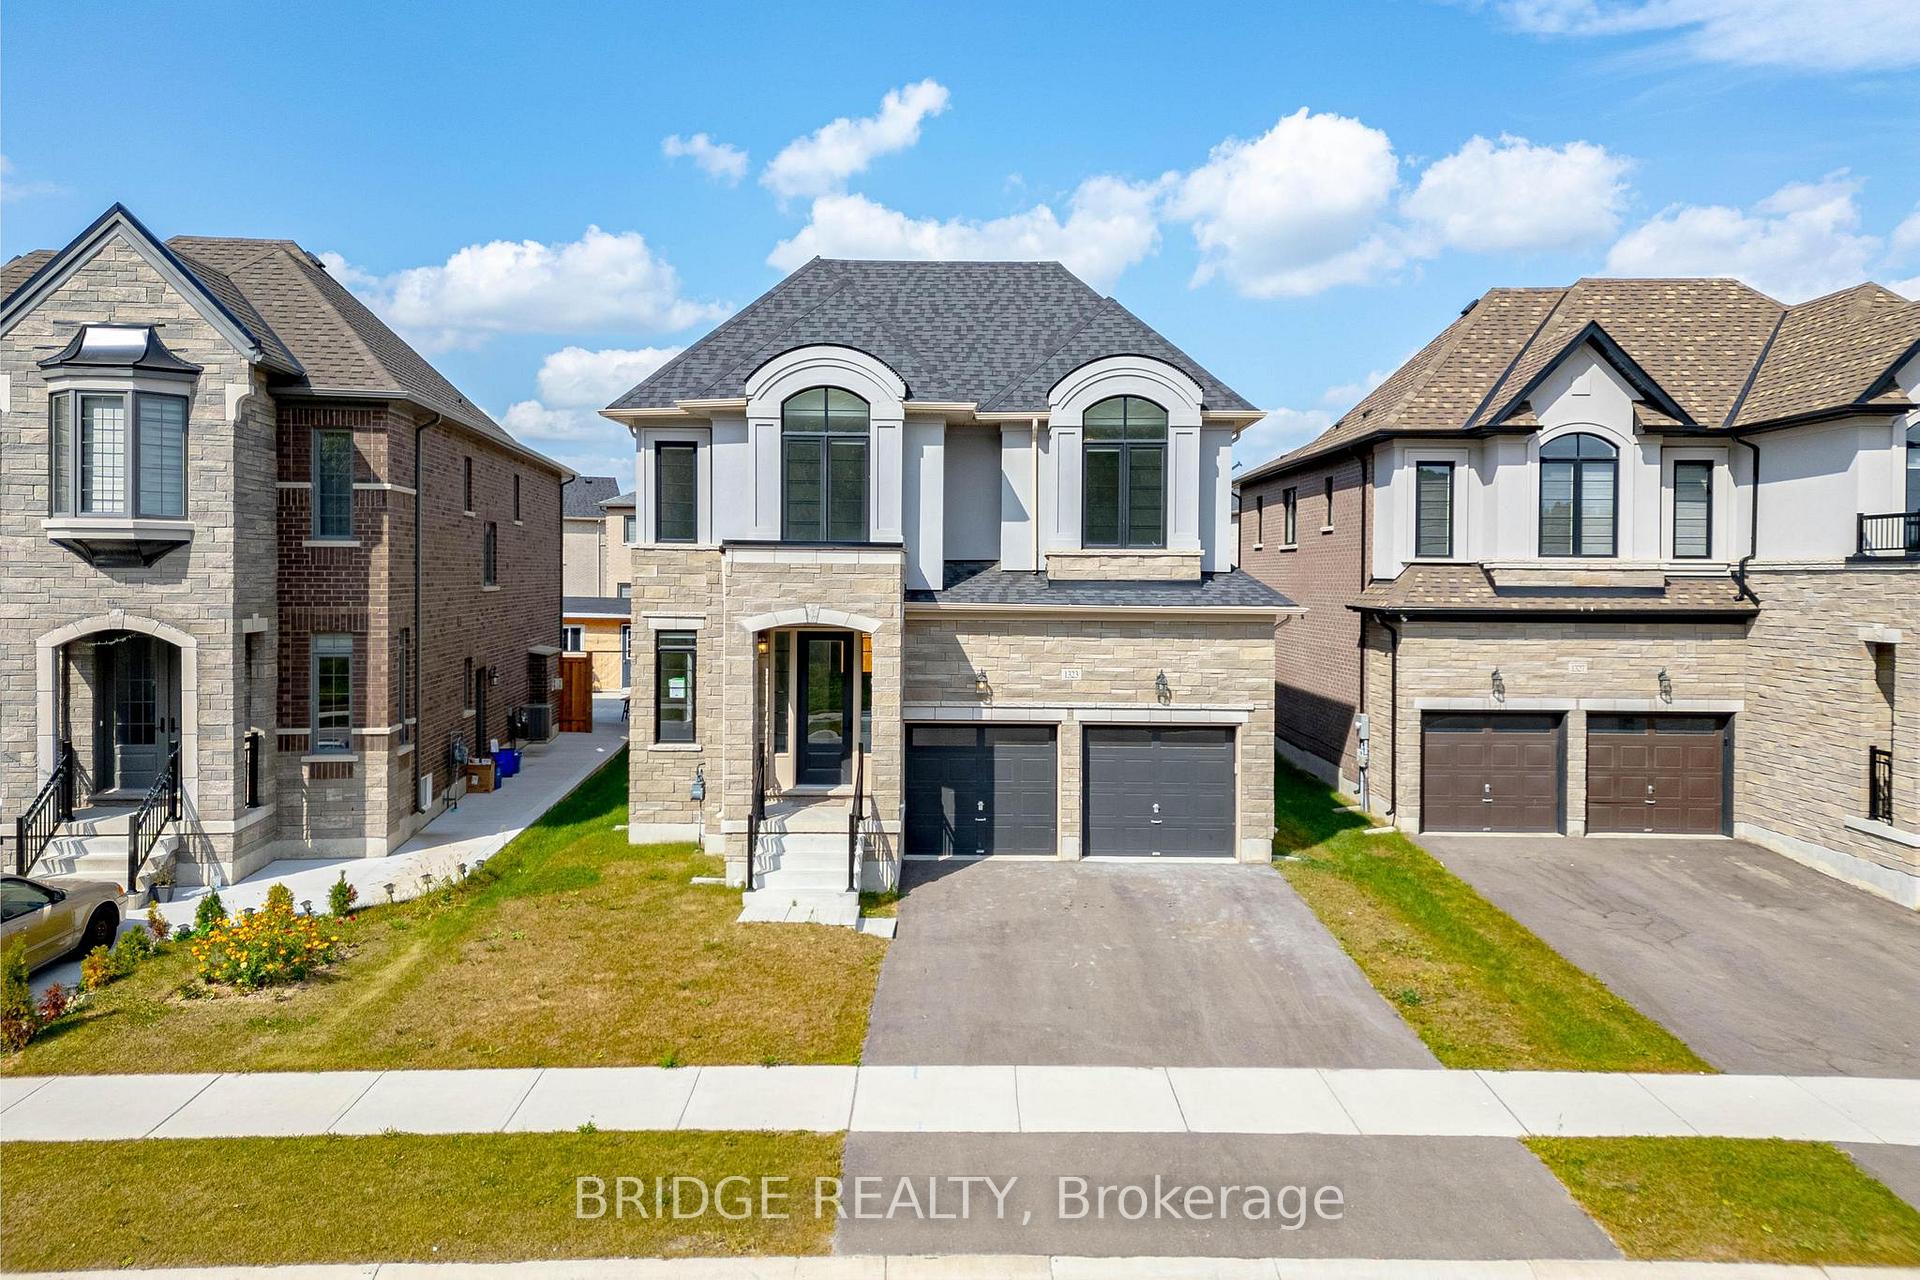
1323 Upper Thames Drive
1323 Upper Thames Drive
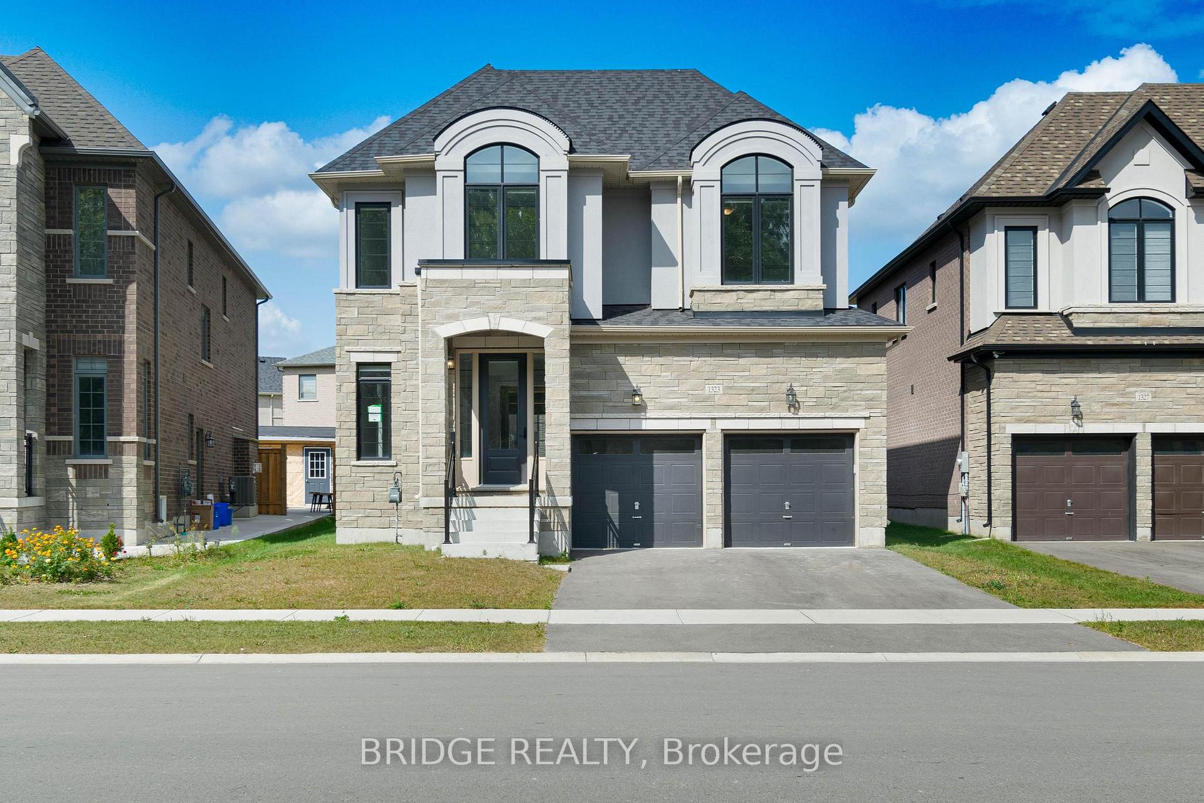
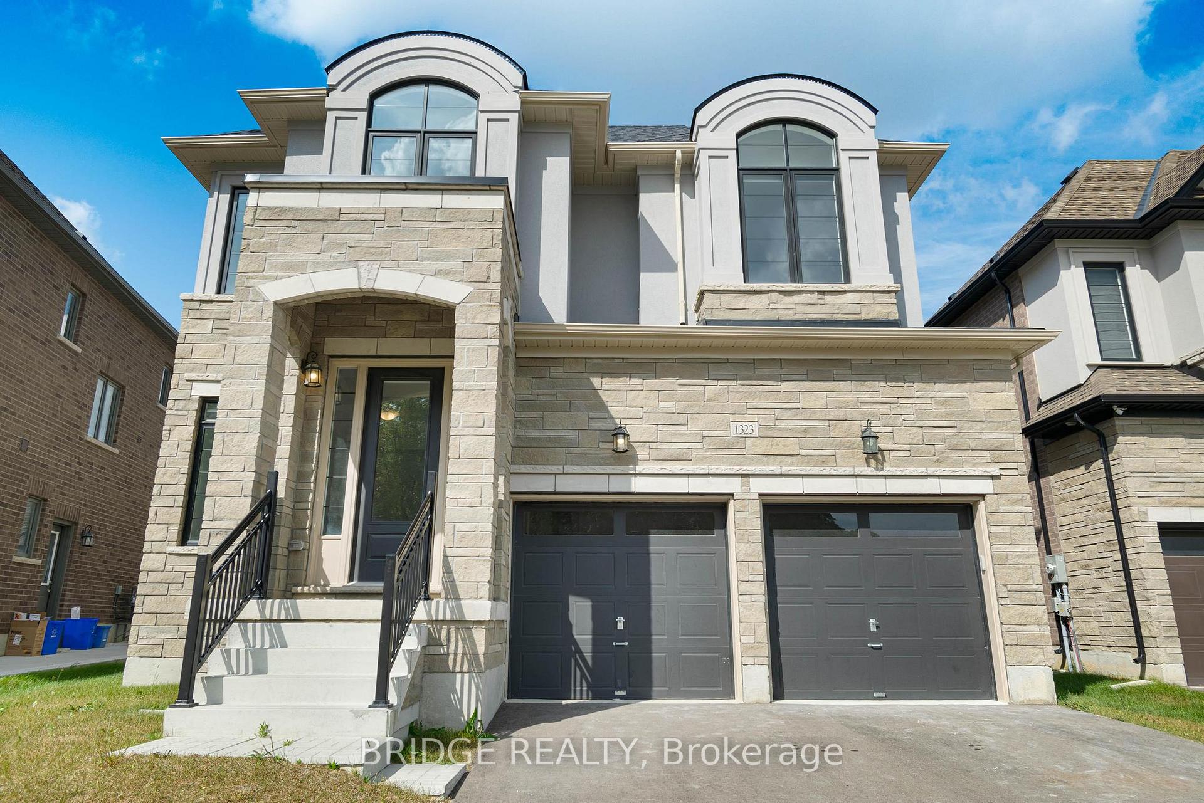
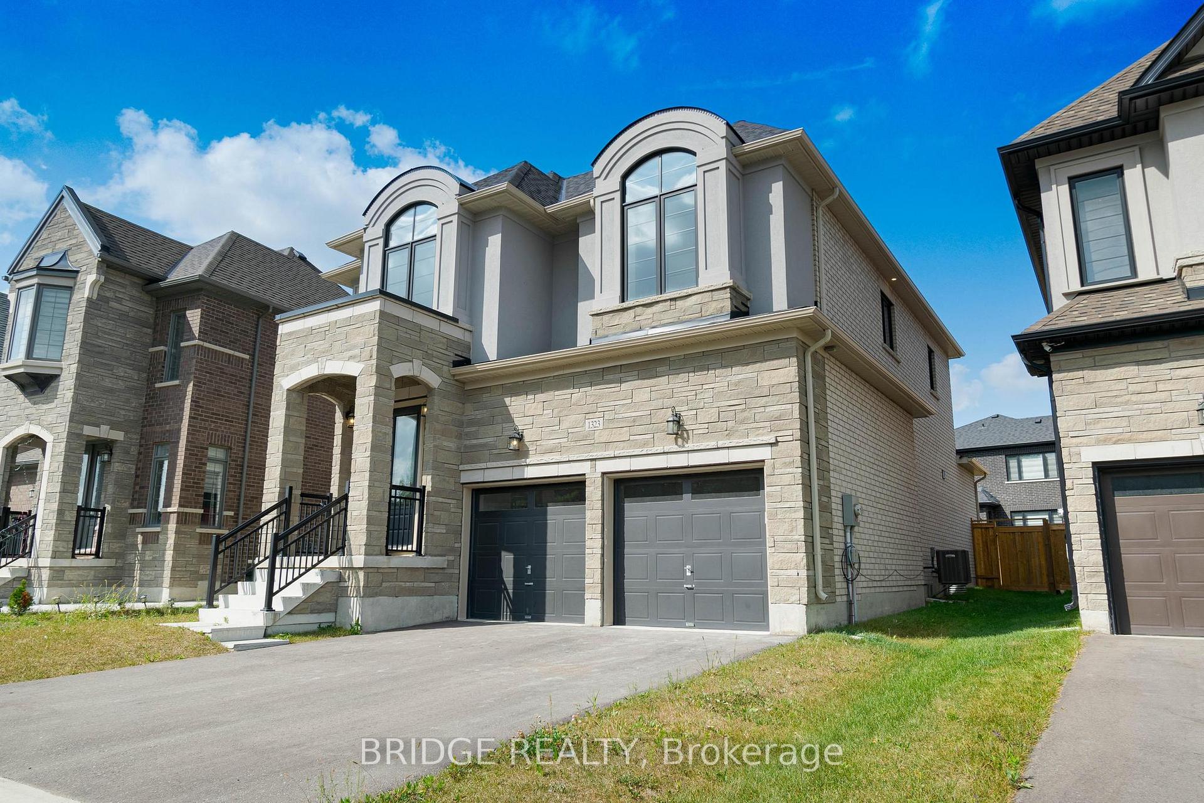
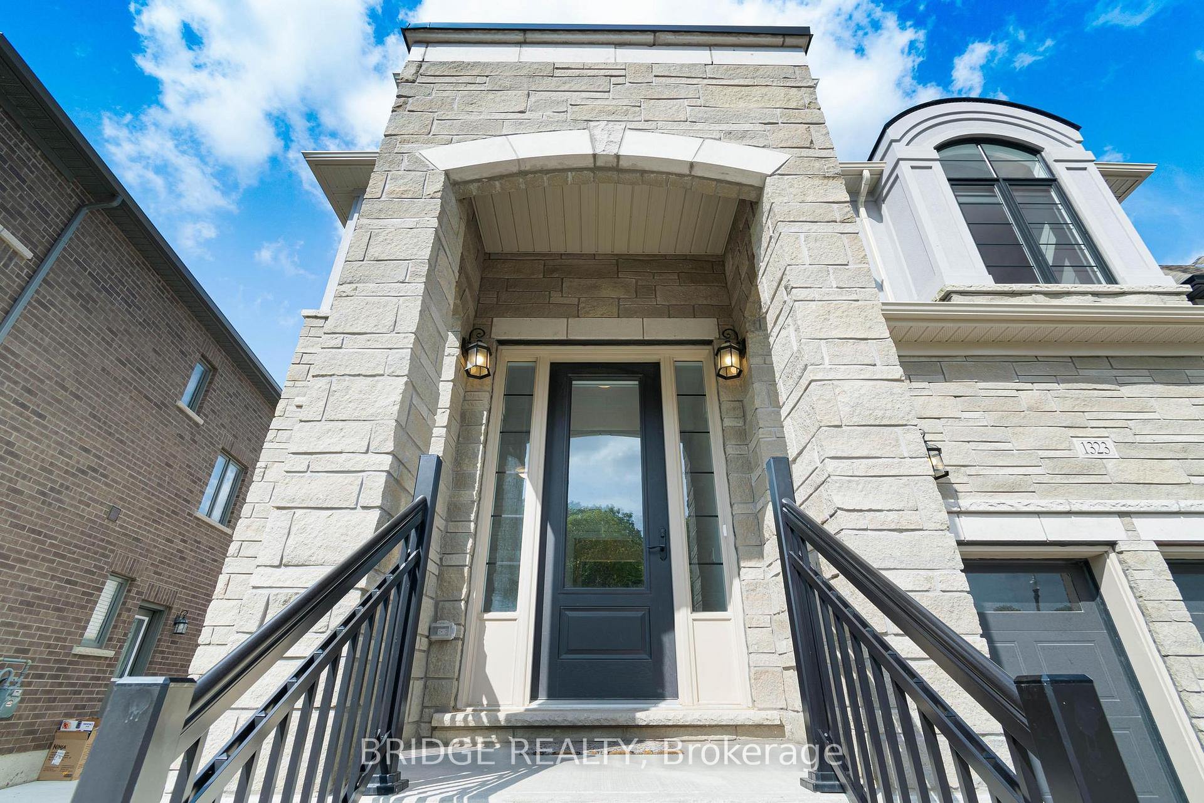 See all 20 photos
Facts and features
- BasementFull
- Age of home0–5 years
- Water, sewerMunicipal
- HeatingForced air
- Separate entrance
- Hardwood floors
- Fireplace
- Central air
The homeDetached, 2-storey, Age 0–5 years
- Type: Detached
- Style: 2-storey
- Age: 0–5 years
- Living space: 2,500–3,000 sq ft
- Basement: Full, separate entrance
InsideFireplace Yes, Hardwood, Tile, Upper level
- Fireplace: Yes
- Flooring: Hardwood, Tile
- Laundry: Upper level
- Rooms above ground: 10
- Bedrooms: 4
- Bathrooms: 4
- Kitchens: 1
- Family room: Yes
Outside and lotBrick, stone, Asphalt shingle, Poured concrete
- Exterior: Brick, stone
- Roof: Asphalt shingle
- Foundation: Poured concrete
- Size: 49.55 × 110.79 ft
- Zoning: R-1
Parking2 Garage, Attached, Available
- Spaces: 2 Garage
- Garage: Attached
- Driveway: Available
Heating, water and powerForced air, gas, Central air, Municipal water
- Heating: Forced air, gas
- Cooling: Central air
- Water: Municipal water
- Sewer: Municipal sewer
Costs and taxesTaxes $6,427 a year, HST included in the price, Hot water heater
- Taxes, 2023: $6,427 a year
- HST: HST included in the price
- Rental items: Hot water heater
Included in the saleStainless steel stove, fridge, dishwasher, washer and dryer, hrv, central ac, zibra blinds and water softener!
- Included: Stainless steel stove, fridge, dishwasher, washer and dryer, hrv, central ac, zibra blinds and water softener!
NearbyBeach, campground, clear view, hospital, park, place of worship
- Close to: Beach, campground, clear view, hospital, park, place of worship
Listing detailsX9359899, Sold, Sep 20, 2024
- MLS® number: X9359899
- Status: Sold
- Listed on: Sep 20, 2024
- Days on market: 66
- Updated: Nov 25, 2024
- Possession: Flexible
- Occupied by: Vacant
- Listing brokerage: Bridge Realty
About this home
1323 Upper Thames Drive, Woodstock (Woodstock - North), ON N4T 0N1
Welcome to this spacious & thoughtfully designed detached 4-bedroom, 4-bath home, ideally situated in the charming Havelock Corners Woodstock. Best home model offers a separate living room, family room, Dinning room & a gorgeous kitchen with central island & a breakfast area. The main floor features a living room, dining room, family room, breakfast area, kitchen, & a 2-piece bathroom. Upstairs, the master bedroom is a true retreat, complete with a luxurious 5-piece ensuite. The 2ndbedroom comes with a private 3-piece ensuite, while two additional bedrooms share a third bathroom. A convenient laundry room completes the second floor. Notable highlights include engineered hardwood flooring throughout, modern tile finishes, Fenced yard, Quartz countertops, a legal side entrance to the unfinished basement & a premium lot with no front-facing neighbors. Enjoy beautiful views of the conservation area from your home. Walking distance to the Thames River & a Gurudwara Sri Guru Singh Sabha.
Ask about this home
A HOMEH agent will answer your questions about this home.
Around this home
Schools nearby
School rating, out of 10.
Helpful calculators
Your HOMEH agent

"I would see it this week."