

70 Frederick Street
70 Frederick Street
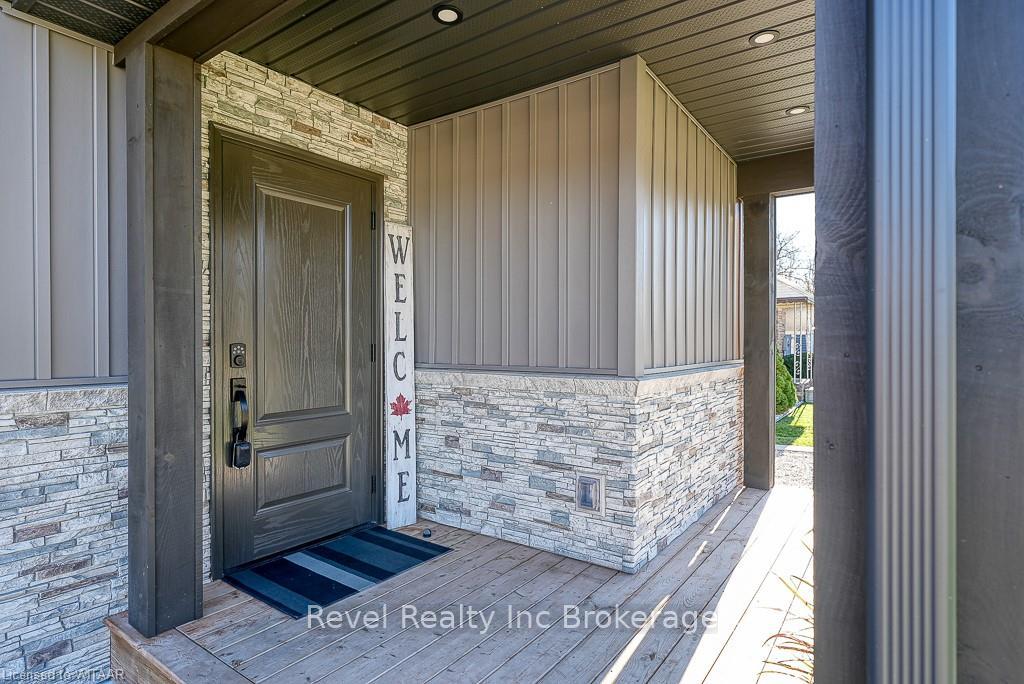 See all 50 photos
Property history
Facts and features
- BasementFinished
- Age of home51–99 years
- Water, sewerMunicipal
- LaundryIn basement
- Fireplace
- Central air
The homeDetached, Bungalow, Age 51–99 years
- Type: Detached
- Style: Bungalow
- Age: 51–99 years
- Living space: 1,100–1,500 sq ft
- Basement: Finished, full
- Exposure: South
- View: Trees/woods
- Waterfront: None
InsideFireplace Yes, electric, In basement, Other, sewage pump, water heater owned, water softener
- Fireplace: Yes, electric
- Laundry: In basement
- Features: Other, sewage pump, water heater owned, water softener
- Security: Carbon monoxide detectors, smoke detector
- Rooms above ground: 8
- Rooms in the basement: 4
- Bedrooms: 2 + 1 in the basement
- Bathrooms: 2
- Kitchens: 1
Outside and lotBrick, vinyl siding, Asphalt shingle, Block, poured concrete
- Exterior: Brick, vinyl siding
- Roof: Asphalt shingle
- Foundation: Block, poured concrete
- Features: Backs on green belt, deck, porch
- Size: 50 × 125 ft
- Zoning: R1
Parking1 Garage, Detached, Private, other, other
- Spaces: 1 Garage
- Garage: Detached
- Driveway: Private, other, other
Heating, water and powerForced air, gas, Central air, Municipal water
- Heating: Forced air, gas
- Cooling: Central air
- Water: Municipal water
- Sewer: Municipal sewer
- Natural gas: Yes
- Cable: Available
- Telephone: Yes
Costs and taxesTaxes $3,131 a year
- Taxes, 2024: $3,131 a year
Included in the saleCarbon monoxide detector, dishwasher, dryer, gas oven range, gas stove, rangehood, refrigerator, smoke detector, washer, window coverings, wine cooler
- Included: Carbon monoxide detector, dishwasher, dryer, gas oven range, gas stove, rangehood, refrigerator, smoke detector, washer, window coverings, wine cooler
NearbyGolf
- Close to: Golf
Listing detailsX11290209, Sold, Nov 14, 2024
- MLS® number: X11290209
- Status: Sold
- Listed on: Nov 14, 2024
- Days on market: 12
- Updated: Nov 26, 2024
- Possession: Flexible
- Occupied by: Owner
- Listing brokerage: Revel Realty Inc Brokerage
About this home
70 Frederick Street, Woodstock (Woodstock - North), ON N4S 7W1
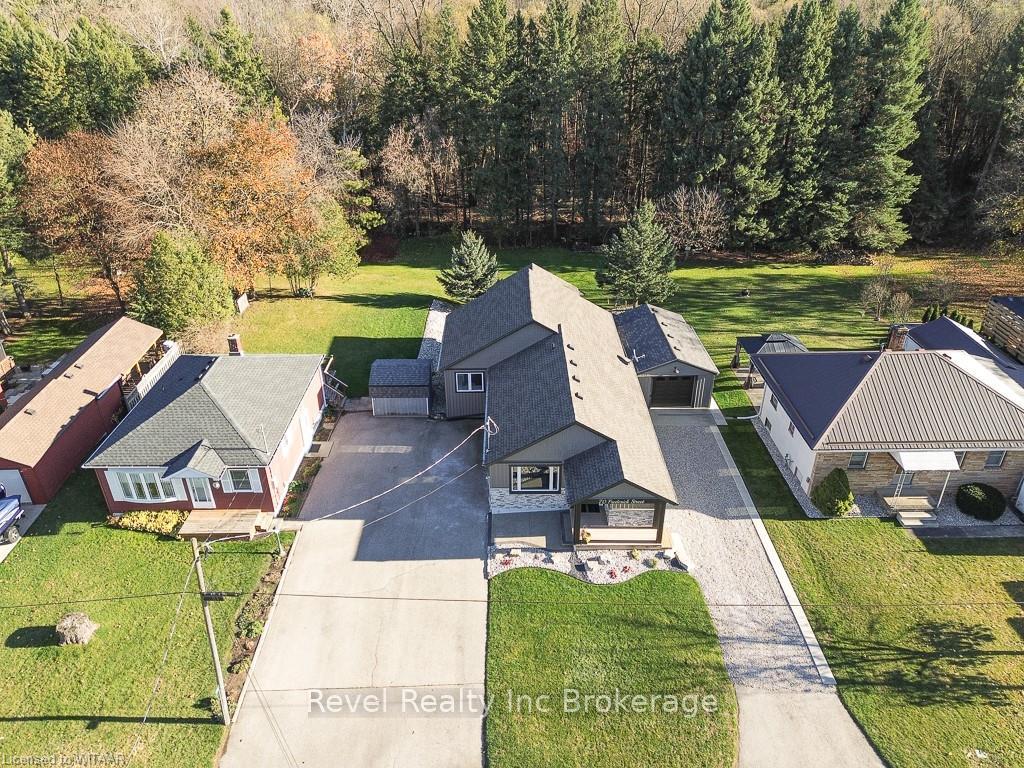
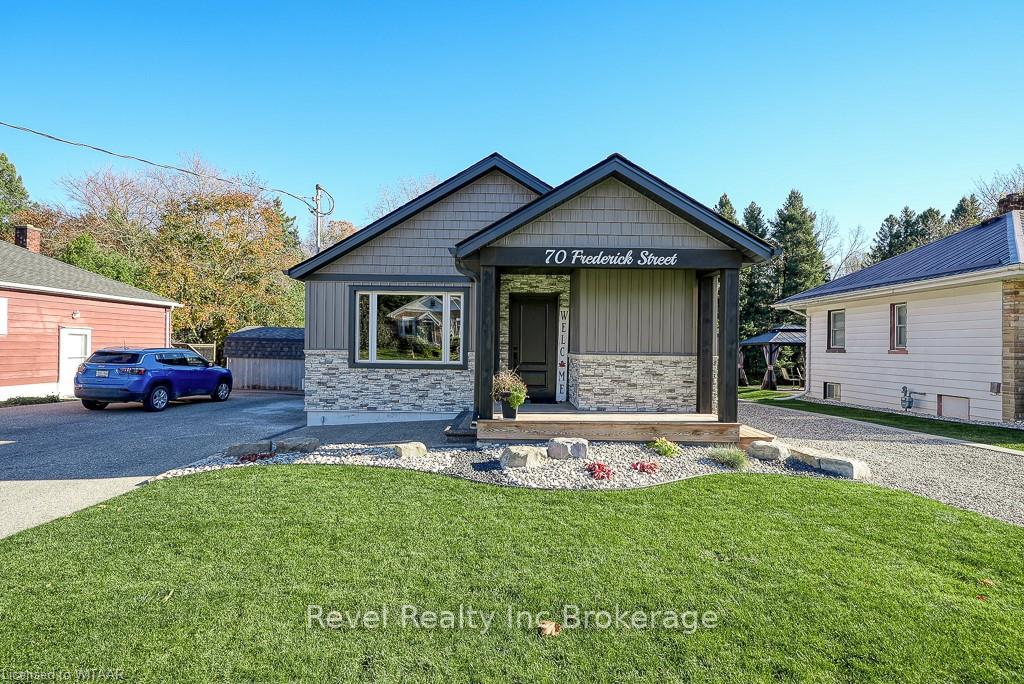
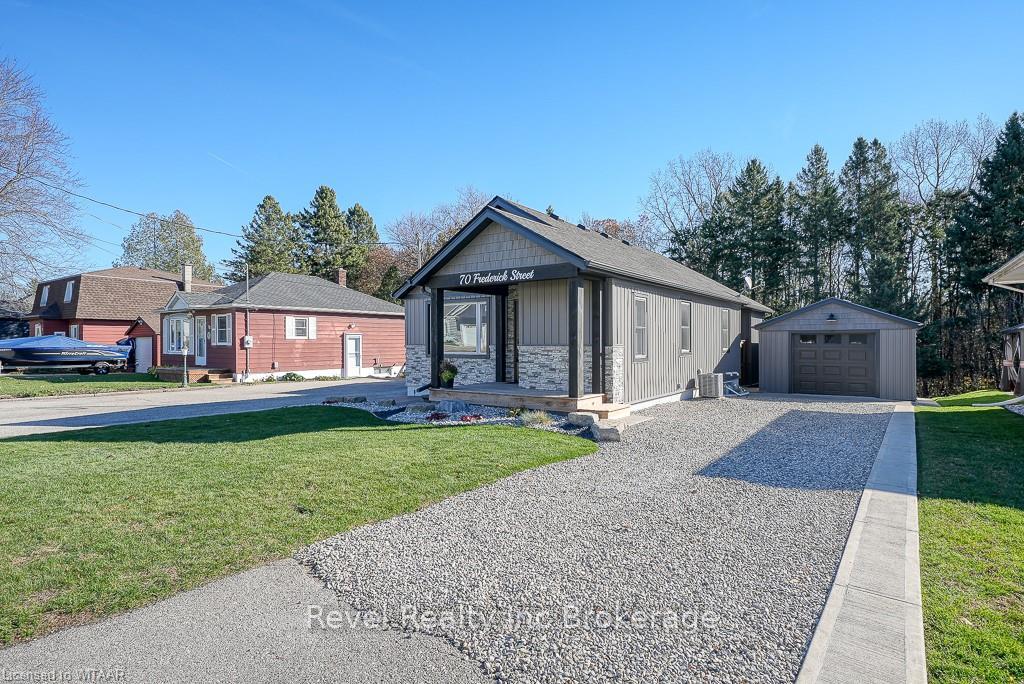
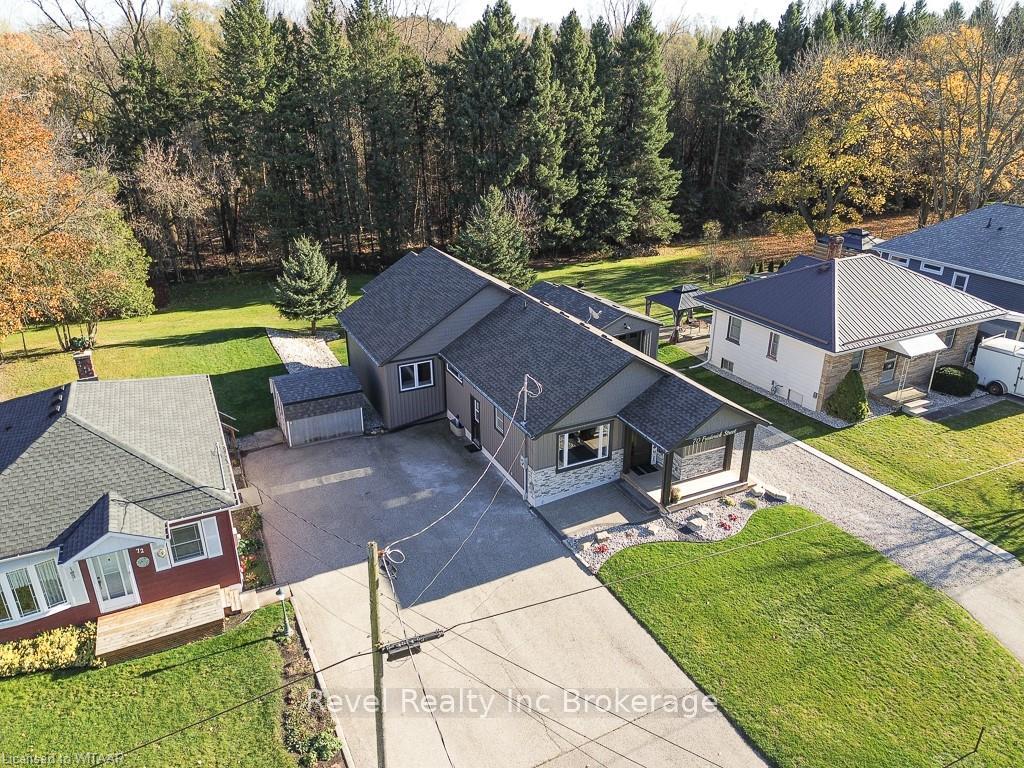
Welcome to this beautifully updated 3-bedroom, 2-bathroom move-in ready home, offering a perfect blend of modern amenities, thoughtful design and an unbeatable location. Nestled in a sought-after neighbourhood, this property backs onto the Upper Thames Conservation and is within walking distance to scenic trails, Pittock Park Conservation Area, Sally Creek Golf Course and numerous outdoor recreational opportunities. Whether you're an avid hiker, fisherman or simply looking for a tranquil retreat, this home has it all. Pride of ownership is evident with many updates including High-Efficiency Furnace & A/C ( Oct 2016), Electrical Upgrades: Main 200 Amp Panel (2016), Sub-Panel 60 Amp (2021), All Wiring Upgraded (2018, 2021), Roof 2021, Vinyl Windows 2021 (Addition), 2016 (Basement), Insulation upgrade in Walls, Attic, and Crawl Space Insulation (2018-2022), Kitchen-A chef's dream, the custom kitchen features Pioneer cabinetry (2021), sleek quartz countertops and 8.5x4.5' granite island with seating for 6+. New kitchen appliances (May 2021) include a natural gas range, water/ice fridge, and a wine/beer fridge. Ample storage with a pantry and rollout drawers, under-cabinet lighting, and soft-close cabinets. Upstairs Bathroom renovated in 2021. The finished basement offers a spacious bedroom, a new bathroom/laundry room (2004), rec room and lots of storage. Detached Garage insulated with a natural gas furnace (installed 2020), new wiring (2020), and a 60 Amp panel (2016). The garage also features an insulated door (2016) and a roof replacement in 2017. This isn’t all! Covered deck (14'x7') with fan, open deck (14'x8.5'). Under-deck storage (17'x14') for extra space. Front Stamped Concrete Walkway (July 2024). Ample parking, 3-car paved driveway, plus additional gravel space for 3 more cars. Don't miss out on this incredible opportunity!!!!
Ask about this home
A HOMEH agent will answer your questions about this home.
Around this home
Daily convenience, out of 100, from the distances below
Schools nearby
School rating, out of 10.
Helpful calculators
Your HOMEH agent

"I would see it this week."