

381 Admiral Street
381 Admiral Street
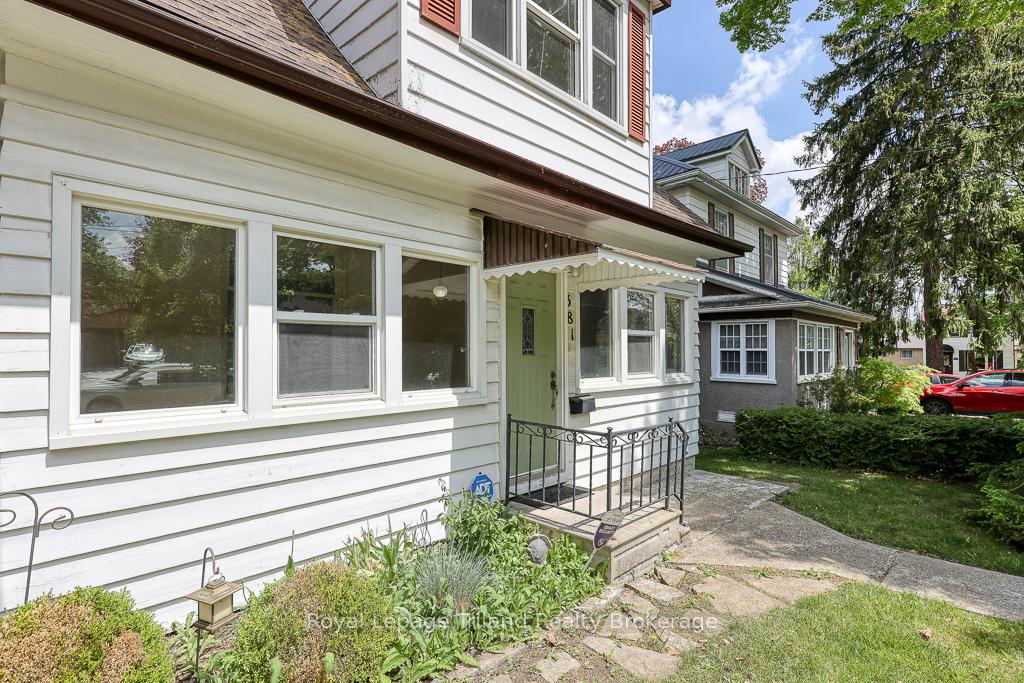 See all 50 photos
Property history
Facts and features
- BasementWalk-out
- Age of home100+
- Water, sewerMunicipal
- Lot shapeIrregular
- Separate entrance
- Hardwood floors
- Fireplace
- Central air
The homeDetached, 2-storey, 100+
- Type: Detached
- Style: 2-storey
- Age: 100+
- Living space: 2,000–2,500 sq ft
- Basement: Separate entrance, walk-out
- View: Garden
InsideFireplace Yes, family room, living room, Hardwood, Lower level
- Fireplace: Yes, family room, living room
- Flooring: Hardwood
- Laundry: Lower level
- Features: Air exchanger, in-law capability, water meter
- Security: Carbon monoxide detectors, security system, smoke detector
- Rooms above ground: 9
- Rooms in the basement: 2
- Bedrooms: 4
- Bathrooms: 2
- Kitchens: 1
- Family room: Yes
Outside and lotAluminum siding, brick, Shingles, Concrete
- Exterior: Aluminum siding, brick
- Roof: Shingles
- Foundation: Concrete
- Features: Deck, landscaped, patio, porch enclosed, privacy
- Other structures: Garden shed, workshop
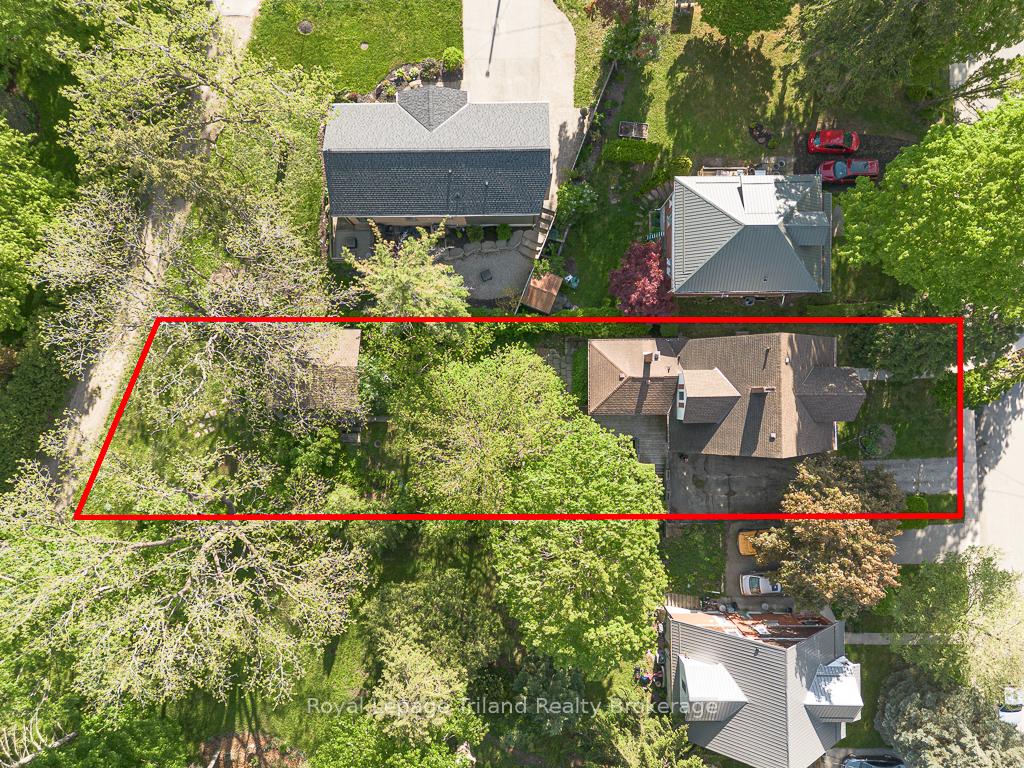
- Size: 54 × 190.8 ft
- Shape: Irregular
- Zoning: R2
Parking1 Garage, Detached, Lane, private
- Spaces: 1 Garage
- Garage: Detached
- Driveway: Lane, private
Heating, water and powerForced air, gas, Central air, Municipal water
- Heating: Forced air, gas
- Cooling: Central air
- Water: Municipal water
- Sewer: Municipal sewer
- Natural gas: Yes
- Hydro: Yes
- Cable: Available
- Telephone: Available
Costs and taxesTaxes $3,854 a year, HST included in the price, Water heater and humidifier
- Taxes, 2024: $3,854 a year
- HST: HST included in the price
- Rental items: Water heater and humidifier
- Under contract: Hot water heater, other
Included in the saleFridge, stove, dishwasher, washer, dryer, , central vacuum, freezer included 'as-is'
- Included: Fridge, stove, dishwasher, washer, dryer, , central vacuum, freezer included 'as-is'
NearbyHospital, park, school, school bus route, wooded/treed, greenbelt/conservation
- Close to: Hospital, park, school, school bus route, wooded/treed, greenbelt/conservation
Listing detailsX12160196, Sold, May 20, 2025
- MLS® number: X12160196
- Status: Sold
- Listed on: May 20, 2025
- Days on market: 10
- Updated: May 30, 2025
- Possession: Flexible
- Occupied by: Vacant
- Listing brokerage: Royal Lepage Triland Realty Brokerage
About this home
381 Admiral Street, Woodstock (Woodstock - North), ON N4S 5A7
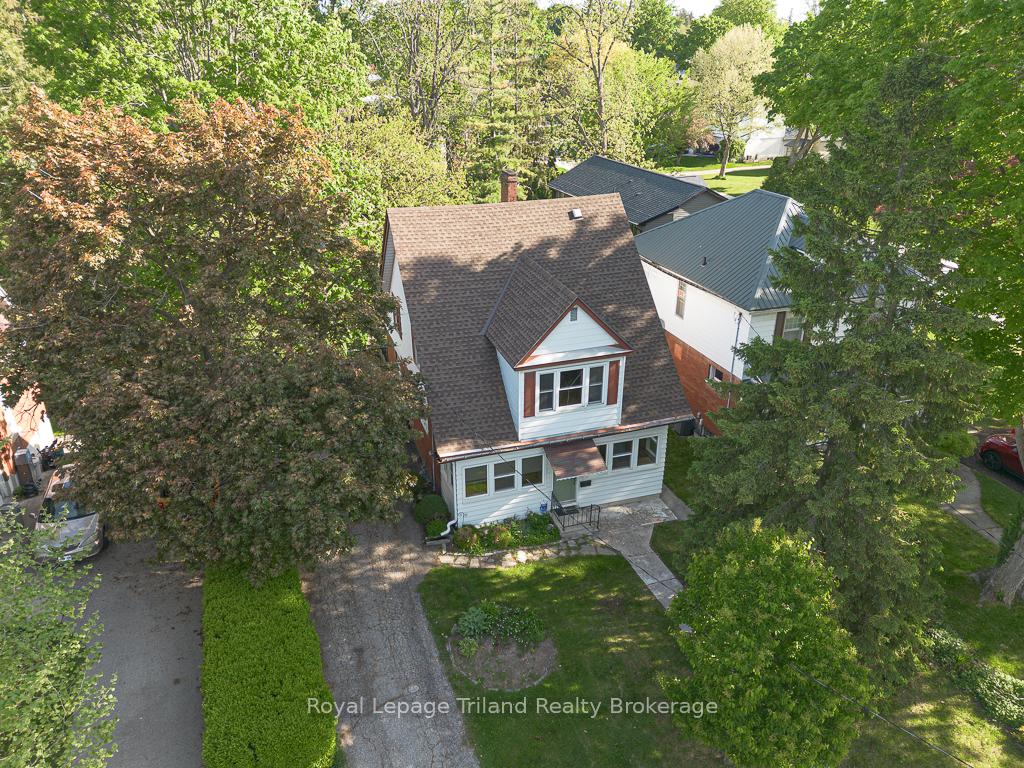
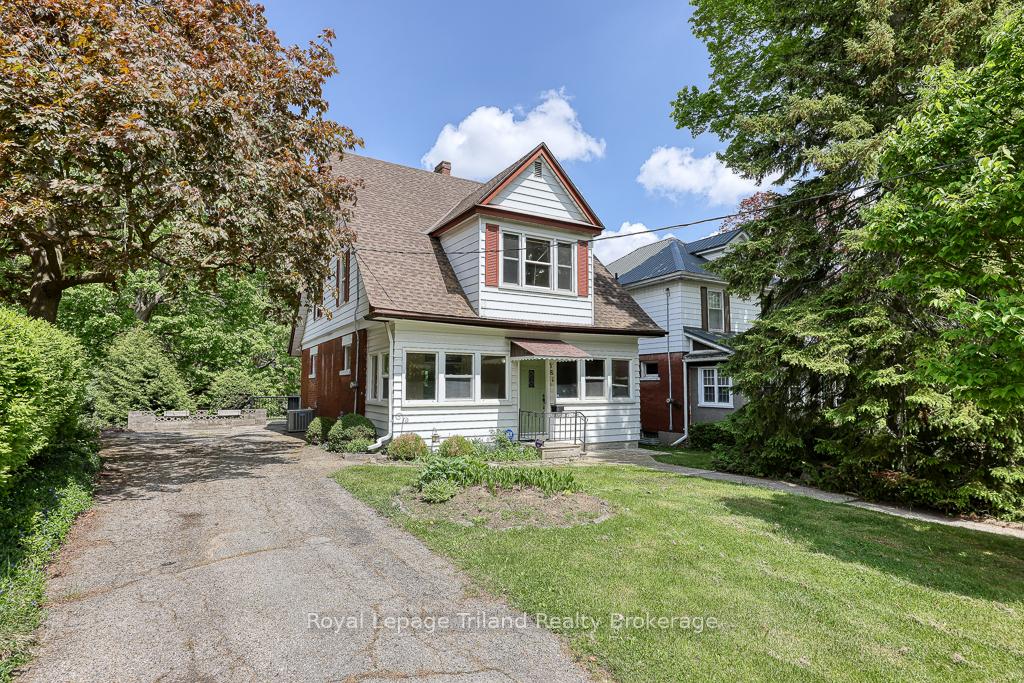
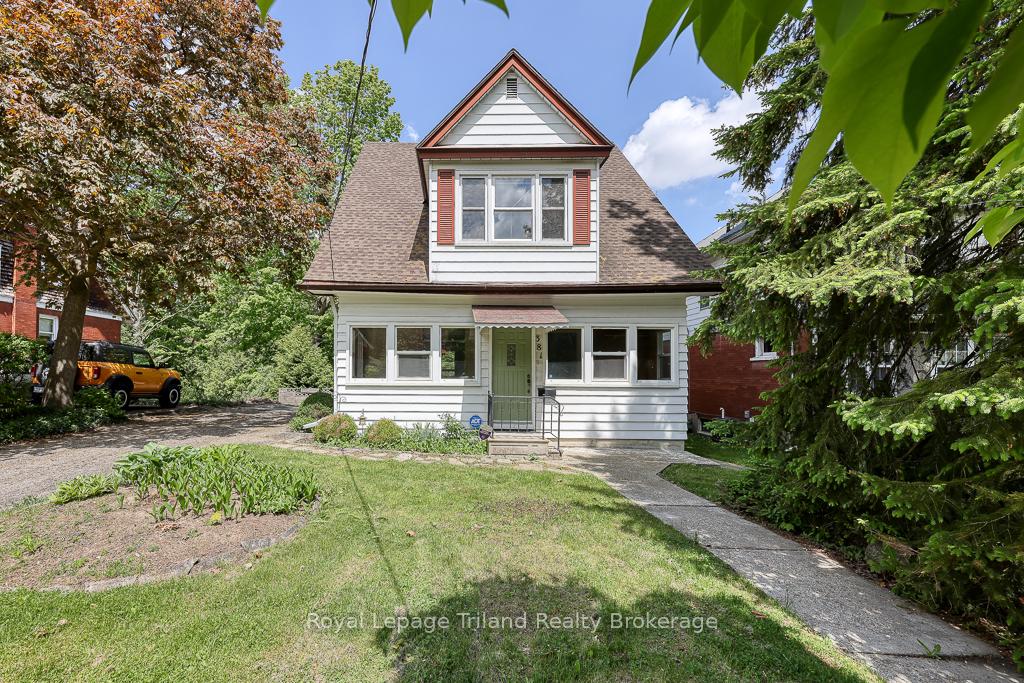
Lots to Admire on Admiral! Located in sought after Old North Woodstock is this 4-bedroom, 2-bath, century gem with walk up attic (circa 1912). This gracious family home has been cherished by the same family for over 50 yrs & offers 2036+/- sf. of character & charm. The setting is a standout park-like city lot, in the heart of Old North. Nearly 1/4 acre of naturalized, whimsical gardens, flagstone paths, mature landscaping/hardscaping with private, rear lane access to an oversized single detached garage. Step into the spacious, south facing sunporch where light streams in through an abundance of newer windows. Inside, notice the character: the original millwork, trim, interior doors & staircase. A large living/dining room with natural fireplace, hardwood floors under the carpet and a built-in corner cabinet is typical of the period. A comfortable main floor family room addition adds flexibility & functionality with it's fieldstone fireplace& bird's eye views of the lush backyard. Plenty of cupboard & work space in the kitchen. Handy 3-pce bath also on the main. Upstairs, original hardwood flows through most of the 4 bedrooms& hall. The primary bedroom includes a semi walk-in closet and stairs to the attic, opening up even further possibilities! Exterior side door at the top of the basement stairs. In the basement, you'll find a walkout to the backyard, above grade windows, laundry area, extra storage & utility space. Take your choice of outdoor vantage points - enjoy the tranquility from the back deck or the charming stone patio. The 22'4 x 16'6 garage adds value! A quaint, workshop/garden shed with upper loft has a cobblestone & wood exterior & suits this setting perfectly! Parking for four in the front drive. Some updated windows; furnace 2018, newer A/C. Walkable to parks, shopping, dining & public transit is nearby. Easy 401 access & a short jaunt to London, Brantford, Kitchener-Waterloo, Cambridge. A rare Lot, a fabulous Location, a solid Old North Opportunity!
Ask about this home
A HOMEH agent will answer your questions about this home.
Around this home
Daily convenience, out of 100, from the distances below
Schools nearby
School rating, out of 10.
Helpful calculators
Your HOMEH agent

"I would see it this week."