

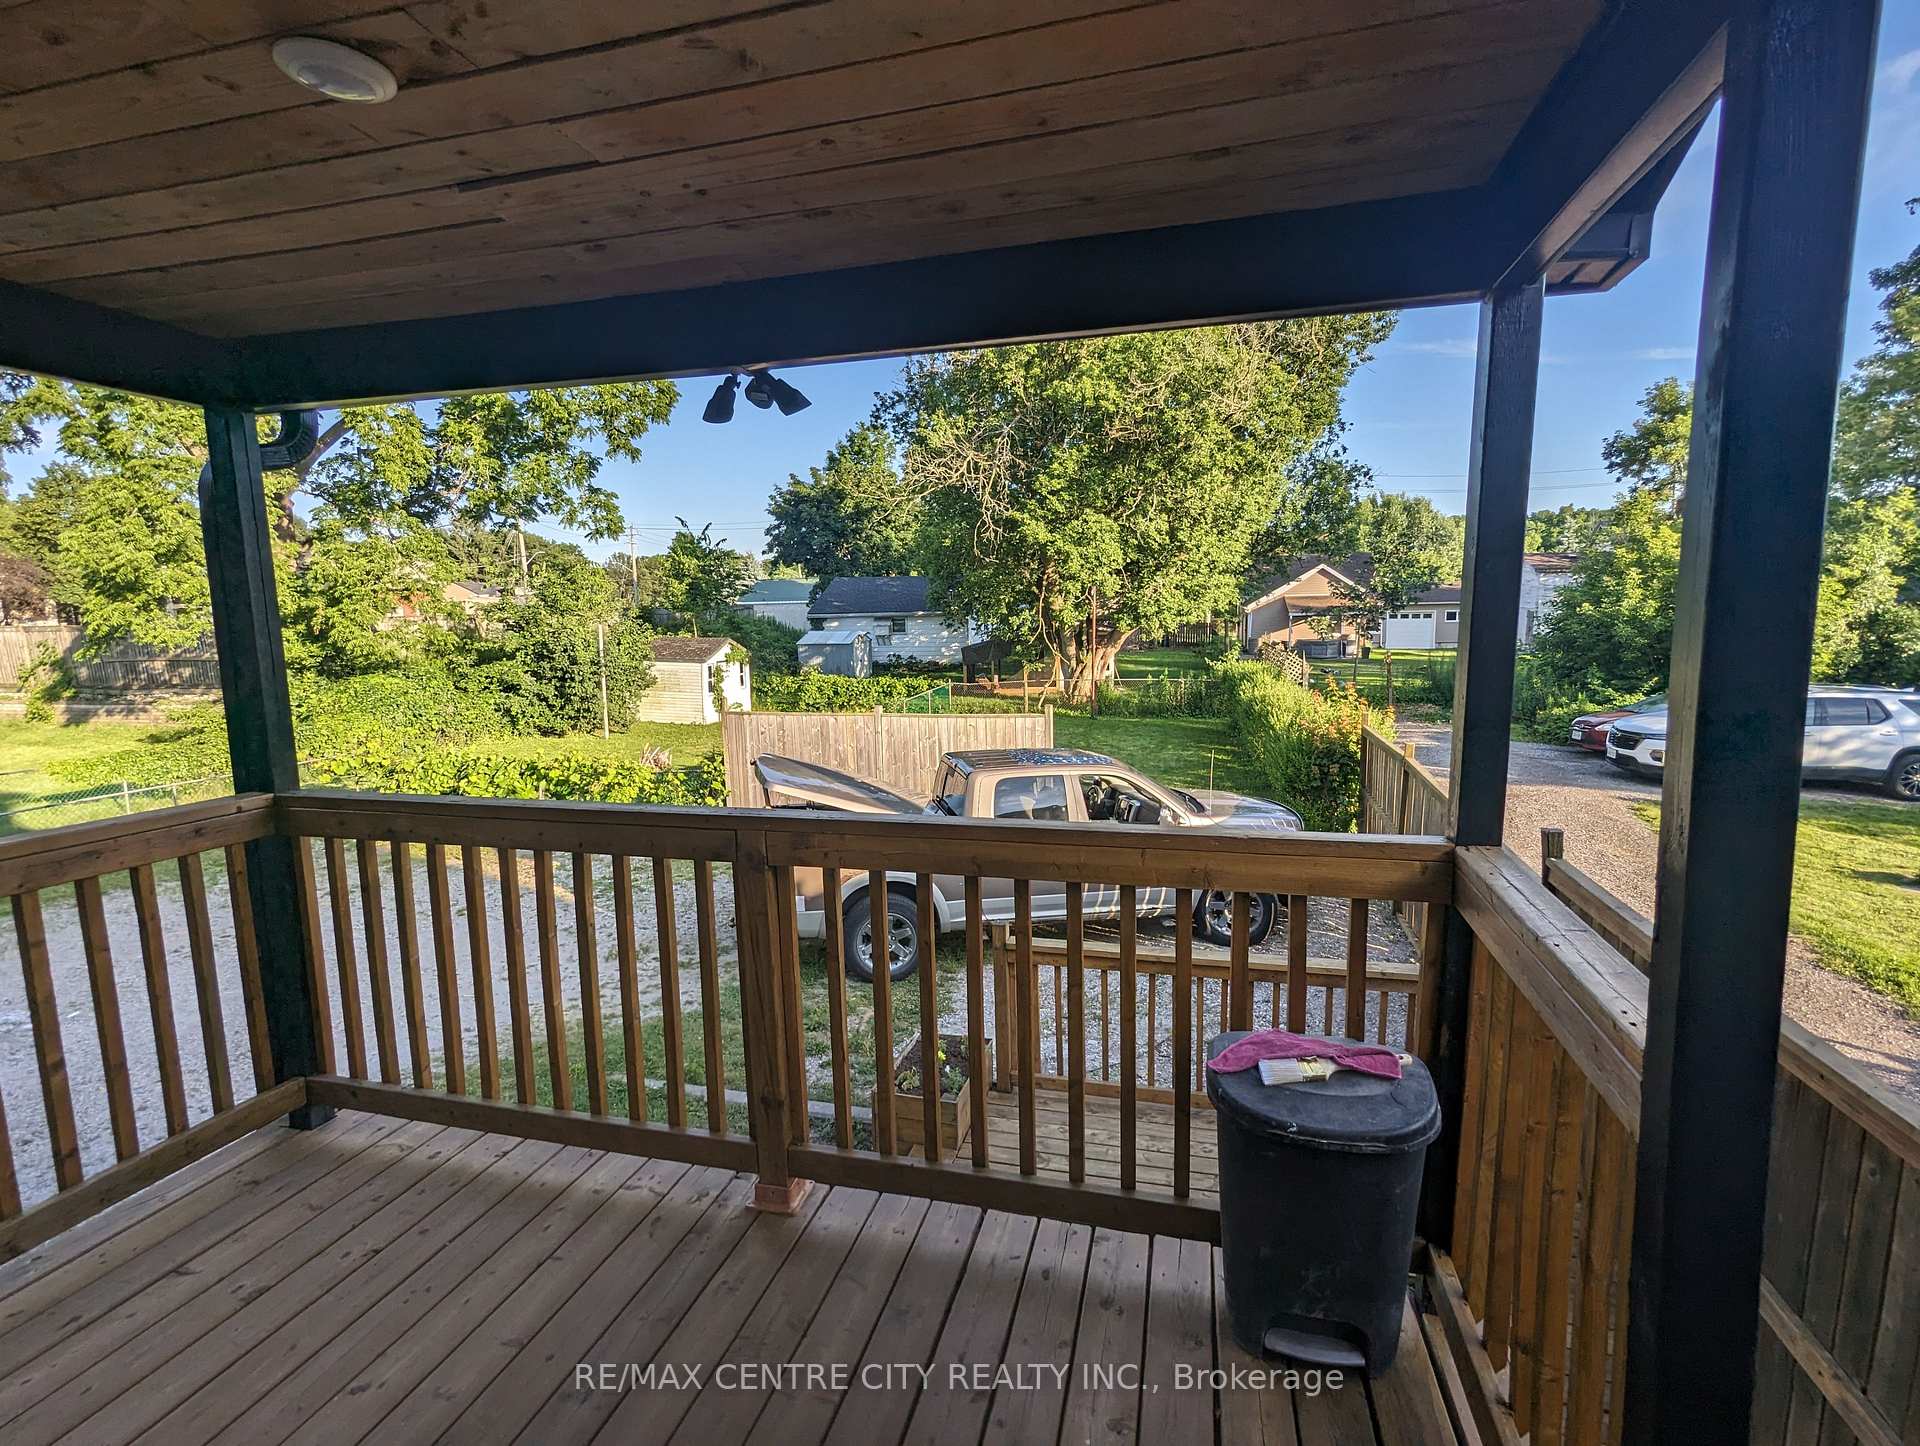
262 Dundas Street E
Detached Terminated
1/1262 Dundas Street E
Detached Terminated
Last asked:Terminated May 31, 2025
$495,000
Hestimate*: $548,000▲ 11%3 Bedrooms
2 Bathrooms
0 Garage
<700 sq.ft
35.3×132 ft
$2,809/yr
Property history
- $495,000TerminatedList: 2025-02-06|End: 2025-05-31|114 daysX11960840
Facts and features
- BasementFinished
- Water, sewerMunicipal
- Lot shapeRectangular
- HeatingForced air
What stands out
- Central air
The homeDetached, 2-storey, Under 700 sq ft
- Type: Detached
- Style: 2-storey
- Living space: Under 700 sq ft
- Basement: Finished, full
InsideWater heater, Rooms above ground 6, Rooms in the basement 2
- Features: Water heater
- Rooms above ground: 6
- Rooms in the basement: 2
- Bedrooms: 3
- Bathrooms: 2
- Kitchens: 1
- Family room: Yes
Outside and lotAluminum siding, Asphalt shingle, Concrete
Outside
- Exterior: Aluminum siding
- Roof: Asphalt shingle
- Foundation: Concrete
- Features: Year round living
- Size: 35.3 × 132 ft
- Shape: Rectangular
- Zoning: T
Parking3 Parking, Mutual
- Spaces: 3 Parking
- Driveway: Mutual
Heating, water and powerForced air, gas, Central air, Municipal water
- Heating: Forced air, gas
- Cooling: Central air
- Water: Municipal water
- Sewer: Municipal sewer
Costs and taxesTaxes $2,809 a year, HST included in the price
- Taxes, 2024: $2,809 a year
- HST: HST included in the price
Listing detailsX11960840, Terminated, Feb 6, 2025
- MLS® number: X11960840
- Status: Terminated
- Listed on: Feb 6, 2025
- Days on market: 114
- Updated: May 31, 2025
- Possession: Immediately
- Occupied by: Tenant
- Listing brokerage: RE/MAX CENTRE CITY REALTY INC.
About this home
262 Dundas Street E, Woodstock (Woodstock - North), ON N4S 1B1
Water HeaterYear Round Living
Finishing work to be done. Ideal for someone looking to build equity. Located in the west end of Woodstock this 3 bedroom 2 bathroom potential.
Read more
Ask about this home
A HOMEH agent will answer your questions about this home.
Ask a question
Thinking of selling your home?See what your home is worth today.
Around this home
Dudas st and Oxford st
Errands
Transit
Parks
Schools
Daily convenience, out of 100, from the distances below
ParkOff Leash Dog Park · 1 within 1 km13 min walk800 m
GroceryDaisy Mart18 min walk1.1 km
SchoolCentral Public School8 min walk520 m
Train stationWoodstock19 min walk1.2 km
PharmacyShoppers Drug Mart4 min walk240 m
Cafés & foodBobar Beverage Co. · 15 within 1 km1 min walk55 m
Gym & rec centreLions Pool15 min walk918 m
LibraryWoodstock Public Library10 min walk642 m
WalkDriveStraight-line distance, open map data
Grocery1.1 km
Park0.8 km
Coffee0.1 km
Dining0.2 km
Gym1.4 km
Woodstock1.2 km
Schools nearby
School rating, out of 10.
Central Public Schoolelementary · Public · 0.5 km
2.7/10Low
Holy Family Schoolelementary · Catholic · 0.6 km
7.3/10Good
Woodstock Collegiate Institutesecondary · Public · 0.7 km
5.8/10Fair
Contact agent
Helpful calculators
Mortgage
Affordability
Closing costs
Land transfer tax
Property tax
Down payment
CMHC insurance
Stress test
Cashback Rebate
Your HOMEH agent

NimaHOMEH agent · Woodstock
"Priced 11% under the Hestimate. I would see it this week."
Ask Nima