

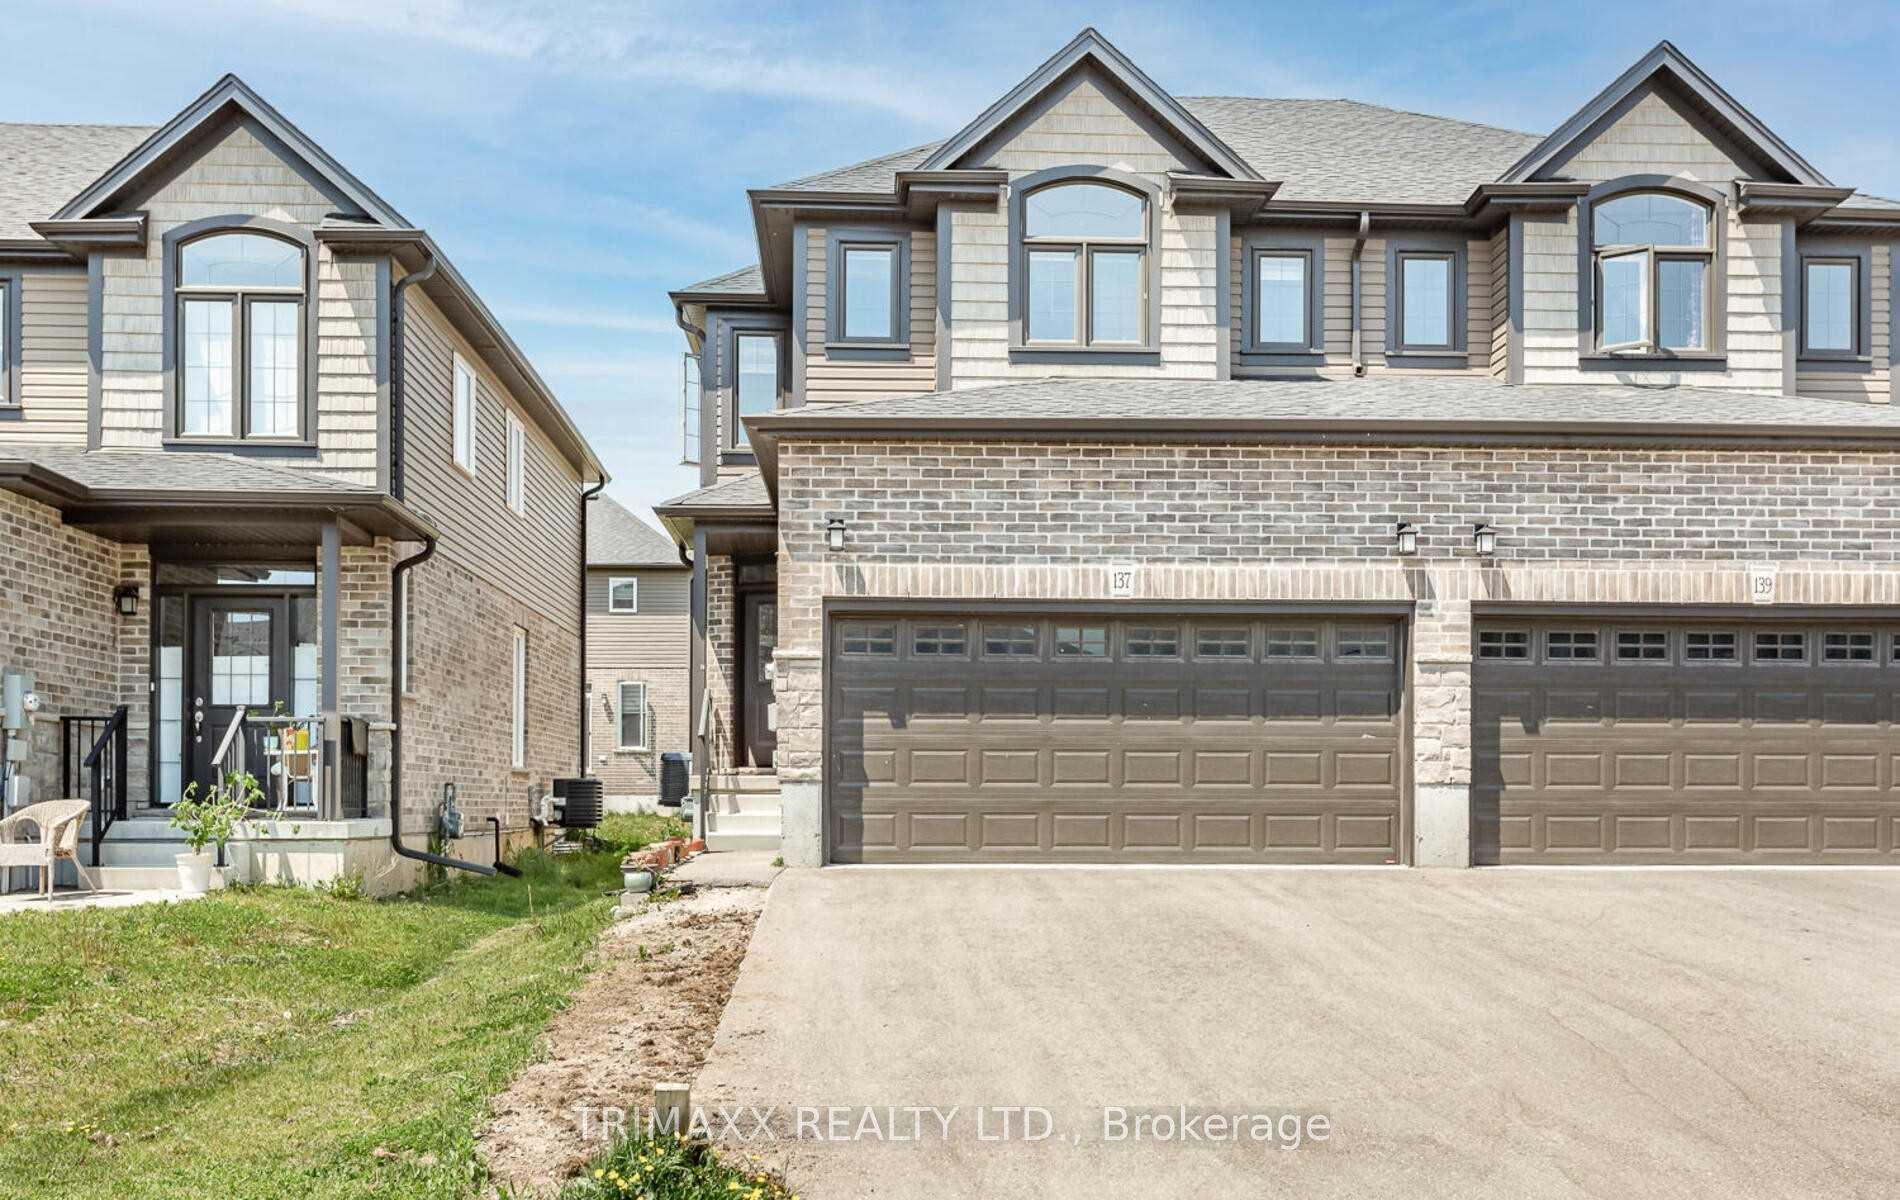
137 Links Crescent
Semi-Detached Sold
1/25137 Links Crescent
Semi-Detached Sold
 See all 25 photos
3 Bedrooms
3 Bathrooms
4 Garage
1.5K–2K sq.ft
26.25×119.75 ft
$4,646/yr
Property history
Facts and features
- BasementUnfinished
- Water, sewerMunicipal
- HeatingForced air
- CoolingCentral air
What stands out
- Central air
The homeSemi-Detached, 2-storey, 1,500–2,000 sq ft
- Type: Semi-Detached
- Style: 2-storey
- Living space: 1,500–2,000 sq ft
- Basement: Unfinished
InsideRooms above ground 10, Bedrooms 3, Bathrooms 3
- Rooms above ground: 10
- Bedrooms: 3
- Bathrooms: 3
- Kitchens: 1
- Family room: Yes
Outside and lotBrick, vinyl siding, Shingles, Concrete
Outside
- Exterior: Brick, vinyl siding
- Roof: Shingles
- Foundation: Concrete
- Size: 26.25 × 119.75 ft
Parking4 Garage, Attached
- Spaces: 4 Garage
- Garage: Attached
Heating, water and powerForced air, gas, Central air, Municipal water
- Heating: Forced air, gas
- Cooling: Central air
- Water: Municipal water
- Sewer: Municipal sewer
Costs and taxesTaxes $4,646 a year, HST included in the price, Hot water tank (if rental)
- Taxes, 2024: $4,646 a year
- HST: HST included in the price
- Rental items: Hot water tank (if rental)
Included in the saleIncluded None
- Included: None
Listing detailsX12133374, Sold, May 7, 2025
- MLS® number: X12133374
- Status: Sold
- Listed on: May 7, 2025
- Days on market: 26
- Updated: Jun 2, 2025
- Possession: Flexible
- Occupied by: Tenant
- Listing brokerage: TRIMAXX REALTY LTD.
About this home
137 Links Crescent, Woodstock (Woodstock - North), ON N4T 0K7
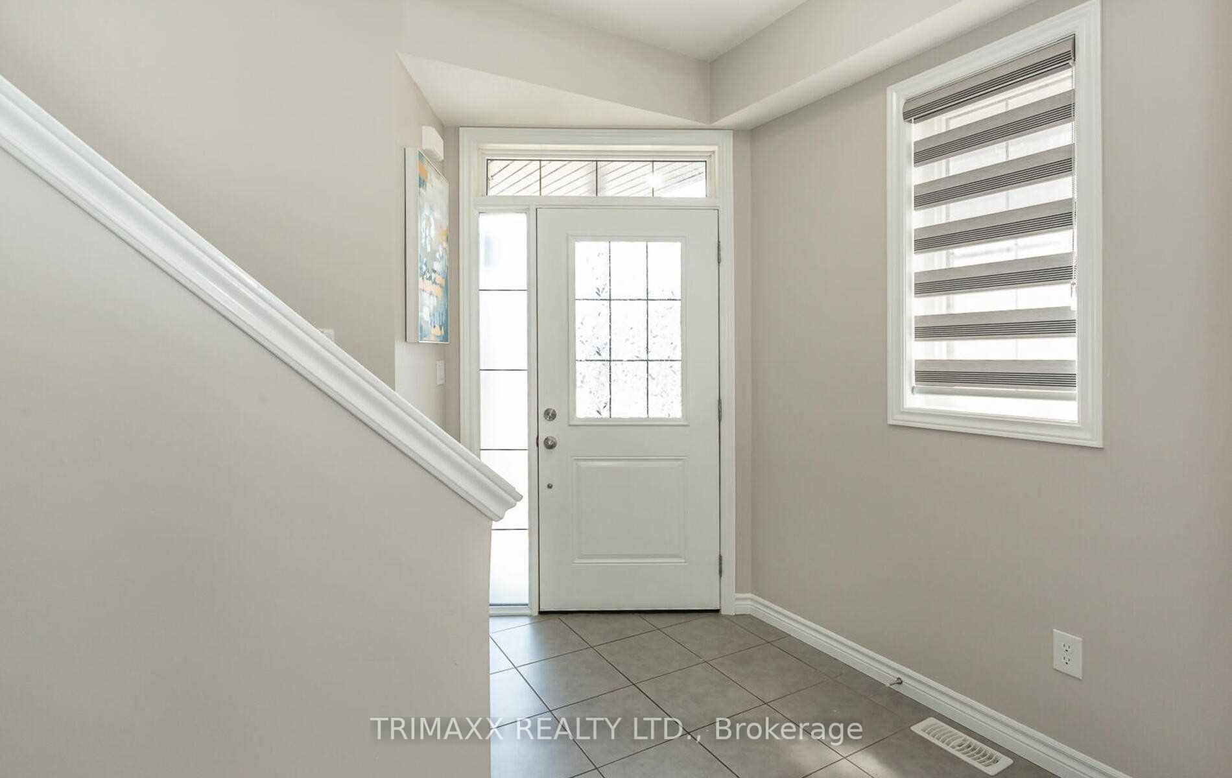
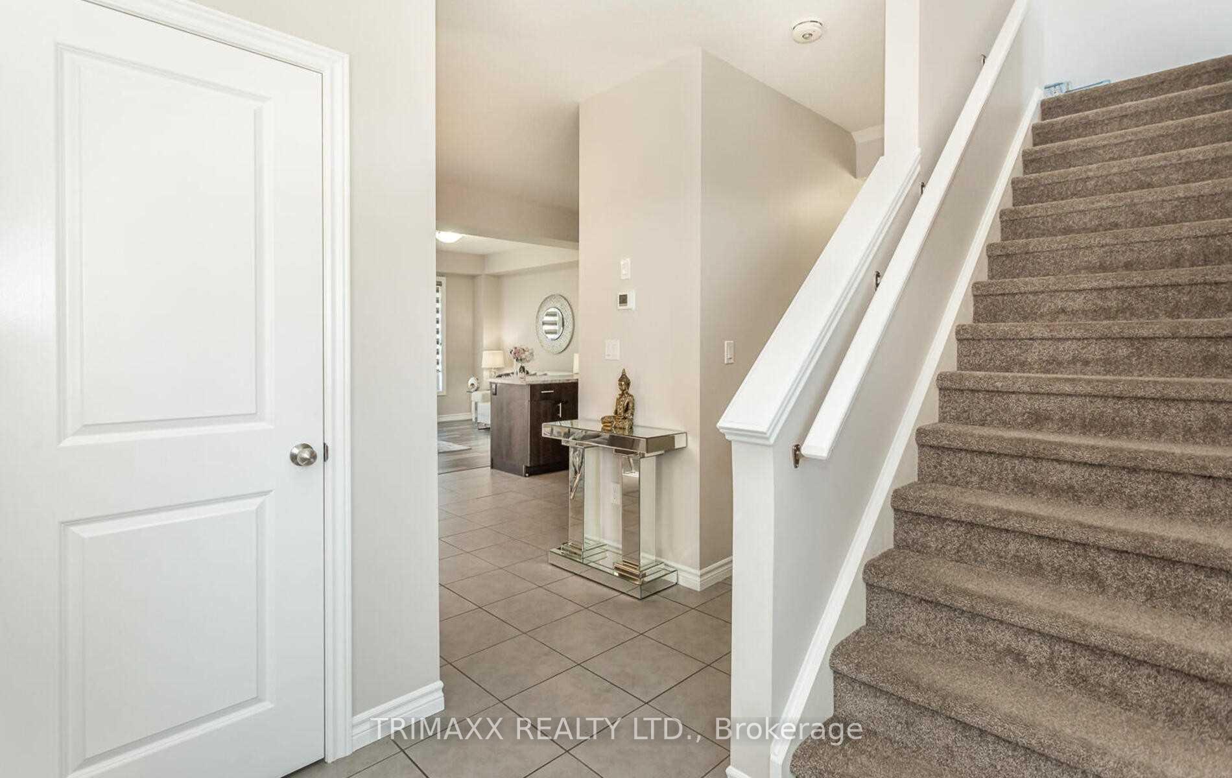
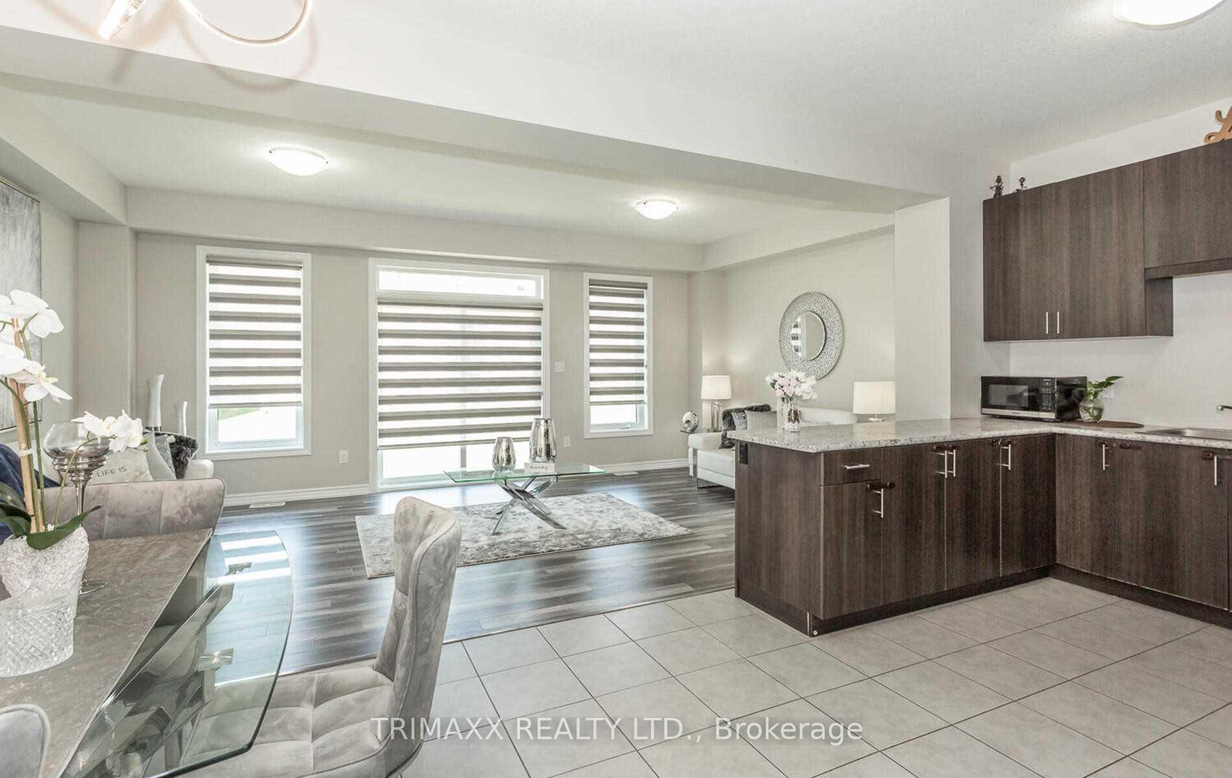
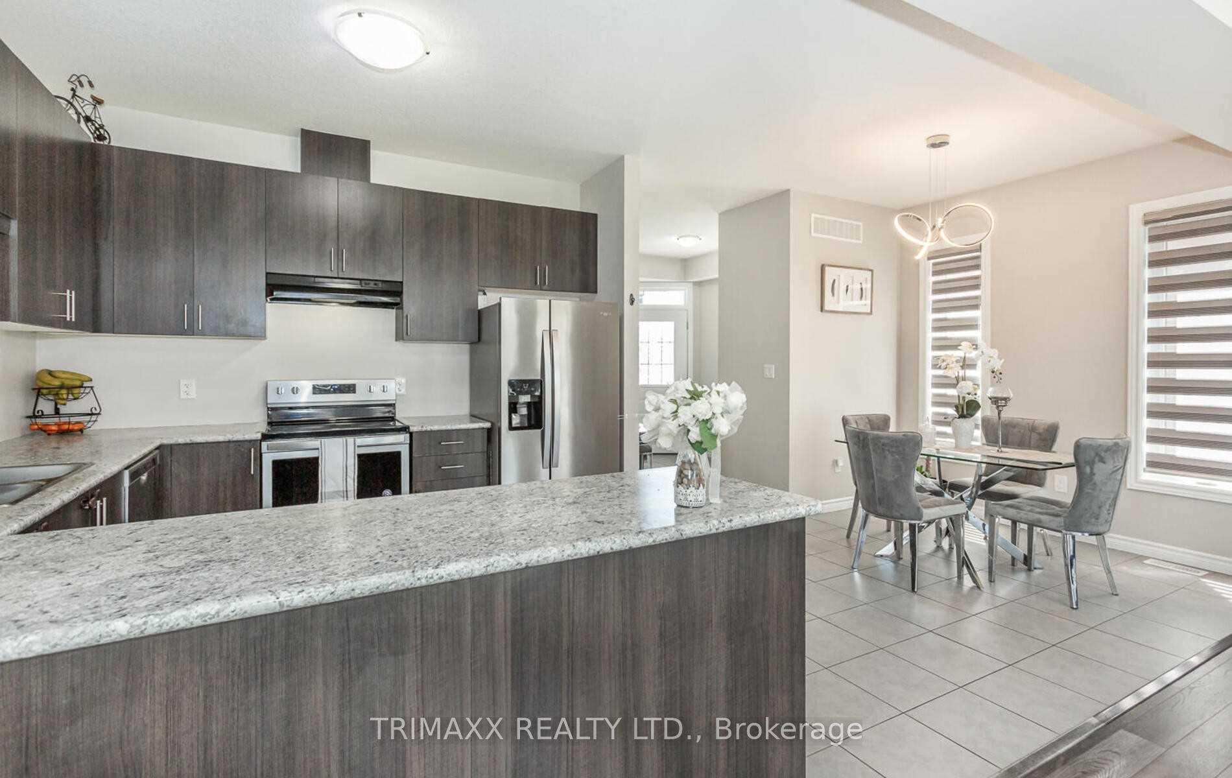
Absolutely Show Stopper In The Beautiful City Of Woodstock. This Semi-Detached Home With Double Car Garage And Huge Spacious Driveway. And To Impress You With It's Fantastic Upgrades. The Layout Of This House Is Top Notch. Open Concept On The Main Level Features A Dining Area, Living Room And A Stunning Kitchen. Lots Of Natural Light With Some Zebra Blinds. The Beautiful Kitchen Has Bright Chocolate Cupboards.
Read more
Ask about this home
A HOMEH agent will answer your questions about this home.
Ask a question
Thinking of selling your home?See what your home is worth today.
Around this home
Oxford Road 17 & Hwy 59
Errands
Parks
Schools
Daily convenience, out of 100, from the distances below
ParkCowan Park · 1 within 1 km6 min walk341 m
SchoolThe Oxford School26 min walk1.6 km
Cafés & foodTim Hortons · 1 within 1 km8 min walk523 m
Gym & rec centreSally Creek Golf Course13 min walk802 m
WalkDriveStraight-line distance, open map data
Park0.3 km
Coffee0.5 km
Dining1.1 km
Schools nearby
School rating, out of 10.
The Oxford Schoolelementary · Private · 1.6 km
—
Northdale Public Schoolelementary · Public · 2.3 km
3.7/10Low
École élémentaire catholique Sainte-Marguerite-Bourgeoyselementary · Private · 2.4 km
5.3/10Fair
Contact agent
Helpful calculators
Mortgage
Affordability
Closing costs
Land transfer tax
Property tax
Down payment
CMHC insurance
Stress test
Cashback Rebate
Your HOMEH agent

KimHOMEH agent · Woodstock
"I would see it this week."
Ask Kim