

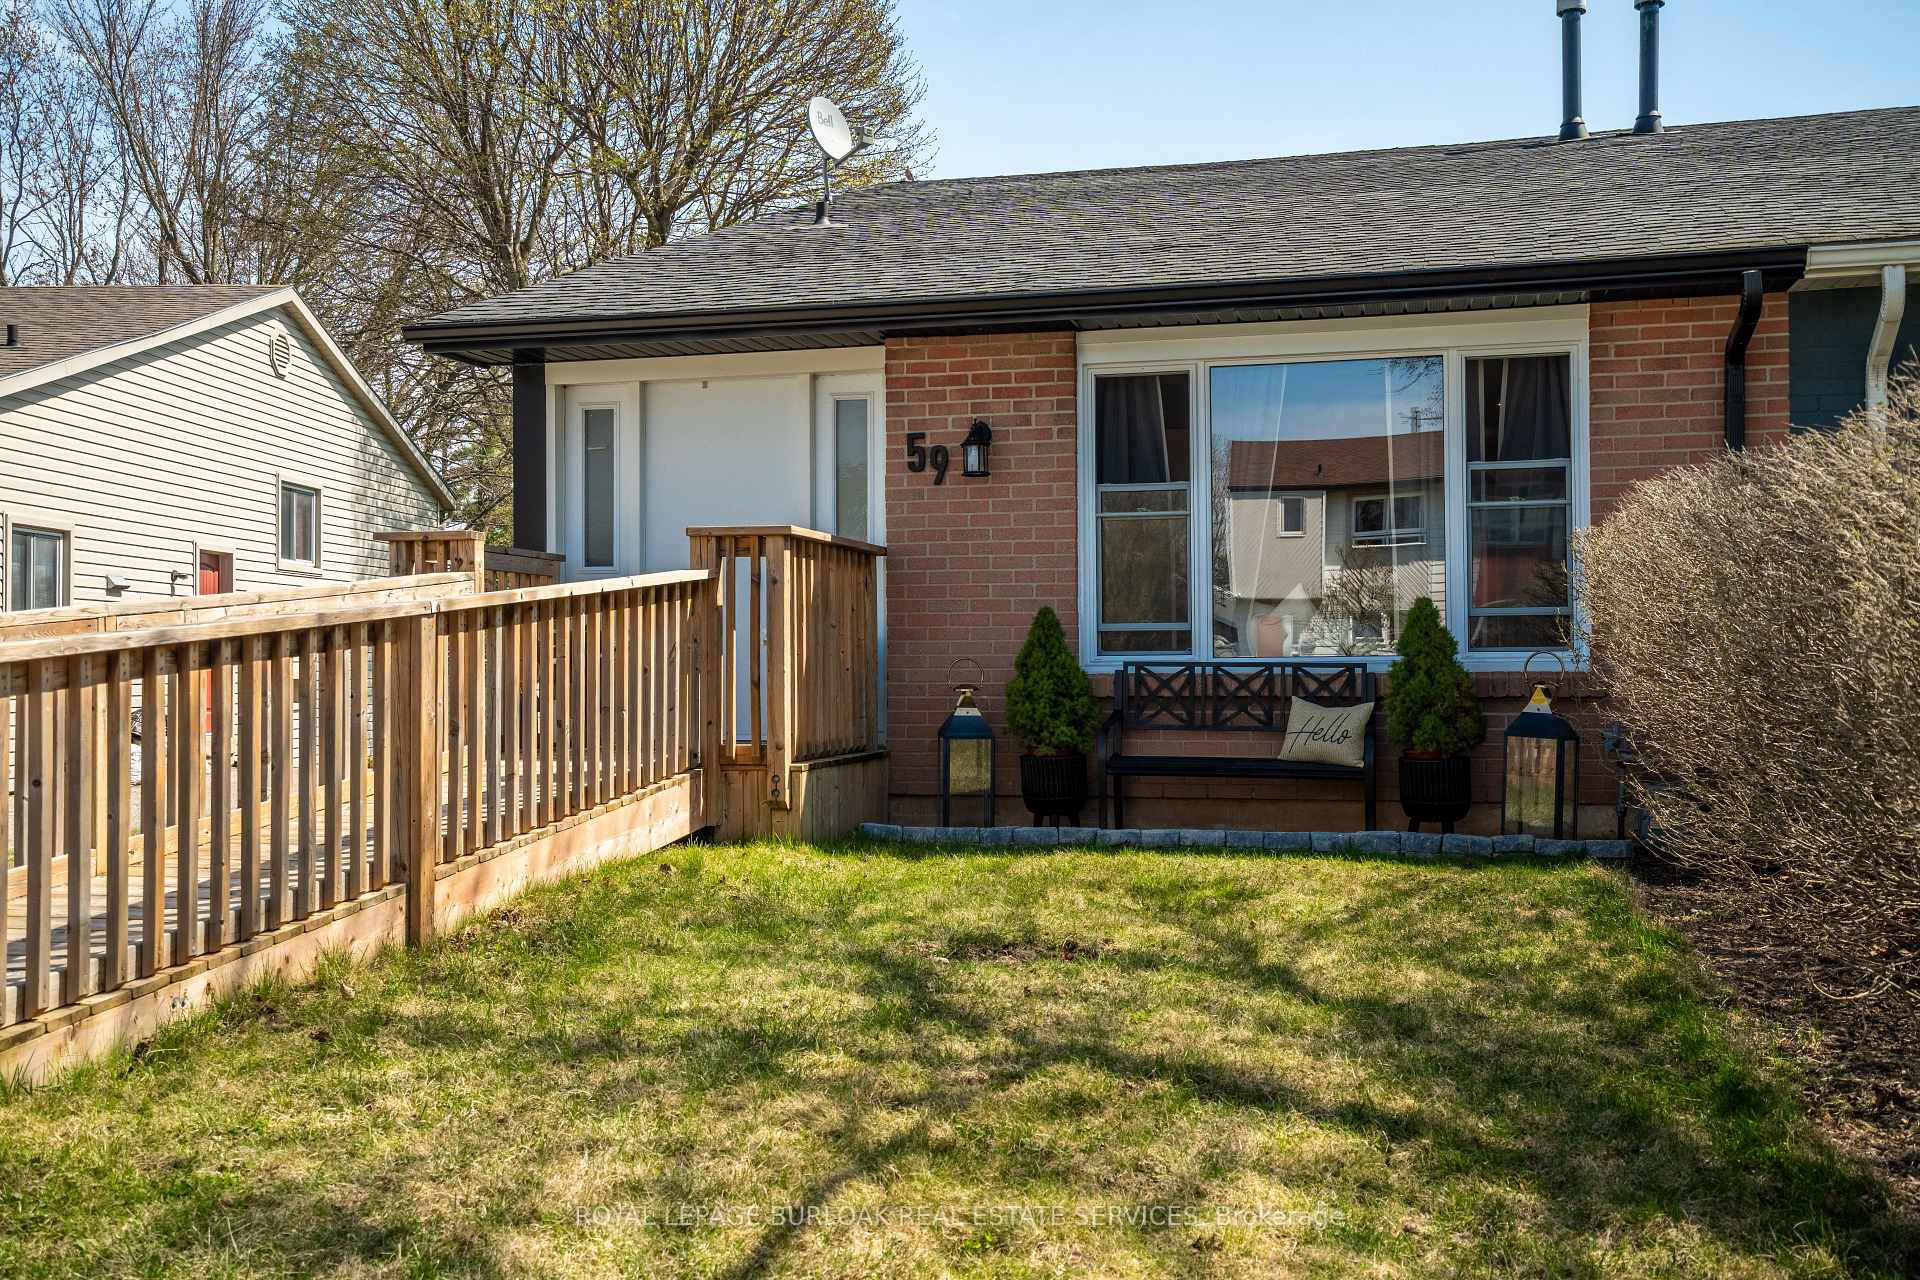
59 Tennyson Street
59 Tennyson Street
 See all 33 photos
Property history
Facts and features
- BasementSeparate entrance
- Age of home51–99 years
- Water, sewerMunicipal
- Lot shapeIrregular
- Separate entrance
- Central air
The homeSemi-Detached, Backsplit 3, Age 51–99 years
- Type: Semi-Detached
- Style: Backsplit 3
- Age: 51–99 years
- Living space: 1,100–1,500 sq ft
- Basement: Separate entrance
- Special designation: Other
InsideLower level, Water heater owned, Rooms above ground 9
- Laundry: Lower level
- Features: Water heater owned
- Rooms above ground: 9
- Bedrooms: 3
- Bathrooms: 1
- Kitchens: 1
- Family room: Yes
Outside and lotAluminum siding, brick, Asphalt shingle, Poured concrete
- Exterior: Aluminum siding, brick
- Roof: Asphalt shingle
- Foundation: Poured concrete
- Features: Deck, patio
- Other structures: Shed
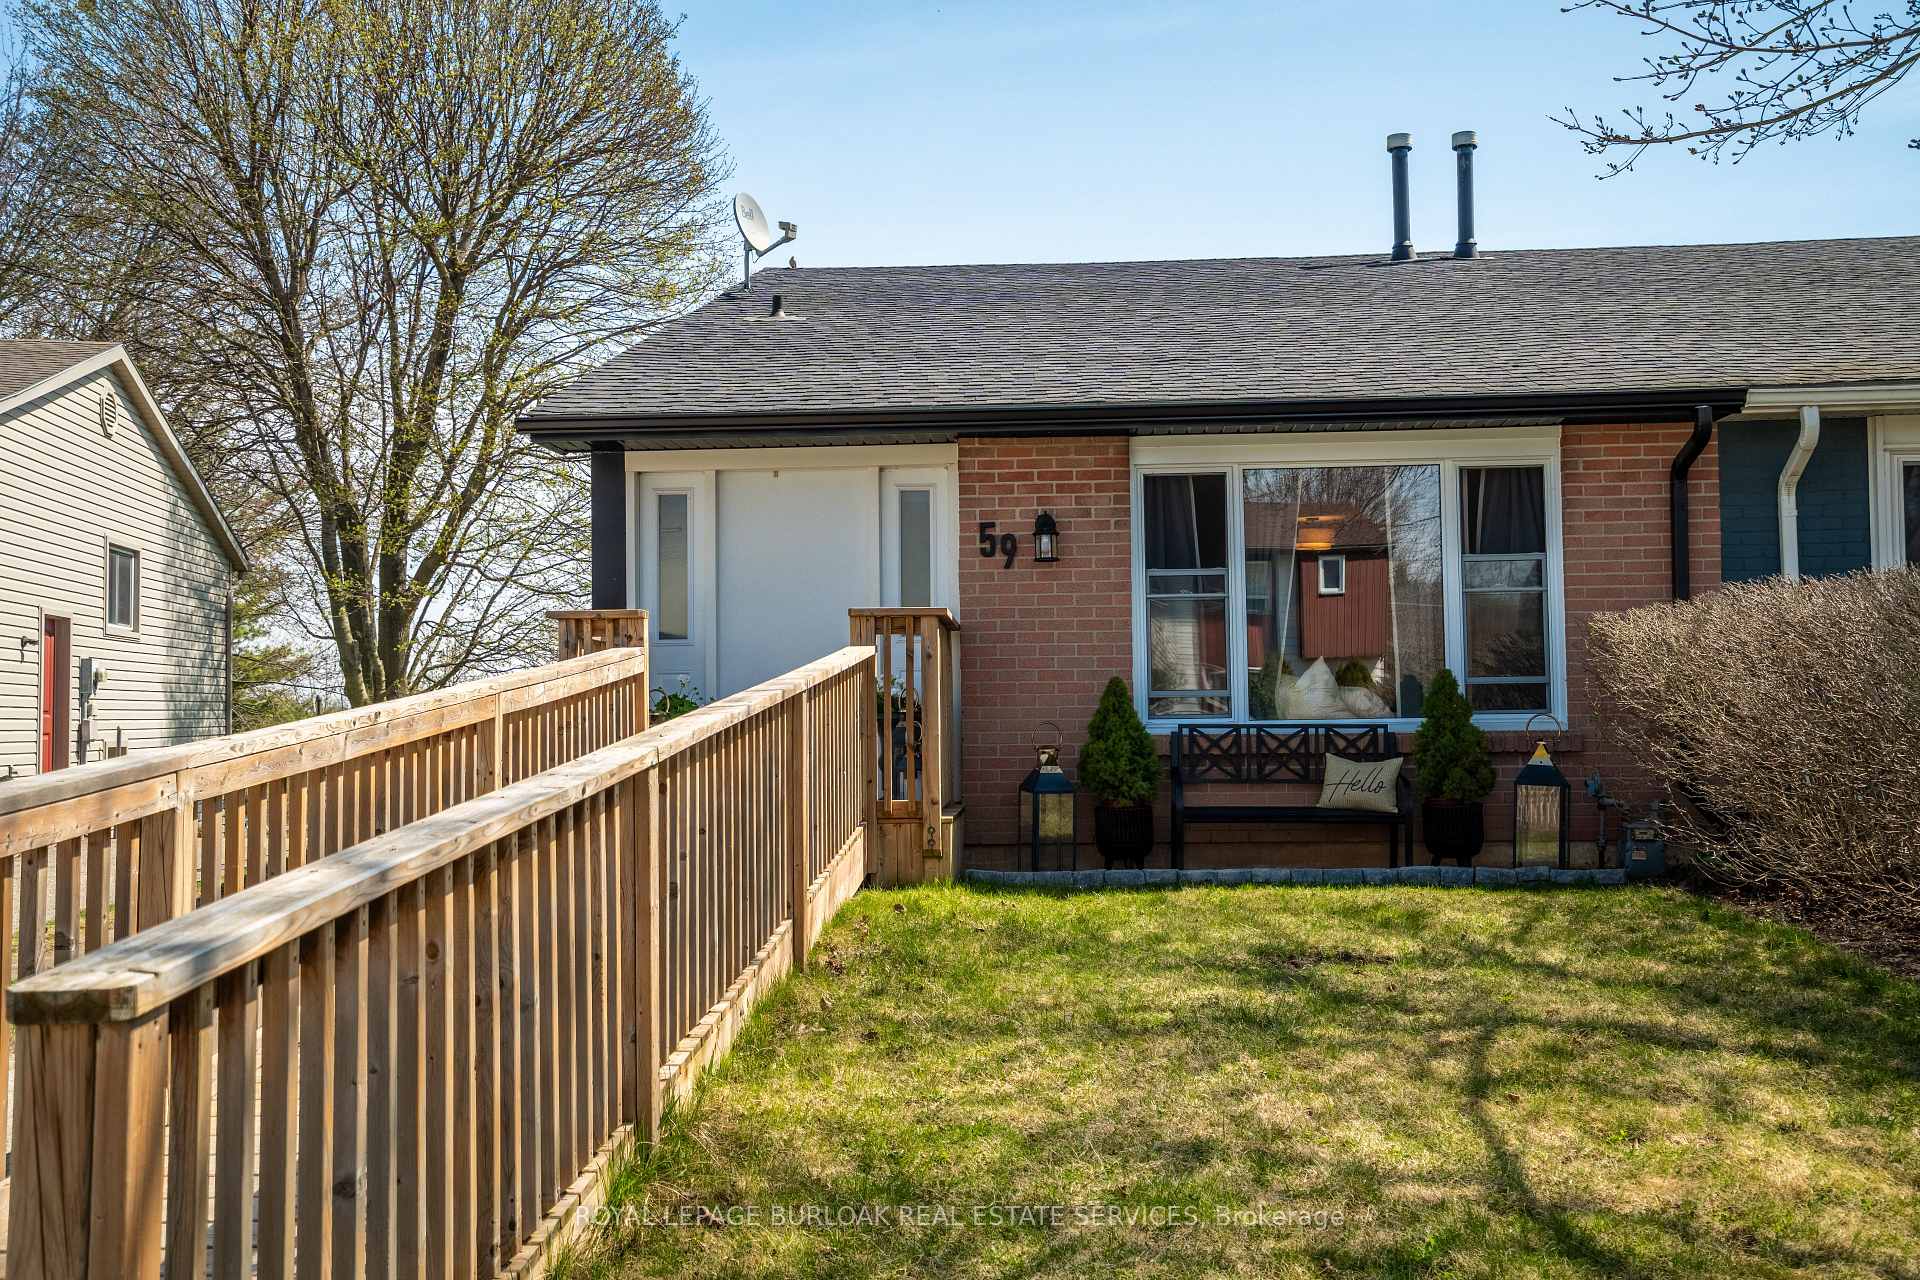
- Accessibility: Ramped entrance
- Size: 28.9 × 192.19 ft
- Shape: Irregular
- Zoning: R1
Parking3 Parking, Private
- Spaces: 3 Parking
- Driveway: Private
Heating, water and powerForced air, gas, Central air, Municipal water
- Heating: Forced air, gas
- Cooling: Central air
- Water: Municipal water
- Sewer: Municipal sewer
Costs and taxesTaxes $2,770 a year, HST included in the price, Rental items None
- Taxes, 2025: $2,770 a year
- HST: HST included in the price
- Rental items: None
Included in the saleAll appliances, thermostat, ac, furnace, all elf's, Curtains and rods
- Included: All appliances, thermostat, ac, furnace, all elf's
- Not included: Curtains and rods
NearbyPublic transit, rec./commun.centre, school, school bus route
- Close to: Public transit, rec./commun.centre, school, school bus route
Listing detailsX12106488, Sold, Apr 25, 2025
- MLS® number: X12106488
- Status: Sold
- Listed on: Apr 25, 2025
- Days on market: 14
- Updated: May 9, 2025
- Possession: Flexible
- Occupied by: Owner
- Listing brokerage: ROYAL LEPAGE BURLOAK REAL ESTATE SERVICES
About this home
59 Tennyson Street, Woodstock (Woodstock - South), ON N4S 8B3
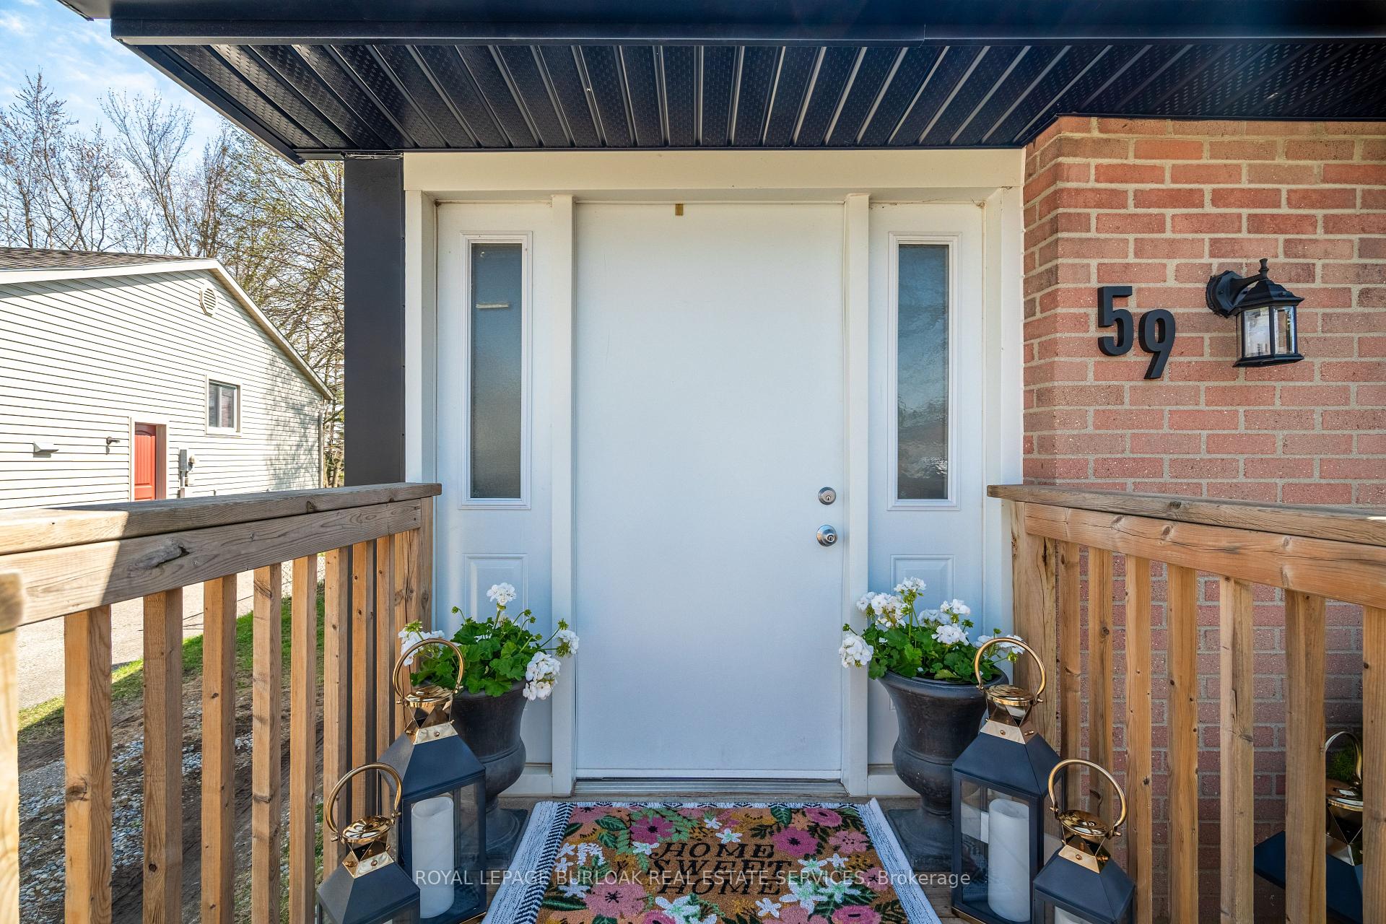
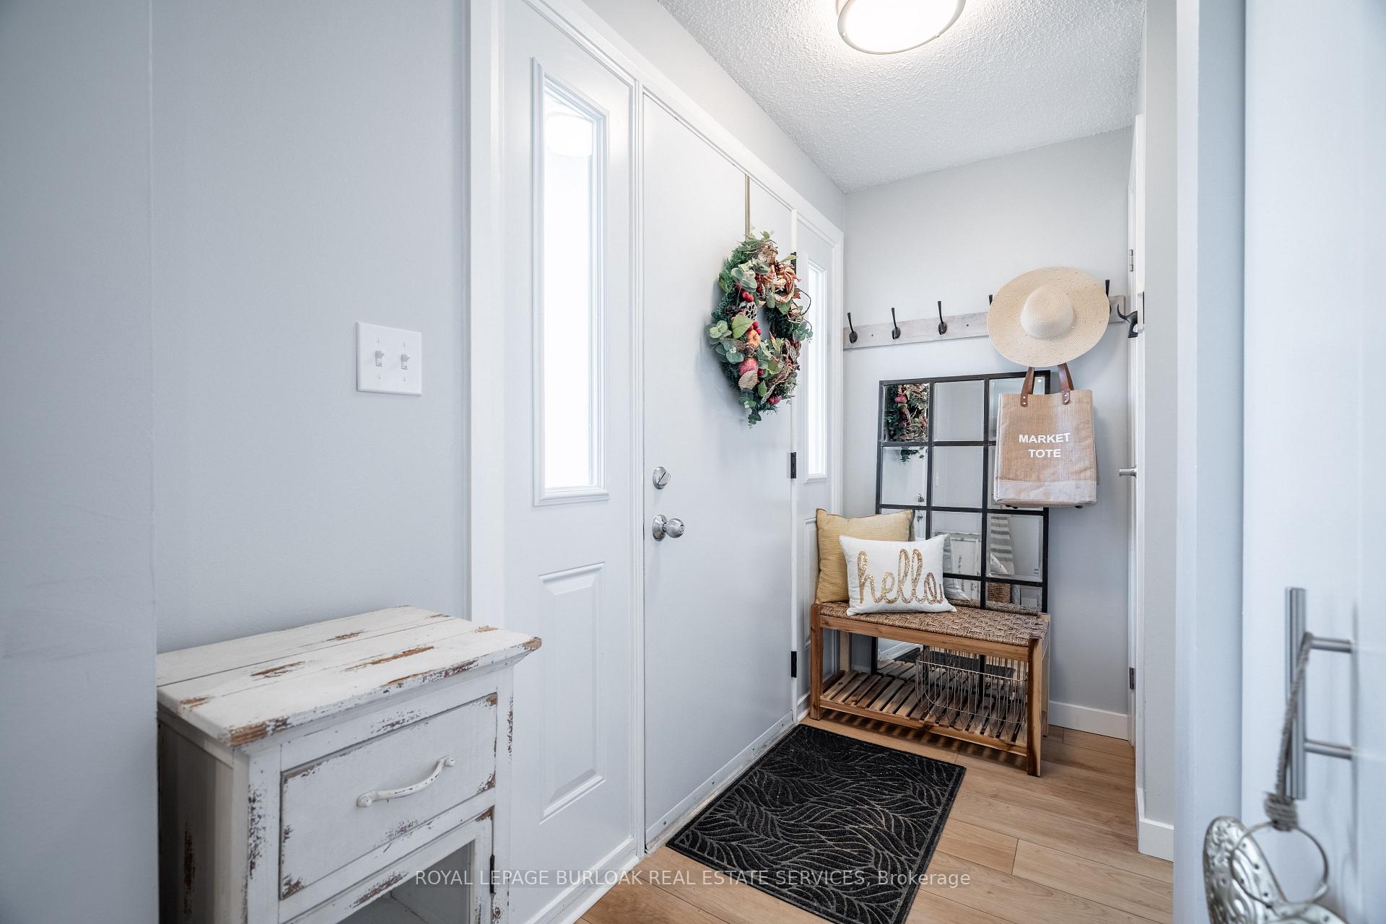
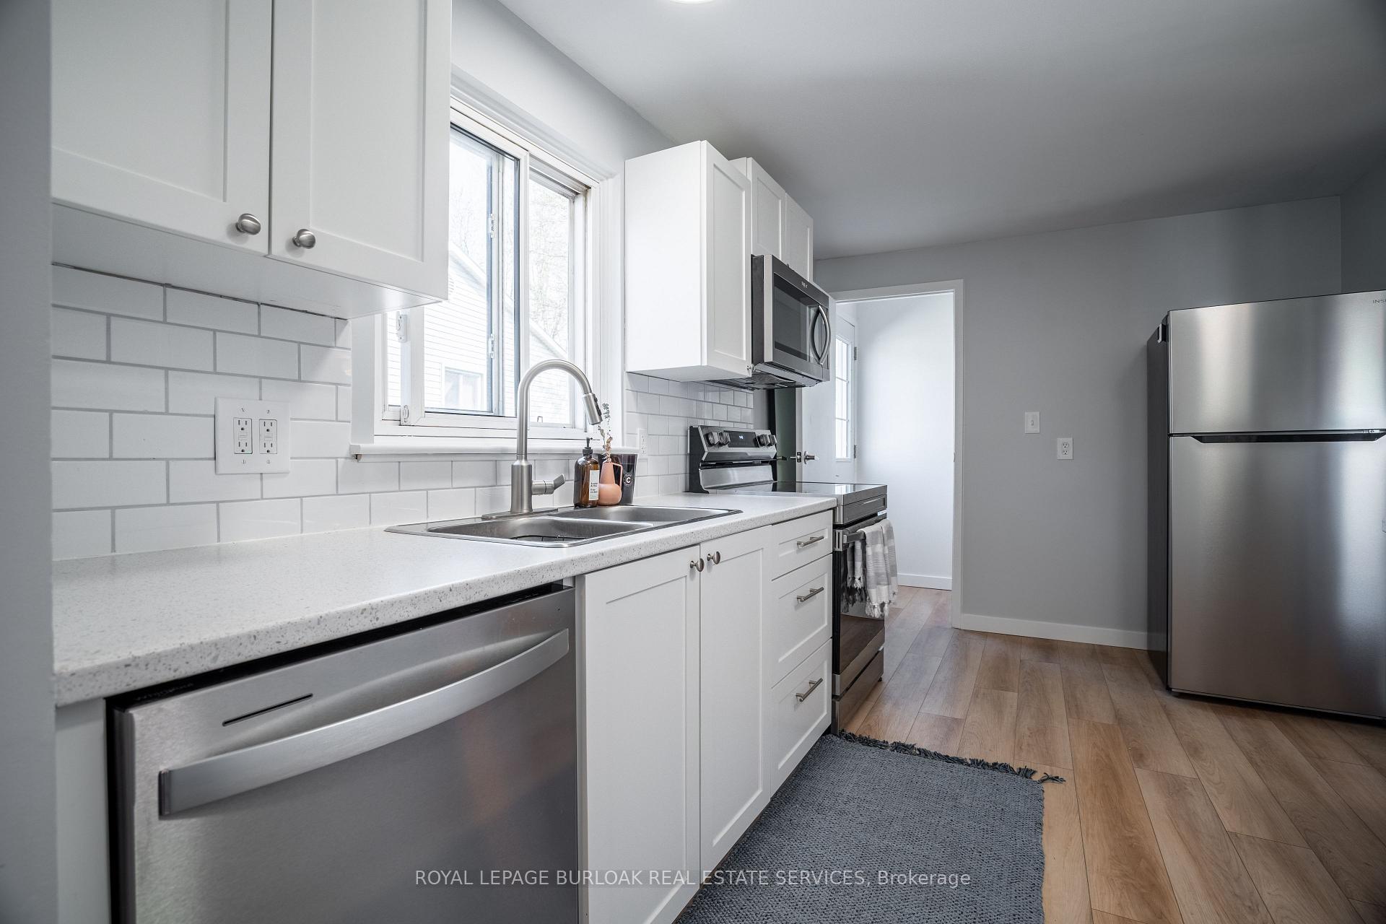
Welcome to 59 Tennyson Street in Woodstock! This charming 3-bedroom semi-detached backsplit has been thoughtfully updated from top to bottom ready for you to move in and enjoy. The main level features a bright, open-concept living and dining area with new flooring, baseboards, and plenty of natural light. The beautifully updated kitchen boasts new appliances, countertops, and cabinetry, making it as functional as it is stylish.Upstairs, you'll find three spacious bedrooms and a freshly renovated 4-piece bathroom. The primary bedroom offers a walkout to a newly built patio deck perfect for quiet mornings with your coffee. A separate side entrance leads to the finished basement, offering great additional living space, storage, or the perfect spot to entertain. With new windows, doors, and fresh paint throughout, no detail has been overlooked. Located in a welcoming neighbourhood, this home truly has it all. Just move in and make it yours.
Ask about this home
A HOMEH agent will answer your questions about this home.
Around this home
Daily convenience, out of 100, from the distances below
Schools nearby
School rating, out of 10.
Helpful calculators
Your HOMEH agent

"I would see it this week."