

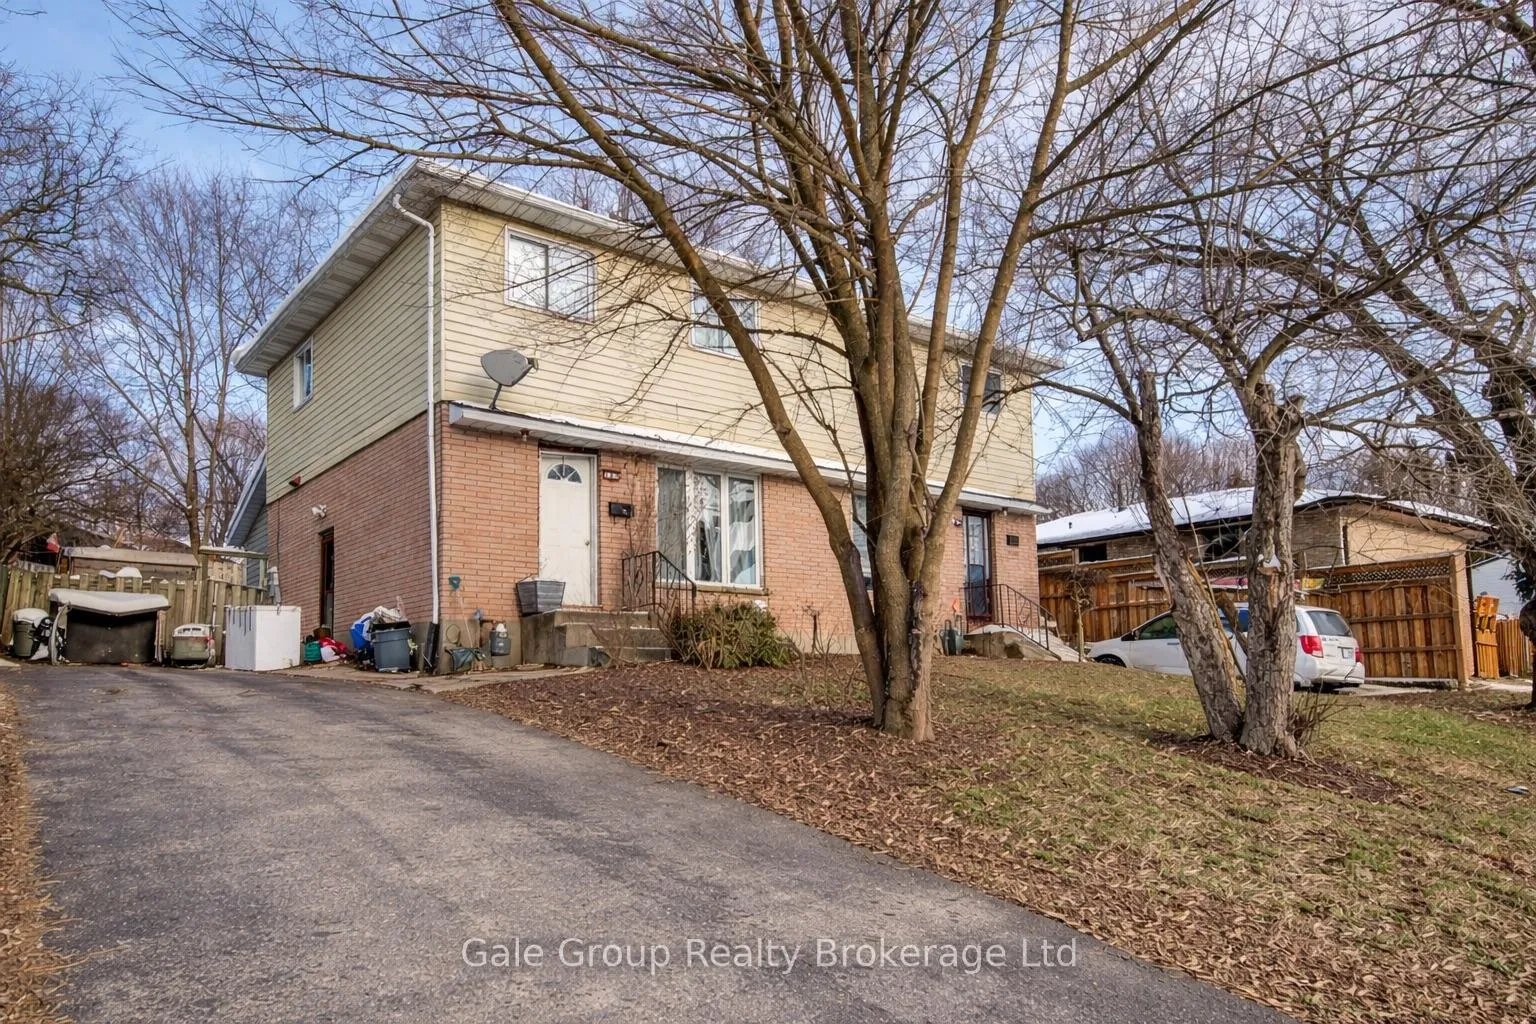
393 Odlum Drive
Semi-Detached Expired
1/35393 Odlum Drive
Semi-Detached Expired
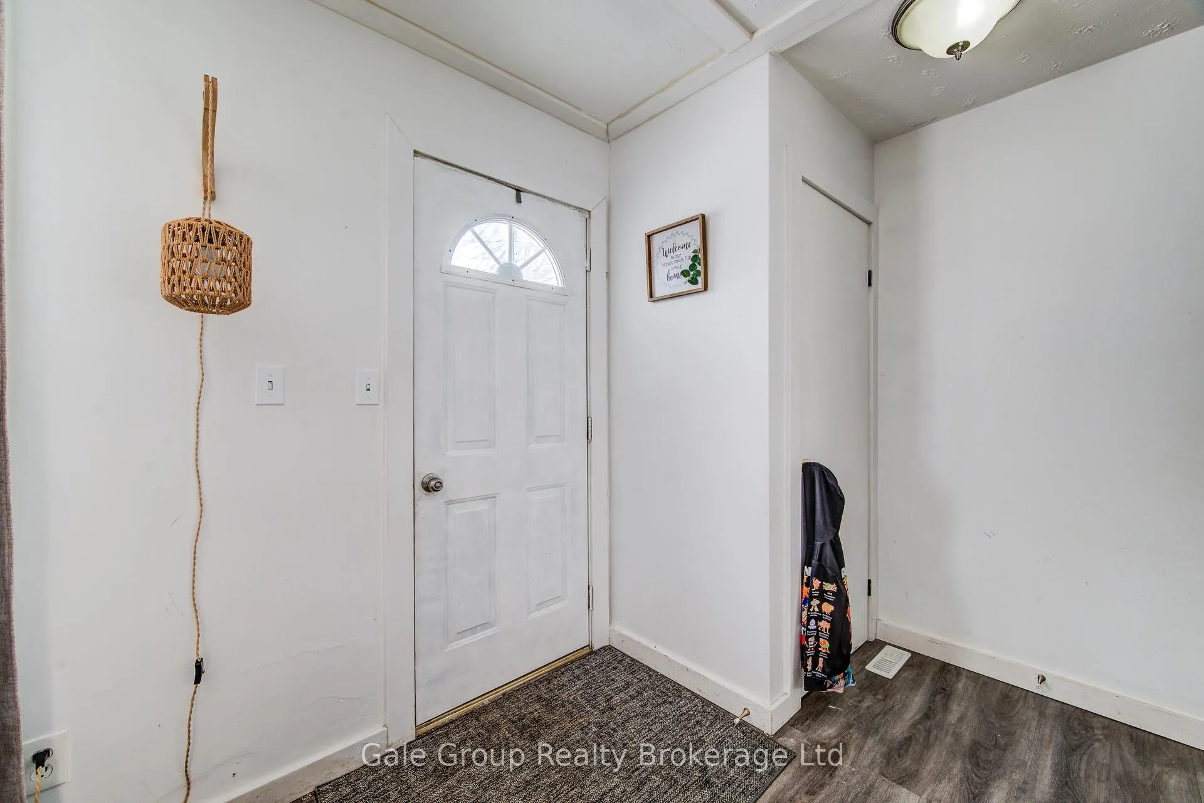
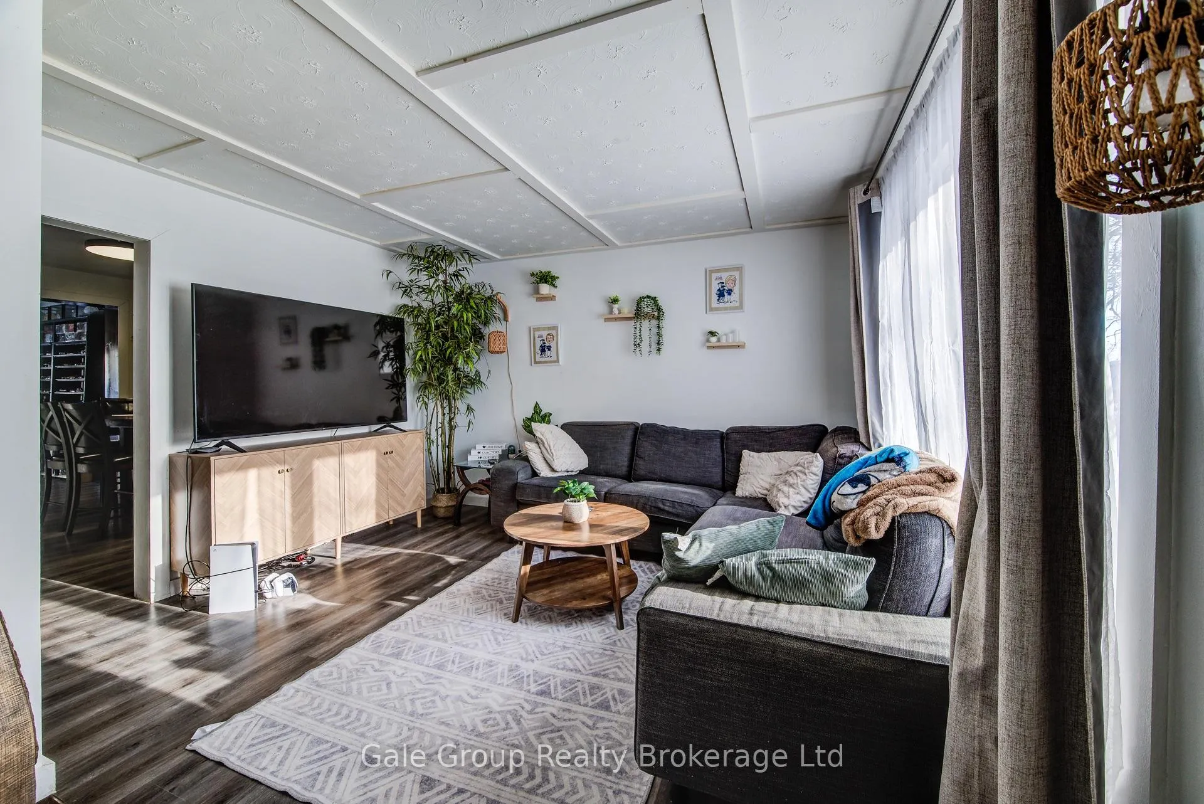
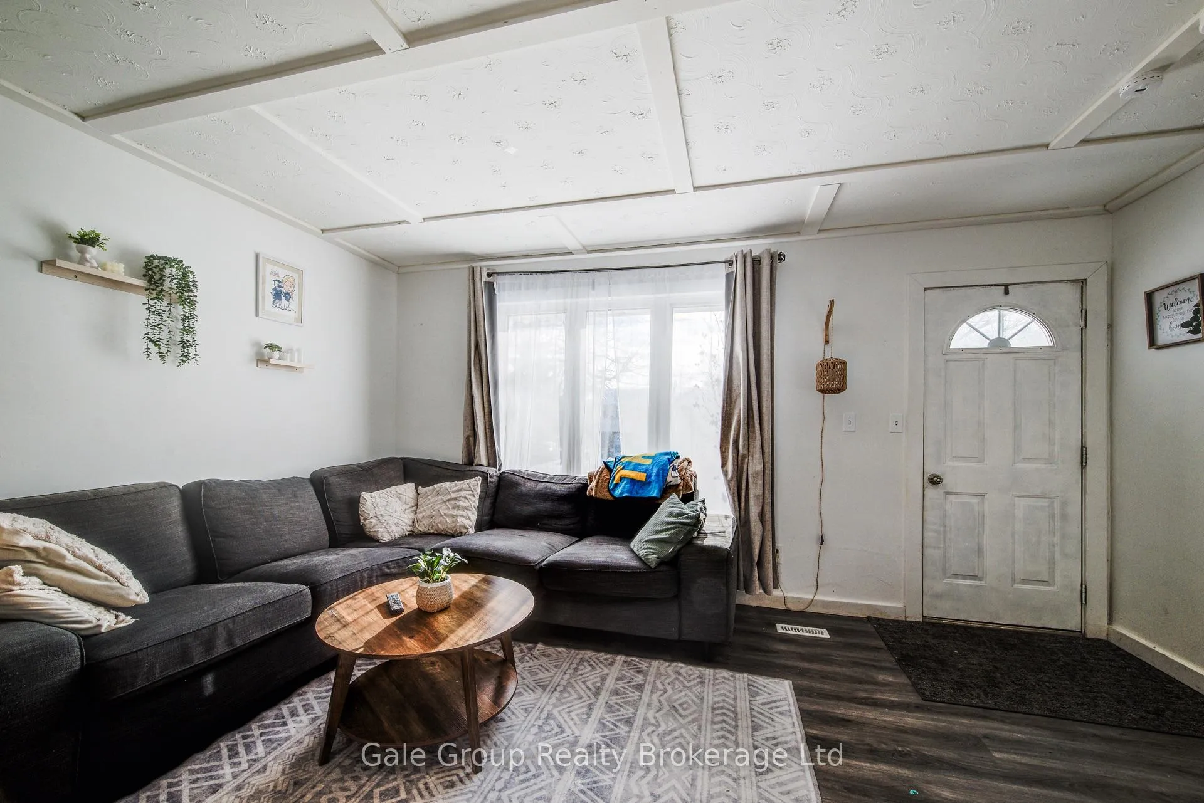
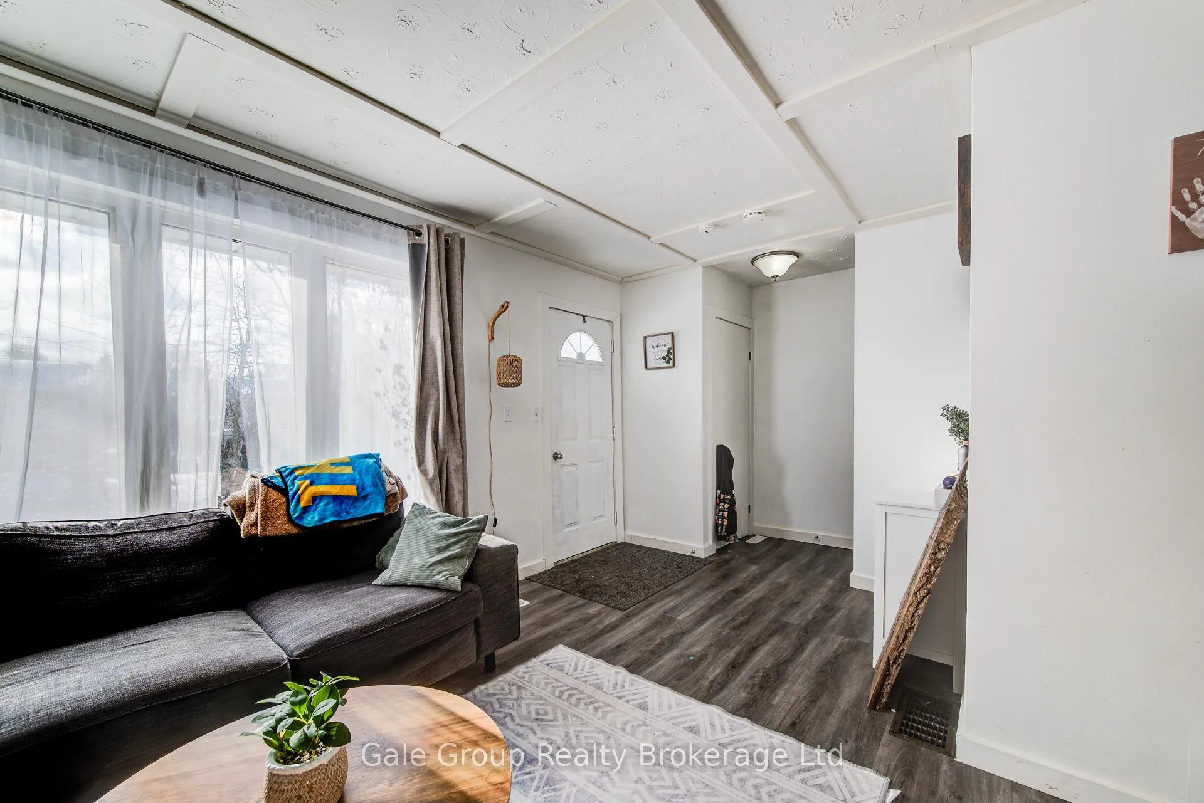 See all 35 photos
3 Bedrooms
2 Bathrooms
0 Garage
1.1K–1.5K sq.ft
32.2×89.29 ft
$2,822/yr
Property history
- $449,000ExpiredList: 2026-02-04|End: 2026-06-30|146 daysX12759540
Facts and features
- BasementPart finished
- Age of home51–99 years
- Price per sq ft~$345
- Water, sewerMunicipal
What stands out
- Fireplace
- Central air
The homeSemi-Detached, 2-storey, Age 51–99 years
- Type: Semi-Detached
- Style: 2-storey
- Age: 51–99 years
- Living space: 1,100–1,500 sq ft
- Basement: Partially finished
InsideFireplace Yes, Rooms above ground 8, Bedrooms 3
- Fireplace: Yes
- Rooms above ground: 8
- Bedrooms: 3
- Bathrooms: 2
- Kitchens: 1
Outside and lotBrick veneer, vinyl siding, Asphalt shingle, Concrete block
Outside
- Exterior: Brick veneer, vinyl siding
- Roof: Asphalt shingle
- Foundation: Concrete block
- Size: 32.2 × 89.29 ft
- Zoning: R2
Parking2 Parking
- Spaces: 2 Parking
Heating, water and powerForced air, gas, Central air, Municipal water
- Heating: Forced air, gas
- Cooling: Central air
- Water: Municipal water
- Sewer: Municipal sewer
Costs and taxesTaxes $2,822 a year, HST included in the price, Hot water heater
- Taxes, 2025: $2,822 a year
- HST: HST included in the price
- Rental items: Hot water heater
- Under contract: Hot water heater
Included in the saleAll tenants belongings including window coverings and appliances
- Not included: All tenants belongings including window coverings and appliances
Listing detailsX12759540, Expired, Feb 4, 2026
- MLS® number: X12759540
- Status: Expired
- Listed on: Feb 4, 2026
- Days on market: 146
- Updated: Jun 30, 2026
- Possession: 2026-05-31 / 90+ days
- Occupied by: Tenant
- Listing brokerage: Gale Group Realty Brokerage Ltd
About this home
393 Odlum Drive, Woodstock (Woodstock - South), ON N4S 3S1
Welcome to this well located 3 bedroom, 1.5 bath semi detached home in a highly desired neighbourhood, just steps from parks, schools, and everyday shopping. Offering a functional layout with bright living spaces, this home is ideal for first time homebuyers or those looking to downsize without sacrificing comfort or convenience. A versatile property in a sought-after location with plenty of potential.
Read more
Ask about this home
A HOMEH agent will answer your questions about this home.
Ask a question
Thinking of selling your home?See what your home is worth today.
Around this home
Parkinson
Errands
Transit
Parks
Schools
Daily convenience, out of 100, from the distances below
ParkVeterans memorial garden · 3 within 1 km12 min walk734 m
GroceryCircle K6 min walk381 m
SchoolOliver Stephens Public School5 min walk300 m
Train stationWoodstock19 min walk1.2 km
PharmacyRexall23 min walk1.4 km
Cafés & foodPita Pit · 15 within 1 km5 min walk326 m
Gym & rec centreWoodstock District Community Complex13 min walk814 m
HospitalWoodstock General Hospital25 min walk1.6 km
WalkDriveStraight-line distance, open map data
Grocery0.4 km
Park0.7 km
Dining0.4 km
Gym0.9 km
Hospital1.6 km
Woodstock1.2 km
Schools nearby
School rating, out of 10.
Oliver Stephens Public Schoolelementary · Public · 0.3 km
6.2/10Fair
College Avenue Secondary Schoolsecondary · Public · 0.6 km
3.7/10Low
St Mary's High Schoolsecondary · Catholic · 0.8 km
5.2/10Fair
Contact agent
Helpful calculators
Mortgage
Affordability
Closing costs
Land transfer tax
Property tax
Down payment
CMHC insurance
Stress test
Cashback Rebate
Your HOMEH agent

NimaHOMEH agent · Woodstock
"I would see it this week."
Ask Nima