

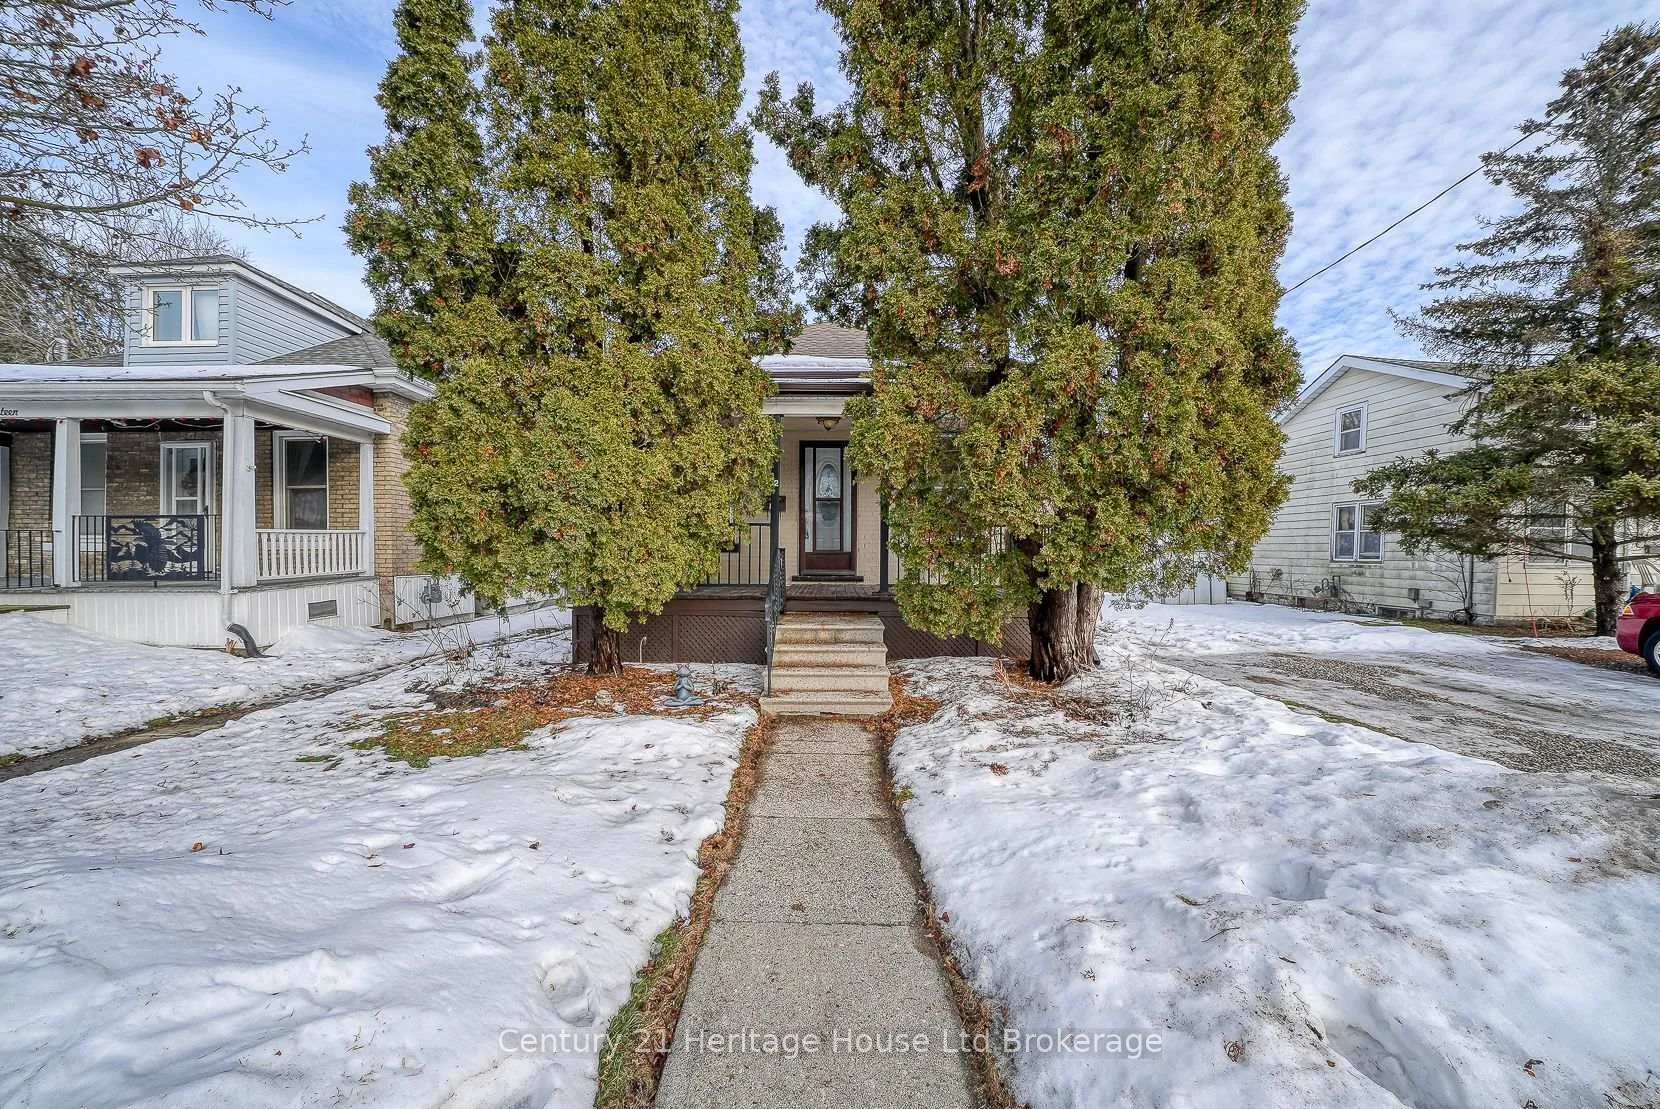
12 Sydenham Street
12 Sydenham Street
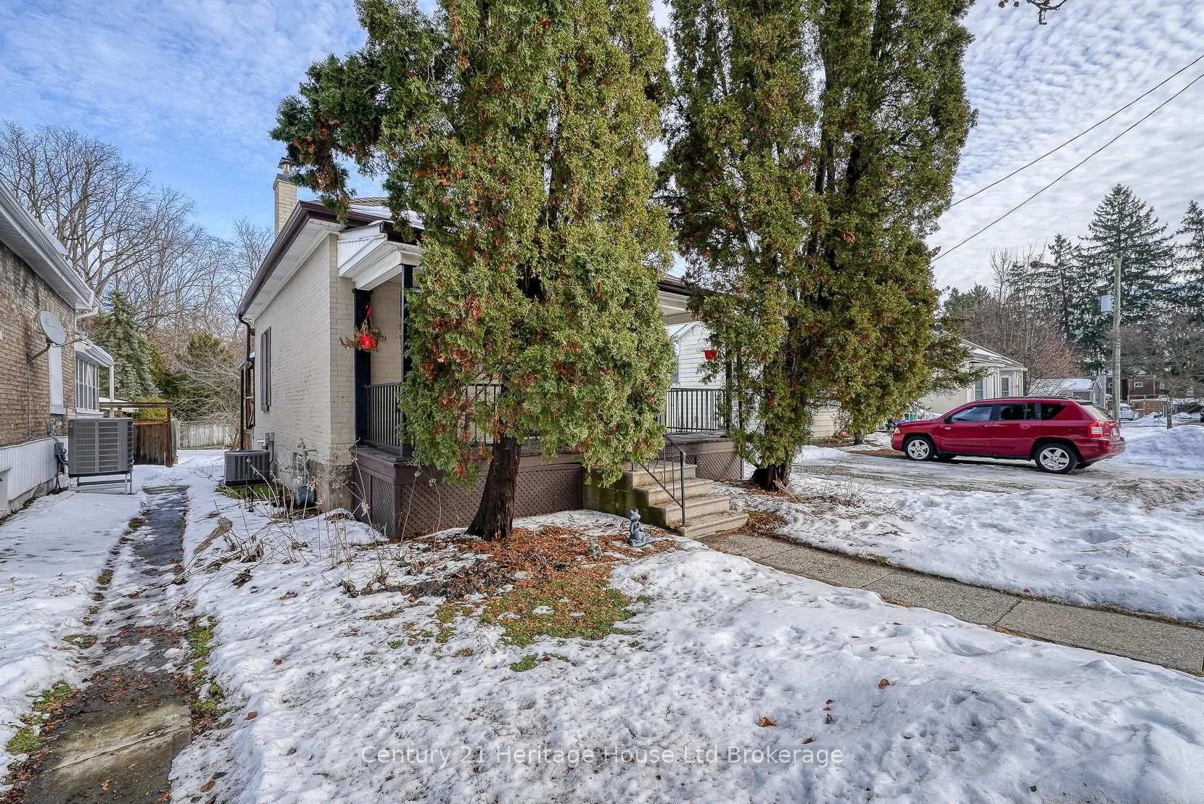
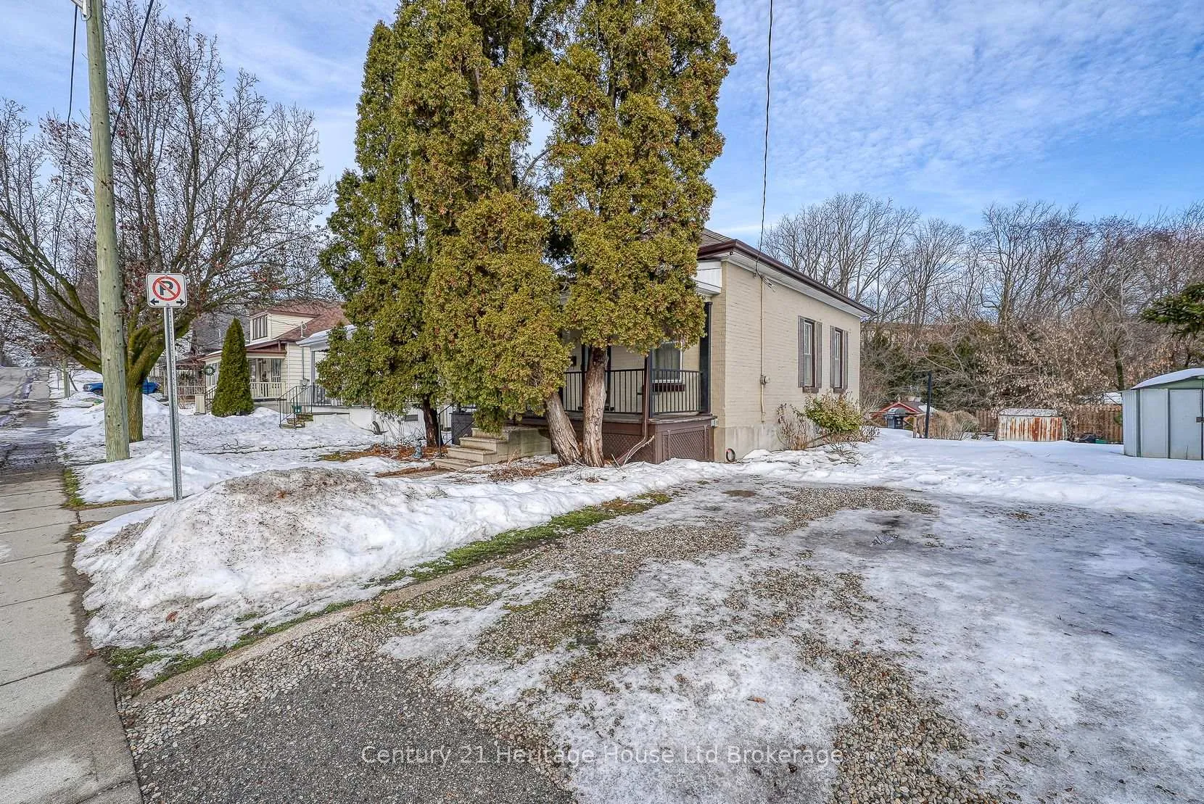
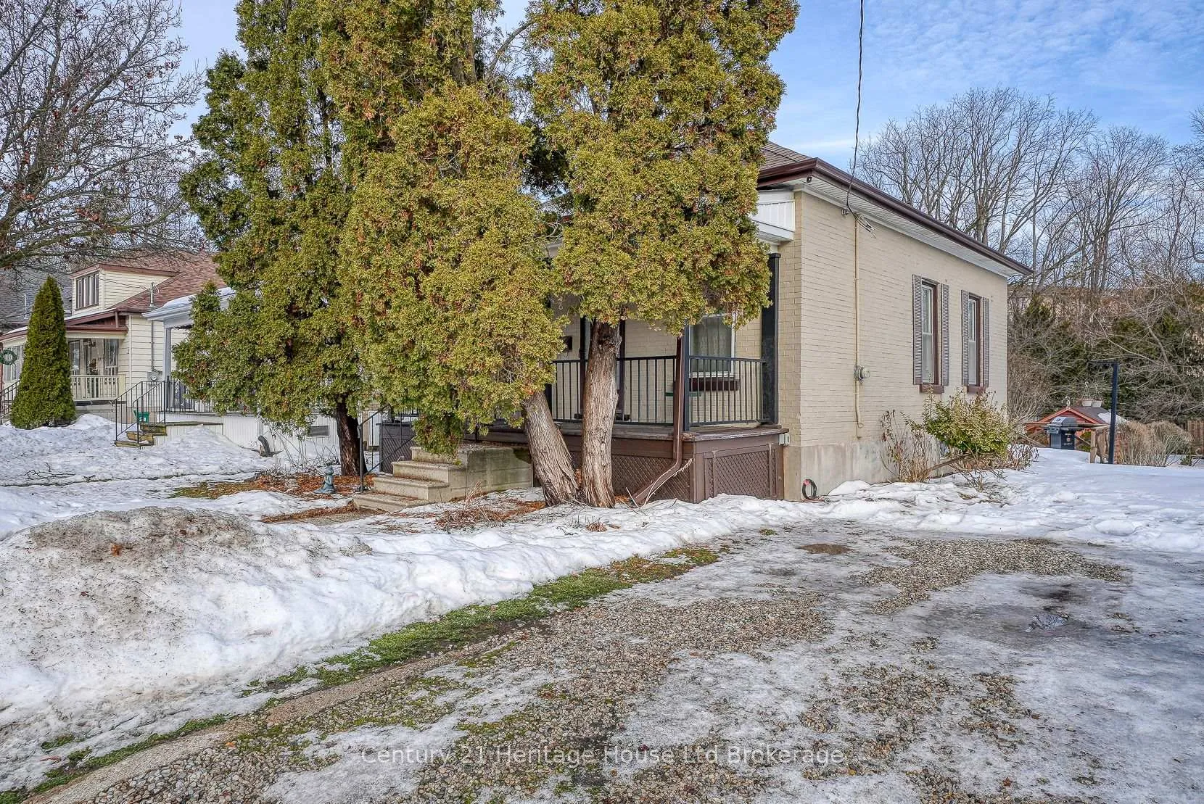
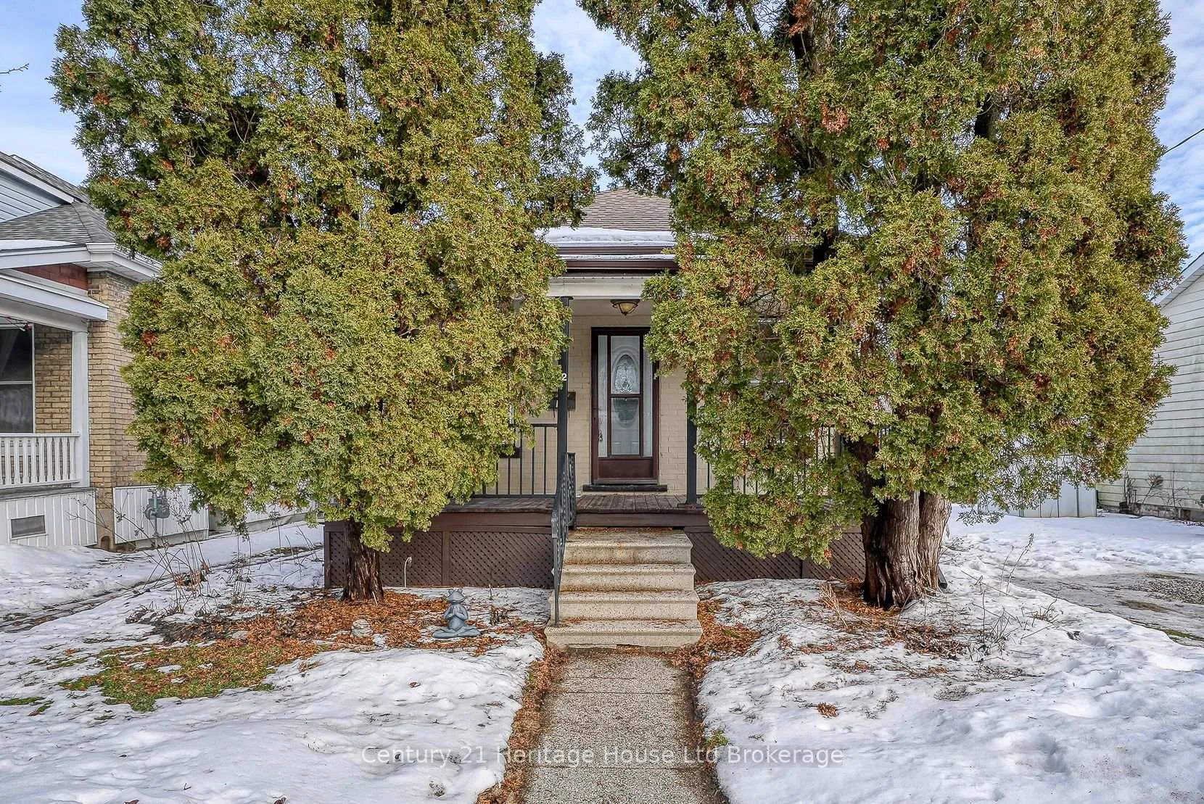 See all 44 photos
Property history
Facts and features
- BasementPart finished
- Water, sewerMunicipal
- Lot shapeIrregular
- HeatingForced air
- Central air
The homeDetached, Bungalow, 700–1,100 sq ft
- Type: Detached
- Style: Bungalow
- Living space: 700–1,100 sq ft
- Basement: Full, partially finished
InsideLower level, Sump pump, water heater owned, Rooms above ground 5
- Laundry: Lower level
- Features: Sump pump, water heater owned
- Rooms above ground: 5
- Bedrooms: 2
- Bathrooms: 1
- Kitchens: 1
Outside and lotBrick, Shingles, Unknown
- Exterior: Brick
- Roof: Shingles
- Foundation: Unknown
- Features: Deck, landscaped
- Size: 40 × 129.94 ft
- Shape: Irregular
Parking2 Parking, Mutual
- Spaces: 2 Parking
- Driveway: Mutual
Heating, water and powerForced air, gas, Central air, Municipal water
- Heating: Forced air, gas
- Cooling: Central air
- Water: Municipal water
- Sewer: Municipal sewer
Costs and taxesTaxes $2,586 a year, HST included in the price, Rental items None
- Taxes, 2025: $2,586 a year
- HST: HST included in the price
- Rental items: None
Included in the saleDryer, gas stove, refrigerator, washer, window coverings all in as-is condition.
- Included: Dryer, gas stove, refrigerator, washer, window coverings all in as-is condition.
Listing detailsX12679060, Sold, Jan 8, 2026
- MLS® number: X12679060
- Status: Sold
- Listed on: Jan 8, 2026
- Days on market: 6
- Updated: Jan 14, 2026
- Possession: Flexible
- Occupied by: Vacant
- Listing brokerage: Century 21 Heritage House Ltd Brokerage
About this home
12 Sydenham Street, Woodstock (Woodstock - North), ON N4S 7B2
Welcome to 12 Sydenham Street in Woodstock, a charming and thoughtfully updated home that blends comfort, function, and opportunity in a central, walkable location close to schools, parks, downtown amenities, and everyday conveniences. This well cared for property has seen numerous important updates over the years including shingles, eavestroughs, gutters, updated kitchen, some electrical wiring, some plumbing, furnace and central air, offering peace of mind for years to come. The main level features a spacious front living room filled with natural light, a flexible small bedroom or den ideal for a home office or guest space, a generous dining room perfect for family meals and entertaining, a lovely updated kitchen with great flow, a comfortable primary bedroom with a large closet, and a neat and tidy 3 piece bathroom, all designed for easy one level living. The real bonus is the basement, offering outstanding versatility with a separate walk out to the backyard, making it ideal for use as a potential bedroom, teen retreat, in law space, or an expansive recreation room, gym, or hobby area. Off the laundry area you will find an additional bonus room currently used as a woodworking shop, offering excellent storage or creative workspace potential. Set on a large lot, this property also features a deck and beautifully established landscaping that will truly shine once the snow melts, creating a private and inviting outdoor setting. A solid home with strong fundamentals, flexible space, and room to grow, perfect for first time buyers, downsizers, or investors looking for long term value in Woodstock. The basement walk out also enhances future possibilities for extended family living or additional enjoyment of the backyard, while the overall layout offers a comfortable balance of character, updates, and practical living space. A smart welcoming place to call home.
Ask about this home
A HOMEH agent will answer your questions about this home.
Around this home
Daily convenience, out of 100, from the distances below
Schools nearby
School rating, out of 10.
Helpful calculators
Your HOMEH agent

"I would see it this week."