

721 Crawford Crescent
721 Crawford Crescent
 See all 32 photos
Property history
Facts and features
- BasementUnfinished
- Water, sewerMunicipal
- HeatingForced air
- CoolingCentral air
- Fireplace
- Central air
The homeFreehold Townhouse, 2-storey, 1,100–1,500 sq ft
- Type: Freehold Townhouse
- Style: 2-storey
- Living space: 1,100–1,500 sq ft
- Basement: Unfinished
InsideFireplace Yes, electric, Upper level, Water heater, water meter, water softener
- Fireplace: Yes, electric
- Laundry: Upper level
- Features: Water heater, water meter, water softener
- Rooms above ground: 12
- Bedrooms: 3
- Bathrooms: 3
- Kitchens: 1
- Family room: Yes
Outside and lotConcrete poured, brick, Asphalt shingle, Concrete
- Exterior: Concrete poured, brick
- Roof: Asphalt shingle
- Foundation: Concrete
- Features: Deck, porch, landscaped
- Size: 92.72 × 95.48 ft
- Zoning: R3-11
Parking1 Garage, Attached
- Spaces: 1 Garage
- Garage: Attached
Heating, water and powerForced air, gas, Central air, Municipal water
- Heating: Forced air, gas
- Cooling: Central air
- Water: Municipal water
- Sewer: Municipal sewer
- Natural gas: Yes
- Hydro: Yes
- Cable: Yes
- Telephone: Yes
Costs and taxesTaxes $3,806 a year, HST included in the price, Hot water heater
- Taxes, 2025: $3,806 a year
- HST: HST included in the price
- Rental items: Hot water heater
Included in the saleWasher, dryer, fridge, stove, oven, water softener, gazebo on side deck, window coverings, smoke alarms
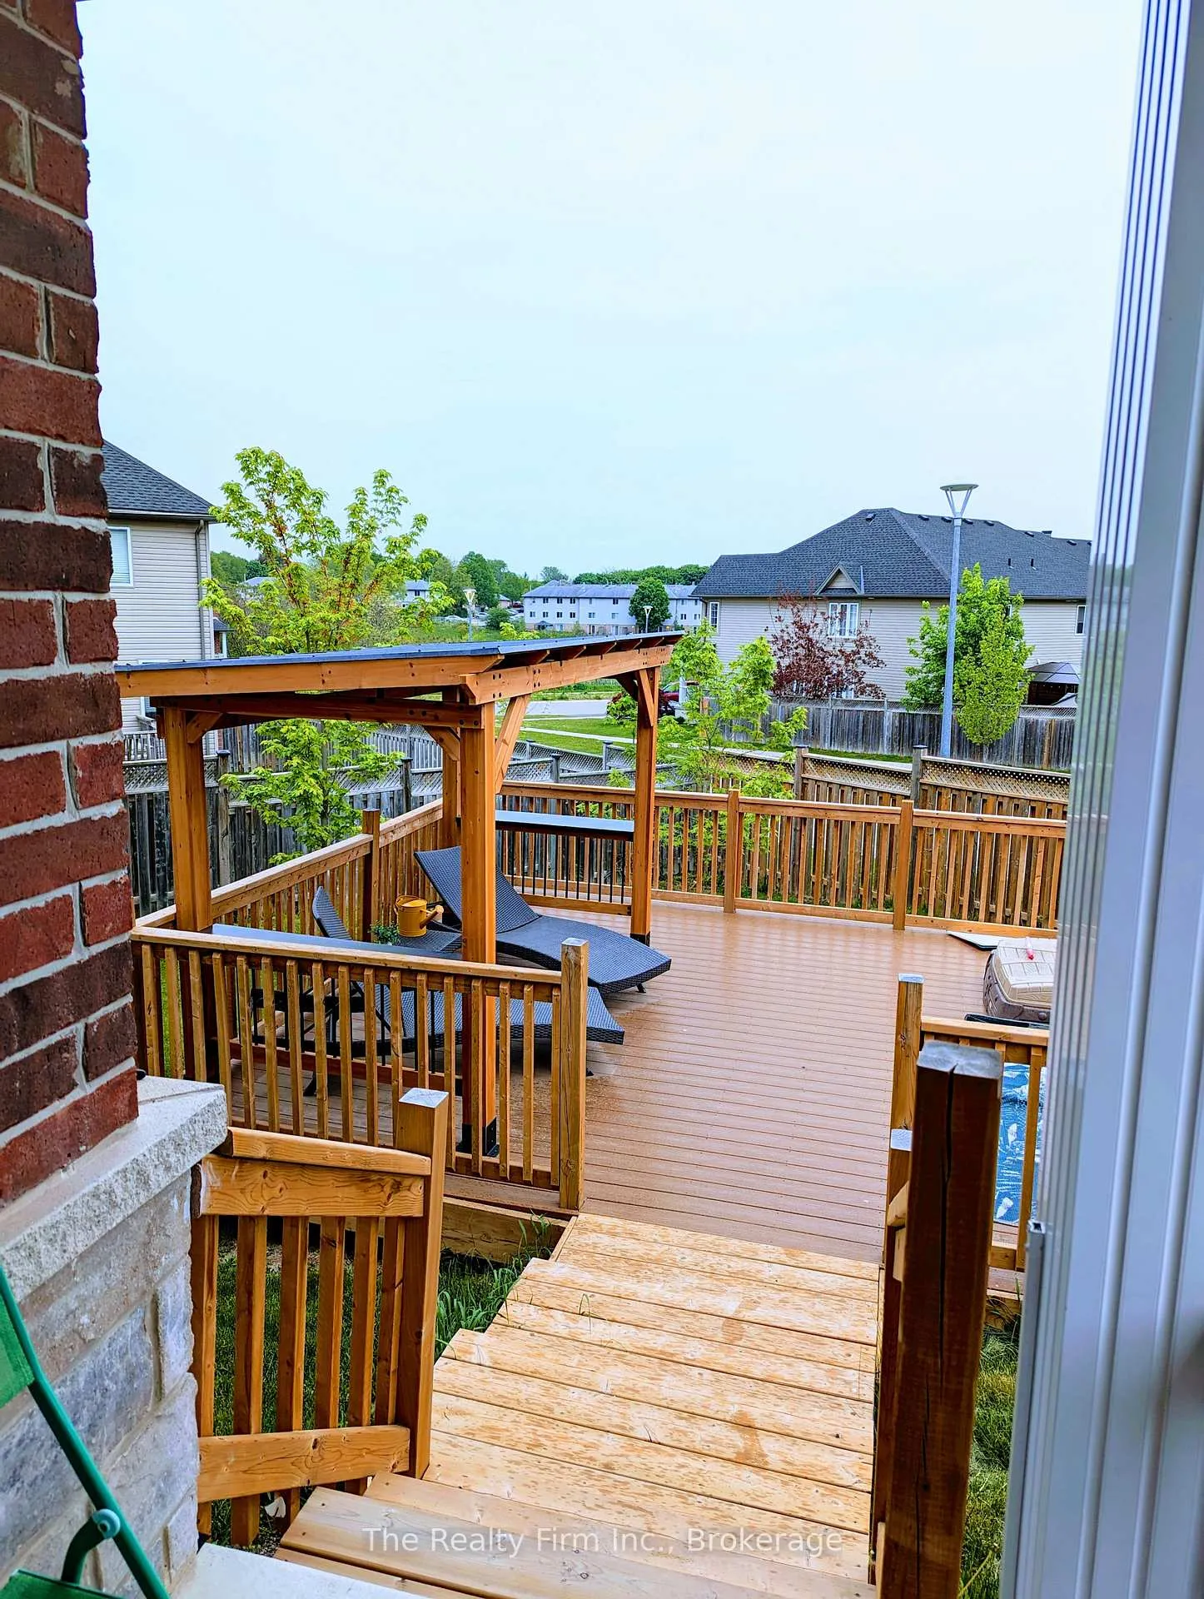
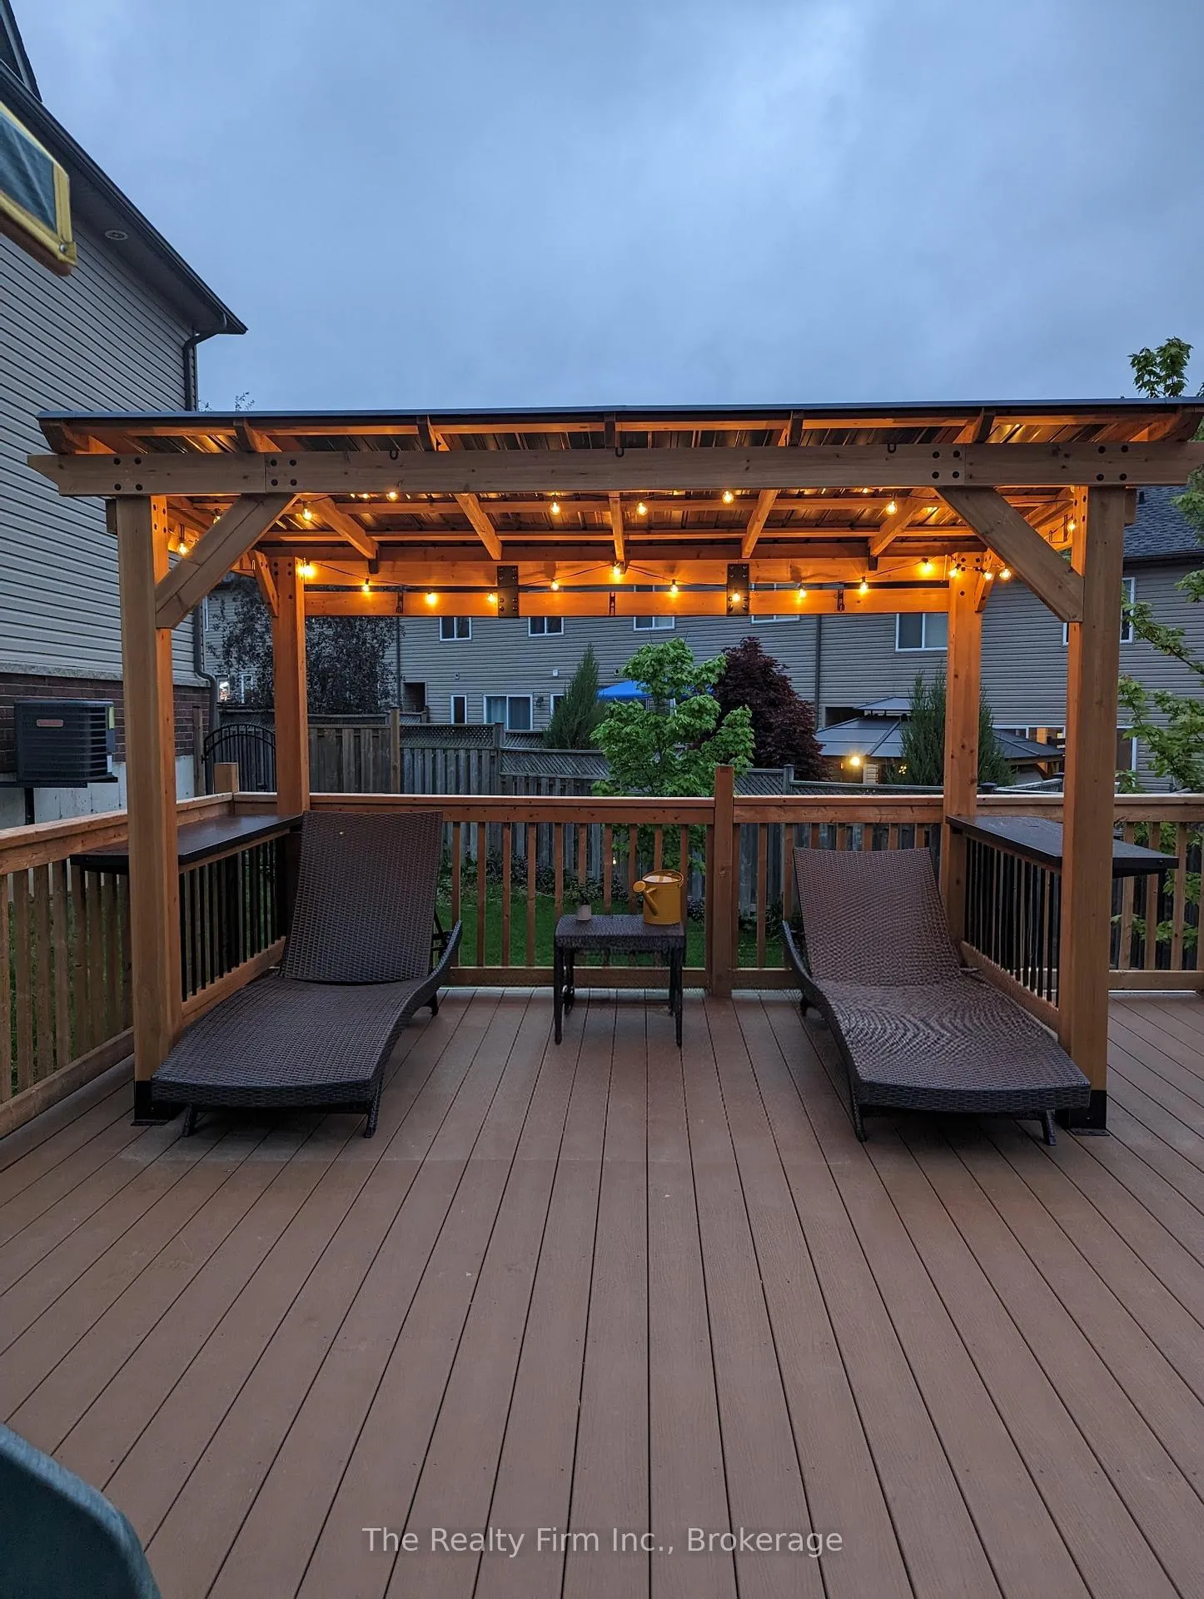
- Included: Washer, dryer, fridge, stove, oven, water softener, gazebo on side deck, window coverings, smoke alarms
Listing detailsX12684880, Sold, Jan 11, 2026
- MLS® number: X12684880
- Status: Sold
- Listed on: Jan 11, 2026
- Days on market: 12
- Updated: Jan 23, 2026
- Possession: Flexible
- Occupied by: Owner
- Listing brokerage: THE REALTY FIRM INC.
About this home
721 Crawford Crescent, Woodstock (Woodstock - South), ON N4S 0B7
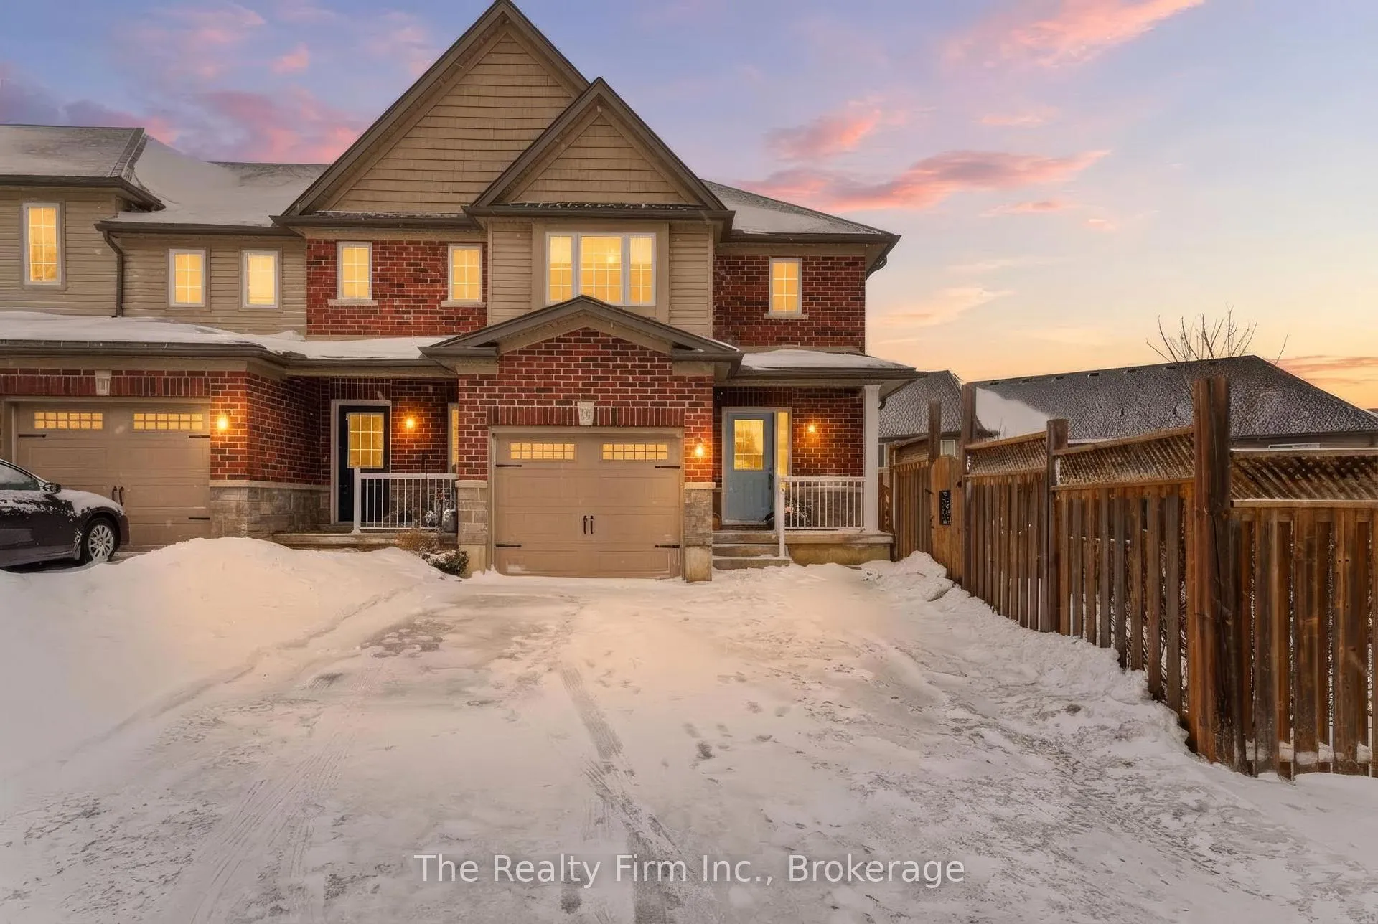
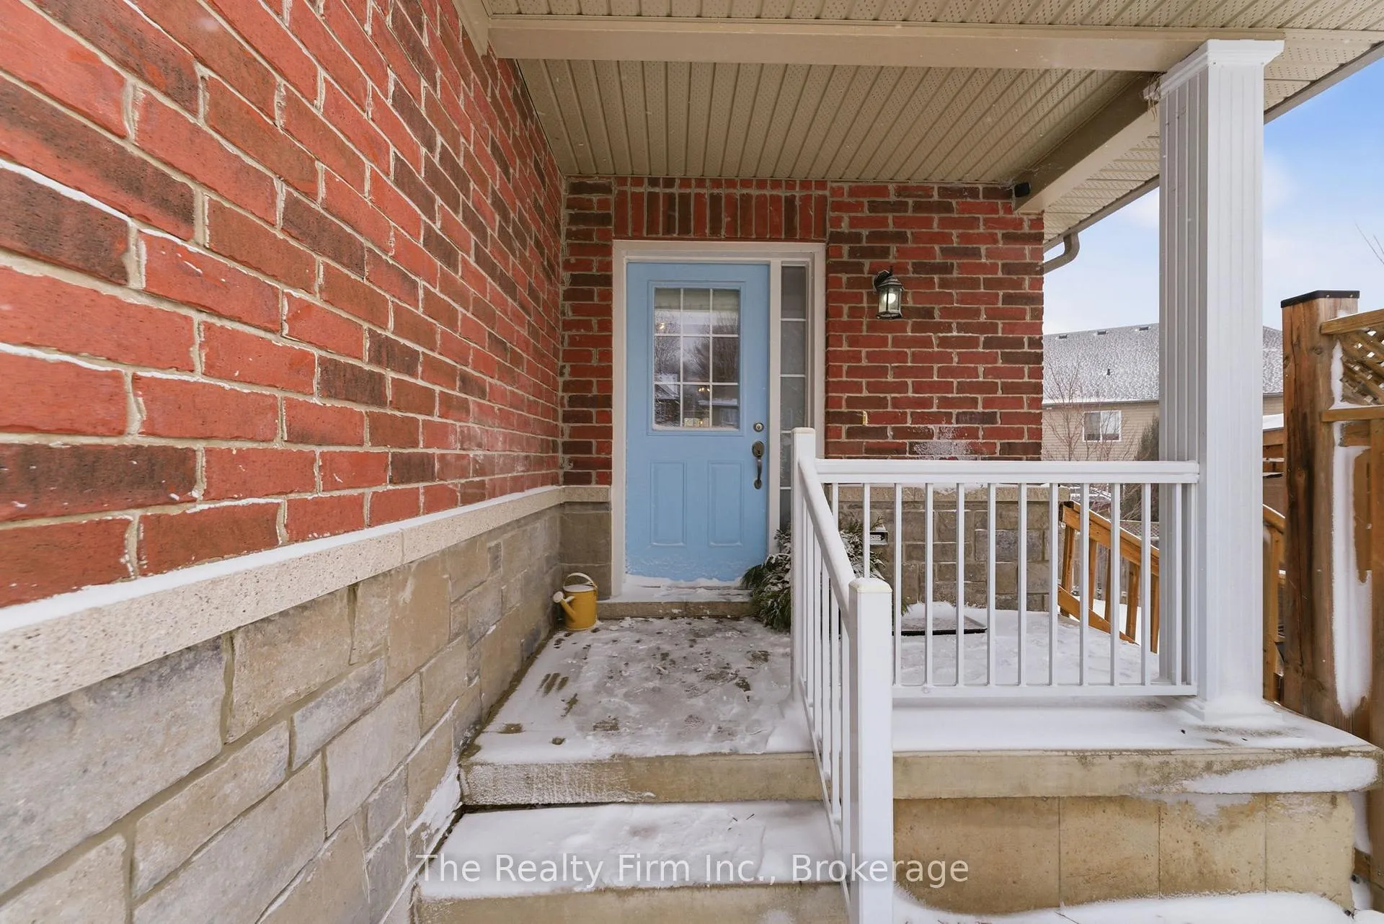
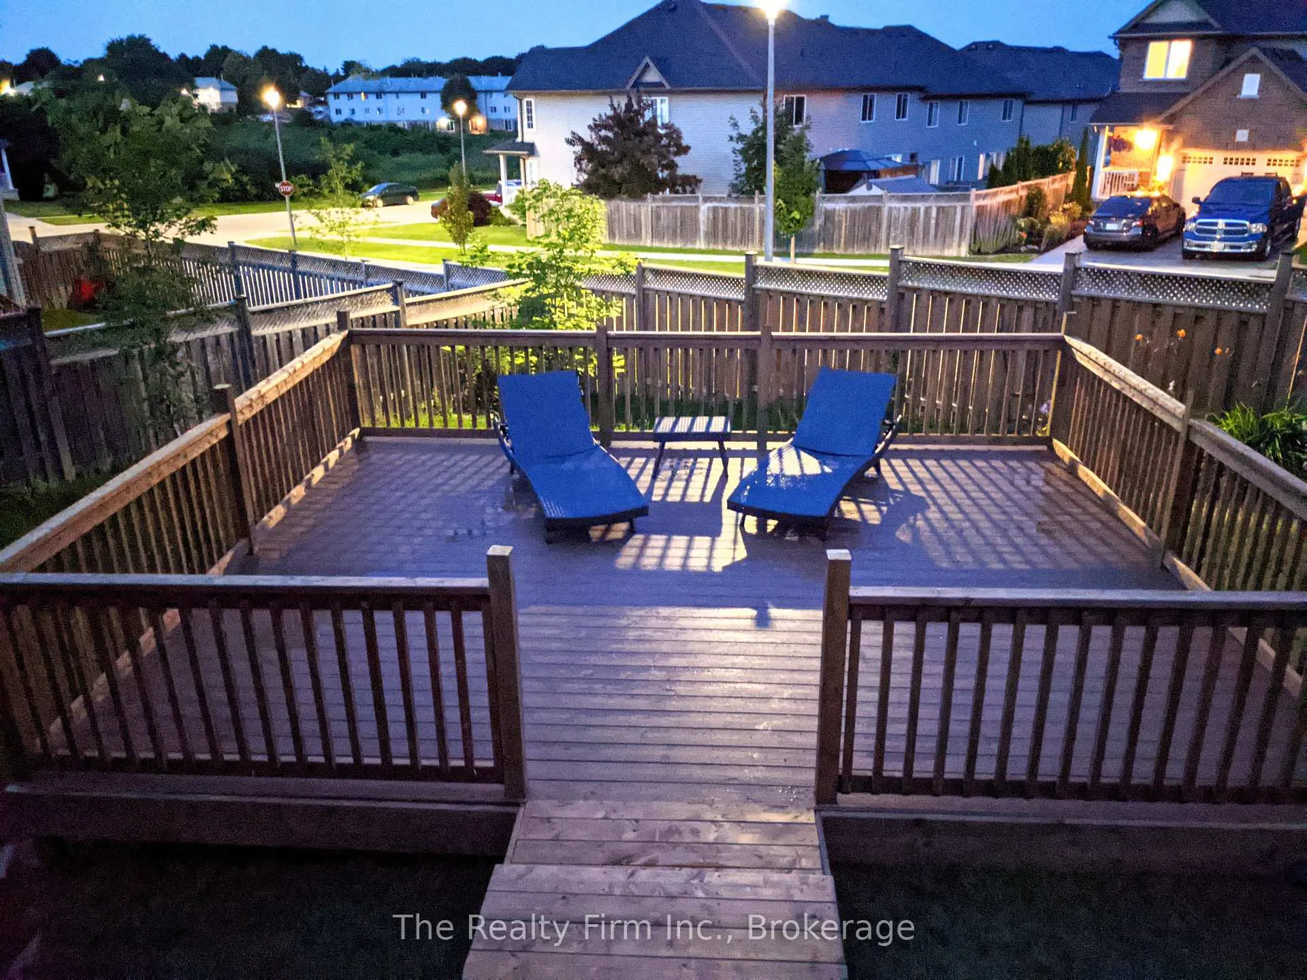
Welcome to 721 Crawford Crescent, a recently renovated freehold end-unit townhome offering exceptional value with premium features and finishes rarely found at this price point, tucked away on a quiet crescent street ideal for family living. From the moment you arrive, you'll appreciate the rare double-car driveway and the added privacy that comes with being an end unit. Step onto the front porch and discover the impressive 16x20 side deck, built in 2021 with low-maintenance composite decking. This standout outdoor retreat overlooks a protected marsh area, providing a serene view seldom found in these neighborhoods. Inside, pride of ownership is evident throughout. This home has never been a rental and has been meticulously cared for. The interior showcases updated fixtures, laminate and tile flooring throughout, Calacatta quartz countertops paired with a subway-style backsplash, custom-fitted blinds, convenient upstairs laundry with a brand-new washing machine, and a well-appointed layout featuring 3 bedrooms and 3 bathrooms, including a spacious primary bedroom complete with a walk-in closet and private ensuite. The living room and kitchen are thoughtfully divided by an elegant Venetian-inspired white brick wall feature with a fireplace insert and custom mantel. You simply won't find another home offering this level of quality and finishes at this price point. Don't miss this opportunity!
Ask about this home
A HOMEH agent will answer your questions about this home.
Around this home
Daily convenience, out of 100, from the distances below
Schools nearby
School rating, out of 10.
Helpful calculators
Your HOMEH agent

"Priced 6% over the Hestimate. I would see it this week."