

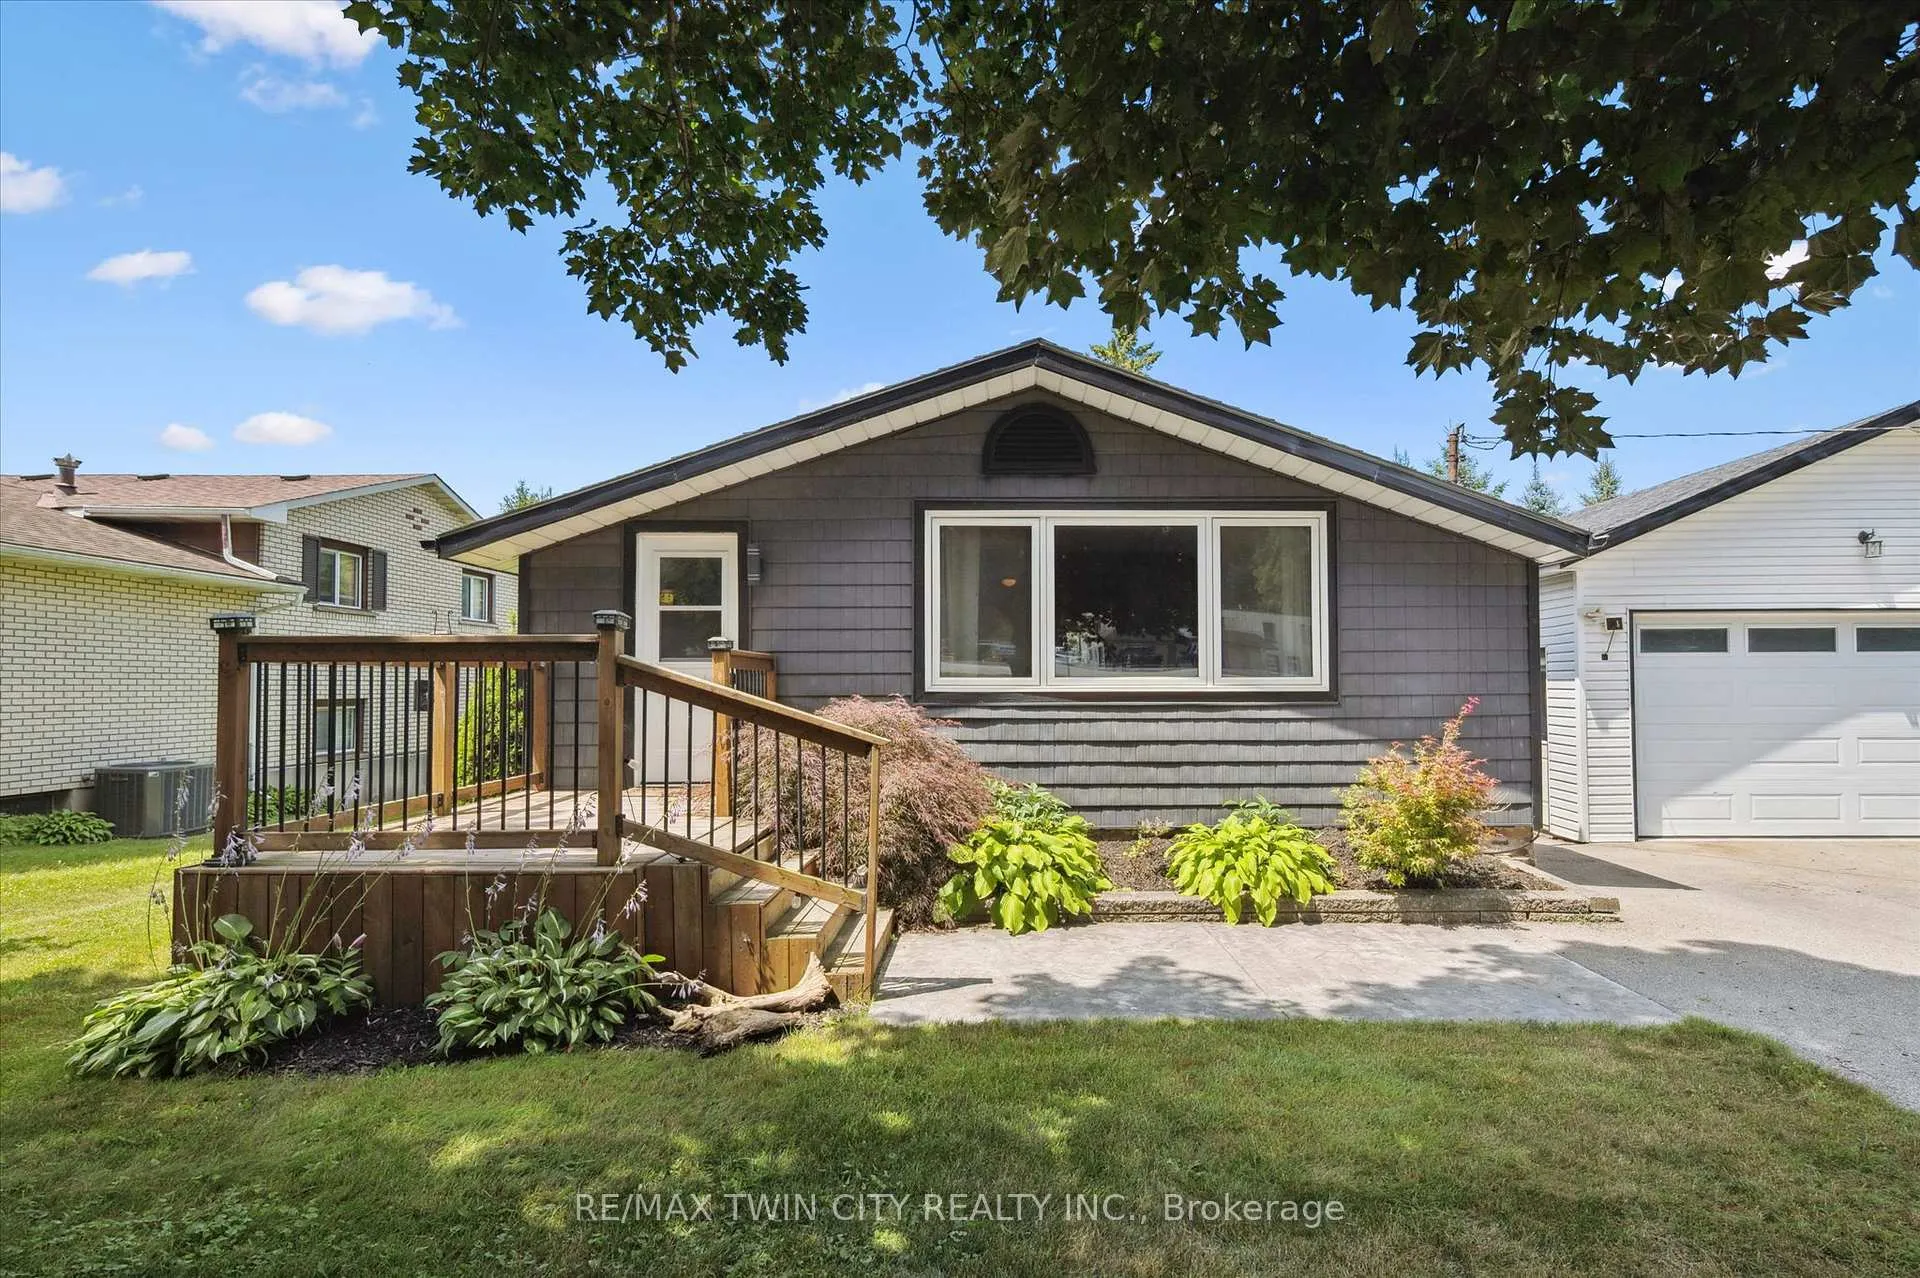
585033 County 9 Road
585033 County 9 Road
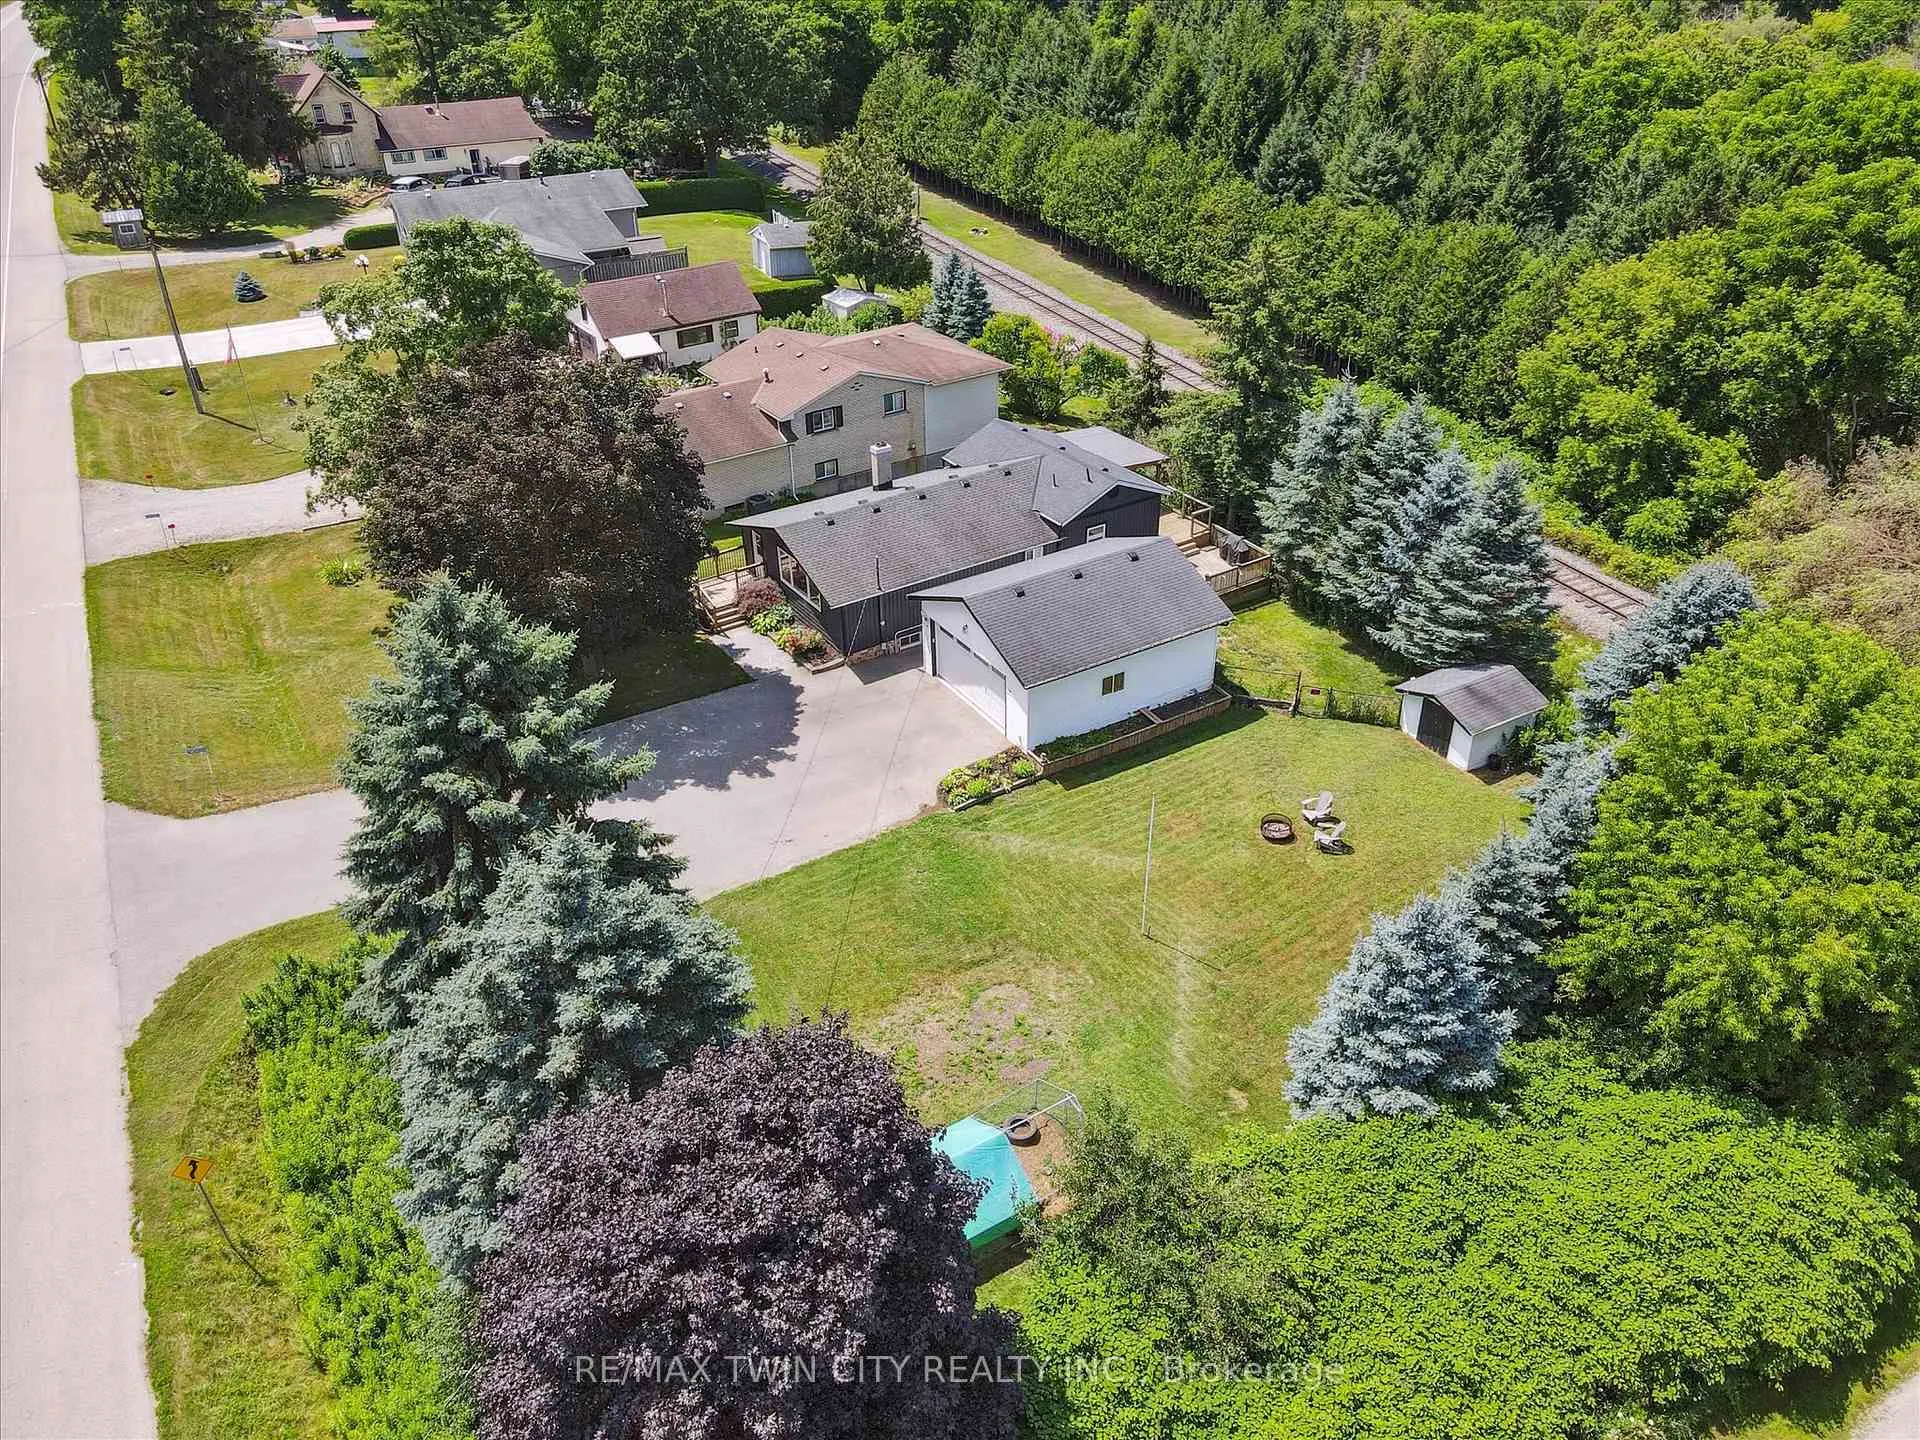 See all 50 photos
Property history
Facts and features
- BasementFinished
- Age of home51–99 years
- Water, sewerMunicipal
- HeatingForced air
- Fireplace
- Central air
The homeDetached, Bungalow, Age 51–99 years
- Type: Detached
- Style: Bungalow
- Age: 51–99 years
- Living space: 1,100–1,500 sq ft
- Basement: Finished, full
InsideFireplace Yes, electric, natural gas, Central vacuum, primary bedroom - main floor, water softener, Rooms above ground 13
- Fireplace: Yes, electric, natural gas
- Features: Central vacuum, primary bedroom - main floor, water softener
- Rooms above ground: 13
- Bedrooms: 3 + 1 in the basement
- Bathrooms: 1
- Kitchens: 1
- Family room: Yes
Outside and lotVinyl siding, shingle, Fibreglass shingle, Concrete
- Exterior: Vinyl siding, shingle
- Roof: Fibreglass shingle
- Foundation: Concrete
- Features: Landscaped, porch
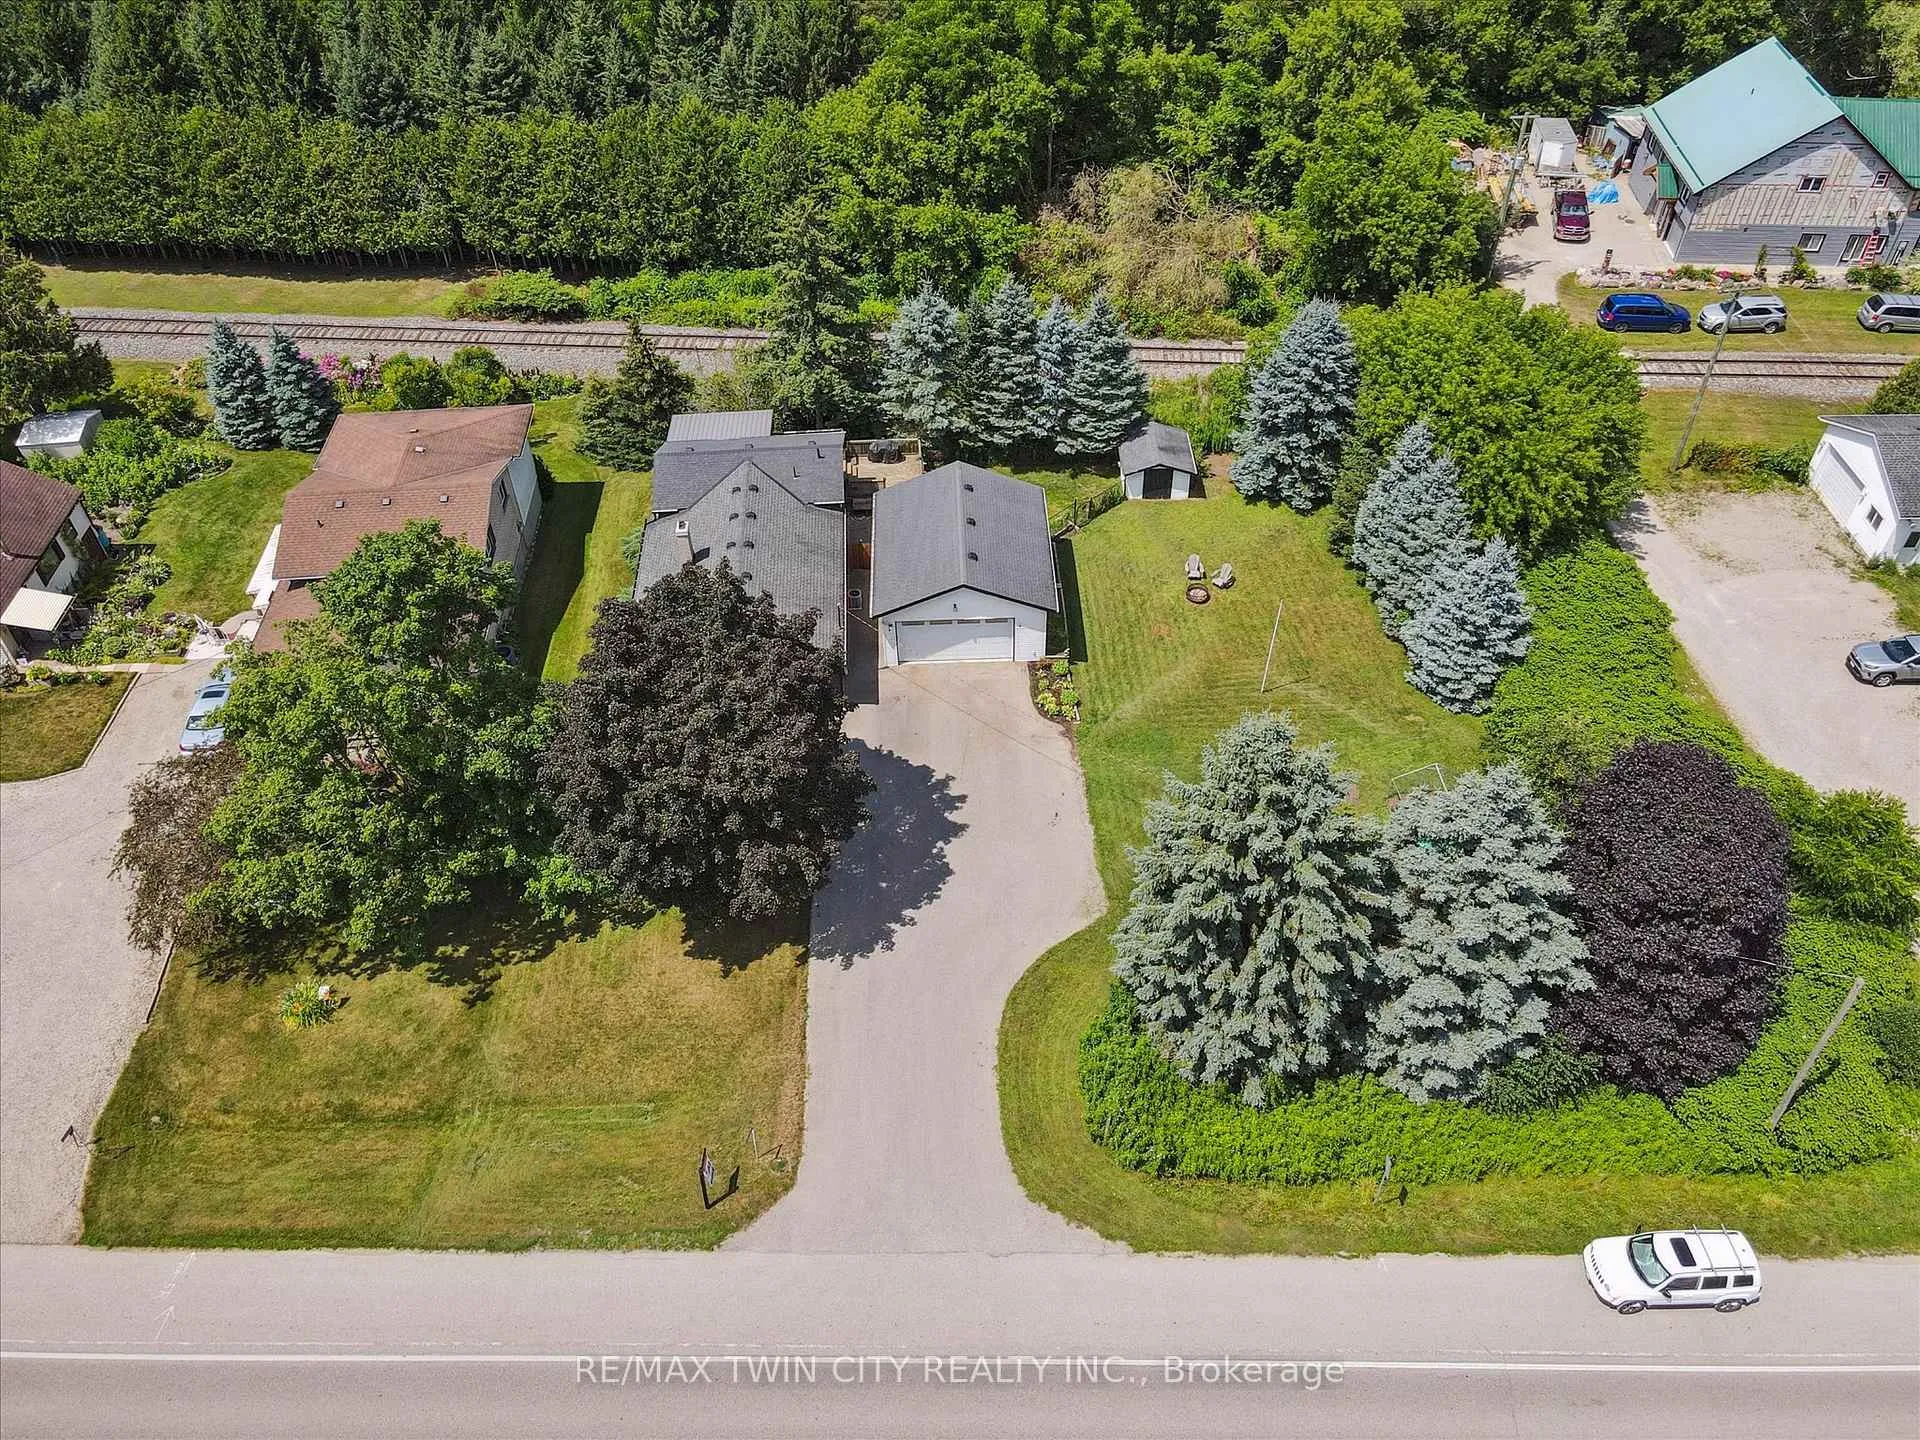
- Size: 125.28 × 116.74 ft
Parking3 Garage, Detached, Private
- Spaces: 3 Garage
- Garage: Detached
- Driveway: Private
Heating, water and powerForced air, gas, Central air, Municipal water
- Heating: Forced air, gas
- Cooling: Central air
- Water: Municipal water
- Sewer: Municipal sewer
Costs and taxesTaxes $2,968 a year, HST included in the price, Hwt, water softener
- Taxes, 2024: $2,968 a year
- HST: HST included in the price
- Rental items: Hwt, water softener
- Under contract: Hot water heater, water softener
Included in the saleDishwasher, dryer, garage door opener, microwave, refrigerator, stove, washer, central vac "as-is"
- Included: Dishwasher, dryer, garage door opener, microwave, refrigerator, stove, washer, central vac "as-is"
NearbyRec./commun.centre, wooded/treed, river/stream, school, place of worship
- Close to: Rec./commun.centre, wooded/treed, river/stream, school, place of worship
Listing detailsX12308182, Sold, Jul 23, 2025
- MLS® number: X12308182
- Status: Sold
- Listed on: Jul 23, 2025
- Days on market: 49
- Updated: Sep 10, 2025
- Possession: 2025-07-23 / Flexible
- Occupied by: Owner
- Listing brokerage: RE/MAX TWIN CITY REALTY INC.
About this home
585033 County 9 Road, Woodstock (Woodstock - South), ON N4S 7V6
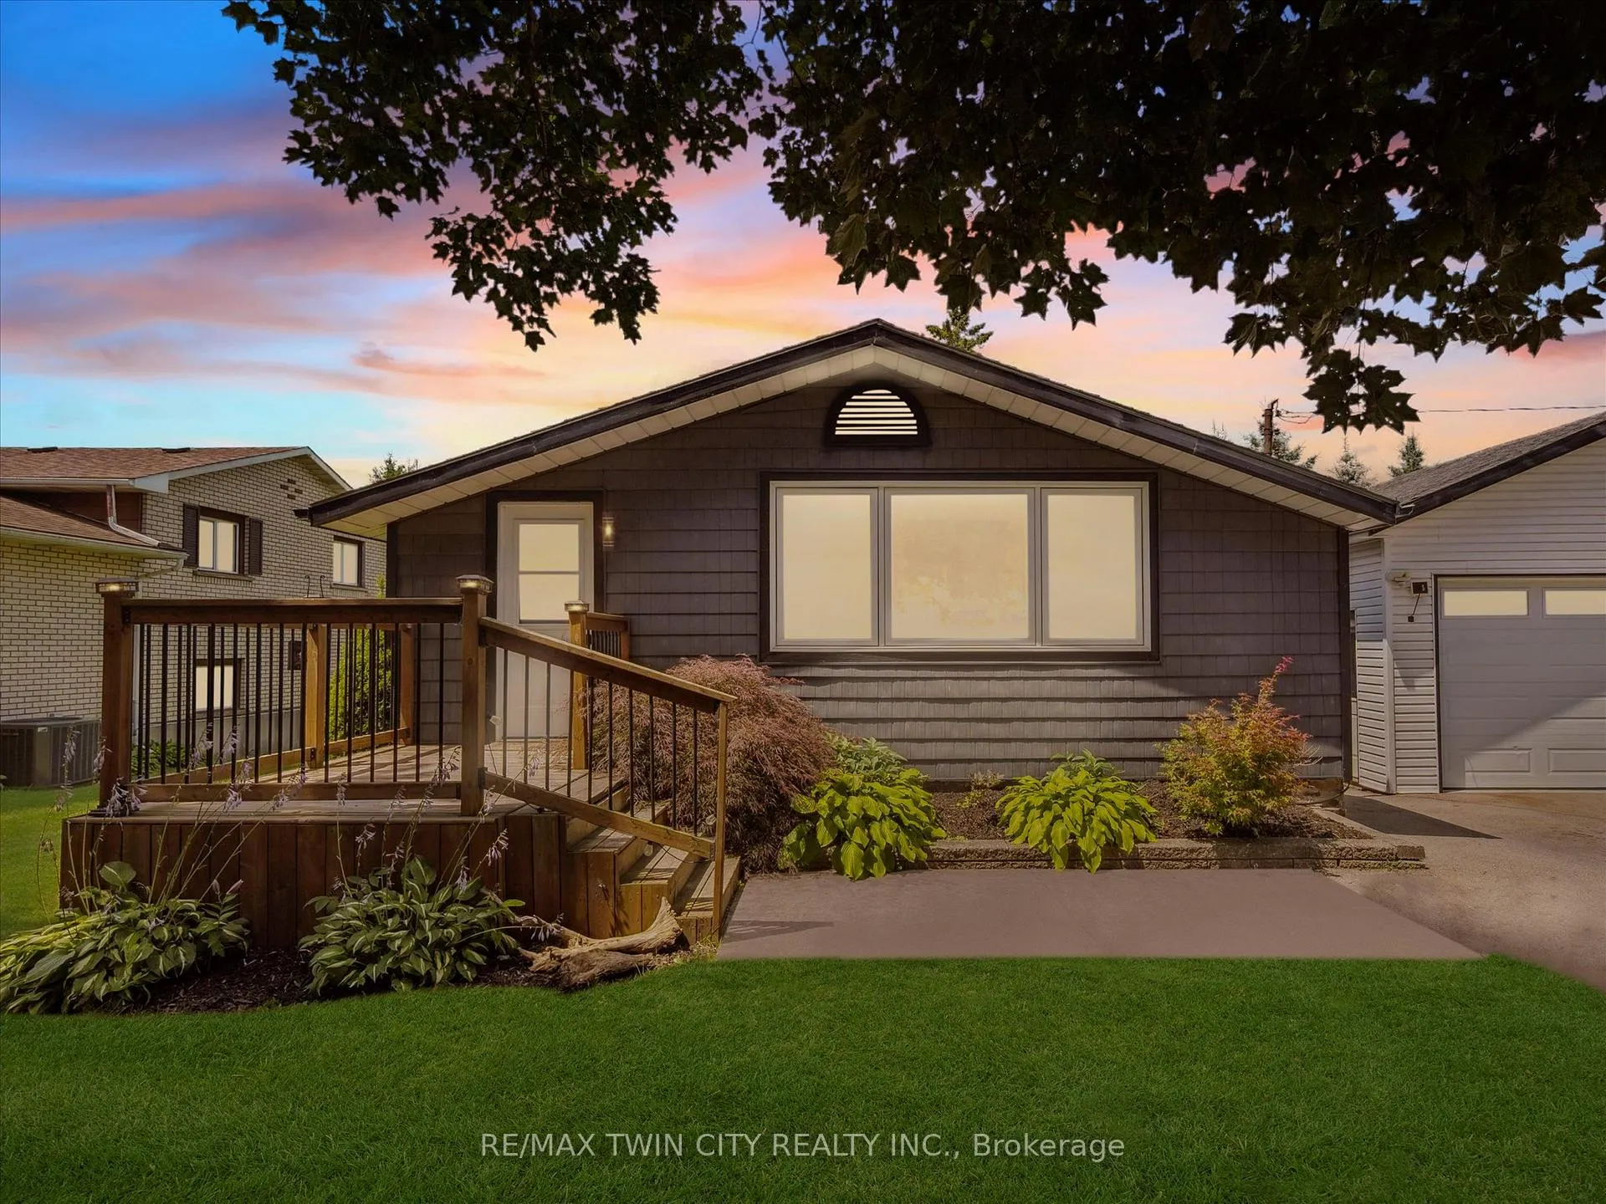
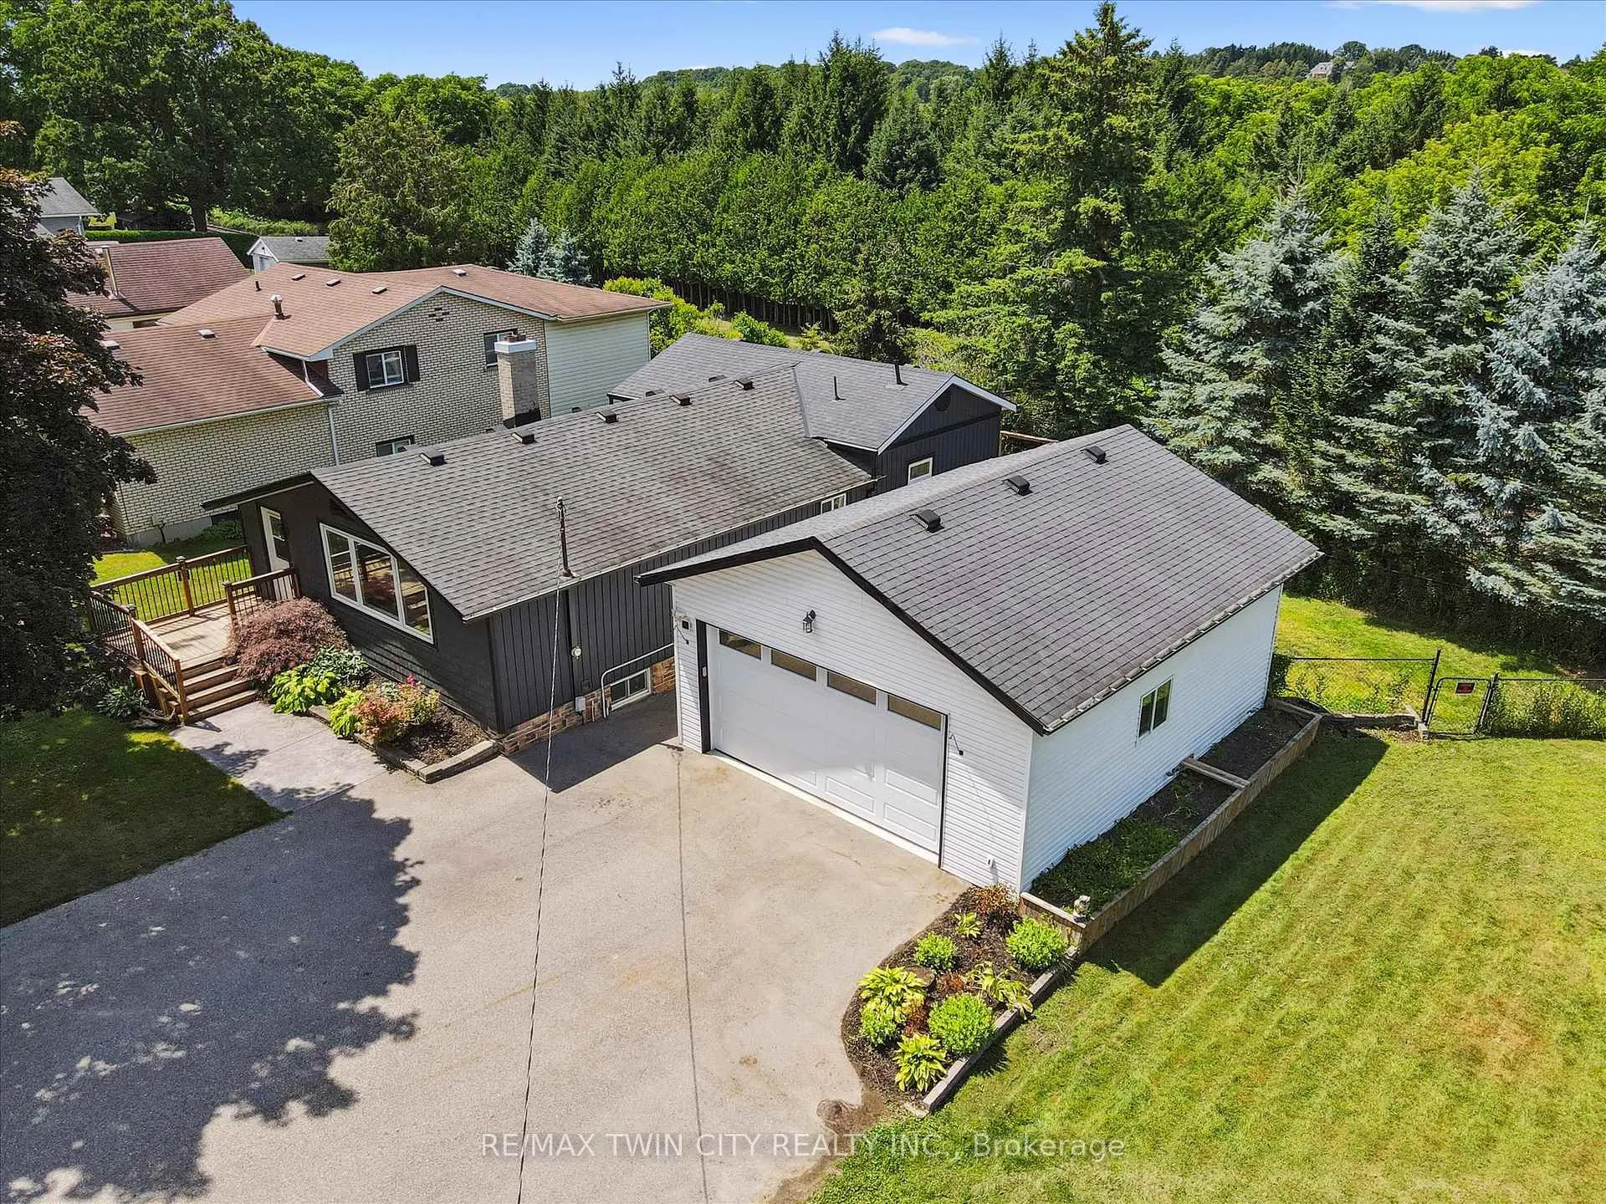
Welcome to this beautifully maintained detached bungalow nestled on a spacious 0.35-acre lot in a peaceful rural setting just outside Woodstock. With 3+1 bedrooms and 1 bathroom, this home offers the perfect blend of country charm and modern comfort. Step into the updated kitchen featuring stylish finishes and a walkout to a private balconyideal for enjoying your morning coffee with serene views. The bright and airy living room boasts a large picture window and a cozy electric fireplace, creating a welcoming space for relaxation. The fully finished basement adds valuable living space, including a generous rec room warmed by a gas stove fireplaceperfect for movie nights, entertaining, or a kids play area. Outdoors, the expansive yard invites you to enjoy evening bonfires, summer BBQs, and outdoor movie nights under the stars. Dont miss the 21ft x 24ft detached garage with separate hydro panel that is perfect for storing all of your toys! Whether youre looking for your first home, a quiet retreat, or room to grow, this charming bungalow offers it all. Dont miss your chance to experience the best of country living just minutes from city conveniences.
Ask about this home
A HOMEH agent will answer your questions about this home.
Around this home
Daily convenience, out of 100, from the distances below
Schools nearby
School rating, out of 10.
Helpful calculators
Your HOMEH agent

"I would see it this week."