

445 Vincent Street
445 Vincent Street
 See all 42 photos
Property history
- $699,900TerminatedList: 2026-07-27|End: 2026-09-03|38 daysX13609252
- $724,900TerminatedList: 2026-06-30|End: 2026-07-27|27 daysX13505892
Facts and features
- BasementPart finished
- Age of home100+
- Price per sq ft~$311
- Water, sewerMunicipal
- Fireplace
- Pool
The homeDetached, 2-storey, 100+
- Type: Detached
- Style: 2-storey
- Age: 100+
- Living space: 2,000–2,500 sq ft
- Basement: Partially finished
InsideFireplace Yes, living room, natural gas, Lower level, On demand water heater, storage, sump pump, water heater owned, water softener
- Fireplace: Yes, living room, natural gas
- Laundry: Lower level
- Features: On demand water heater, storage, sump pump, water heater owned, water softener
- Security: Carbon monoxide detectors, smoke detector
- Rooms above ground: 8
- Bedrooms: 5
- Bathrooms: 2
- Kitchens: 1
- Family room: Yes
Outside and lotBrick, vinyl siding, Asphalt shingle, Stone, concrete
- Exterior: Brick, vinyl siding
- Roof: Asphalt shingle
- Foundation: Stone, concrete
- Pool: On ground
- Features: Deck, privacy, porch
- Other structures: Garden shed, gazebo, fence - full, playground
- Size: 95 × 70 ft
- Zoning: R1
Parking4 Parking, Private
- Spaces: 4 Parking
- Driveway: Private
Heating, water and powerForced air, gas, Other, Municipal water
- Heating: Forced air, gas
- Cooling: Other
- Water: Municipal water
- Sewer: Municipal sewer
Costs and taxesTaxes $4,753 a year, HST included in the price, Rental items None
- Taxes, 2025: $4,753 a year
- HST: HST included in the price
- Rental items: None
Included in the saleFridge (kitchen), stove, dishwasher, washer, dryer, kitchen island, entertainment centre, shed, gazebo, pool and pool equipment, pool heater, kids play structure, shelving in furnace room, on demand hot water heater, water softener., (2) bar fridges, chest freezer.
- Included: Fridge (kitchen), stove, dishwasher, washer, dryer, kitchen island, entertainment centre, shed, gazebo, pool and pool equipment, pool heater, kids play structure, shelving in furnace room, on demand hot water heater, water softener.
- Not included: (2) bar fridges, chest freezer.
NearbyFenced yard, public transit
- Close to: Fenced yard, public transit
Listing detailsX13609252, Terminated, Jul 27, 2026
- MLS® number: X13609252
- Status: Terminated
- Listed on: Jul 27, 2026
- Days on market: 38
- Updated: Sep 3, 2026
- Possession: Flexible
- Occupied by: Owner
- Listing brokerage: Gale Group Realty Brokerage Ltd
About this home
445 Vincent Street, Woodstock (Woodstock - North), ON N4S 5M9
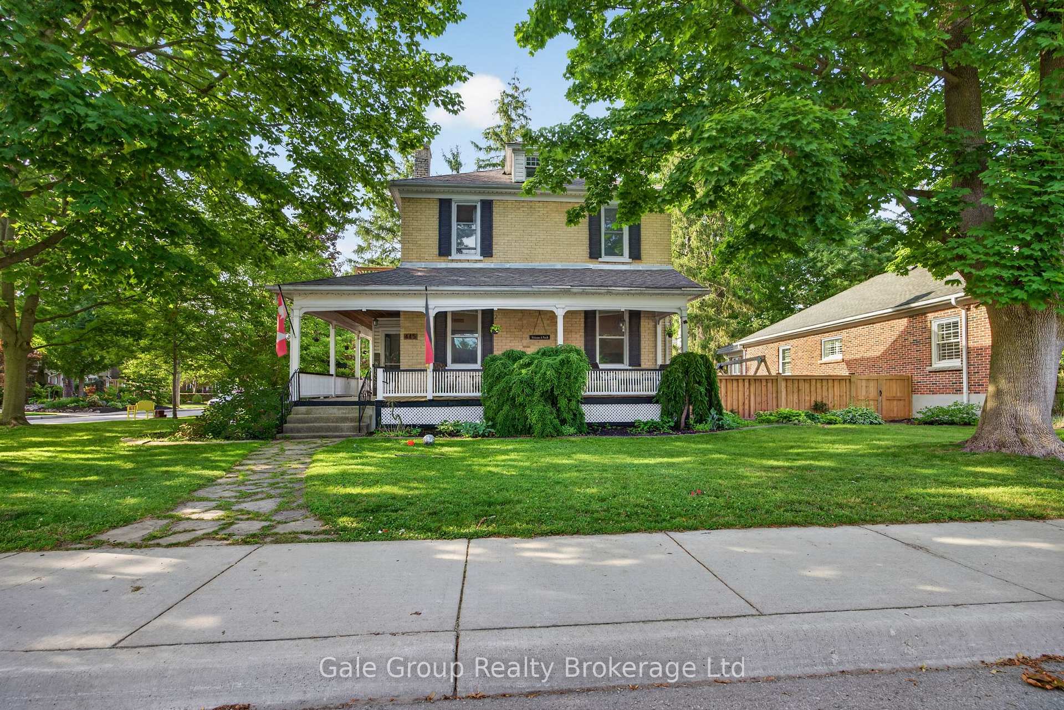
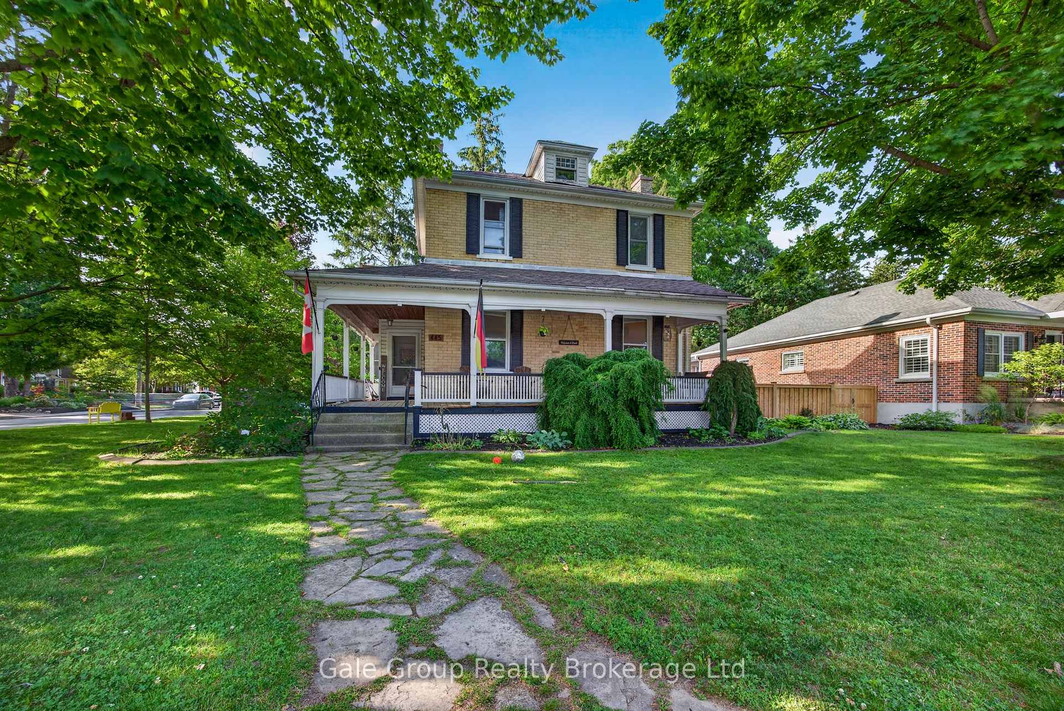
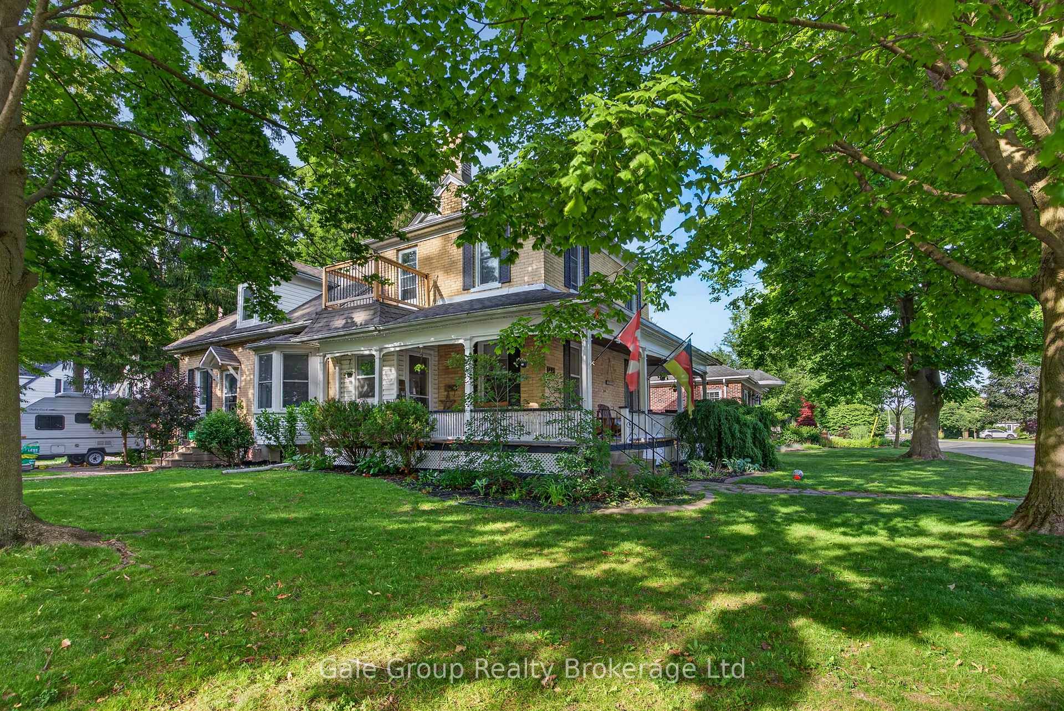
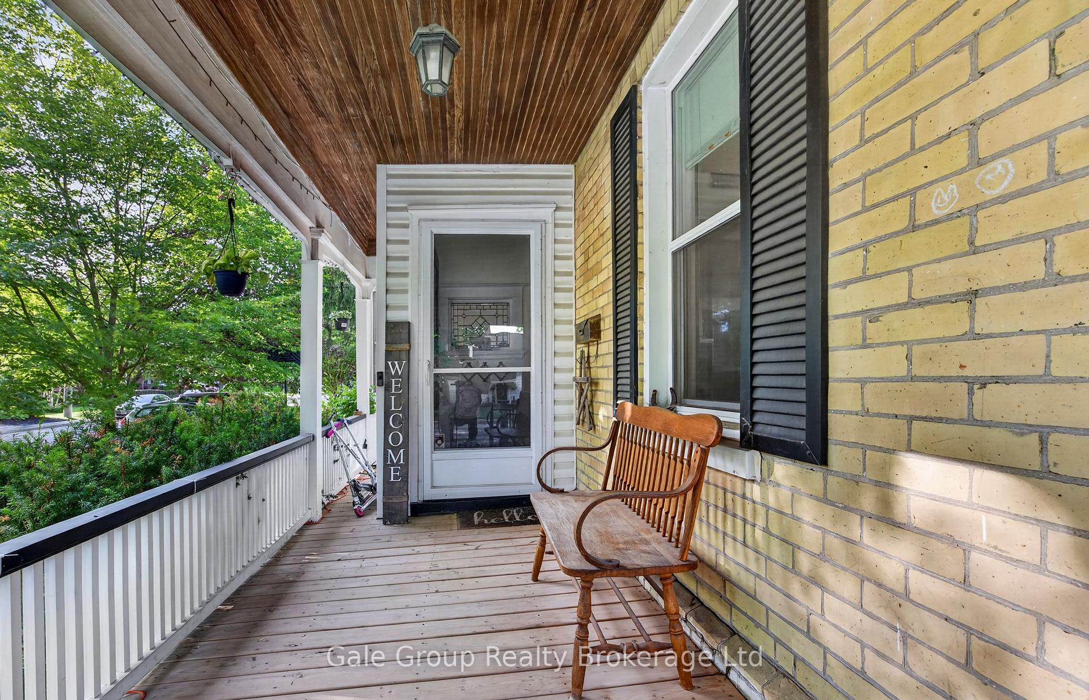
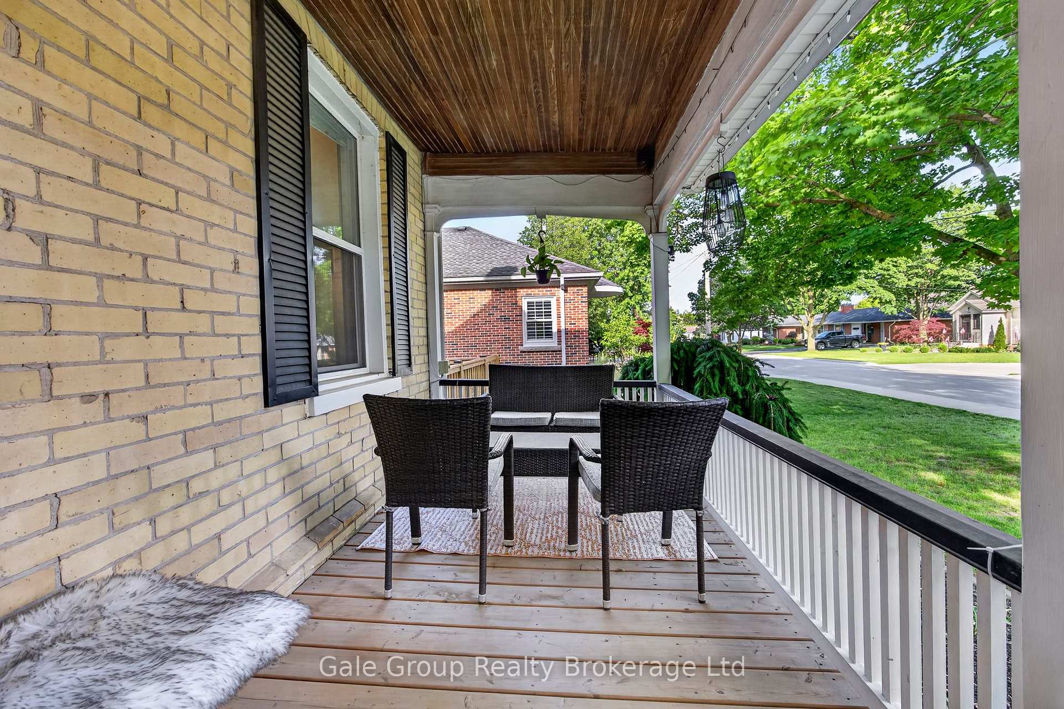
Step into timeless character with this classic 2-storey century home, ideally situated on a desirable corner lot in a mature Woodstock neighbourhood. Surrounded by established trees and rich history, this property offers warmth and charm throughout.A welcoming covered front porch invites you to sit and enjoy the neighbourhood setting. Inside, you'll find 5 bedrooms and 2 full bathrooms, offering practical space for family living or home office needs.The main floor features impressive 10-foot ceilings, complemented by authentic details such as exposed brick accents and the beautiful original wood trim and doors that highlight the home's classic craftsmanship. The living room includes a gas fireplace, adding comfort and character.Functional living spaces include an eat-in kitchen with a dedicated dining area, a main floor family room, and a separate living room, providing flexibility for everyday use.Upstairs, enjoy access to a small second-floor balcony, a charming feature that adds a quiet place to relax.Outside, the fully fenced backyard offers privacy and space for outdoor enjoyment, complete with a 12 x 18 heated on-ground pool-perfect for extended enjoyment through the warmer seasons. The corner lot is framed by mature trees, enhancing the property's appeal.Additional updates include newer windows, blending practicality with the home's classic style.A wonderful opportunity to own a character-filled home in a well-established Woodstock neighbourhood.
Ask about this home
A HOMEH agent will answer your questions about this home.
Around this home
Daily convenience, out of 100, from the distances below
Schools nearby
School rating, out of 10.
Helpful calculators
Your HOMEH agent

"Priced 9% over the Hestimate. I would see it this week."