

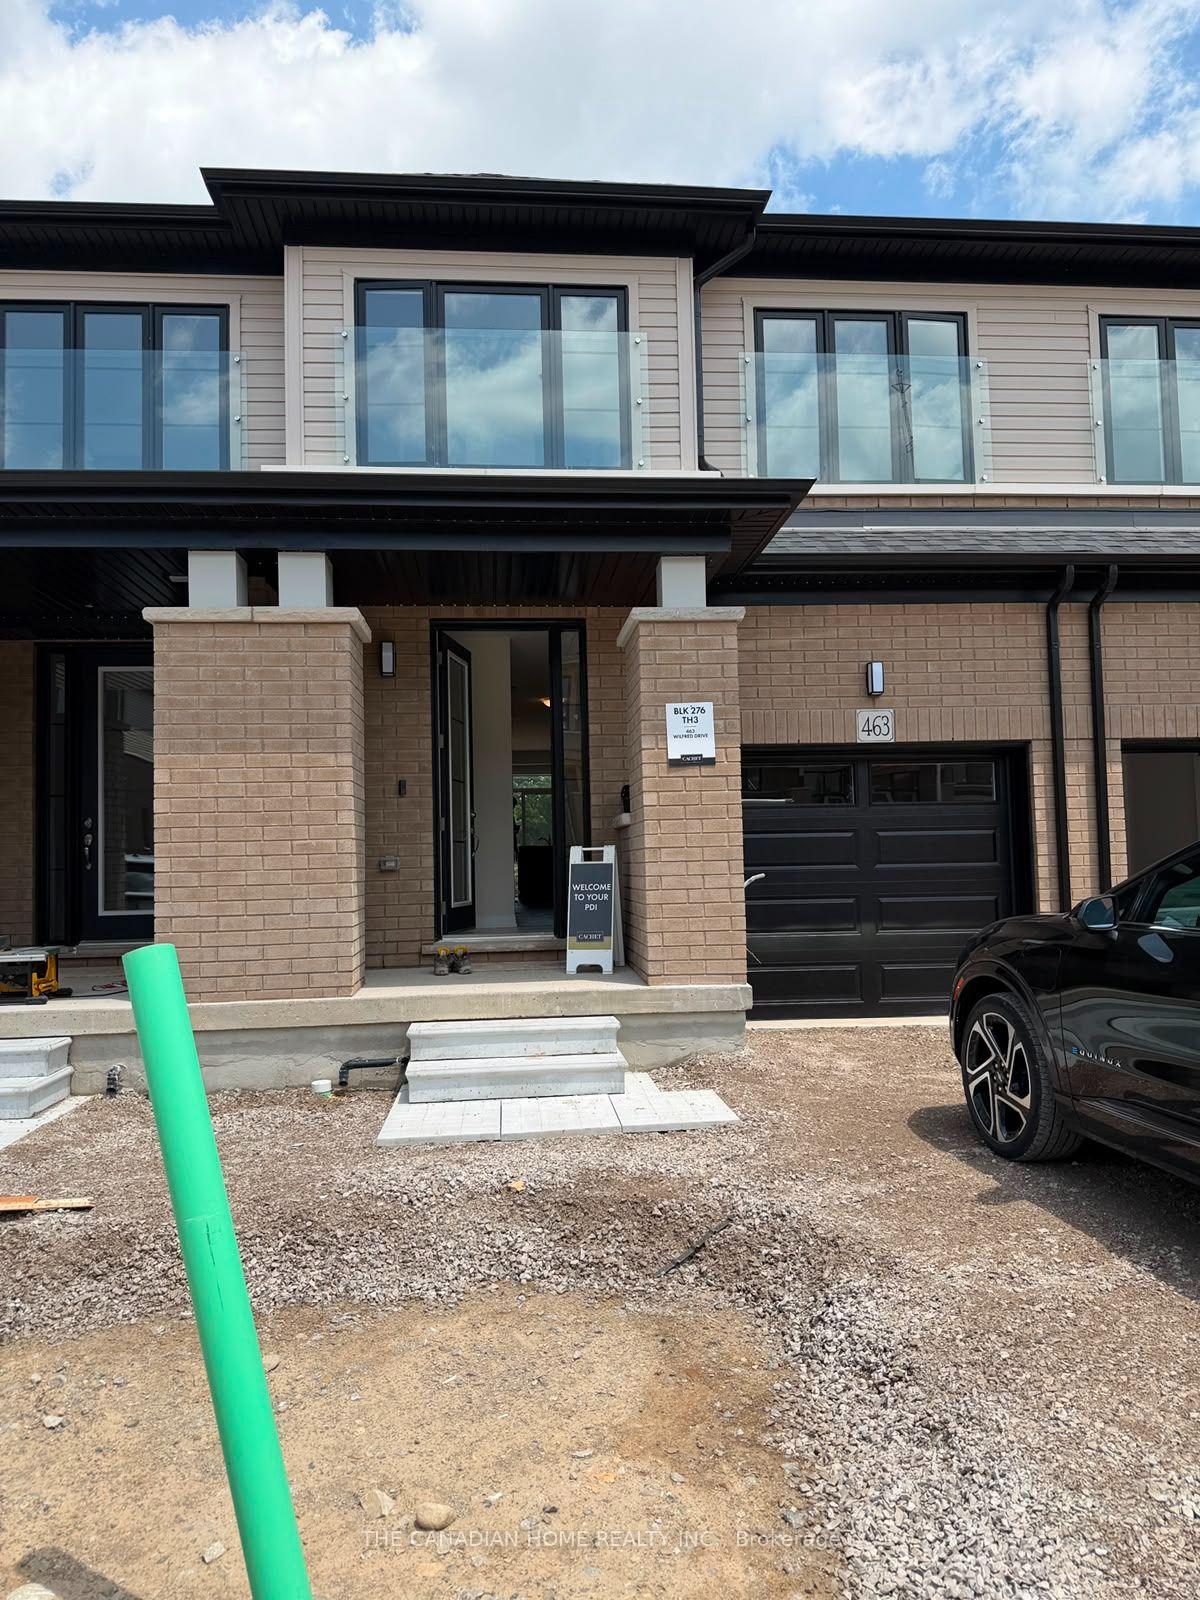
463 Jack Wilford Way
463 Jack Wilford Way
 See all 30 photos
Property history
Facts and features
- BasementWalk-out
- Lease term12 months
- FurnishedUnfurnished
- Age of homeNew
- Central air
The homeFreehold Townhouse, 2-storey, New
- Type: Freehold Townhouse
- Style: 2-storey
- Age: New
- Living space: 1,100–1,500 sq ft
- Basement: Unfinished, walk-out
InsideEnsuite, upper level, Auto garage door remote, erv/hrv, water softener, Carbon monoxide detectors, smoke detector
- Laundry: Ensuite, upper level
- Features: Auto garage door remote, erv/hrv, water softener
- Security: Carbon monoxide detectors, smoke detector
- Rooms above ground: 5
- Bedrooms: 3
- Bathrooms: 3
- Kitchens: 1
- Family room: Yes
Outside and lotBrick, vinyl siding, Asphalt shingle, Concrete
- Exterior: Brick, vinyl siding
- Roof: Asphalt shingle
- Foundation: Concrete
Parking1 Garage, Built-in, Private
- Spaces: 1 Garage
- Garage: Built-in
- Driveway: Private
Heating, water and powerForced air, gas, Central air, Municipal water
- Heating: Forced air, gas
- Cooling: Central air
- Water: Municipal water
- Sewer: Municipal sewer
Rent and termsRent $2,400 a month, Entire property, Unfurnished
- Rent: $2,400 a month
- Space for rent: Entire property
- Furnished: Unfurnished
- Lease: 12 months
- Paid: Monthly
- Rent includes: Parking
- Credit check: Required
- Employment letter: Required
- Rental application: Required
- References: Required
IncludedStainless steel appliances, automatic garage door opener, ev charger, central air conditioner, electronic air cleaning system, water softener, window coverings and all existing electric light fixtures are included.
- Included: Stainless steel appliances, automatic garage door opener, ev charger, central air conditioner, electronic air cleaning system, water softener, window coverings and all existing electric light fixtures are included.
NearbyElectric car charger, hospital, library, public transit, rec./commun.centre
- Close to: Electric car charger, hospital, library, public transit, rec./commun.centre
Listing detailsX13541126, Rented, Jul 8, 2026
- MLS® number: X13541126
- Status: Rented
- Listed on: Jul 8, 2026
- Days on market: 35
- Updated: Aug 12, 2026
- Possession: 2026-07-15 / Immediate
- Occupied by: Vacant
- Listing brokerage: THE CANADIAN HOME REALTY INC.
About this home
463 Jack Wilford Way, Woodstock (Woodstock - South), ON N4S 7V6
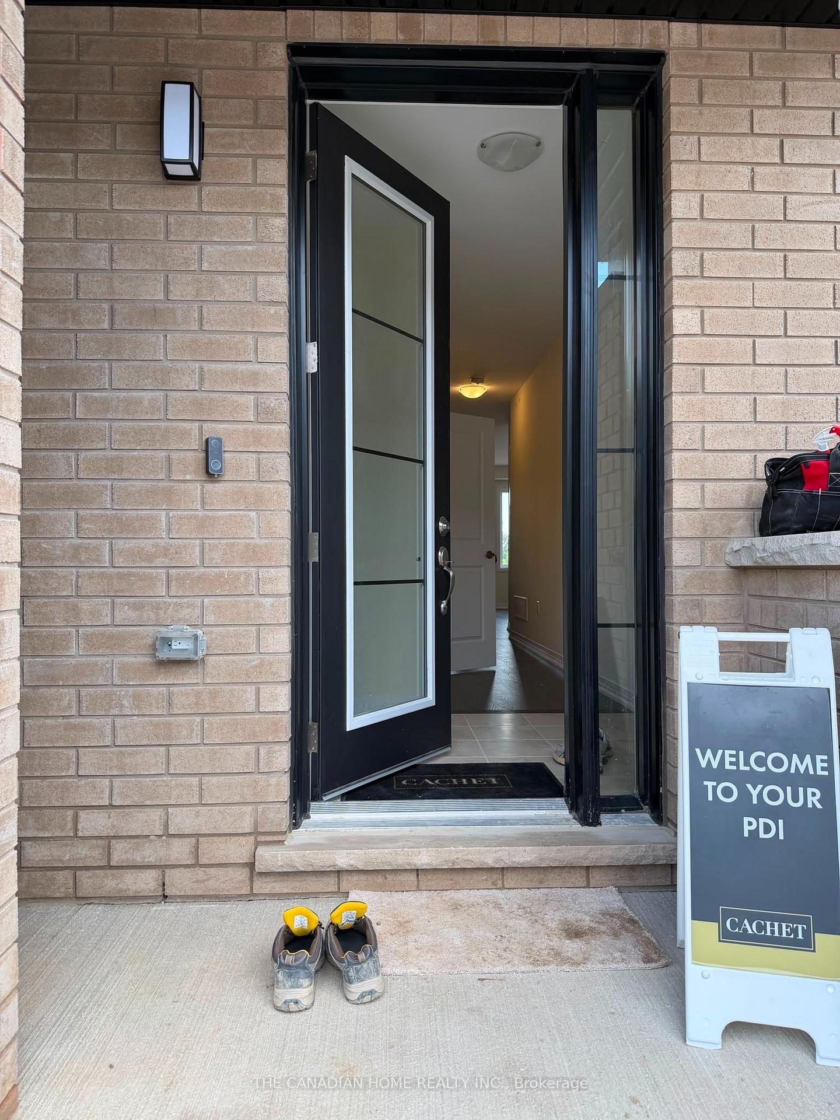
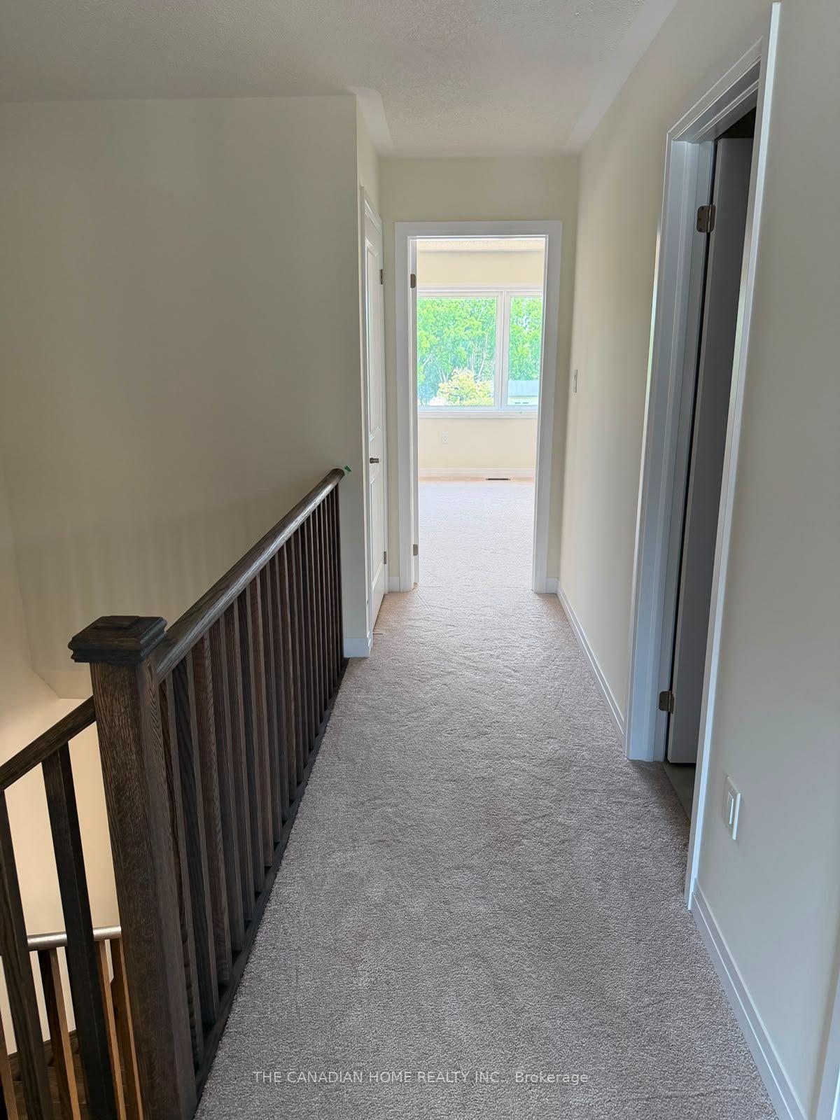
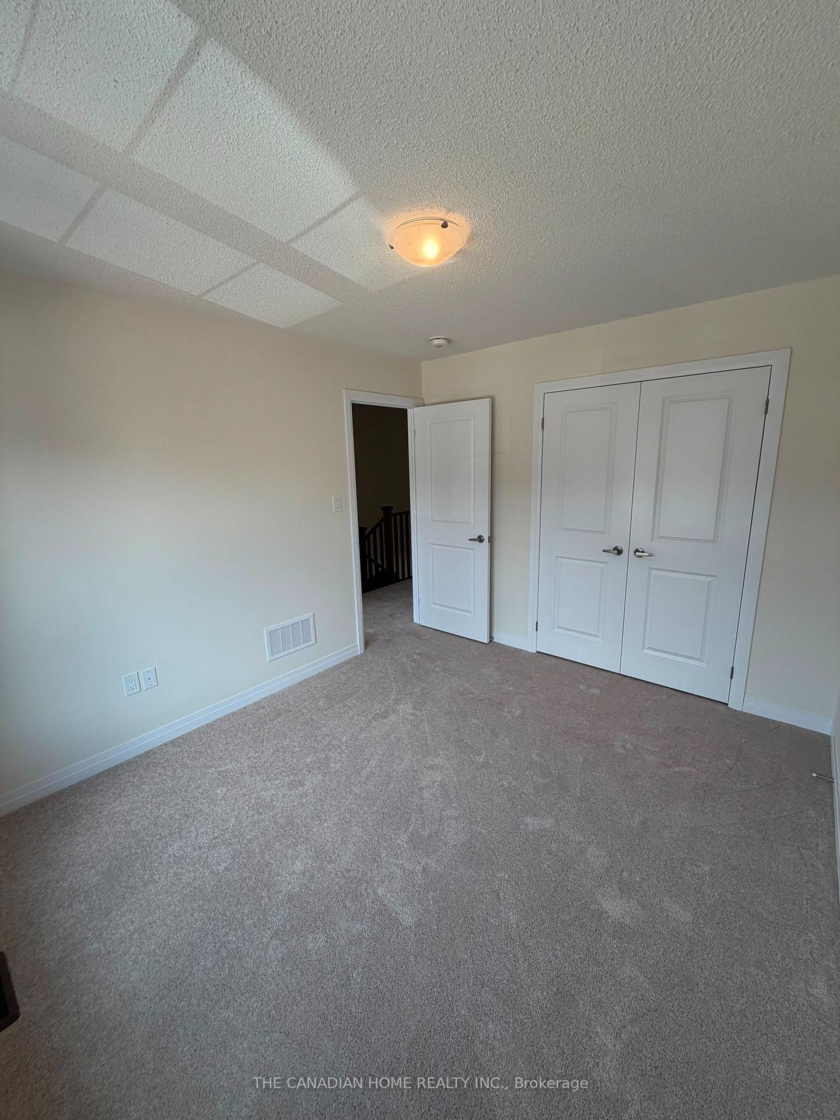
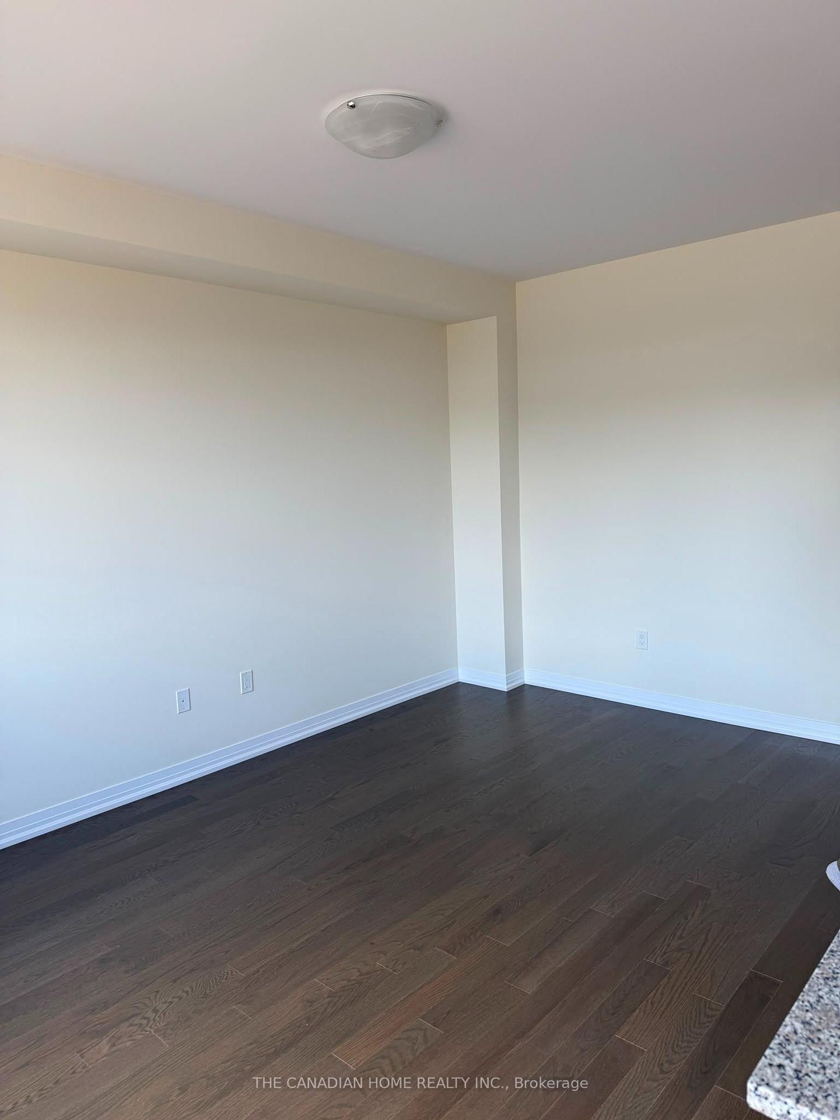
Welcome to this brand-new, move-in ready 3-bedroom, 2.5 bathroom townhome with modern design and a highly functional layout. Sun filled, spacious open concept main floor. Kitchen includes Brand new S/Steel Appliances and Quartz countertop, soft closing extra high cabinets. 9 Feet Ceiling, hardwood flooring and 2-piece powder room are included this main floor. The second floor consists of oversized primary bedroom with a 4-piece ensuite and an oversized walk-in closet. Two additional good-sized bedrooms, a 3 pc. washroom, and a second-floor laundry room. The Walkout basement has a large storage area and a practical layout which can be used efficiently. Electric Car Charger and Automatic Garage Door opener are Premium incentives. Central Air Conditioner, Window coverings and Water Softener will be installed.
Ask about this home
A HOMEH agent will answer your questions about this home.
Around this home
Helpful calculators
Your HOMEH agent

"I would see it this week."