

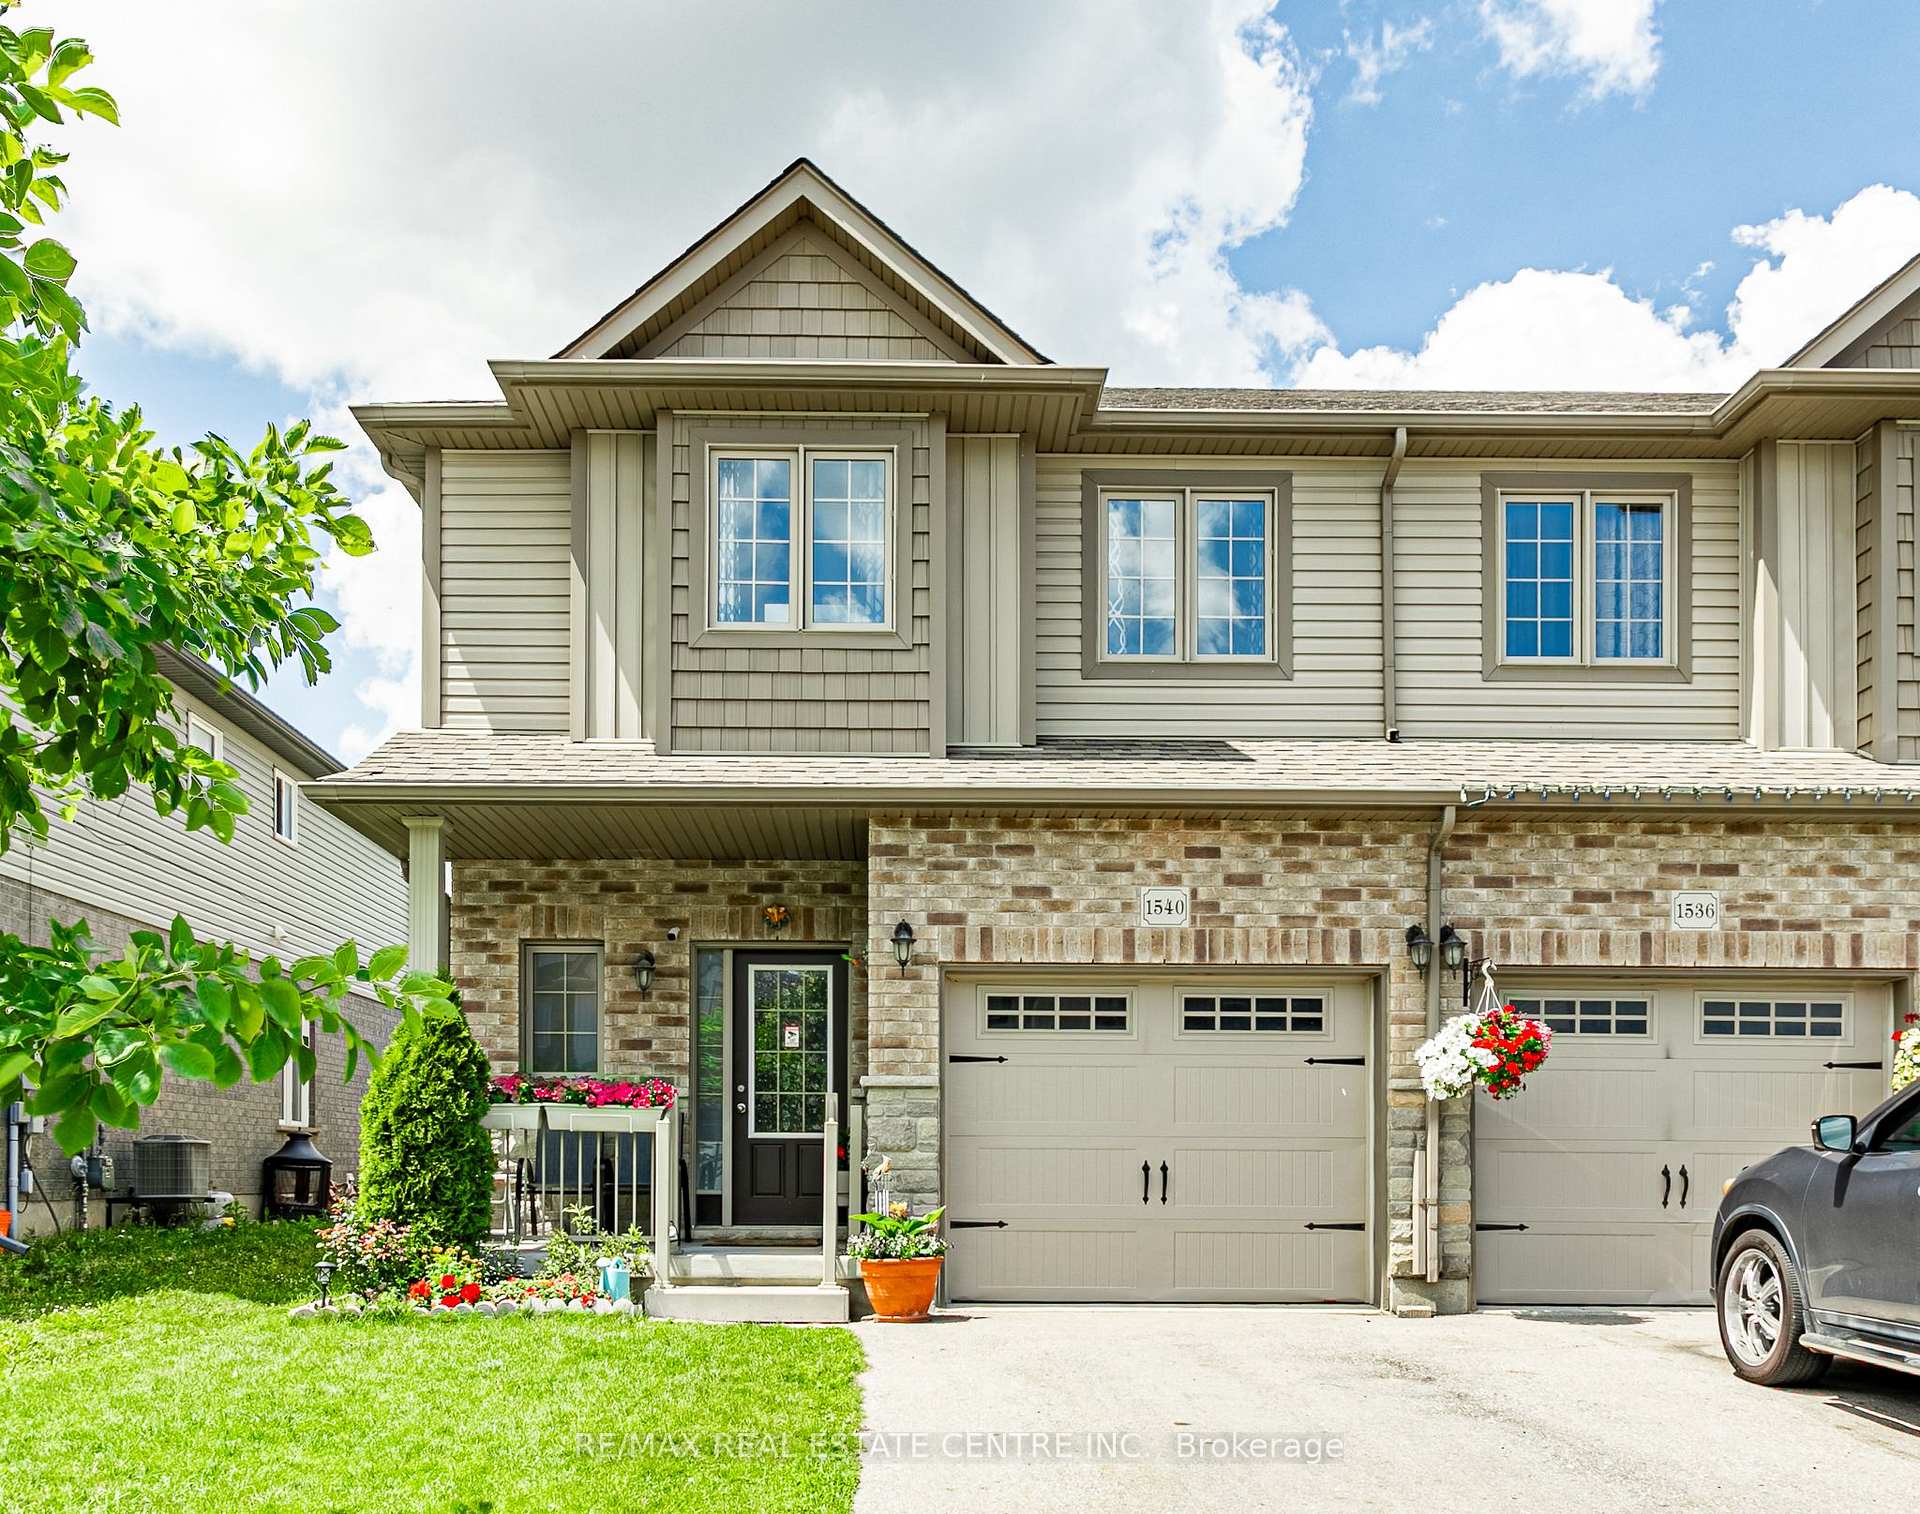
1540 Dunkirk Avenue
1540 Dunkirk Avenue
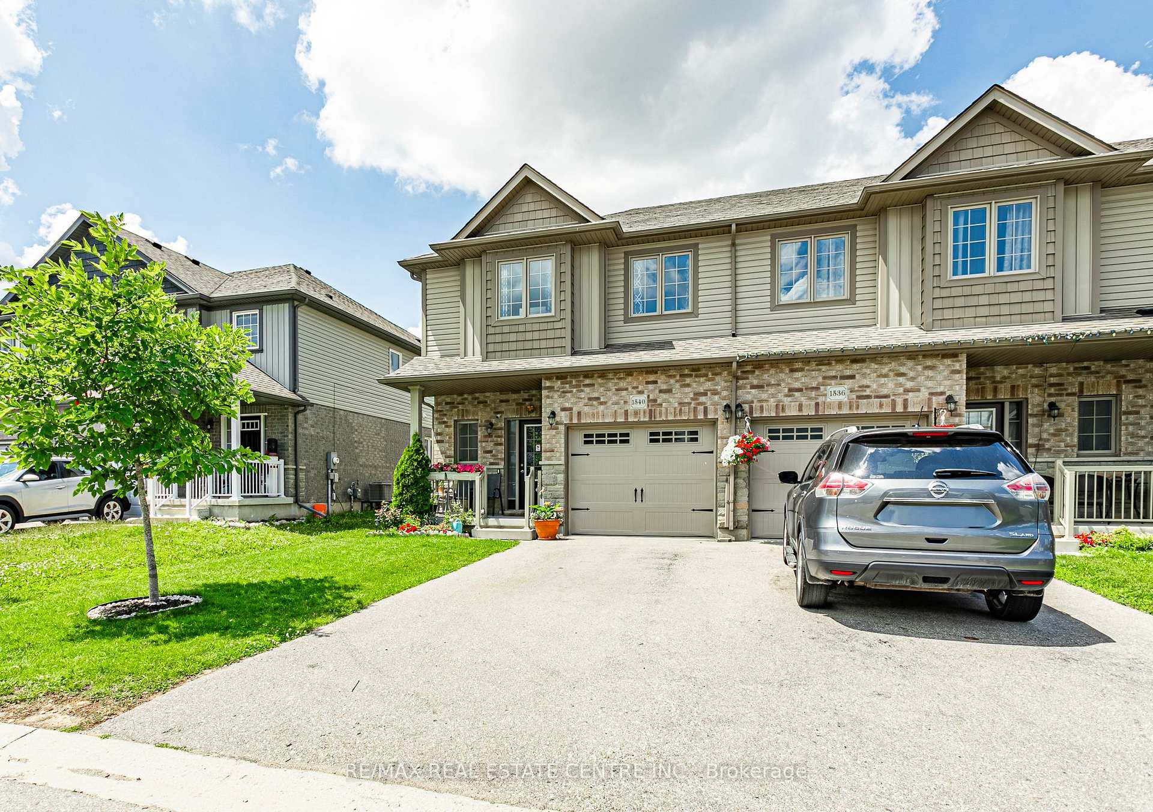
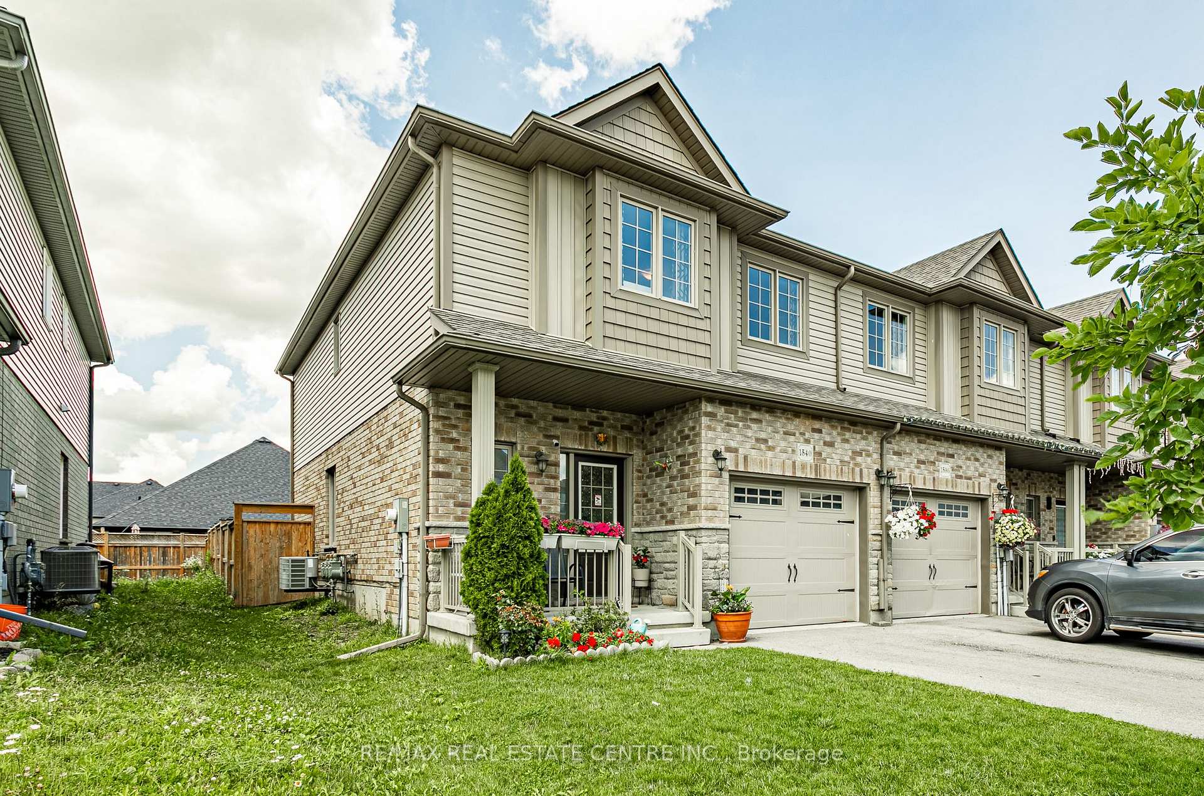
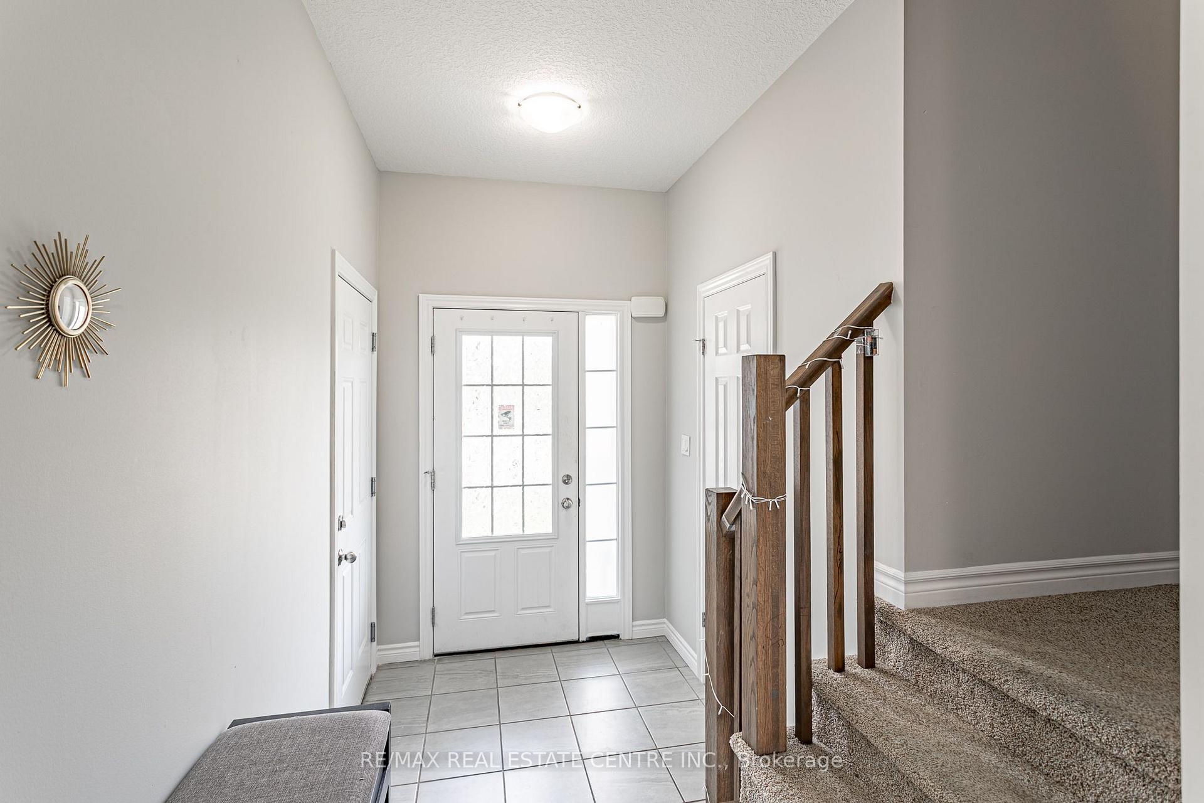
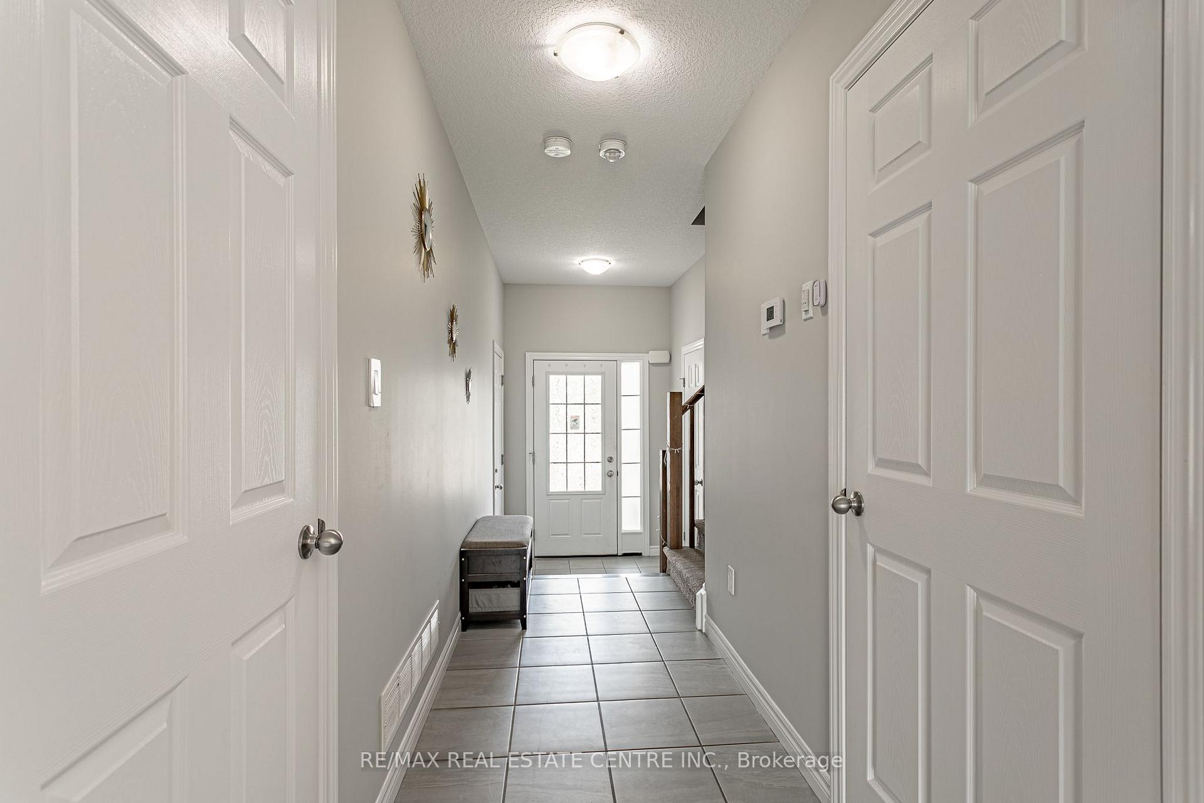 See all 28 photos
Property history
Facts and features
- BasementPart finished
- Water, sewerMunicipal
- HeatingForced air
- CoolingCentral air
- Central air
The homeFreehold Townhouse, 2-storey, 1,500–2,000 sq ft
- Type: Freehold Townhouse
- Style: 2-storey
- Living space: 1,500–2,000 sq ft
- Basement: Partially finished
- Waterfront: None
InsideBroadloom, Vinyl, Ceramic, Upper level, Sump pump, floor drain, on demand water heater
- Flooring: Broadloom, Vinyl, Ceramic
- Laundry: Upper level
- Features: Sump pump, floor drain, on demand water heater
- Rooms above ground: 6
- Rooms in the basement: 1
- Bedrooms: 3 + 1 in the basement
- Bathrooms: 3
- Kitchens: 1
Outside and lotBrick, vinyl siding, Asphalt shingle, Poured concrete
- Exterior: Brick, vinyl siding
- Roof: Asphalt shingle
- Foundation: Poured concrete
- Size: 26.38 × 104.99 ft
Parking1 Garage, Attached, Private
- Spaces: 1 Garage
- Garage: Attached
- Driveway: Private
Heating, water and powerForced air, gas, Central air, Municipal water
- Heating: Forced air, gas
- Cooling: Central air
- Water: Municipal water
- Sewer: Municipal sewer
Costs and taxesTaxes $4,225 a year, HST included in the price, Hot water tank
- Taxes, 2026: $4,225 a year
- HST: HST included in the price
- Rental items: Hot water tank
Included in the saleSs fridge, ss stove, ss dishwasher, ss microwave, washer, dryer, a/c, furnace, water softener, all window coverings and all elfs now attached to the property., N/a
- Included: Ss fridge, ss stove, ss dishwasher, ss microwave, washer, dryer, a/c, furnace, water softener, all window coverings and all elfs now attached to the property.
- Not included: N/a
NearbyLibrary, park, school
- Close to: Library, park, school
Listing detailsX13544430, Sold, Jul 9, 2026
- MLS® number: X13544430
- Status: Sold
- Listed on: Jul 9, 2026
- Days on market: 14
- Updated: Jul 23, 2026
- Possession: Flexible
- Occupied by: Owner
- Listing brokerage: RE/MAX REAL ESTATE CENTRE INC.
About this home
1540 Dunkirk Avenue, Woodstock (Woodstock - North), ON N4T 0L1
Welcome To This Beautifully Maintained Freehold 2-Storey End Unit Townhouse Offers Almost 1,600 Square Feet, In A Very Desirable Area, Open Concept Main Floor Offers Spacious Family Room Along With A Dining Room, Upgraded Kitchen Equipped With High End S/S Appliances and Quartz Countertop. Upstairs, You'll Find Three Generously Sized Bedrooms (2 Br has W/I Closets) Along With The Convenience Second-Floor Laundry, One Bedroom Finished in Basement. Updated Premium Laminate Flooring On The Main Level, Smart Switches, Freshly Painted. Ideally Located Close To Schools, Parks, Shopping, Access to 401.
Ask about this home
A HOMEH agent will answer your questions about this home.
Around this home
Daily convenience, out of 100, from the distances below
Schools nearby
School rating, out of 10.
Helpful calculators
Your HOMEH agent

"Priced 4% under the Hestimate. I would see it this week."