

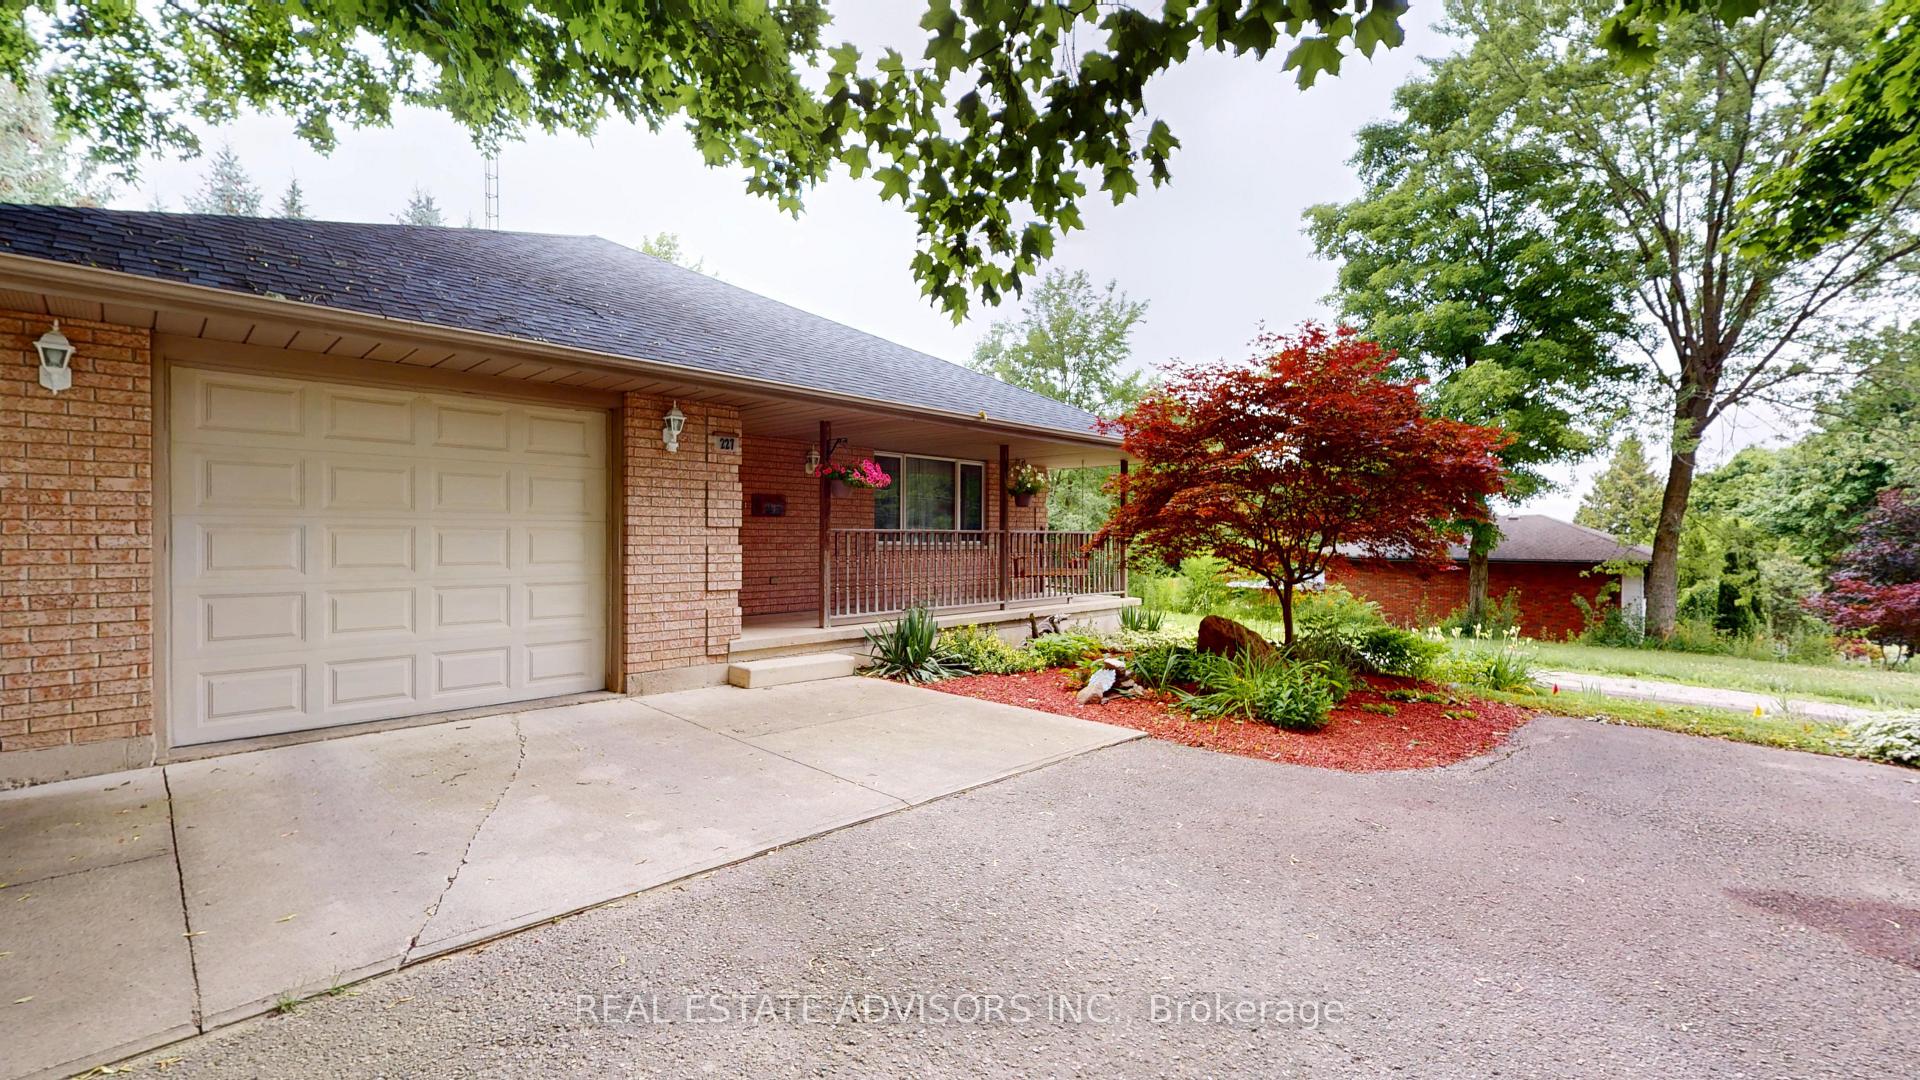
227 Bower Hill Road
227 Bower Hill Road
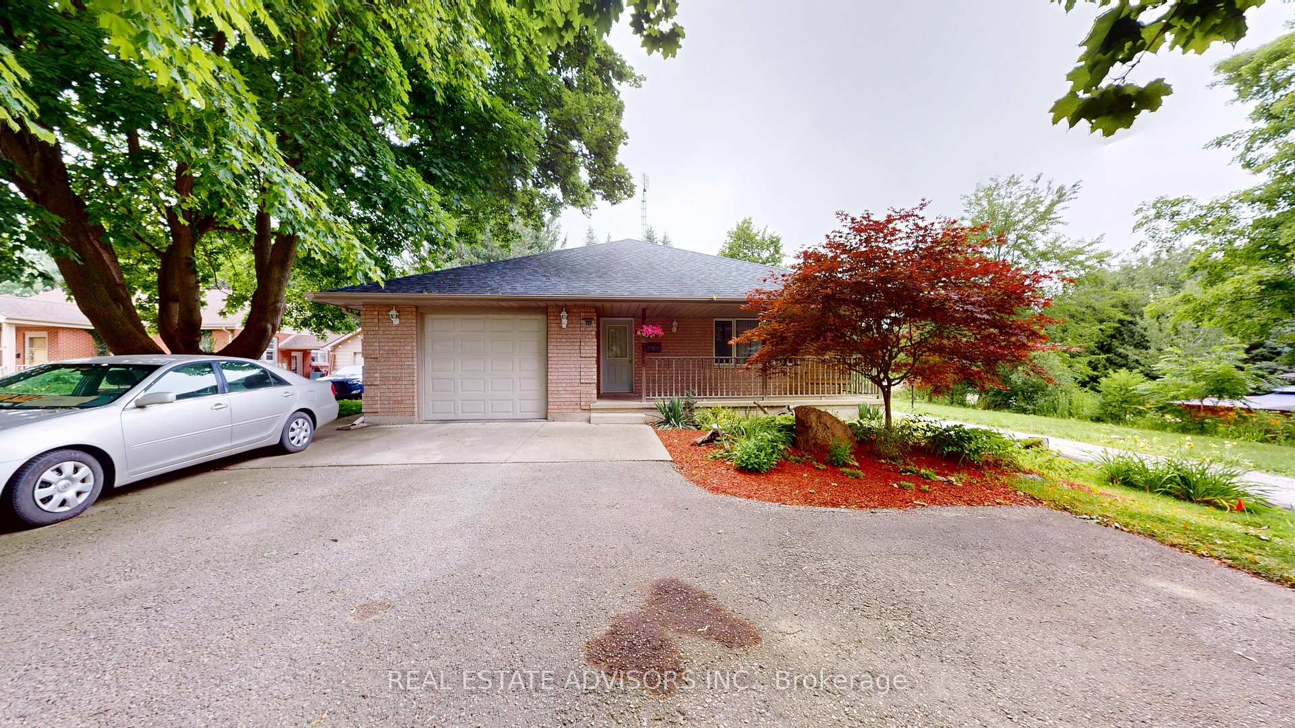
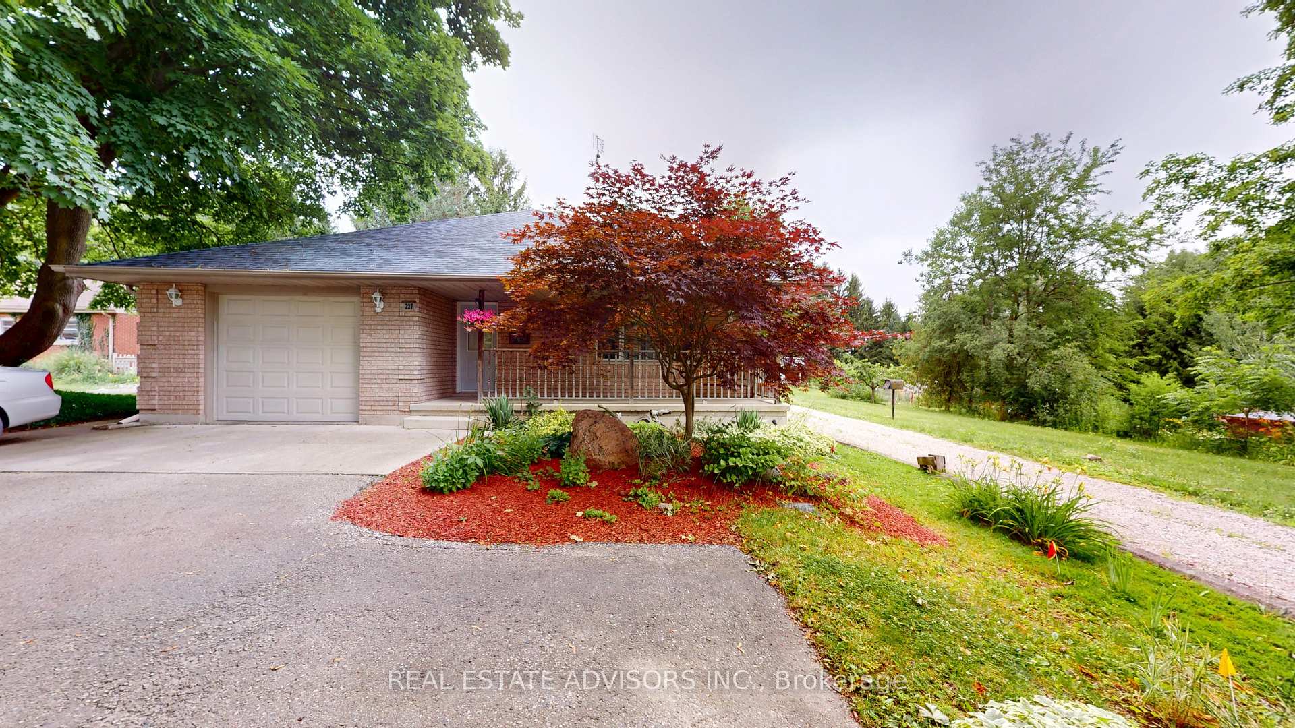
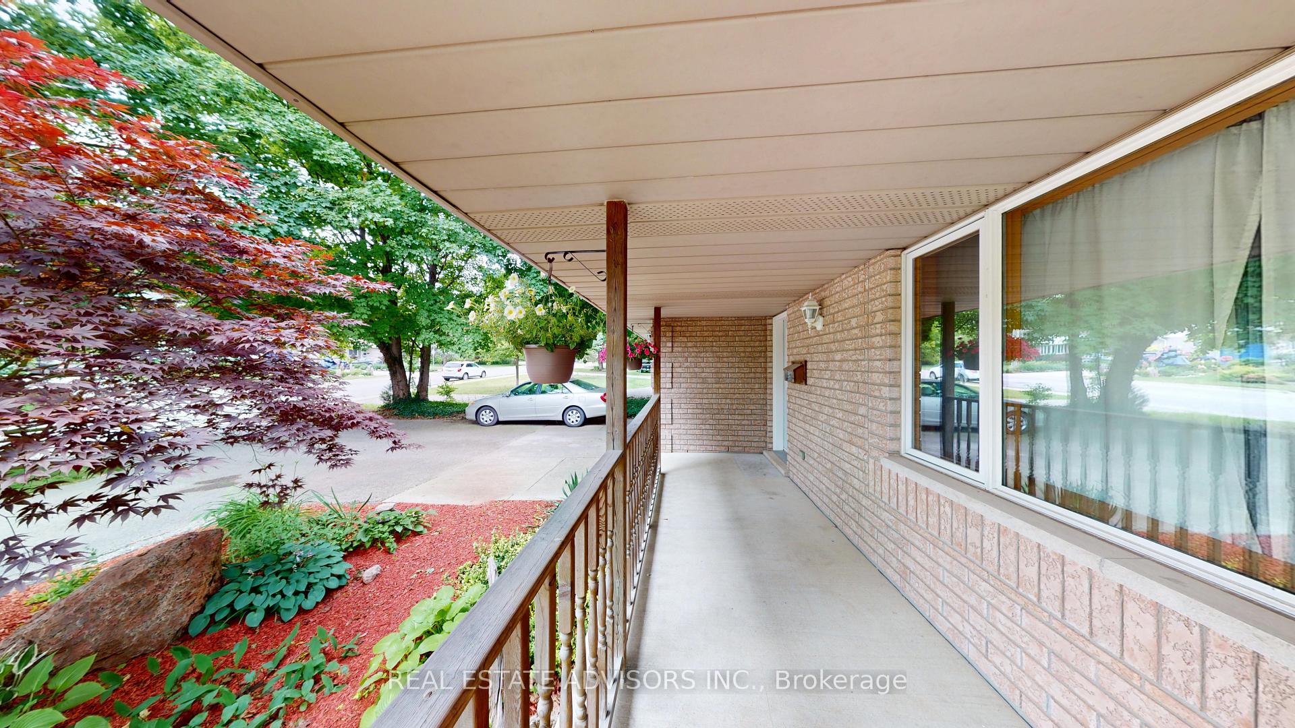
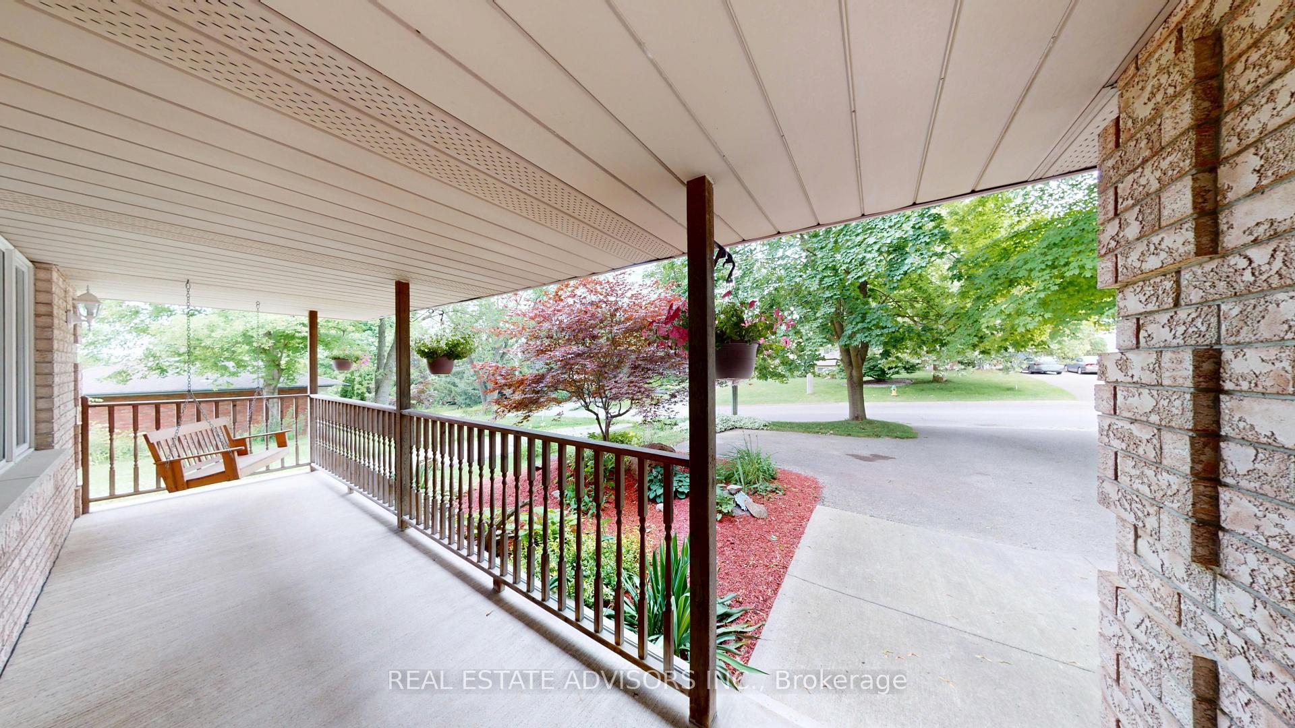 See all 37 photos
Property history
Facts and features
- BasementFinished
- Water, sewerMunicipal
- HeatingForced air
- CoolingCentral air
- Central air
The homeDetached, Bungalow, 1,100–1,500 sq ft
- Type: Detached
- Style: Bungalow
- Living space: 1,100–1,500 sq ft
- Basement: Finished
InsideAuto garage door remote, central vacuum, erv/hrv, primary bedroom - main floor, storage, sump pump, water heater owned, water softener, workbench, Rooms above ground 5, Rooms in the basement 7
- Features: Auto garage door remote, central vacuum, erv/hrv, primary bedroom - main floor, storage, sump pump, water heater owned, water softener, workbench
- Rooms above ground: 5
- Rooms in the basement: 7
- Bedrooms: 2 + 2 in the basement
- Bathrooms: 2
- Kitchens: 1
Outside and lotBrick veneer, Fibreglass shingle, Poured concrete
- Exterior: Brick veneer
- Roof: Fibreglass shingle
- Foundation: Poured concrete
- Features: Deck, porch, tv tower/antenna, year round living, landscaped
- Size: 49.21 × 150 ft
Parking1 Garage, Attached, Private double
- Spaces: 1 Garage
- Garage: Attached
- Driveway: Private double
Heating, water and powerForced air, gas, Central air, Municipal water
- Heating: Forced air, gas
- Cooling: Central air
- Water: Municipal water
- Sewer: Municipal sewer
Costs and taxesTaxes $4,698 a year, HST No HST
- Taxes, 2026: $4,698 a year
- HST: No HST
Included in the saleFridge - stove - washer - dryer (hookup for dishwasher in kitchen)- light fixtures- bench in garage - garage door opener & control - furnace & equipment - central air conditioning - built-in equipment media room -, Hose in garage - high power wall connector (tesla)
- Included: Fridge - stove - washer - dryer (hookup for dishwasher in kitchen)- light fixtures- bench in garage - garage door opener & control - furnace & equipment - central air conditioning - built-in equipment media room -
- Not included: Hose in garage - high power wall connector (tesla)
NearbyElectric car charger, hospital, public transit
- Close to: Electric car charger, hospital, public transit
Listing detailsX13545702, Sold, Jul 9, 2026
- MLS® number: X13545702
- Status: Sold
- Listed on: Jul 9, 2026
- Days on market: 29
- Updated: Aug 7, 2026
- Possession: 2026-08-03 / Flexible
- Occupied by: Owner
- Listing brokerage: REAL ESTATE ADVISORS INC.
About this home
227 Bower Hill Road, Woodstock (Woodstock - South), ON N4S 2N5
Remarkable - Unique - Custom Built Home - This Great Family Home Was Built by John Bergman Construction - Solid & Very Well Design - Set on highly desirable Bower Hill Road - Truly unique offering - An added bonus is the Over size Garage & direct access to the home!I Offers Two Bedrooms on the Main Floor Plus Two Bedrooms in the Basement - Two Full Bathrooms - Perfect for the Growing Family - Open Concept Main Floor Kitchen/Dining/Living Area - Bright Large Window - Family Size Kitchen Plenty of Cabinet Space - Pantry - Plenty of Closet Space/Storage Throughout the House - Bedrooms Closets with Light Fixtures - Main Floor Laundry Room - This Oversize Garage Offers a Workbench - Insulated - EV Charging - Side Door to the Backyard & Access to the Attic - Finished Basement - Huge Furnace Room Plenty of Storage Area - Cold Cantina - Professionally Designed Media Room - LED Lighting with 3-way Dimmers - Reclining Theatre Seating For Six - Complete Speaker Network & HDMI wiring - Sony 7.1 Amplifier & Monitor Audio - Surround Sound System - Panasonic - 3D Full HD LCD Projector - Mounted to a Steel Beam Isolated from the Ceiling - Massive 126" Audio Weave Studio Reference Screen - Soundproofing Basement Ceilings Built Using Acoustic Channel - All Interior Walls and Basement Ceilings Insulated with Acoustic ROXUL for Maximum Quiet and Privacy - Includes a 40ft tower equipped with an 8-bay bowtie ATSC Reflector Antenna for Digital TV Reception - Rotator and Remote - Central Vacuuming System & Equipment - Natural Gas BBQ Hookup - Deck in the Backyard - Front Porch - Surrounded by Nature - Desirable Location Close to Transportation- Highway 401/403 - Hospital - This Unique Exceptional Quality Build Fully Detached Bungalow Offers Unique & Rare Features -
Ask about this home
A HOMEH agent will answer your questions about this home.
Around this home
Daily convenience, out of 100, from the distances below
Schools nearby
School rating, out of 10.
Helpful calculators
Your HOMEH agent

"Priced 4% under the Hestimate. I would see it this week."