

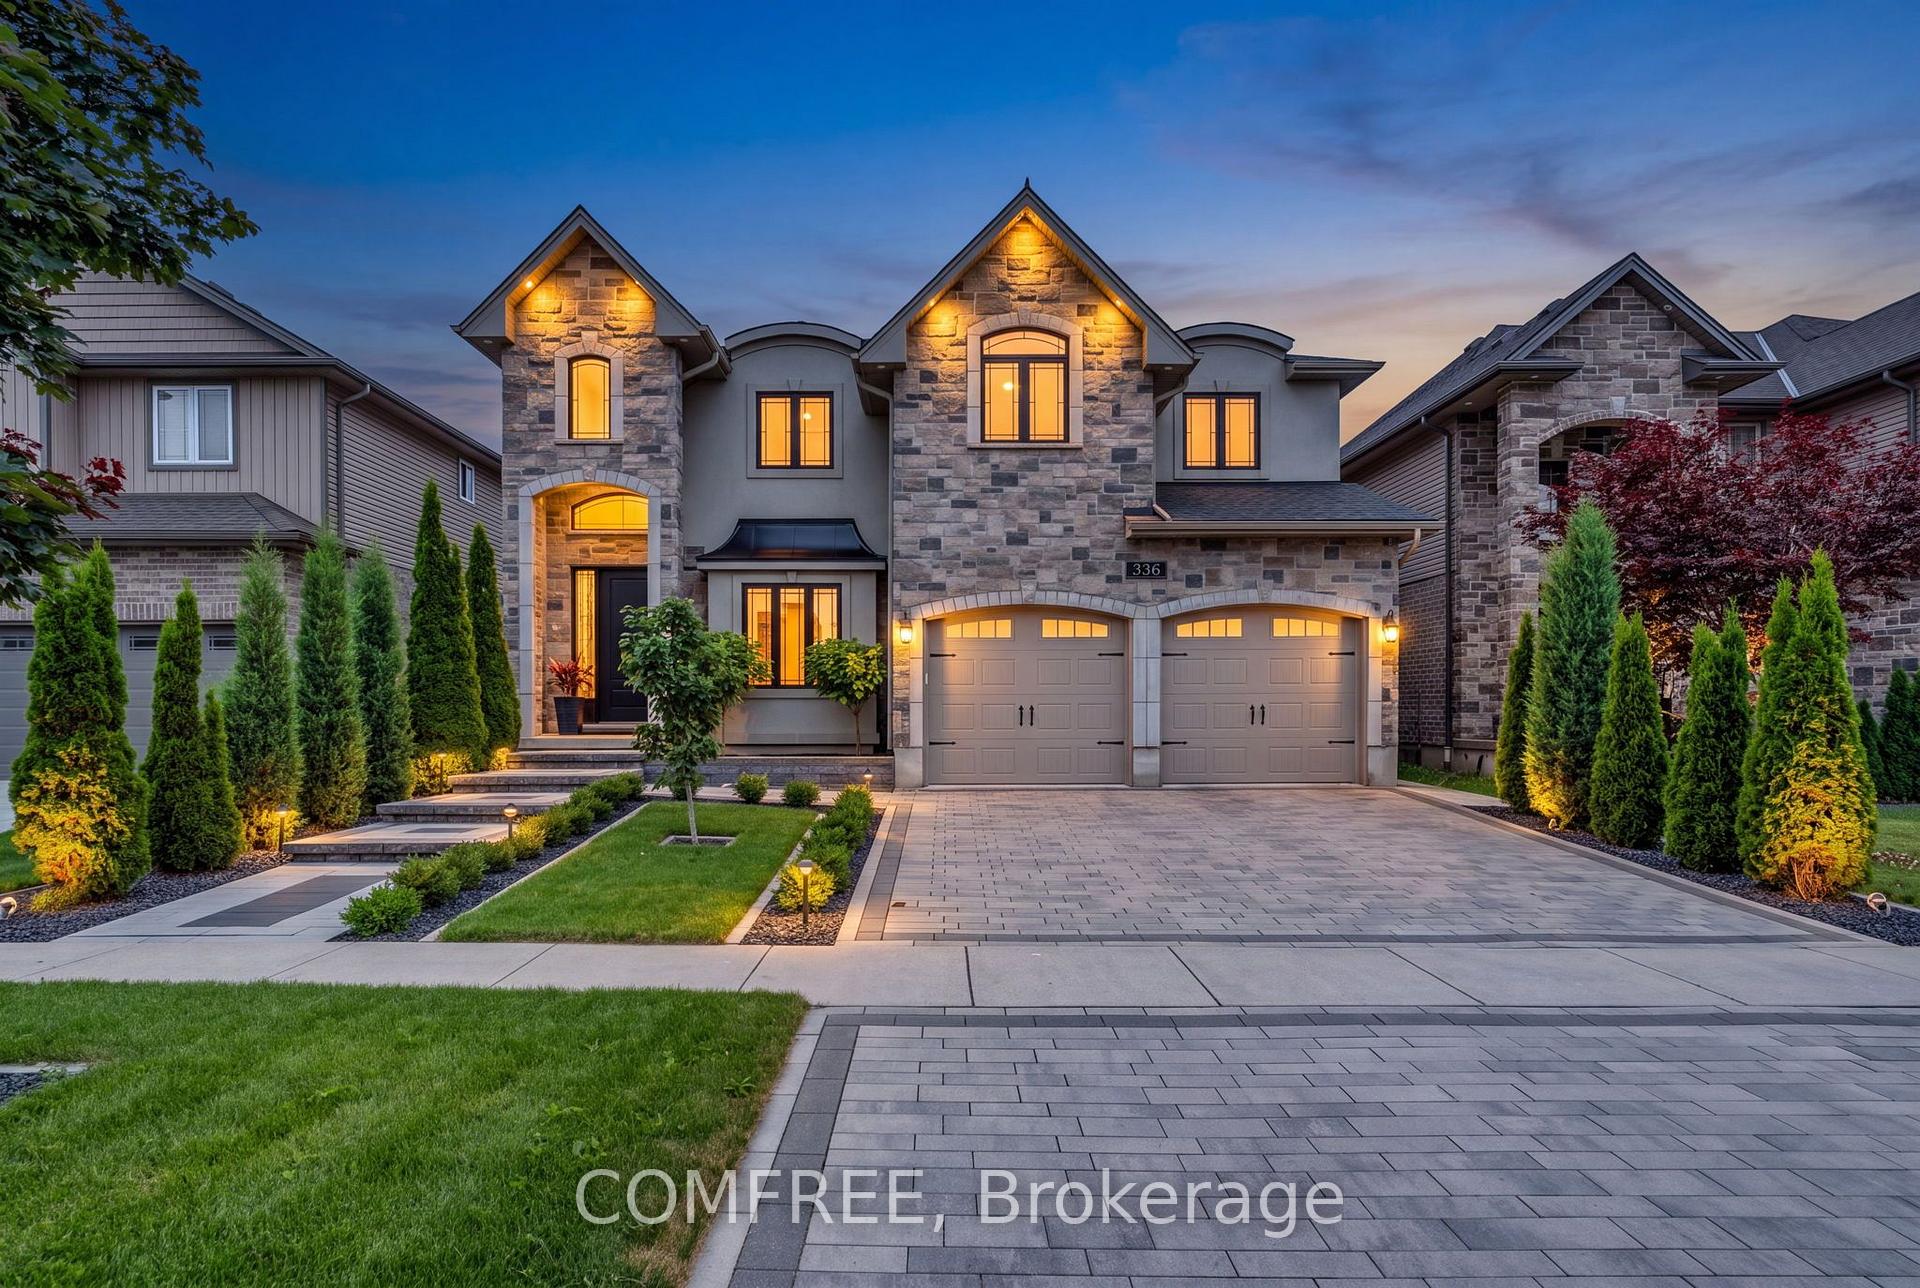
336 Munnoch Boulevard
336 Munnoch Boulevard
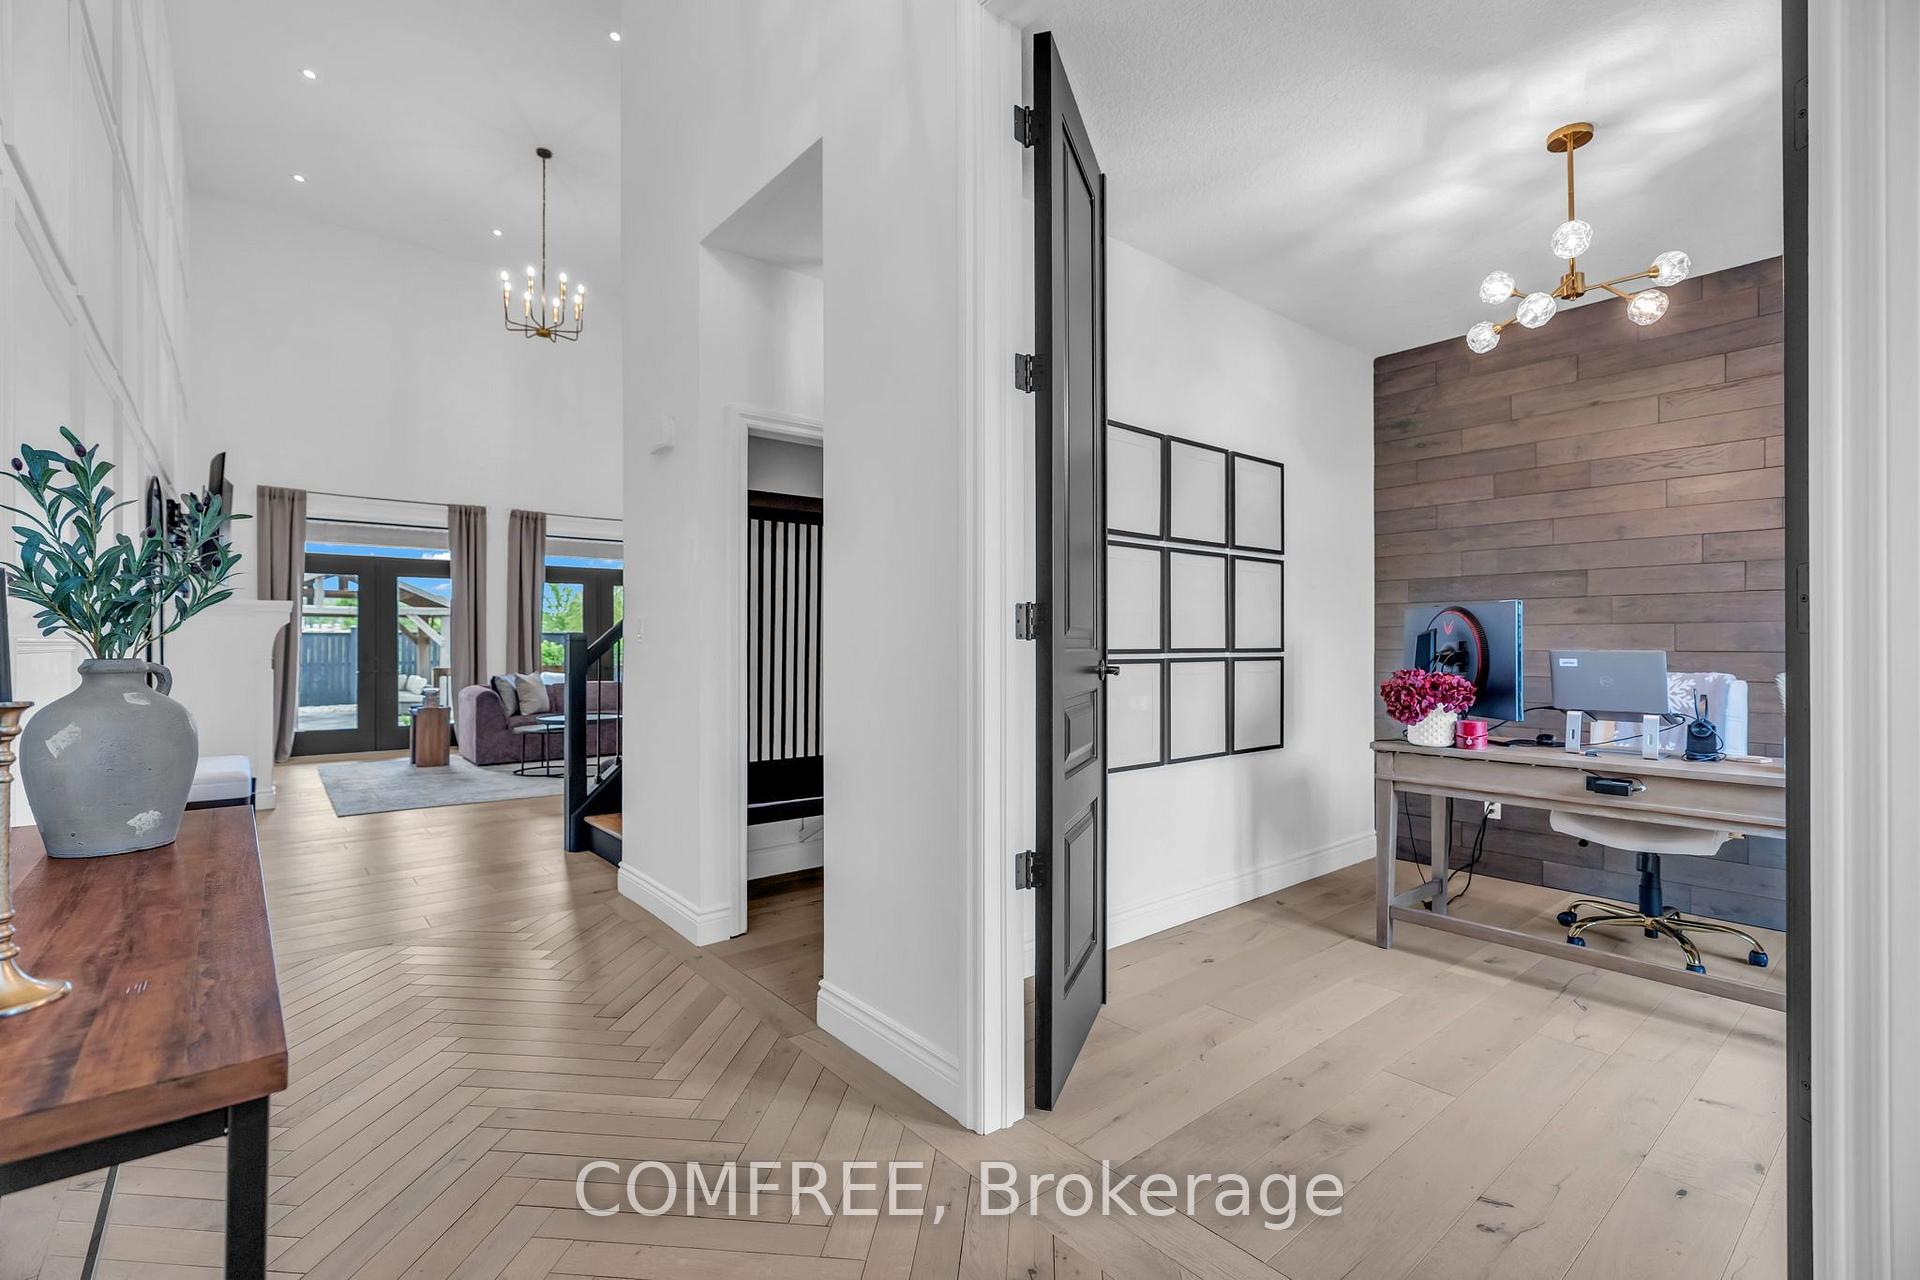 See all 40 photos
Property history
Facts and features
- BasementFinished
- Water, sewerMunicipal
- HeatingForced air
- CoolingCentral air
- Central air
The homeDetached, 2-storey, 2,500–3,000 sq ft
- Type: Detached
- Style: 2-storey
- Living space: 2,500–3,000 sq ft
- Basement: Full, finished
InsideWater softener, Rooms above ground 7, 4 + 1 in the basement
- Features: Water softener
- Rooms above ground: 7
- Bedrooms: 4 + 1 in the basement
- Bathrooms: 4
- Kitchens: 1
- Family room: Yes
Outside and lotAluminum siding, brick, Asphalt shingle, Concrete
- Exterior: Aluminum siding, brick
- Roof: Asphalt shingle
- Foundation: Concrete
- Size: 14.7 × 35 m
Parking2 Garage, Attached
- Spaces: 2 Garage
- Garage: Attached
Heating, water and powerForced air, gas, Central air, Municipal water
- Heating: Forced air, gas
- Cooling: Central air
- Water: Municipal water
- Sewer: Municipal sewer
Costs and taxesTaxes $7,466 a year, HST No HST
- Taxes, 2026: $7,466 a year
- HST: No HST
Included in the saleDishwasher, dryer, garage door opener, gas oven/range, gas stove, range hood, refrigerator, stove, washer, window coverings, negotiable.
- Included: Dishwasher, dryer, garage door opener, gas oven/range, gas stove, range hood, refrigerator, stove, washer, window coverings, negotiable.
Listing detailsX13546114, Sold, Jul 9, 2026
- MLS® number: X13546114
- Status: Sold
- Listed on: Jul 9, 2026
- Days on market: 12
- Updated: Jul 21, 2026
- Possession: 30-59 days
- Occupied by: Owner
- Listing brokerage: COMFREE
About this home
336 Munnoch Boulevard, Woodstock (Woodstock - North), ON N4T 0H6
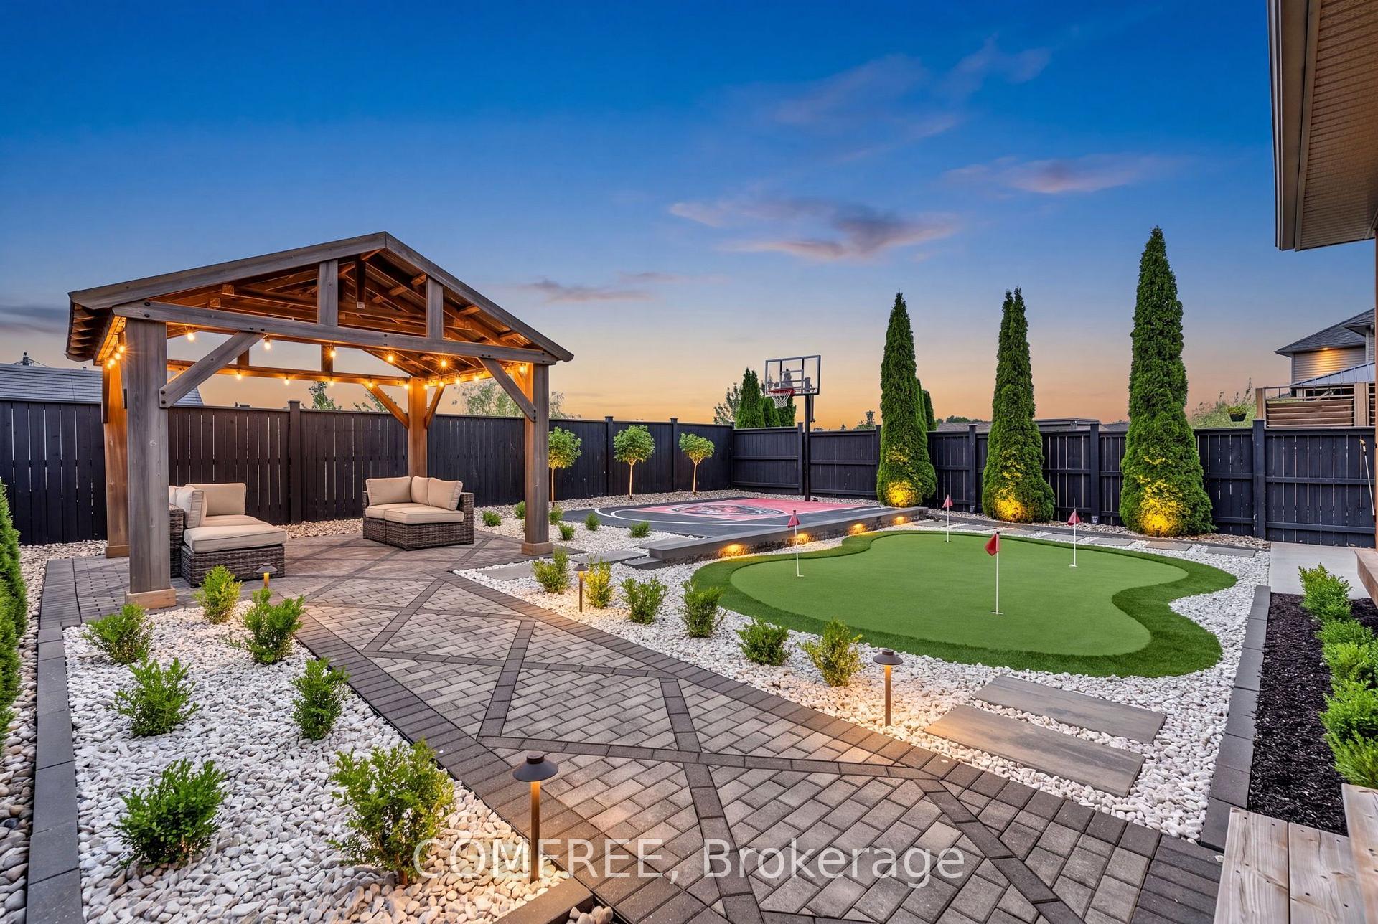
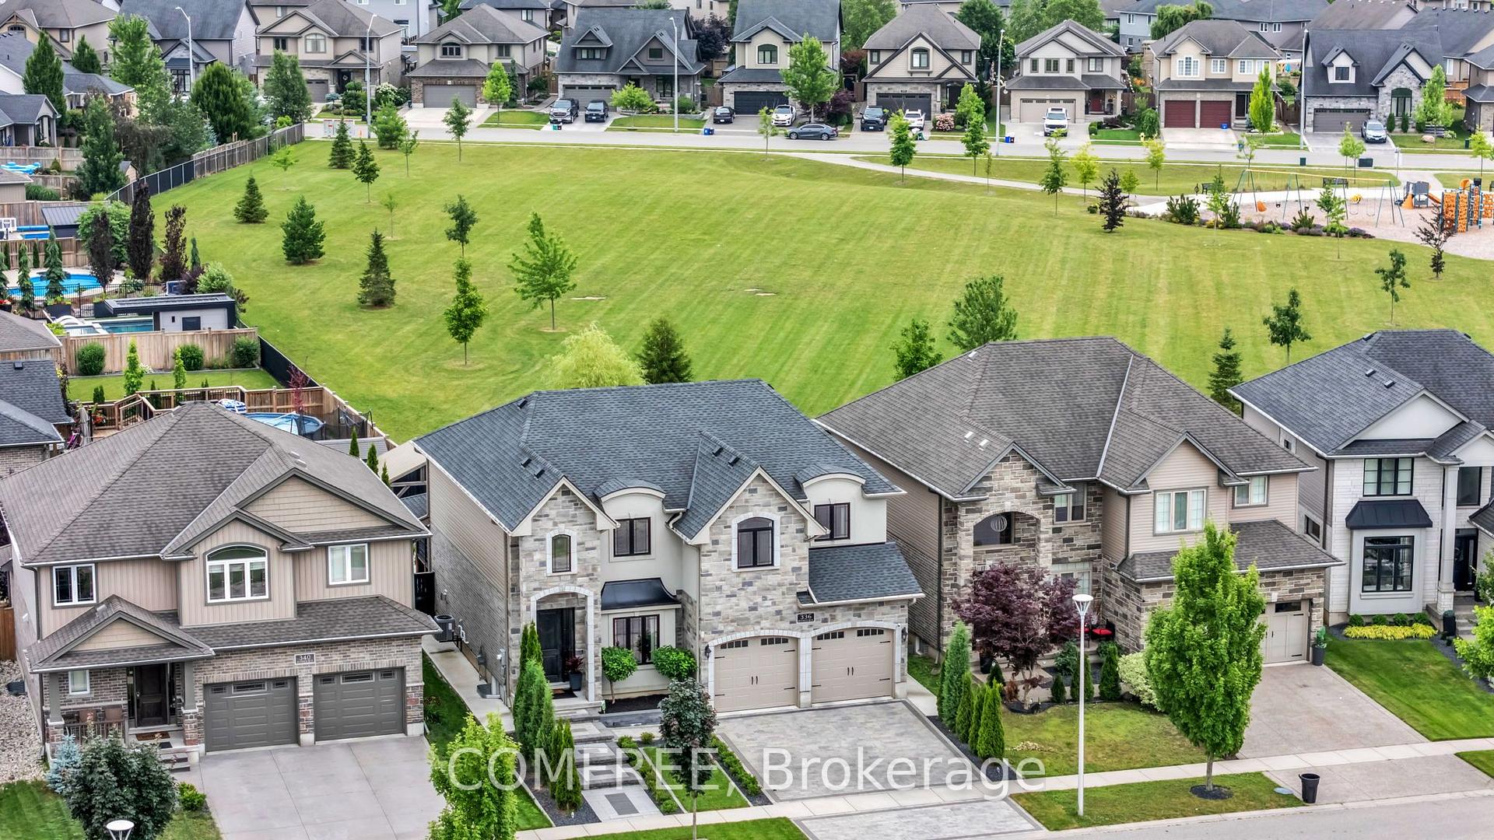
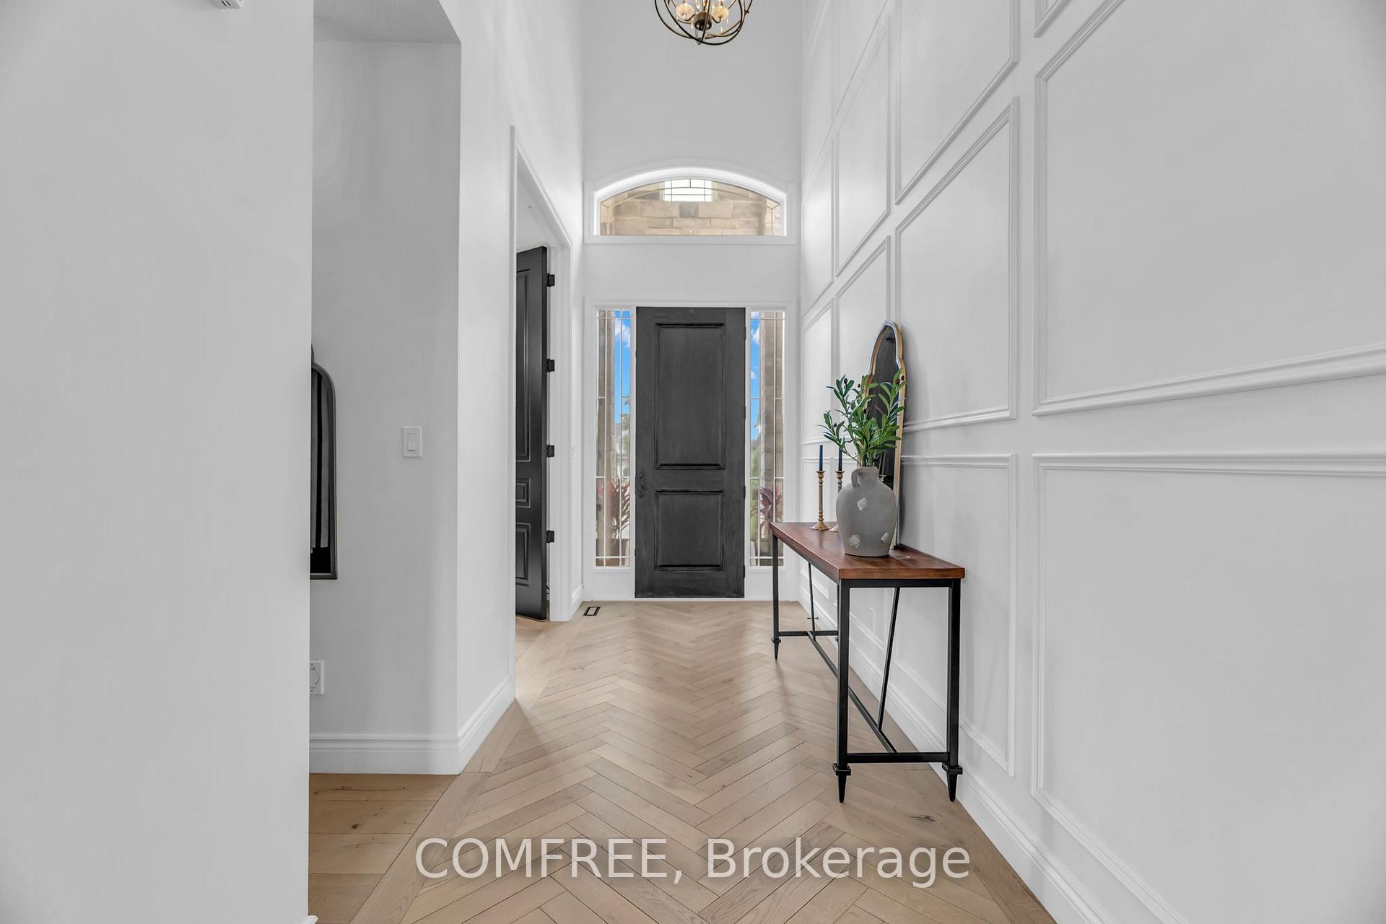
Welcome to this exceptional executive residence backing directly onto a park, offering a combination of luxury, privacy, and family living in one of Woodstock's most desirable neighbourhoods. Beautifully maintained and thoughtfully updated, this home offers approximately 3,500 sq. ft. of finished living space, featuring 4+1 bedrooms, 4 bathrooms, spacious and functional layout designed for both everyday living and entertaining. The heart of the home is a beautifully designed kitchen, flowing seamlessly into living spaces filled with natural light. Step outside into a professionally landscaped backyard designed for entertaining, featuring a large covered deck,gazebo, putting green, and basketball court. Upstairs, you'll find generously sized bedrooms designed for comfort and relaxation. The fully finished lower level provides a bedroom, bathroom, and flexible areas ideal for guests, recreation, or a home office. Perfectly located close to schools, parks, walking trails, convenient access to Highways 401 and 403.
Ask about this home
A HOMEH agent will answer your questions about this home.
Around this home
Schools nearby
School rating, out of 10.
Helpful calculators
Your HOMEH agent

"Priced 12% over the Hestimate. I would see it this week."