

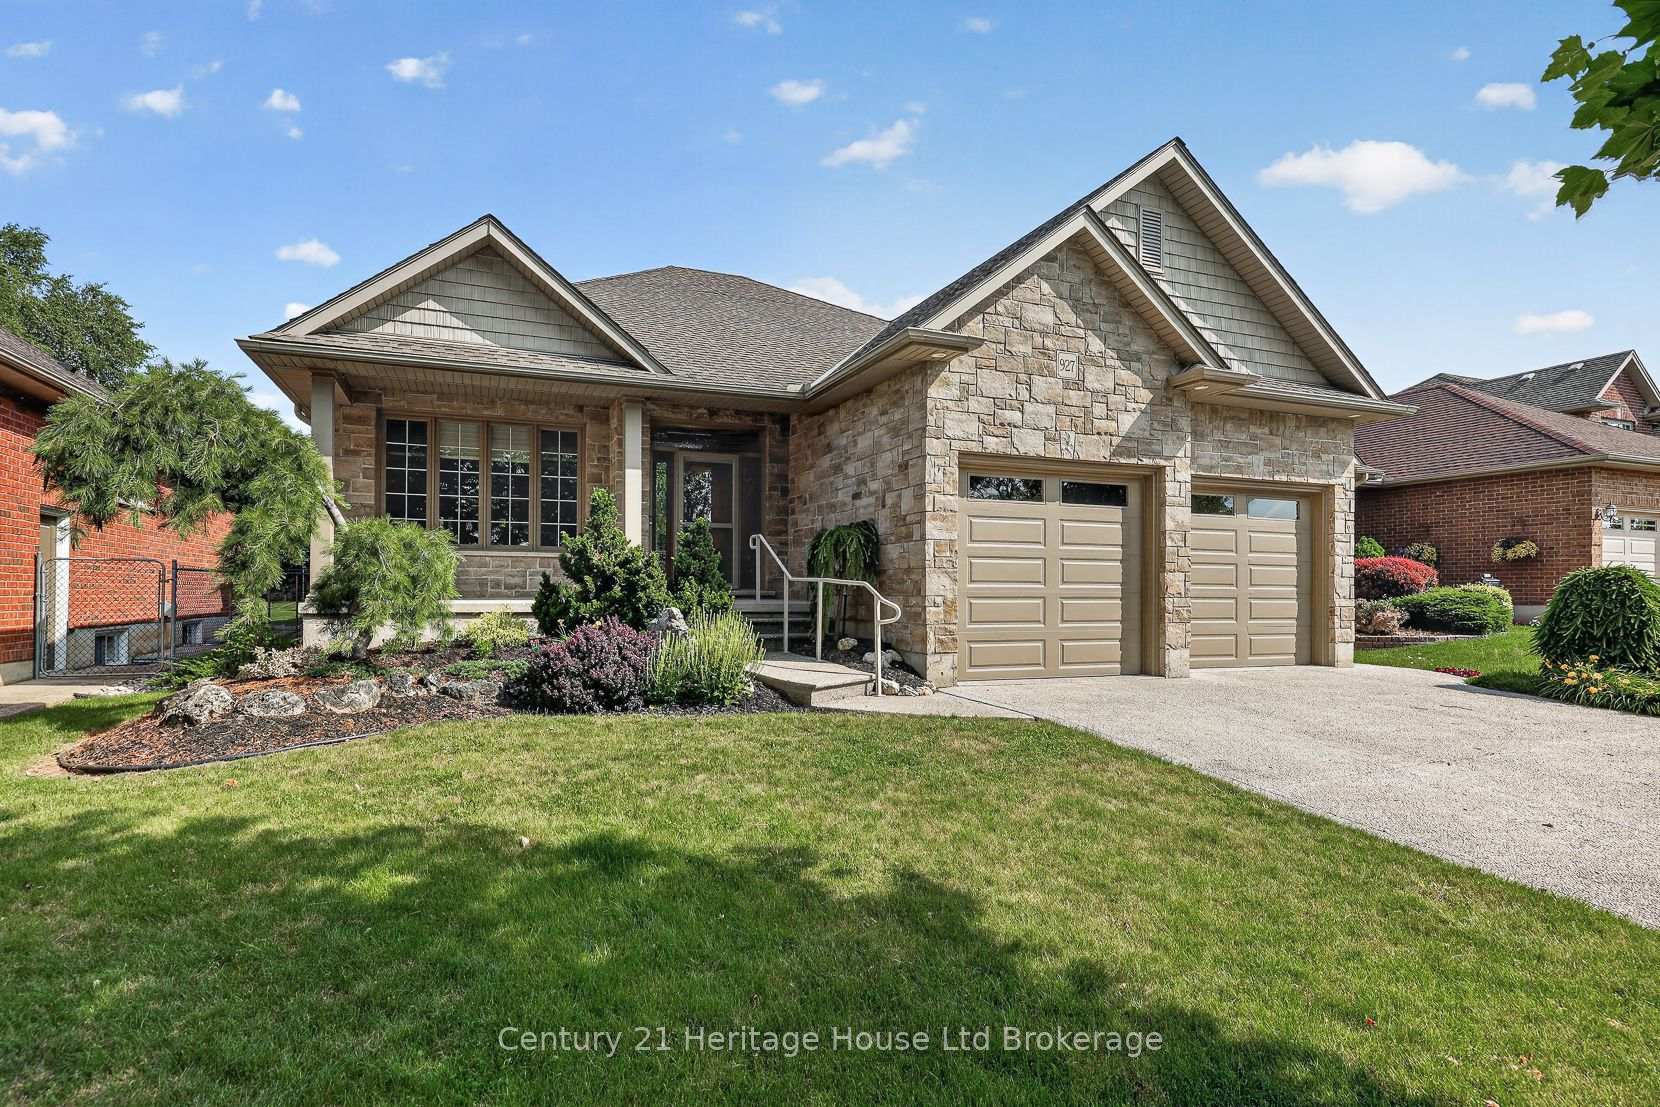
927 Ridgewood Drive W
927 Ridgewood Drive W
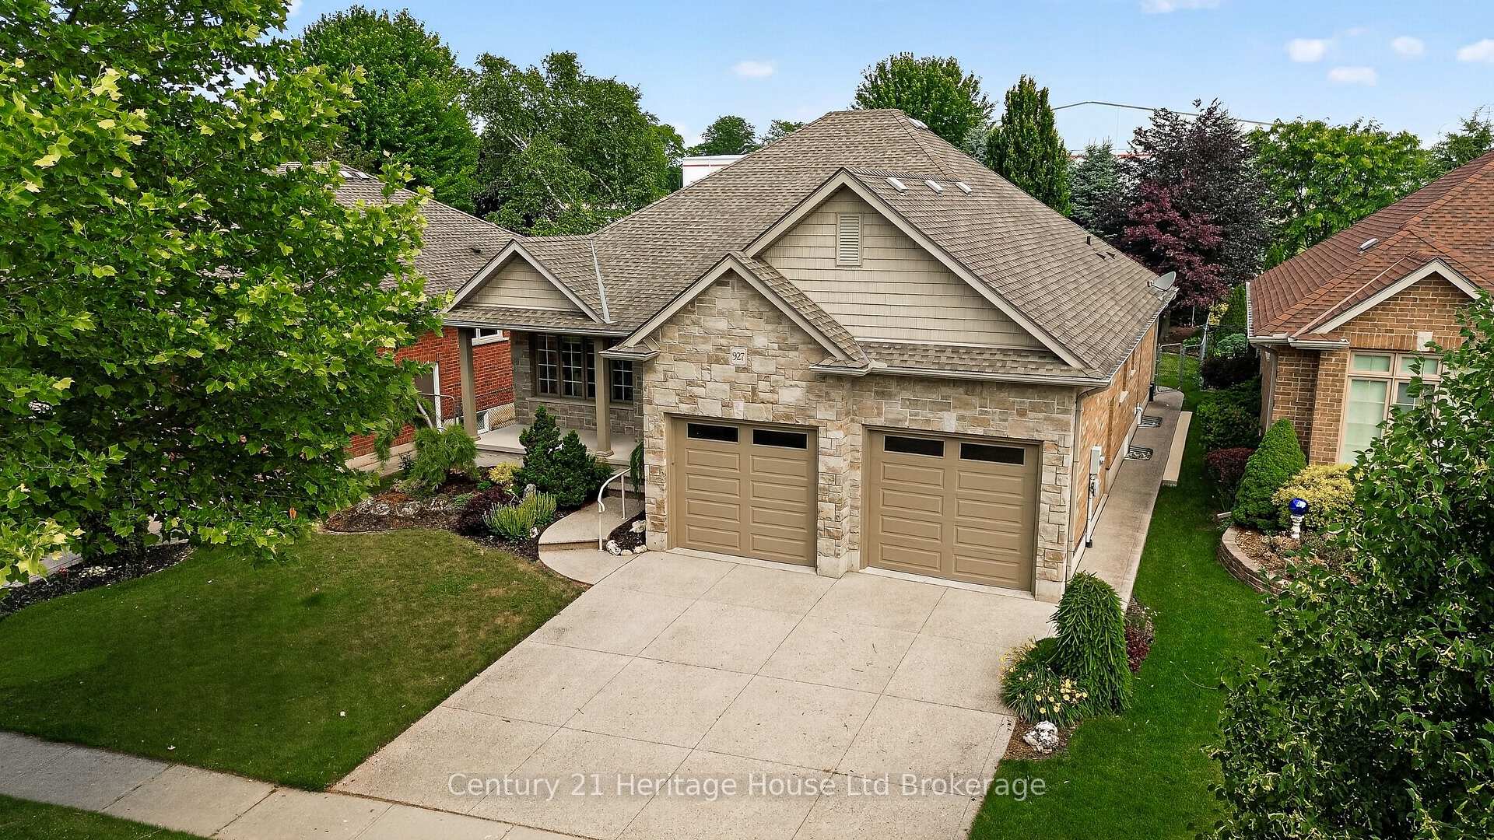
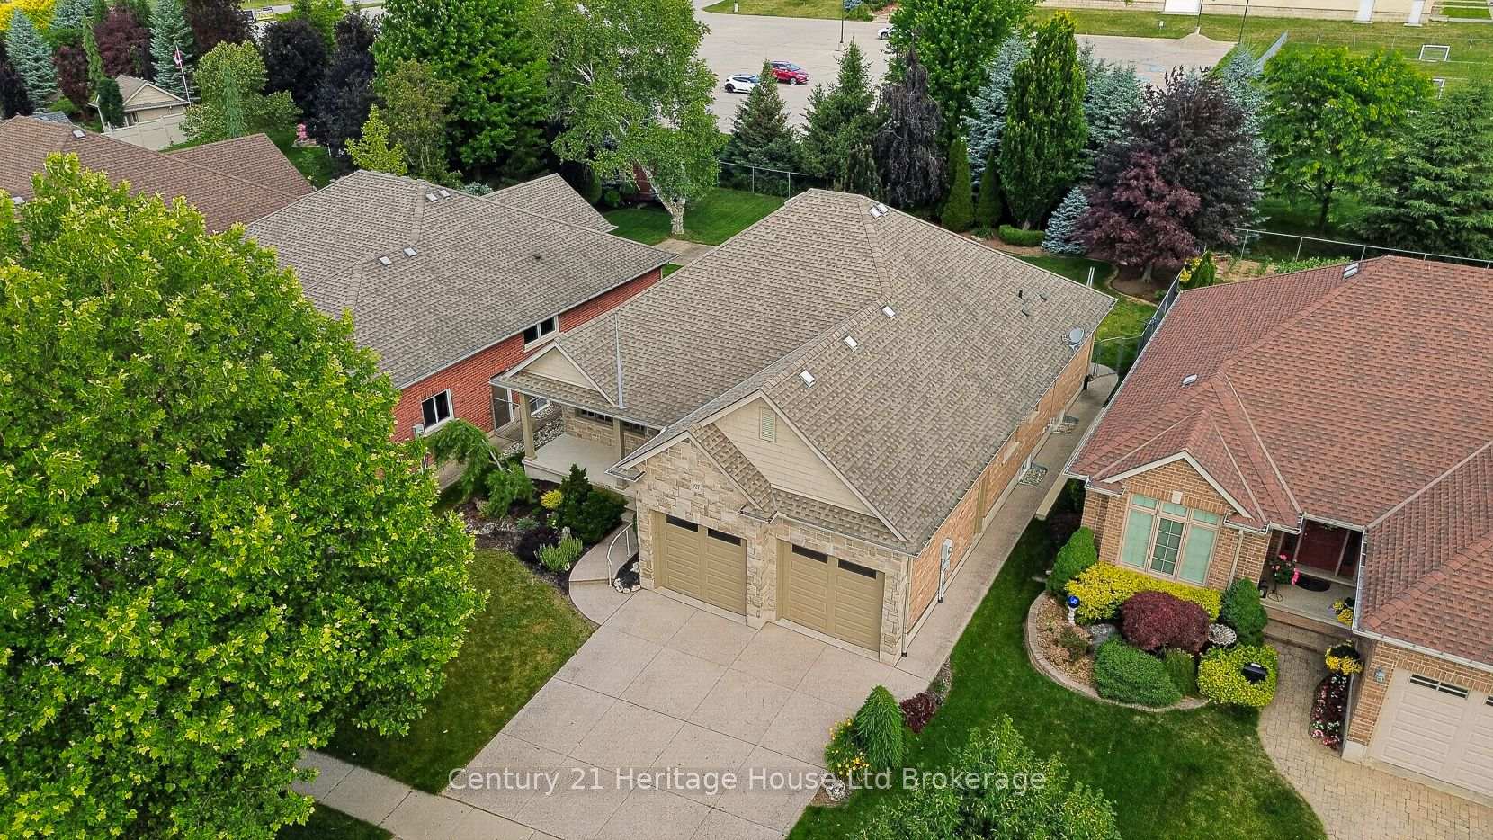
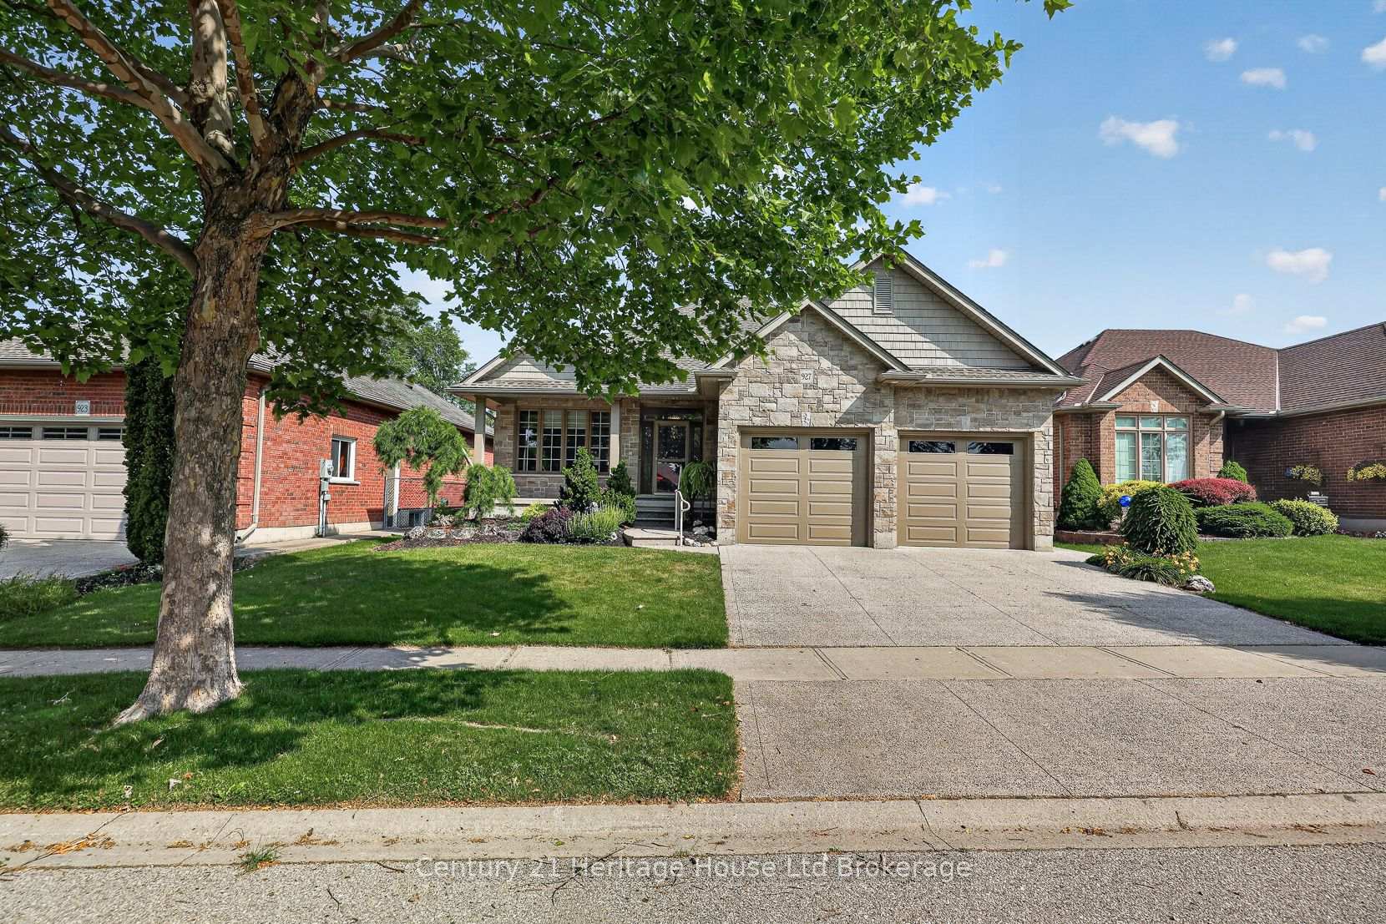
 See all 48 photos
Property history
Facts and features
- BasementFull
- Age of home16–30 years
- Water, sewerMunicipal
- Lot shapeRectangular
- Fireplace
- Central air
The homeDetached, Bungalow, Age 16–30 years
- Type: Detached
- Style: Bungalow
- Age: 16–30 years
- Living space: 1,500–2,000 sq ft
- Basement: Full
- Special designation: Accessibility
InsideFireplace Yes, natural gas, Main level, Auto garage door remote, in-law suite, primary bedroom - main floor, sump pump
- Fireplace: Yes, natural gas
- Laundry: Main level
- Features: Auto garage door remote, in-law suite, primary bedroom - main floor, sump pump
- Rooms above ground: 8
- Bedrooms: 2 + 1 in the basement
- Bathrooms: 3
- Kitchens: 1
Outside and lotBrick, stone, Asphalt shingle, Poured concrete
- Exterior: Brick, stone
- Roof: Asphalt shingle
- Foundation: Poured concrete
- Features: Landscaped, lawn sprinkler system, privacy, porch enclosed, recreational area
- Other structures: Garden shed
- Accessibility: Stair lift
- Size: 54.42 × 139.41 ft
- Shape: Rectangular
- Zoning: R1
Parking2 Garage, Attached, Private double
- Spaces: 2 Garage
- Garage: Attached
- Driveway: Private double
Heating, water and powerForced air, gas, Central air, Municipal water
- Heating: Forced air, gas
- Cooling: Central air
- Water: Municipal water
- Sewer: Municipal sewer
- Natural gas: Yes
- Hydro: Yes
- Cable: Yes
- Telephone: Yes
Costs and taxesTaxes $6,865 a year, HST included in the price
- Taxes, 2026: $6,865 a year
- HST: HST included in the price
Included in the saleBuilt in microwave.
- Included: Built in microwave.
NearbyFenced yard, level, park, rec./commun.centre
- Close to: Fenced yard, level, park, rec./commun.centre
Listing detailsX13537402, Sold, Jul 8, 2026
- MLS® number: X13537402
- Status: Sold
- Listed on: Jul 8, 2026
- Days on market: 5
- Updated: Jul 13, 2026
- Possession: 2026-07-31 / Immediate
- Occupied by: Vacant
- Listing brokerage: Century 21 Heritage House Ltd Brokerage
About this home
927 Ridgewood Drive W, Woodstock (Woodstock - North), ON N4T 0A6
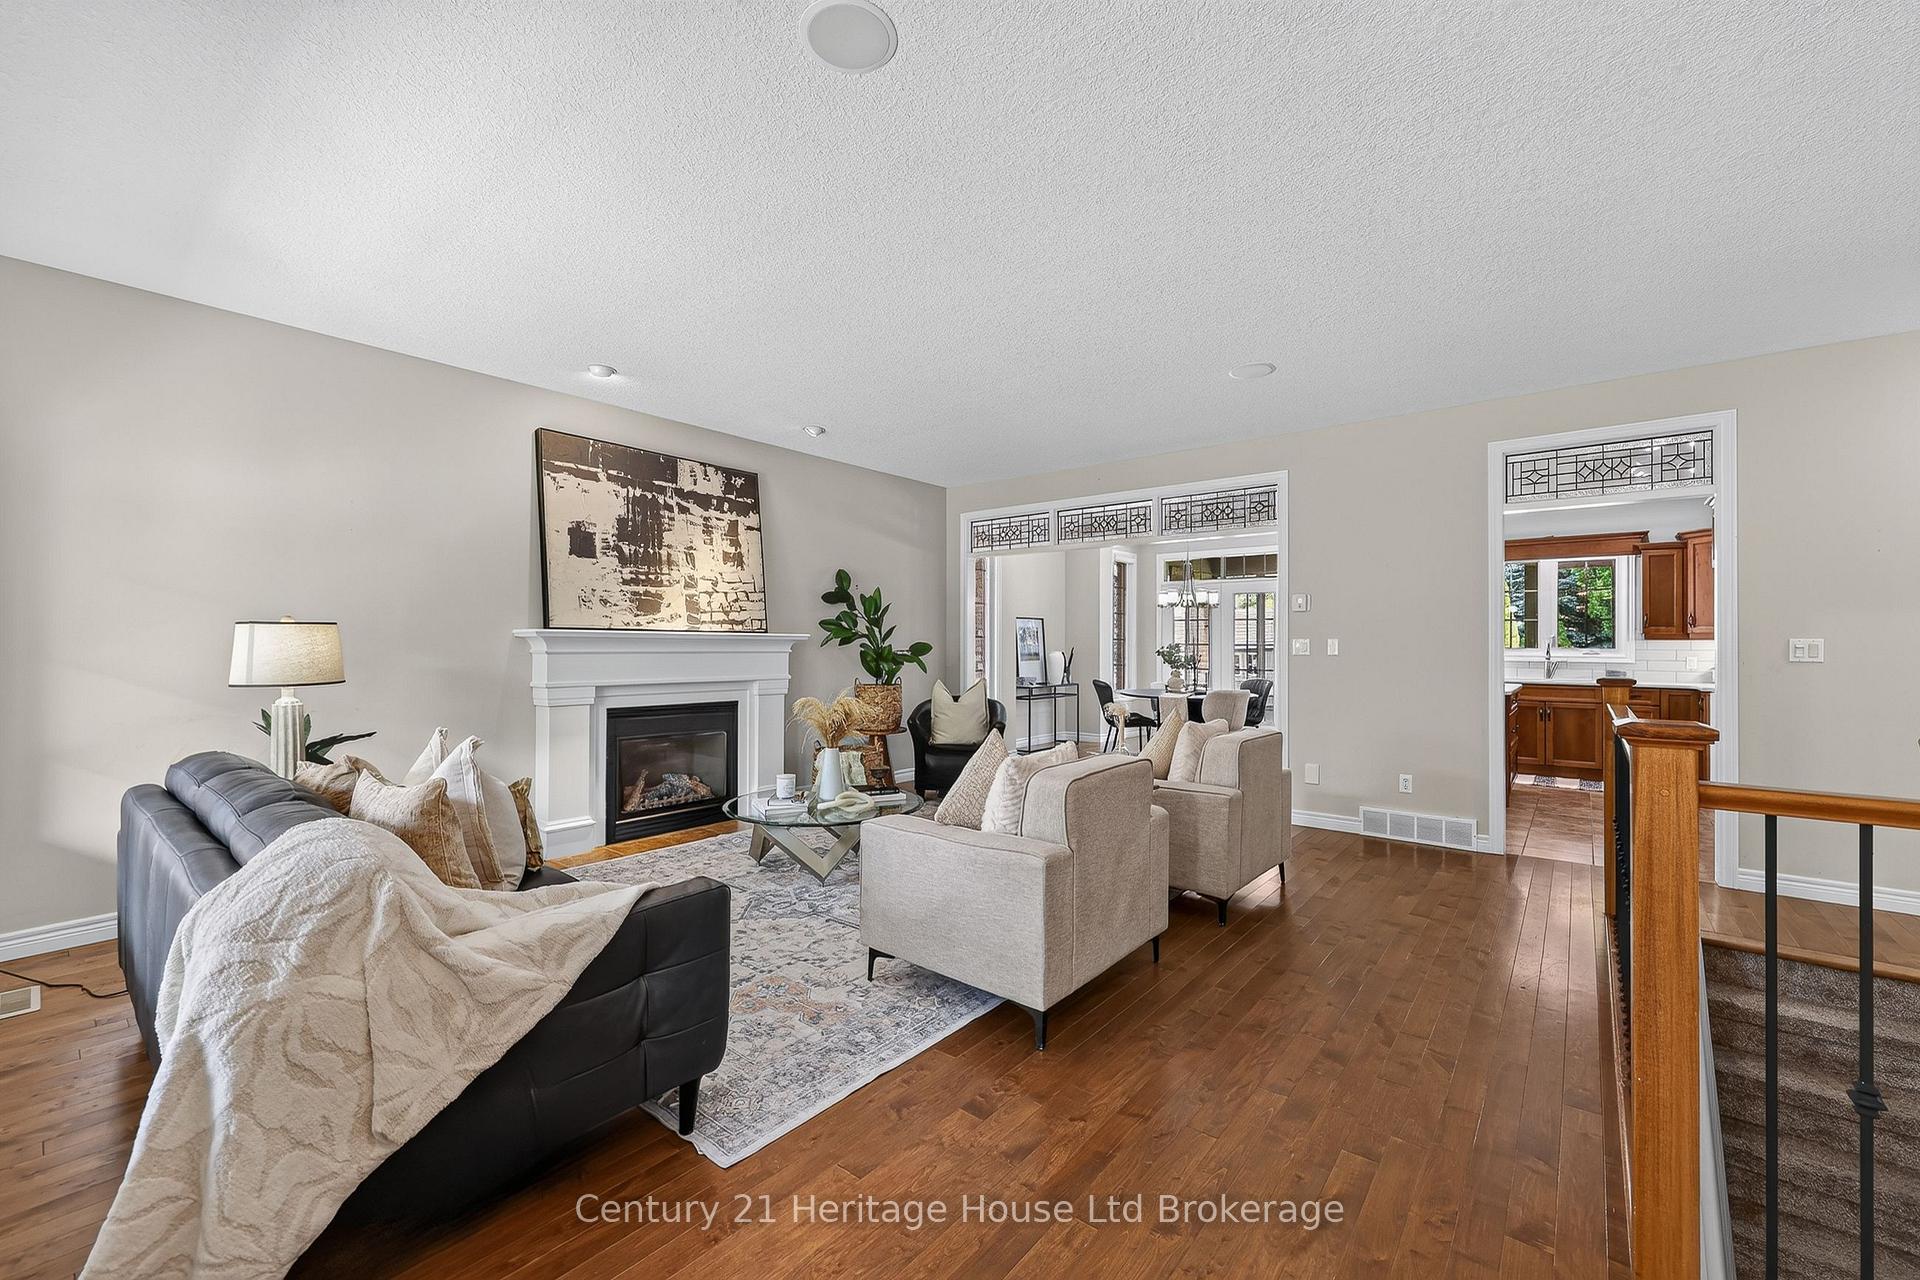
Welcome to 927 Ridgewood Drive, an exceptional Heritage Building & Decorating bungalow backing directly onto Cowan Park in one of Woodstock's most sought-after neighbourhoods. Offering over 2,900 sq. ft. of finished living space, this meticulously maintained home blends timeless craftsmanship with thoughtful updates throughout. The bright, open-concept main floor features gleaming hardwood floors, a cozy gas fireplace, elegant stained-glass transoms, and custom illuminated display niches that add warmth and character. The spacious kitchen is designed for both everyday living and entertaining, complete with stainless steel appliances, under-cabinet lighting, abundant cabinetry, and a generous breakfast bar. The primary suite offers a walk-in closet and a beautifully appointed ensuite, while a second bedroom, full bathroom, and convenient main-floor laundry complete this functional layout.Step into the inviting three-season sunroom with removable glass panels and screens and take in the views of the professionally landscaped, fully fenced backyard. Complete with an in-ground sprinkler system, private patio, gas BBQ hookup, and direct access to Cowan Park, the outdoor space is perfect for relaxing or hosting family and friends. The fully finished lower level provides exceptional additional living space, offering endless possibilities for a recreation room, home office, fitness area, or guest accommodations. Combining quality construction, pride of ownership, and an unbeatable park-side setting, this is a rare opportunity to own a move-in-ready home in one of Woodstock's premier communities.
Ask about this home
A HOMEH agent will answer your questions about this home.
Around this home
Daily convenience, out of 100, from the distances below
Schools nearby
School rating, out of 10.
Helpful calculators
Your HOMEH agent

"I would see it this week."