

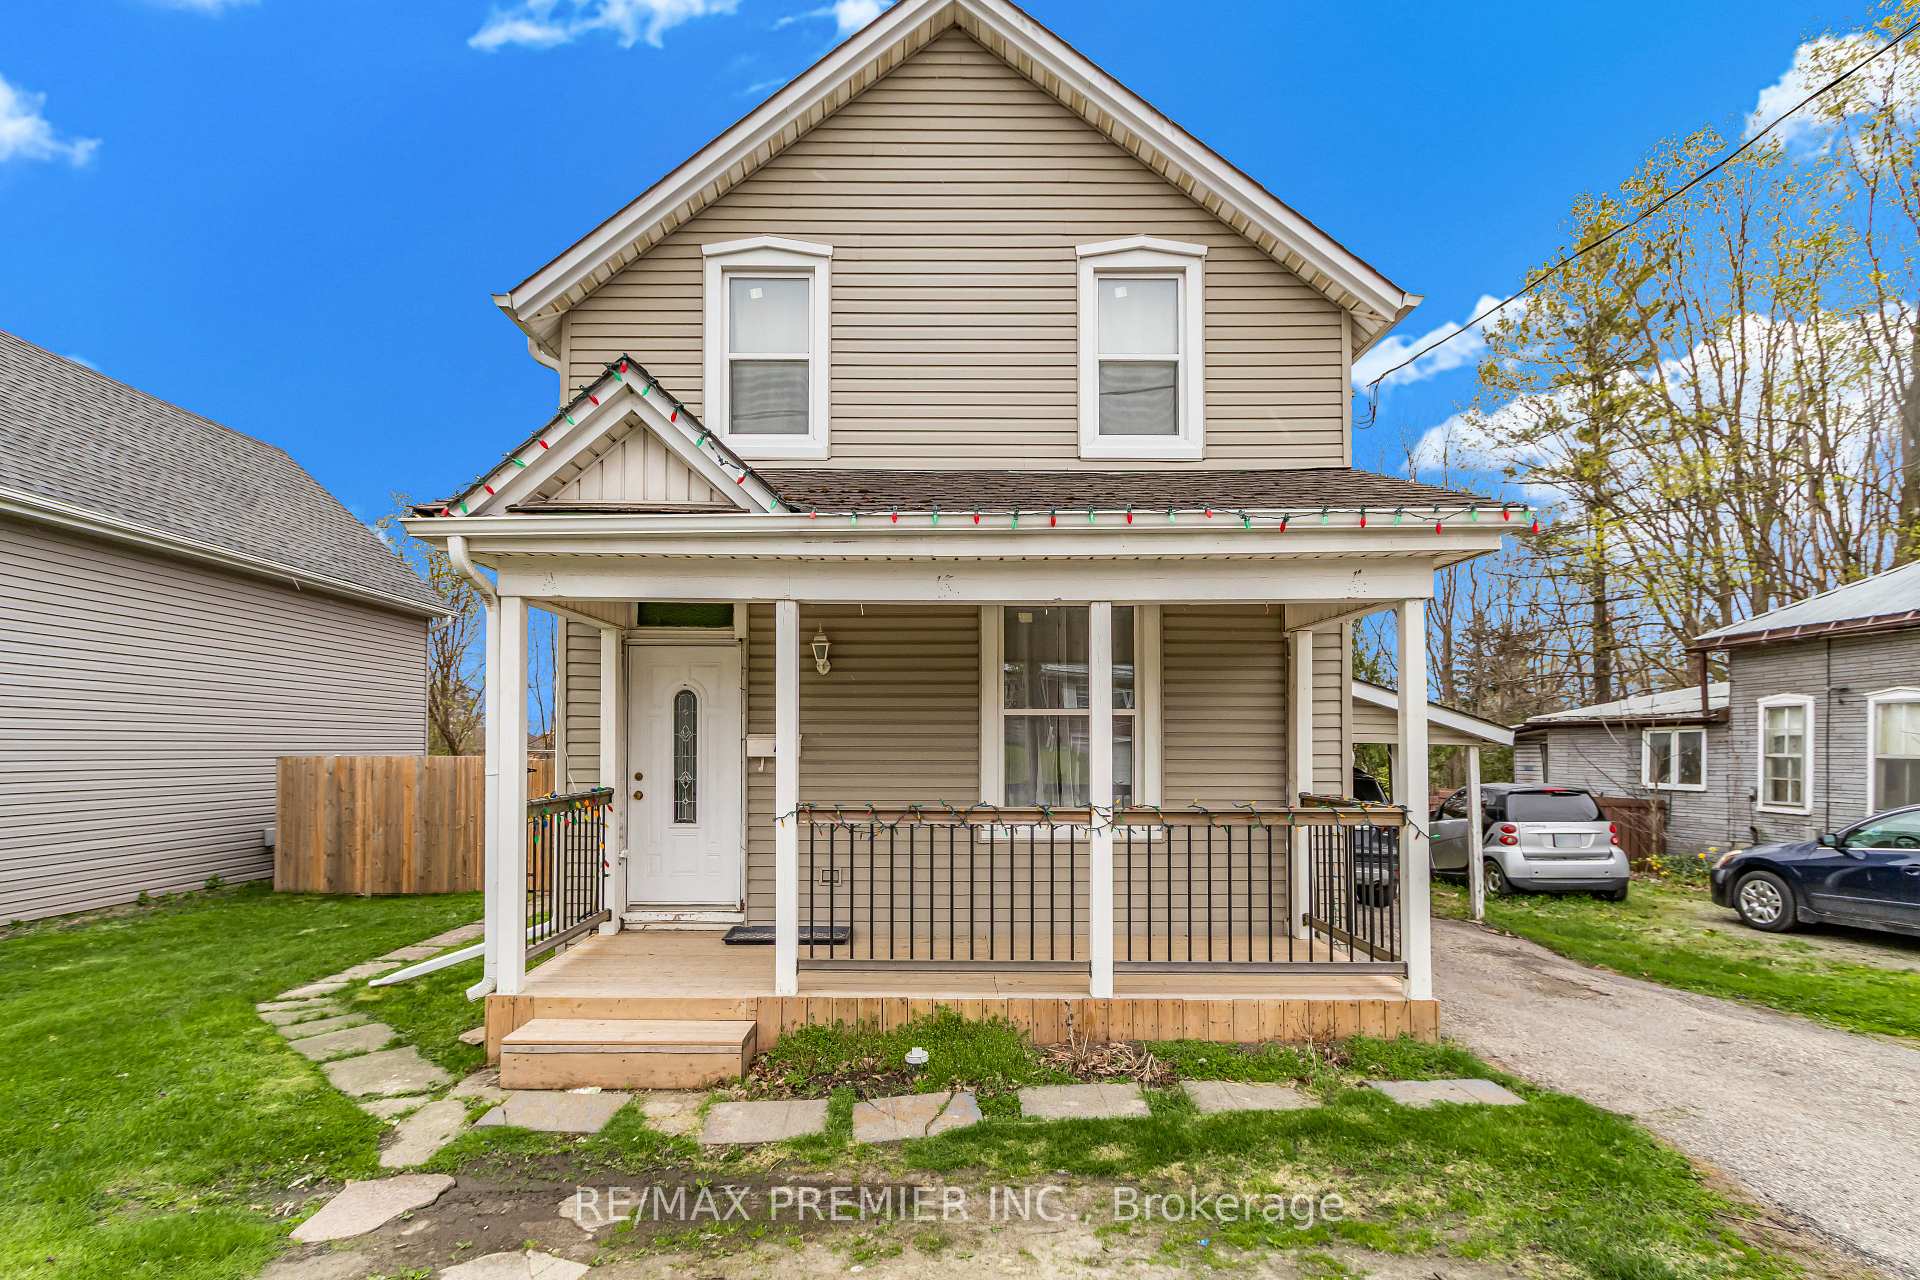
492 Main Street
492 Main Street
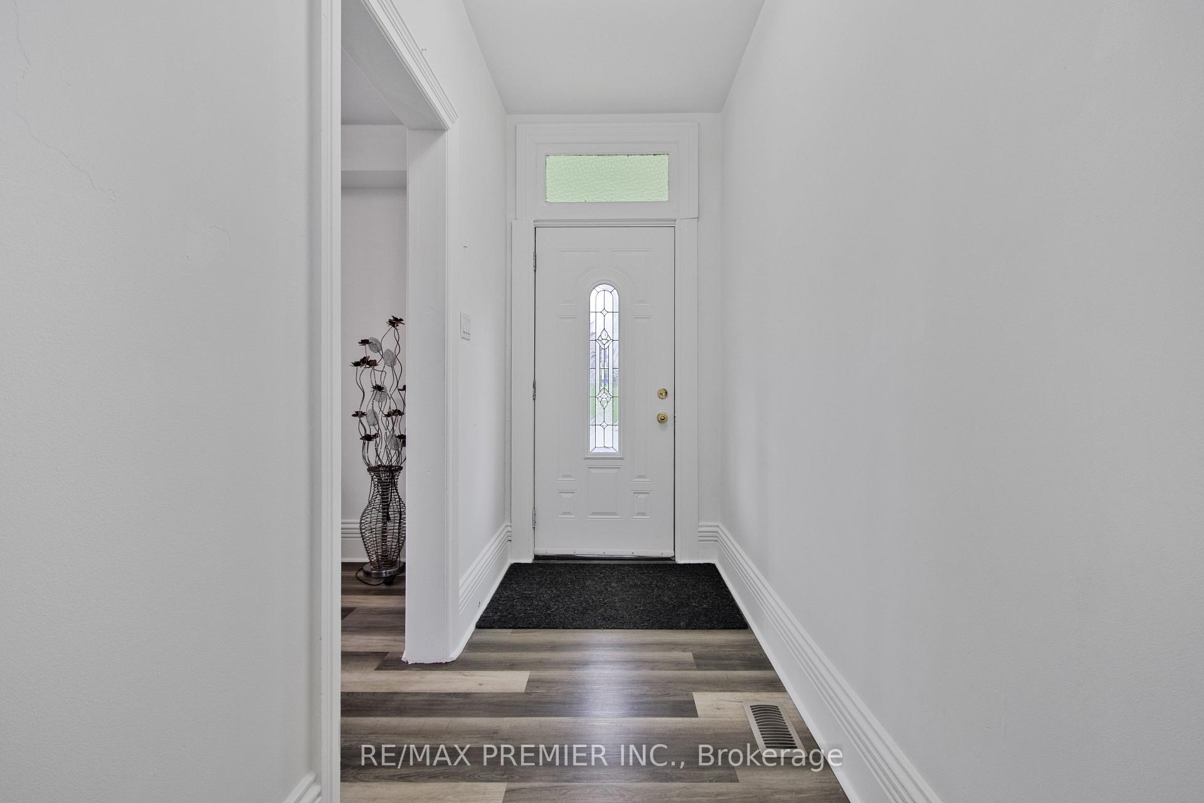
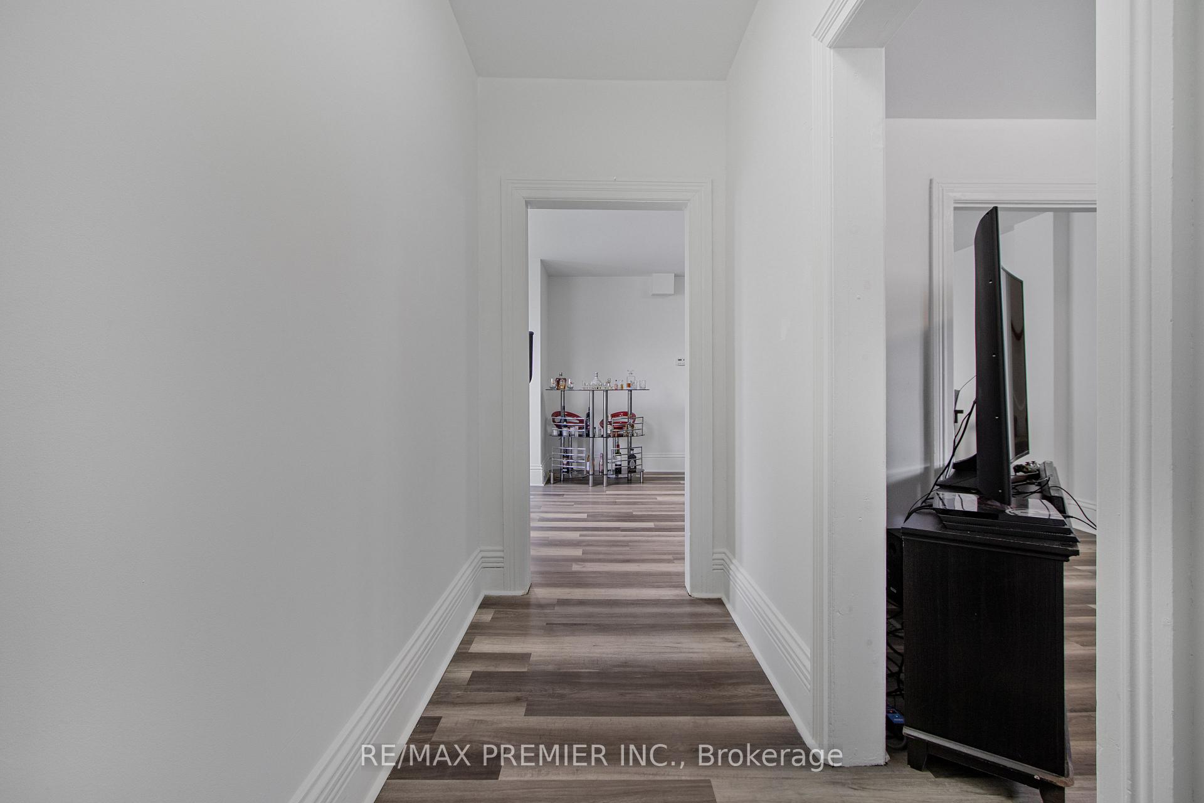
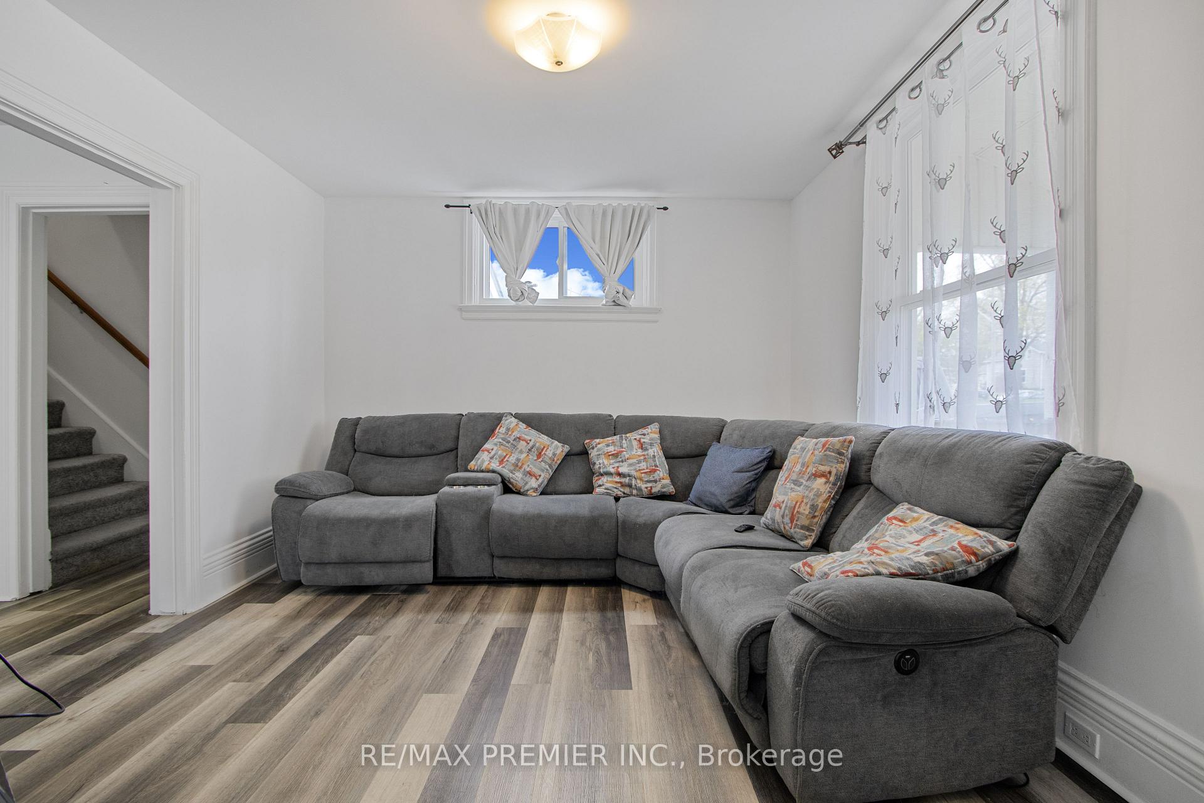
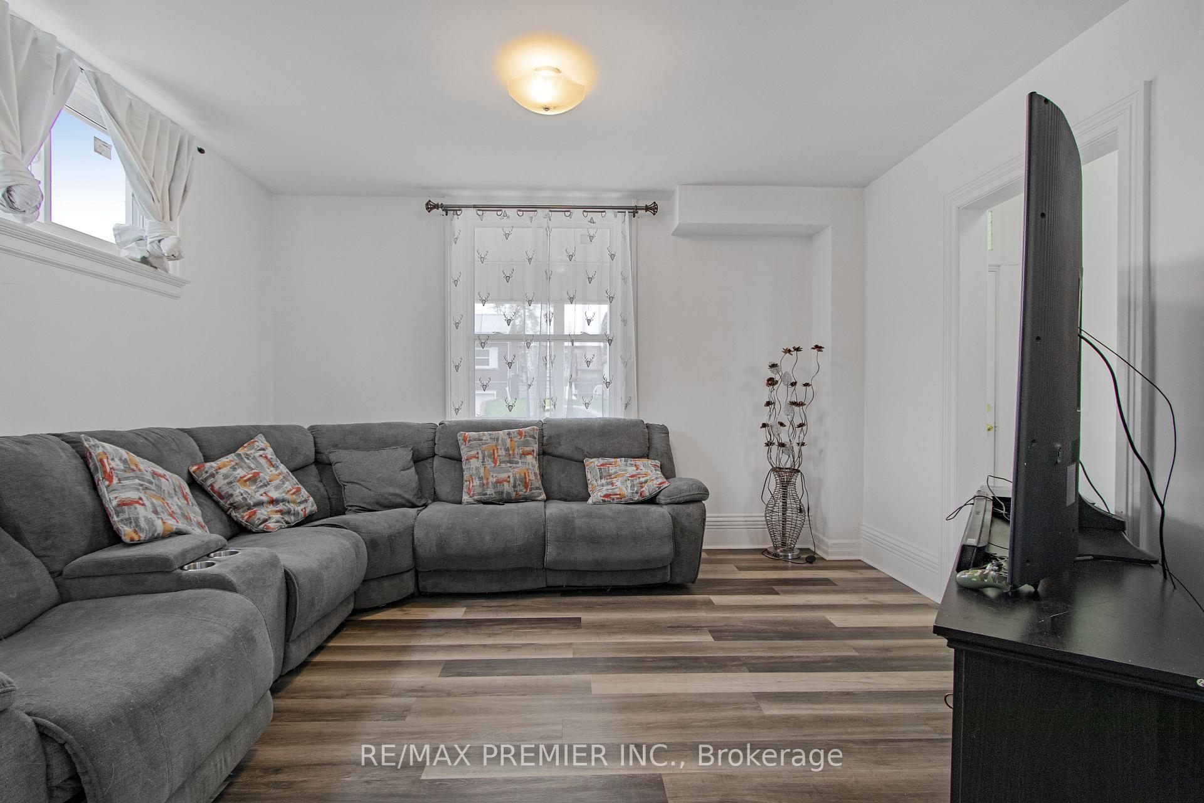 See all 25 photos
Property history
Facts and features
- BasementPart finished
- Water, sewerMunicipal
- HeatingForced air
- CoolingCentral air
- Central air
The homeDetached, 2-storey, 1,500–2,000 sq ft
- Type: Detached
- Style: 2-storey
- Living space: 1,500–2,000 sq ft
- Basement: Partially finished
InsideVinyl, Rooms above ground 9, Bedrooms 3
- Flooring: Vinyl
- Rooms above ground: 9
- Bedrooms: 3
- Bathrooms: 2
- Kitchens: 1
Outside and lotShingle , vinyl siding, Asphalt shingle, Unknown
- Exterior: Shingle , vinyl siding
- Roof: Asphalt shingle
- Foundation: Unknown
- Size: 50 × 90 ft
Parking2 Parking, Private double
- Spaces: 2 Parking
- Driveway: Private double
Heating, water and powerForced air, gas, Central air, Municipal water
- Heating: Forced air, gas
- Cooling: Central air
- Water: Municipal water
- Sewer: Municipal sewer
Costs and taxesTaxes $2,994 a year, HST included in the price
- Taxes, 2024: $2,994 a year
- HST: HST included in the price
Included in the saleDishwasher, dryer, refridgerator, stove, washer
- Included: Dishwasher, dryer, refridgerator, stove, washer
Listing detailsX12215351, Sold, Jun 12, 2025
- MLS® number: X12215351
- Status: Sold
- Listed on: Jun 12, 2025
- Days on market: 74
- Updated: Aug 25, 2025
- Possession: Immediate
- Occupied by: Vacant
- Listing brokerage: RE/MAX PREMIER INC.
About this home
492 Main Street, Woodstock (Woodstock - South), ON N4S 1T9
Welcome to this beautifully updated home the perfect fit for a growing family seeking space, comfort, and convenience. This 3-bedroom, 2-bathroom gem offers a stylish, modern kitchen with stainless steel appliances, durable vinyl flooring, and a bright, open layout. Enjoy the practicality of main floor laundry, generously sized bedrooms, and sleek finishes throughout. Ideally located near schools of all levels, shopping malls, restaurants, big-box retailers, and offering easy access to Highways 401 and 403 this home checks all the boxes for location and lifestyle.
Ask about this home
A HOMEH agent will answer your questions about this home.
Around this home
Daily convenience, out of 100, from the distances below
Schools nearby
School rating, out of 10.
Helpful calculators
Your HOMEH agent

"I would see it this week."