

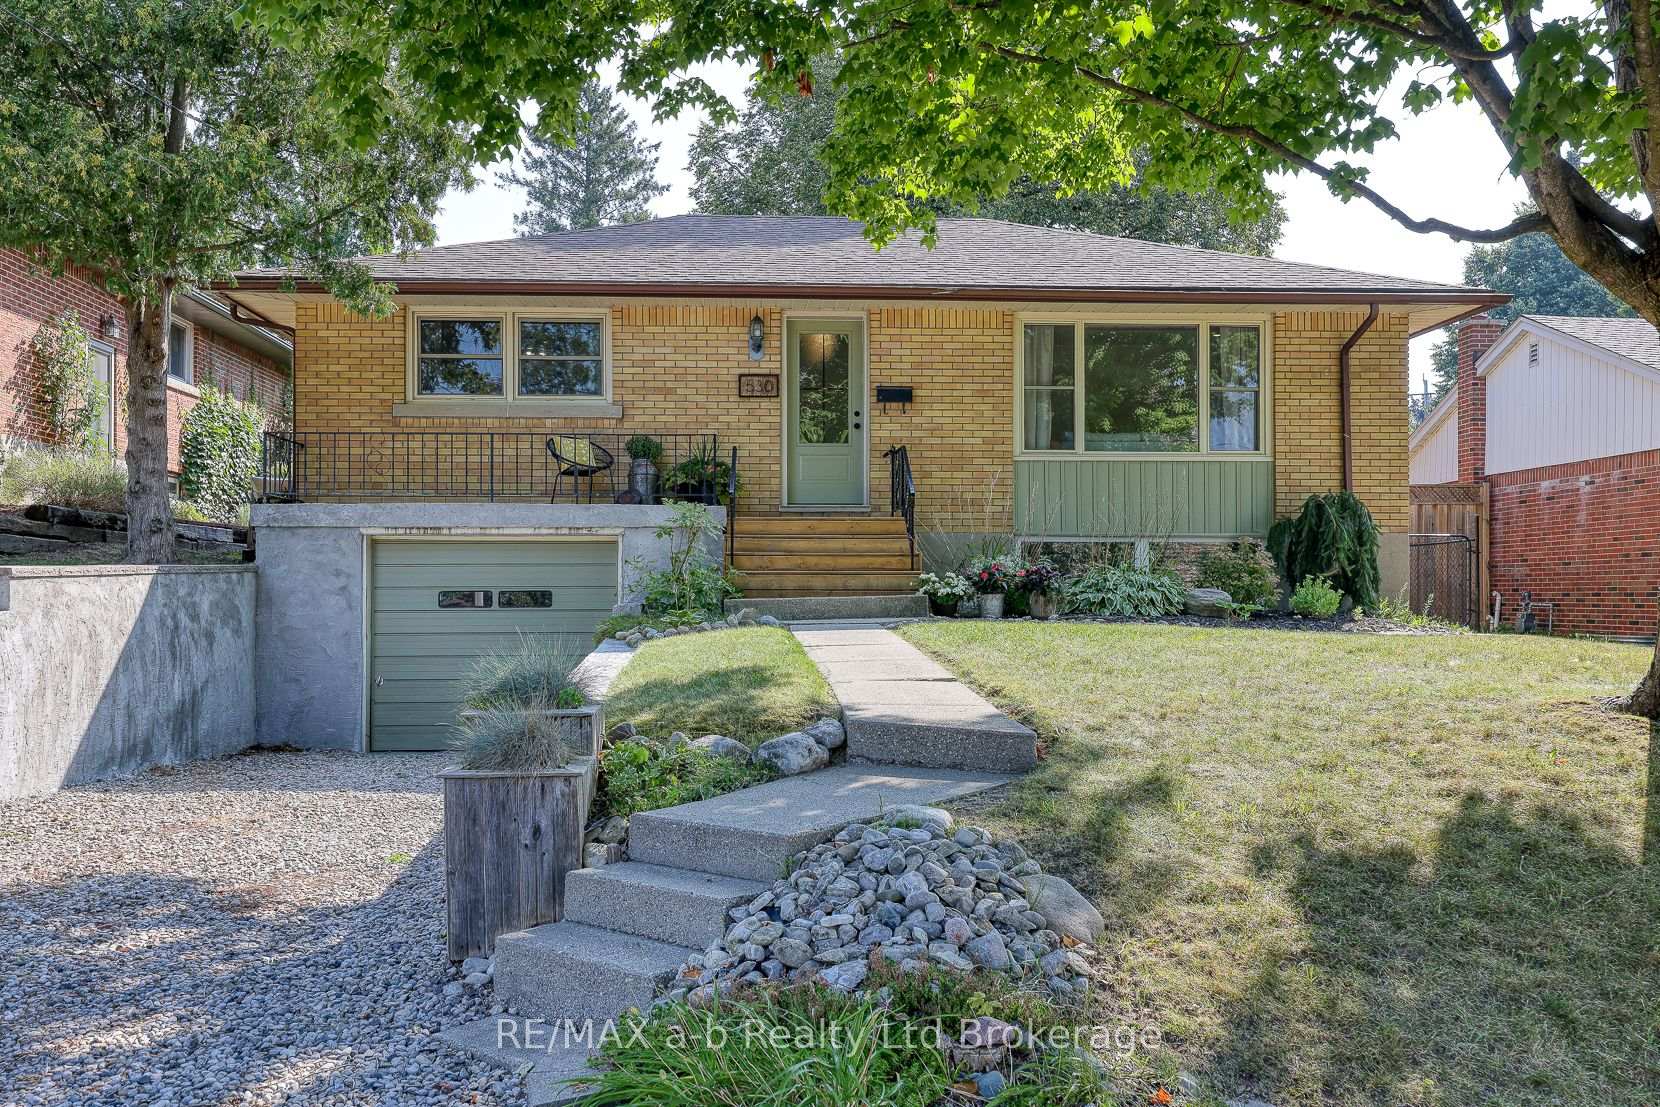
530 Highland Drive
530 Highland Drive
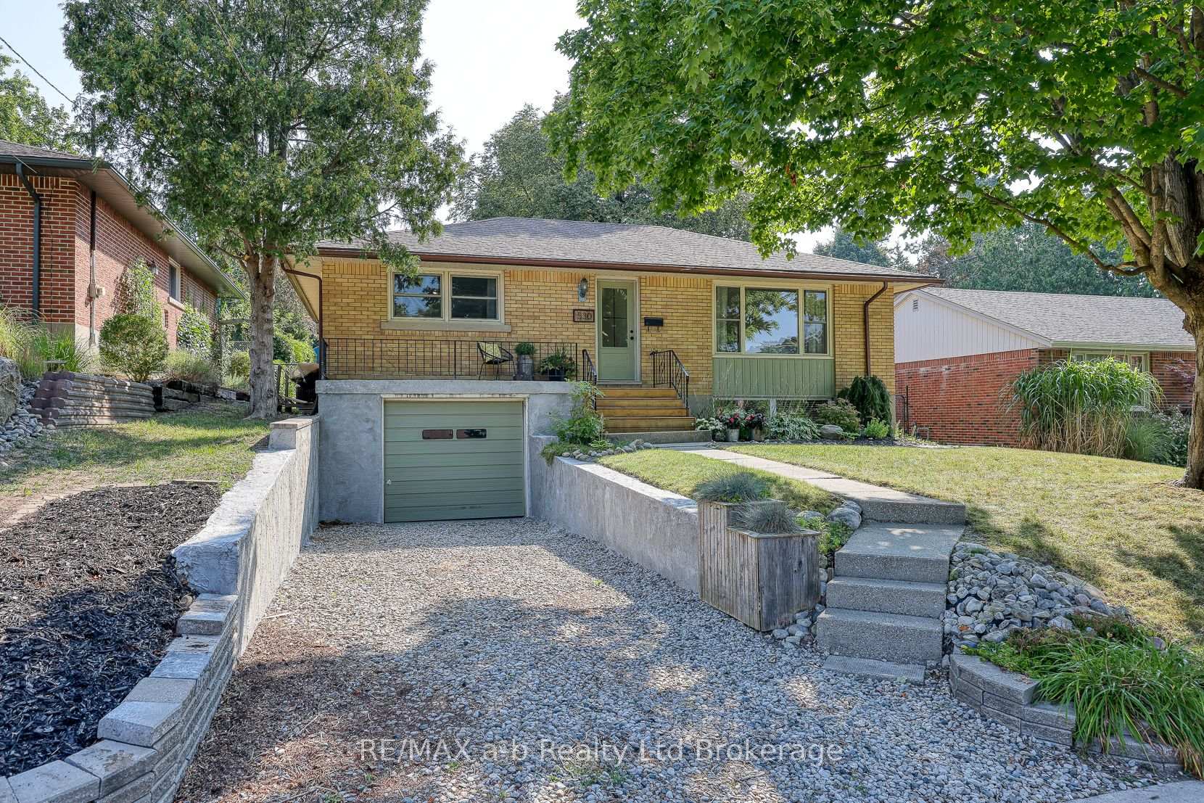
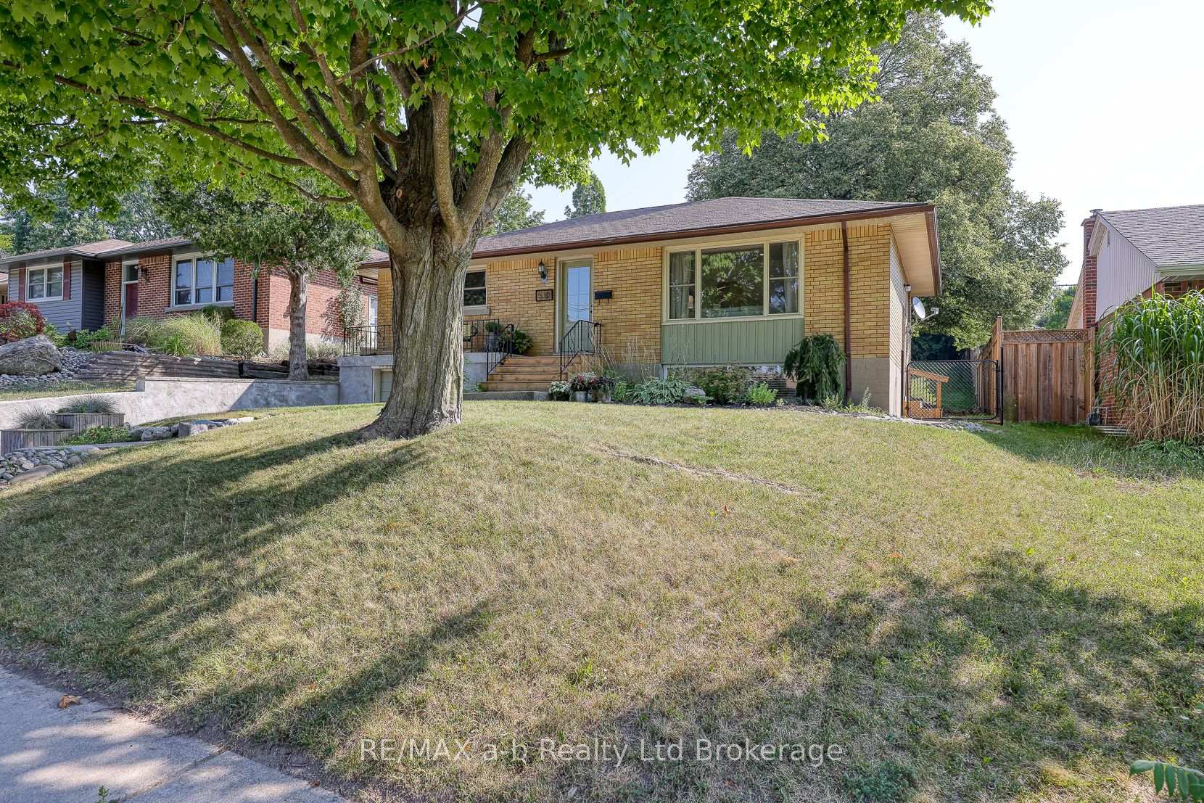
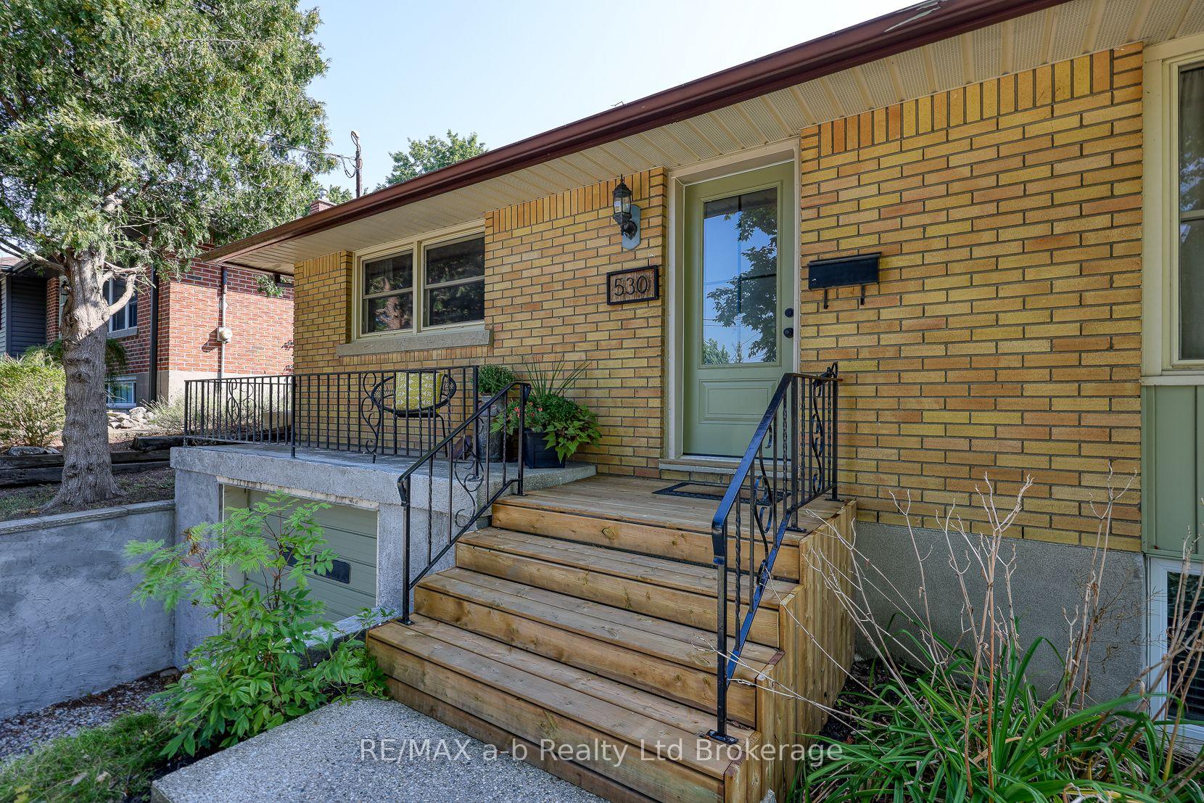
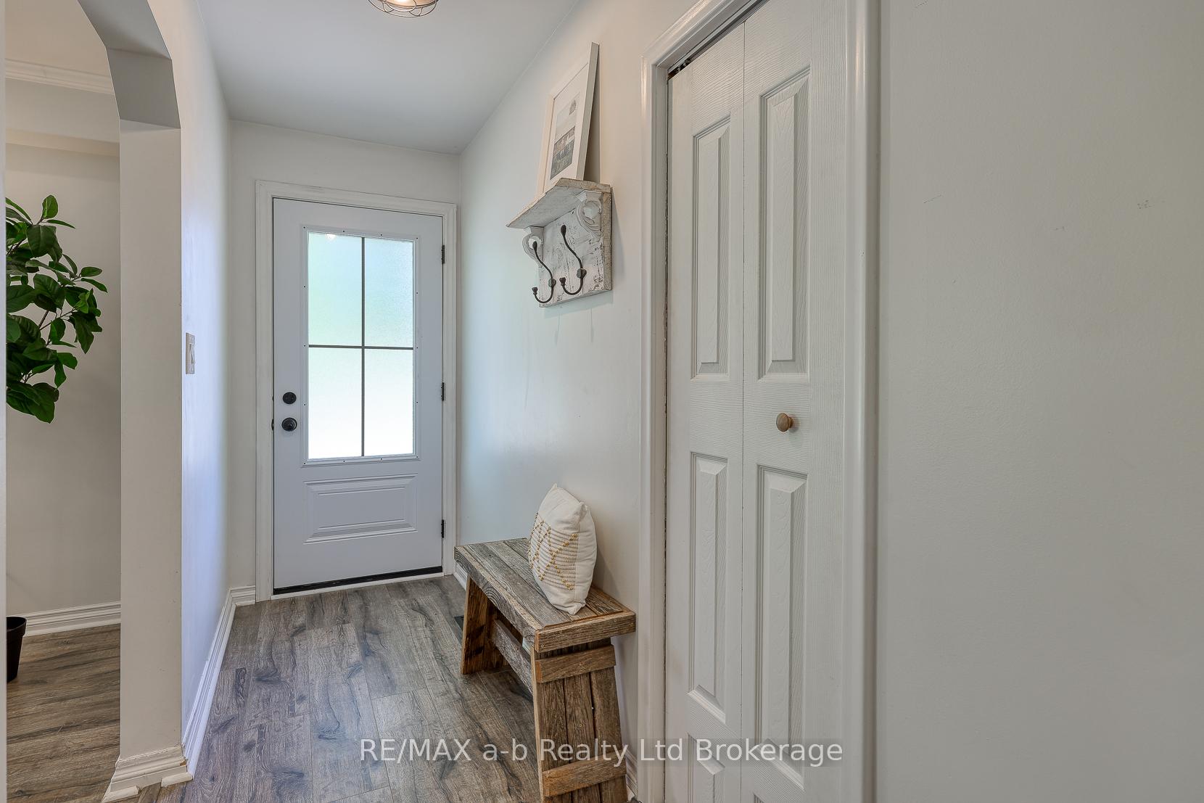 See all 26 photos
Property history
Facts and features
- BasementPart finished
- Water, sewerMunicipal
- Lot shapeRectangular
- HeatingForced air
- Central air
The homeDetached, Bungalow-raised, 700–1,100 sq ft
- Type: Detached
- Style: Bungalow-raised
- Living space: 700–1,100 sq ft
- Basement: Full, partially finished
InsideCarpet free, water heater owned, Rooms above ground 6, Rooms in the basement 2
- Features: Carpet free, water heater owned
- Rooms above ground: 6
- Rooms in the basement: 2
- Bedrooms: 3
- Bathrooms: 1
- Kitchens: 1
- Family room: Yes
Outside and lotBrick, Asphalt shingle, Block
- Exterior: Brick
- Roof: Asphalt shingle
- Foundation: Block
- Features: Deck, landscaped
- Size: 52.18 × 132.64 ft
- Shape: Rectangular
- Zoning: R1
Parking1 Garage, Attached, Private
- Spaces: 1 Garage
- Garage: Attached
- Driveway: Private
Heating, water and powerForced air, gas, Central air, Municipal water
- Heating: Forced air, gas
- Cooling: Central air
- Water: Municipal water
- Sewer: Municipal sewer
- Natural gas: Yes
- Hydro: Yes
Costs and taxesTaxes $3,648 a year, HST included in the price, Water softener/ reverse osmosis
- Taxes, 2024: $3,648 a year
- HST: HST included in the price
- Rental items: Water softener/ reverse osmosis
Included in the saleWasher, dryer, dishwasher, gas stove, fridge,
- Included: Washer, dryer, dishwasher, gas stove, fridge,
Listing detailsX12348495, Sold, Aug 16, 2025
- MLS® number: X12348495
- Status: Sold
- Listed on: Aug 16, 2025
- Days on market: 11
- Updated: Aug 27, 2025
- Possession: 2025-10-20 / Flexible
- Occupied by: Owner
- Listing brokerage: RE/MAX a-b Realty Ltd Brokerage
About this home
530 Highland Drive, Woodstock (Woodstock - North), ON N4S 5W9
Welcome to 530 Highland Drive, a beautifully updated, move-in-ready three-bedroom bungalow located in one of Woodstocks most sought-after neighborhoods. Situated on a spacious lot and just steps from Roth Park and the scenic walking trails of Pittock, this home is a must-see! As you step inside, you'll immediately notice the tasteful renovations and clear pride of ownership throughout. The main floor offers three generously sized bedrooms with closets, a stylish 4-piece bathroom, a bright, open-concept living room, and a stunning kitchen featuring a breakfast bar, stainless steel appliances, and a view of the backyard. The lower level boasts a large, finished rec room with oversized windows that bring in plenty of natural light, ideal for a separate living area or entertaining space. There's also ample room for storage or future development, plus convenient access to the garage from the basement
Ask about this home
A HOMEH agent will answer your questions about this home.
Around this home
Daily convenience, out of 100, from the distances below
Schools nearby
School rating, out of 10.
Helpful calculators
Your HOMEH agent

"I would see it this week."