

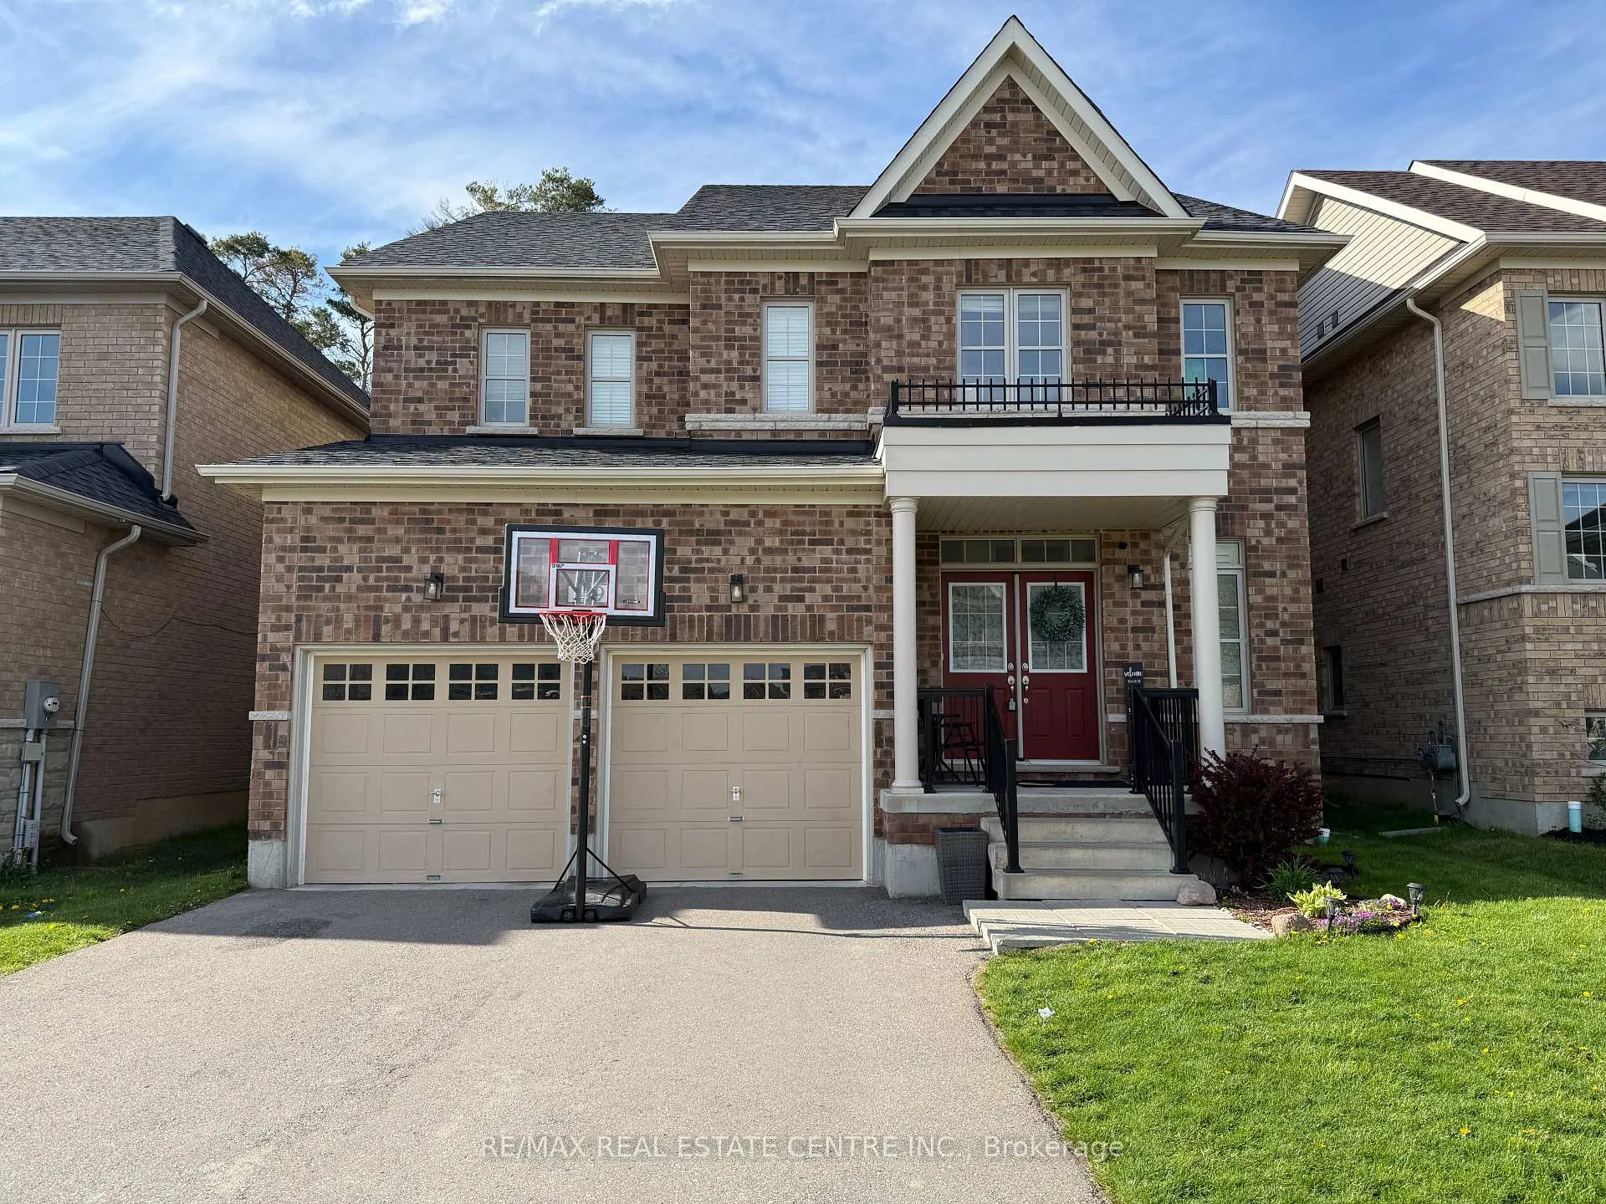
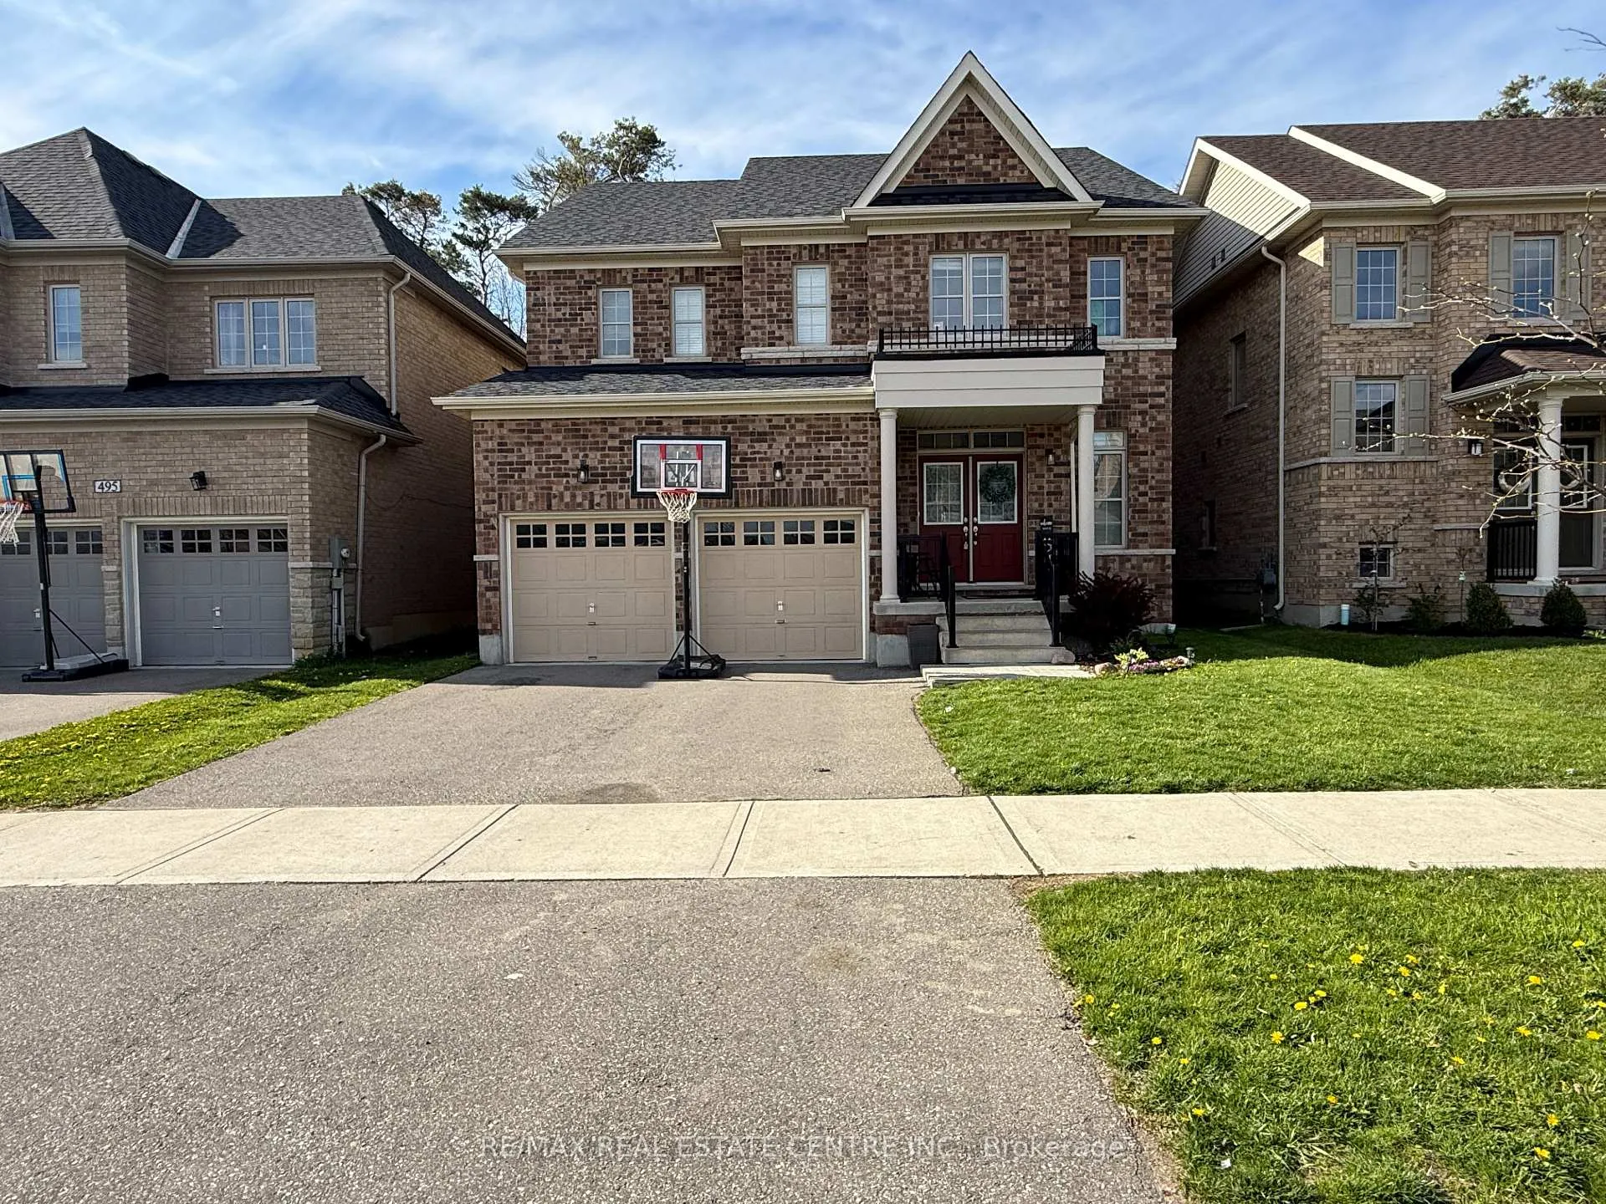
499 Thompson Street
499 Thompson Street
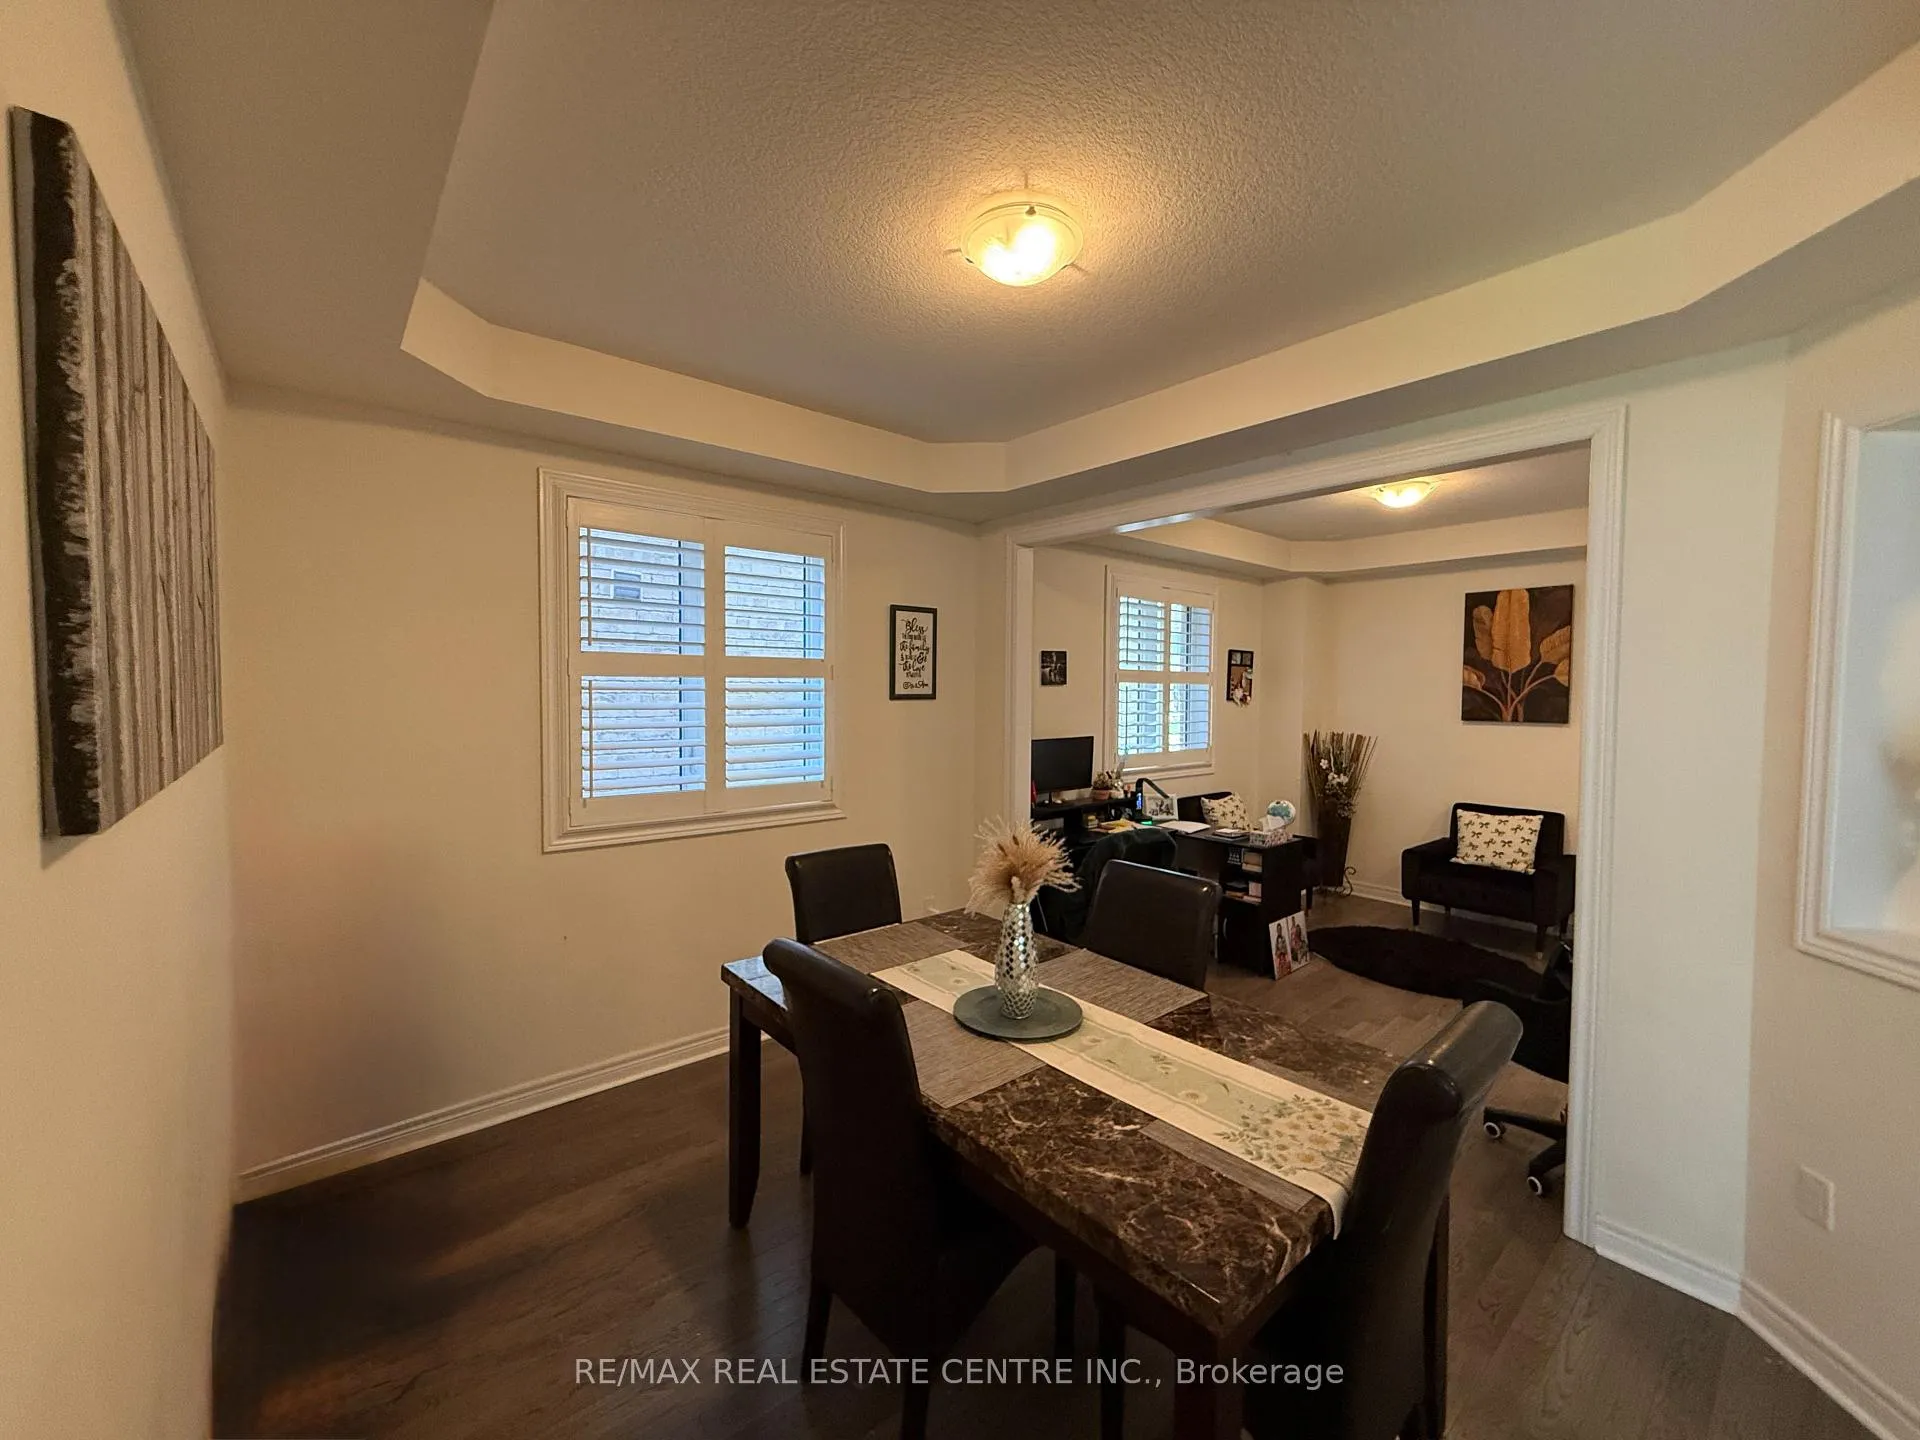 See all 24 photos
Property history
Facts and features
- BasementUnfinished
- Lease term12 months
- FurnishedUnfurnished
- LaundryOwn room
- Separate entrance
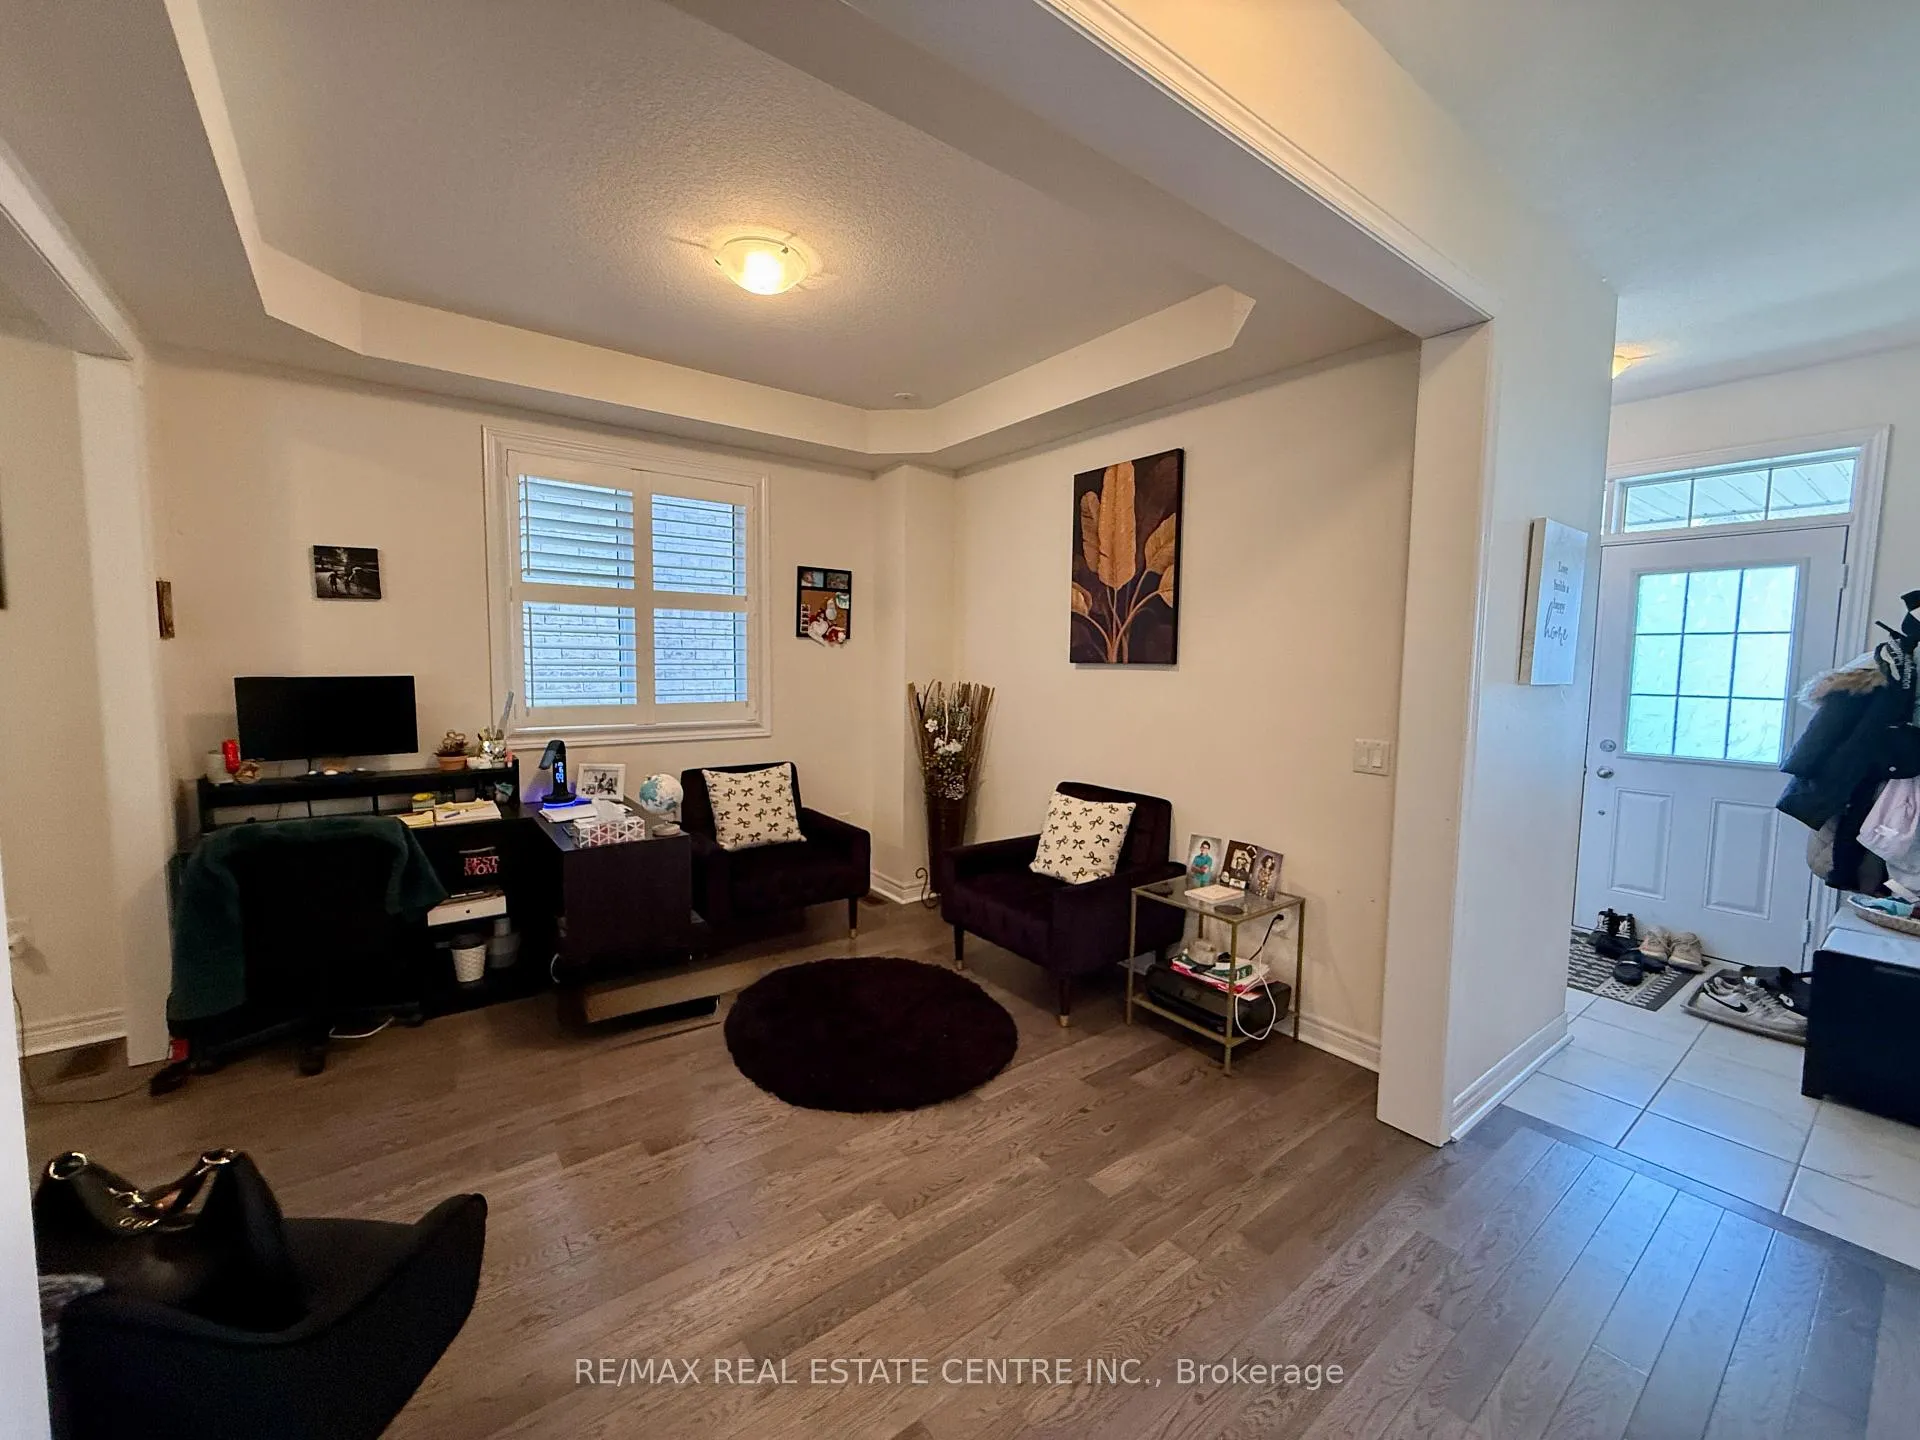
- Hardwood floors
- Fireplace
- Central air
The homeDetached, 2-storey, 2,000–2,500 sq ft
- Type: Detached
- Style: 2-storey
- Living space: 2,000–2,500 sq ft
- Basement: Separate entrance, unfinished
InsideFireplace Yes, Hardwood, Ceramic, Broadloom, Laundry room, upper level
- Fireplace: Yes
- Flooring: Hardwood, Ceramic, Broadloom
- Laundry: Laundry room, upper level
- Features: Auto garage door remote, floor drain, water heater, water meter
- Rooms above ground: 10
- Bedrooms: 4
- Bathrooms: 3
- Kitchens: 1
- Family room: Yes
Outside and lotBrick, Asphalt shingle, Poured concrete
- Exterior: Brick
- Roof: Asphalt shingle
- Foundation: Poured concrete
Parking2 Garage, Attached, Available
- Spaces: 2 Garage
- Garage: Attached
- Driveway: Available
Heating, water and powerForced air, gas, Central air, Municipal water
- Heating: Forced air, gas
- Cooling: Central air
- Water: Municipal water
- Sewer: Municipal sewer
Rent and termsRent $2,899 a month, Entire property, Unfurnished
- Rent: $2,899 a month
- Space for rent: Entire property
- Furnished: Unfurnished
- Lease: 12 months
- Paid: Monthly
- Rent includes: Parking
- Deposit: Required
- Credit check: Required
- Employment letter: Required
- Rental application: Required
- References: Required
- Rental items: Hot water tank
IncludedN/a
- Included: N/a
Listing detailsX13128002, Rented, May 14, 2026
- MLS® number: X13128002
- Status: Rented
- Listed on: May 14, 2026
- Days on market: 49
- Updated: Jul 2, 2026
- Possession: 2026-07-01 / Other
- Occupied by: Tenant
- Listing brokerage: RE/MAX REAL ESTATE CENTRE INC.
About this home
499 Thompson Street, Woodstock (Woodstock - North), ON N4T 0L5
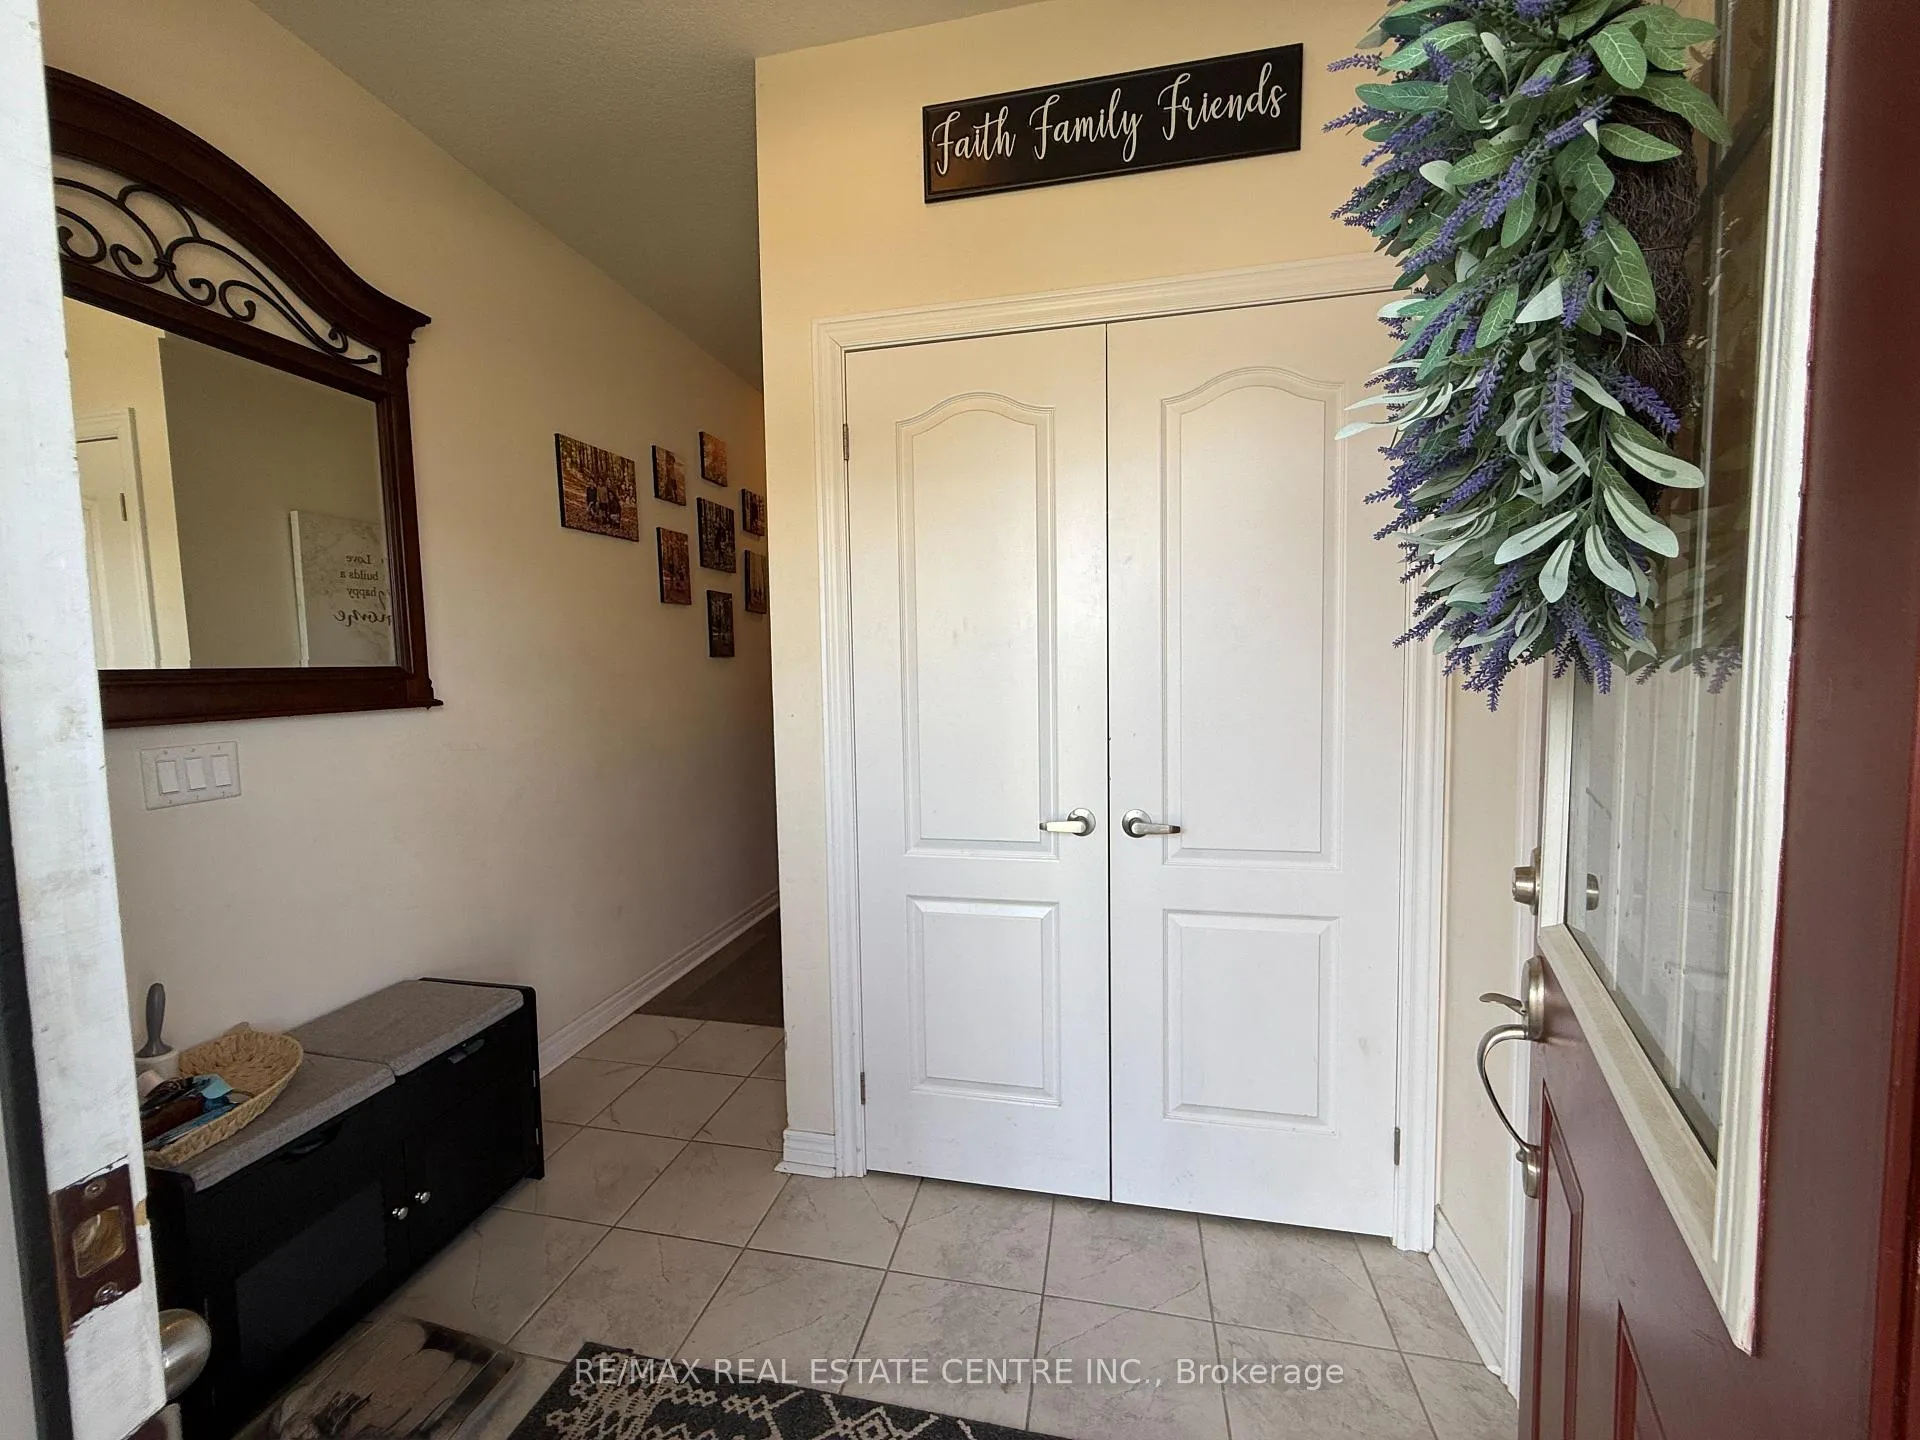
Welcome to this magnificent Detached Home situated in a highly desirable neighbourhood. This spacious property offers 4 bedrooms and 2.5 bathrooms above grade with a functional layout featuring combined living and dining rooms and a separate family room. The modern kitchen includes Ceramic tiles and stainless steel appliances, while the main floor offers Two-piece bathroom and direct access to the double-car garage, plus a 2-car driveway parking. The upper level features a primary bedroom with walk-in closet and 5-piece Ensuite, along with Three additional generous bedrooms,. Enjoy a walk-out to the ravine and a fully fenced backyard.
Ask about this home
A HOMEH agent will answer your questions about this home.
Around this home
Schools nearby
School rating, out of 10.
Helpful calculators
Your HOMEH agent

"I would see it this week."