

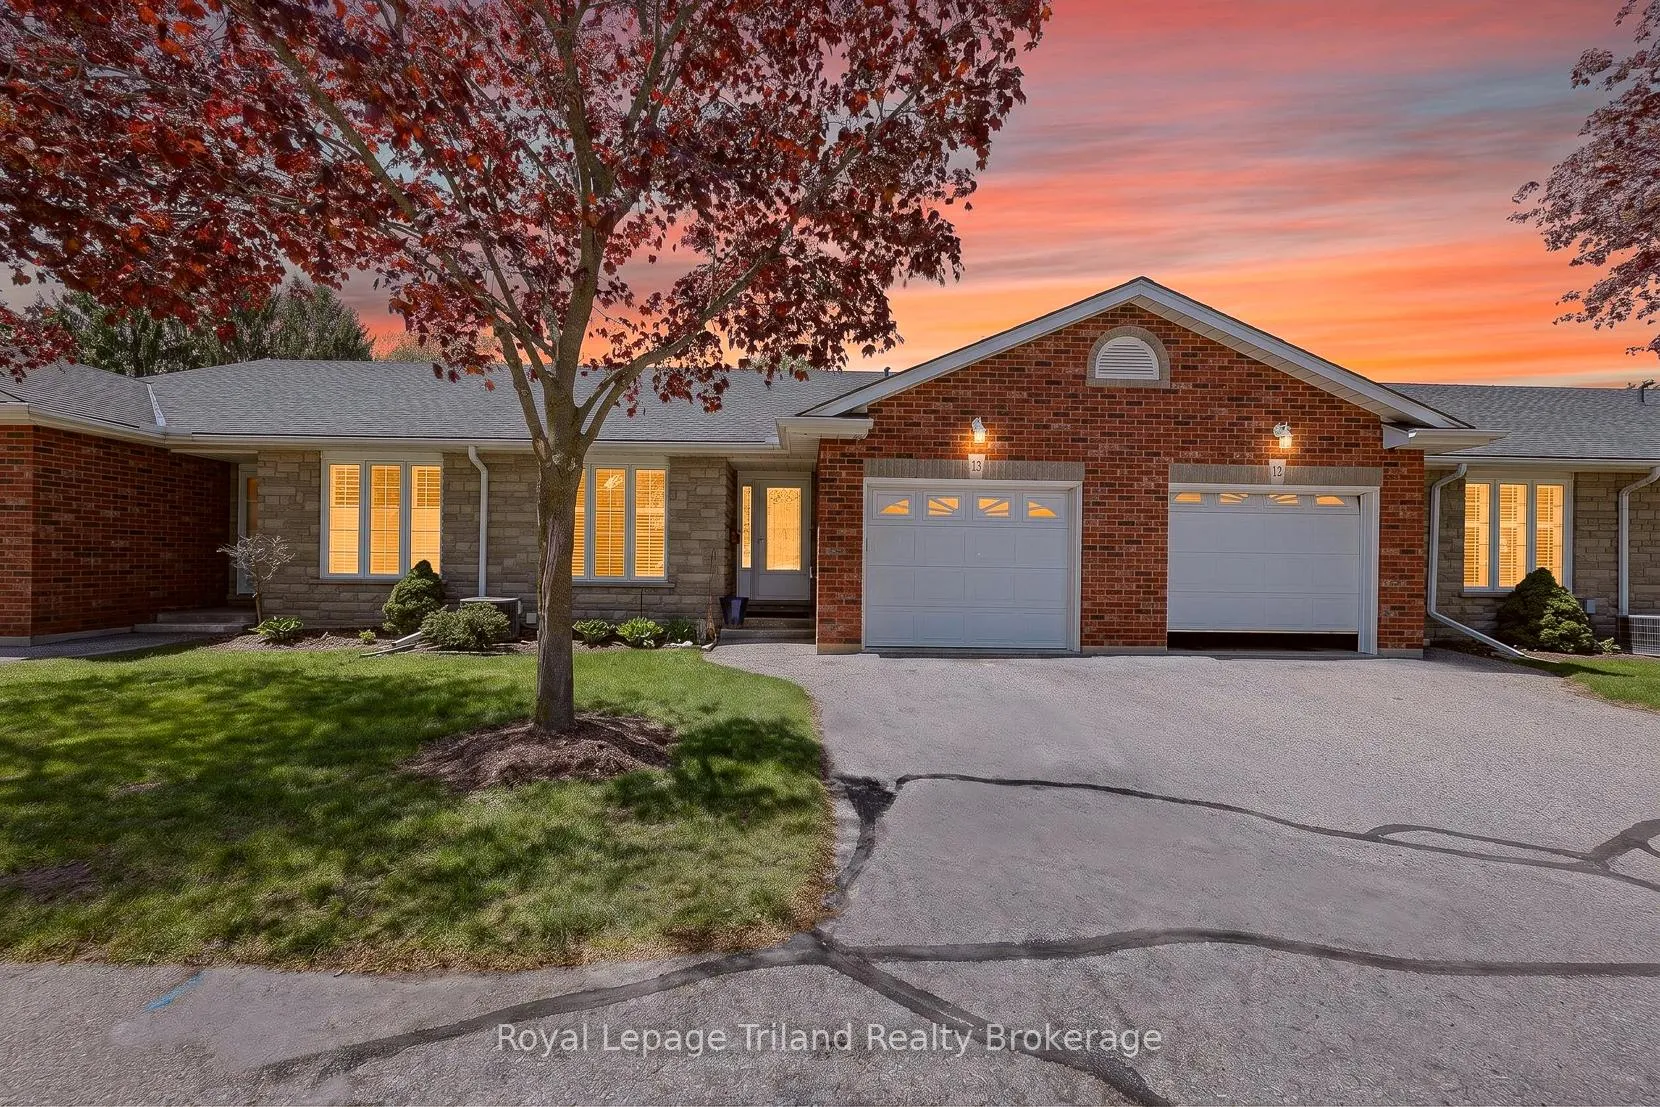
Unit 12, 928 Lorene Street
Unit 12, 928 Lorene Street
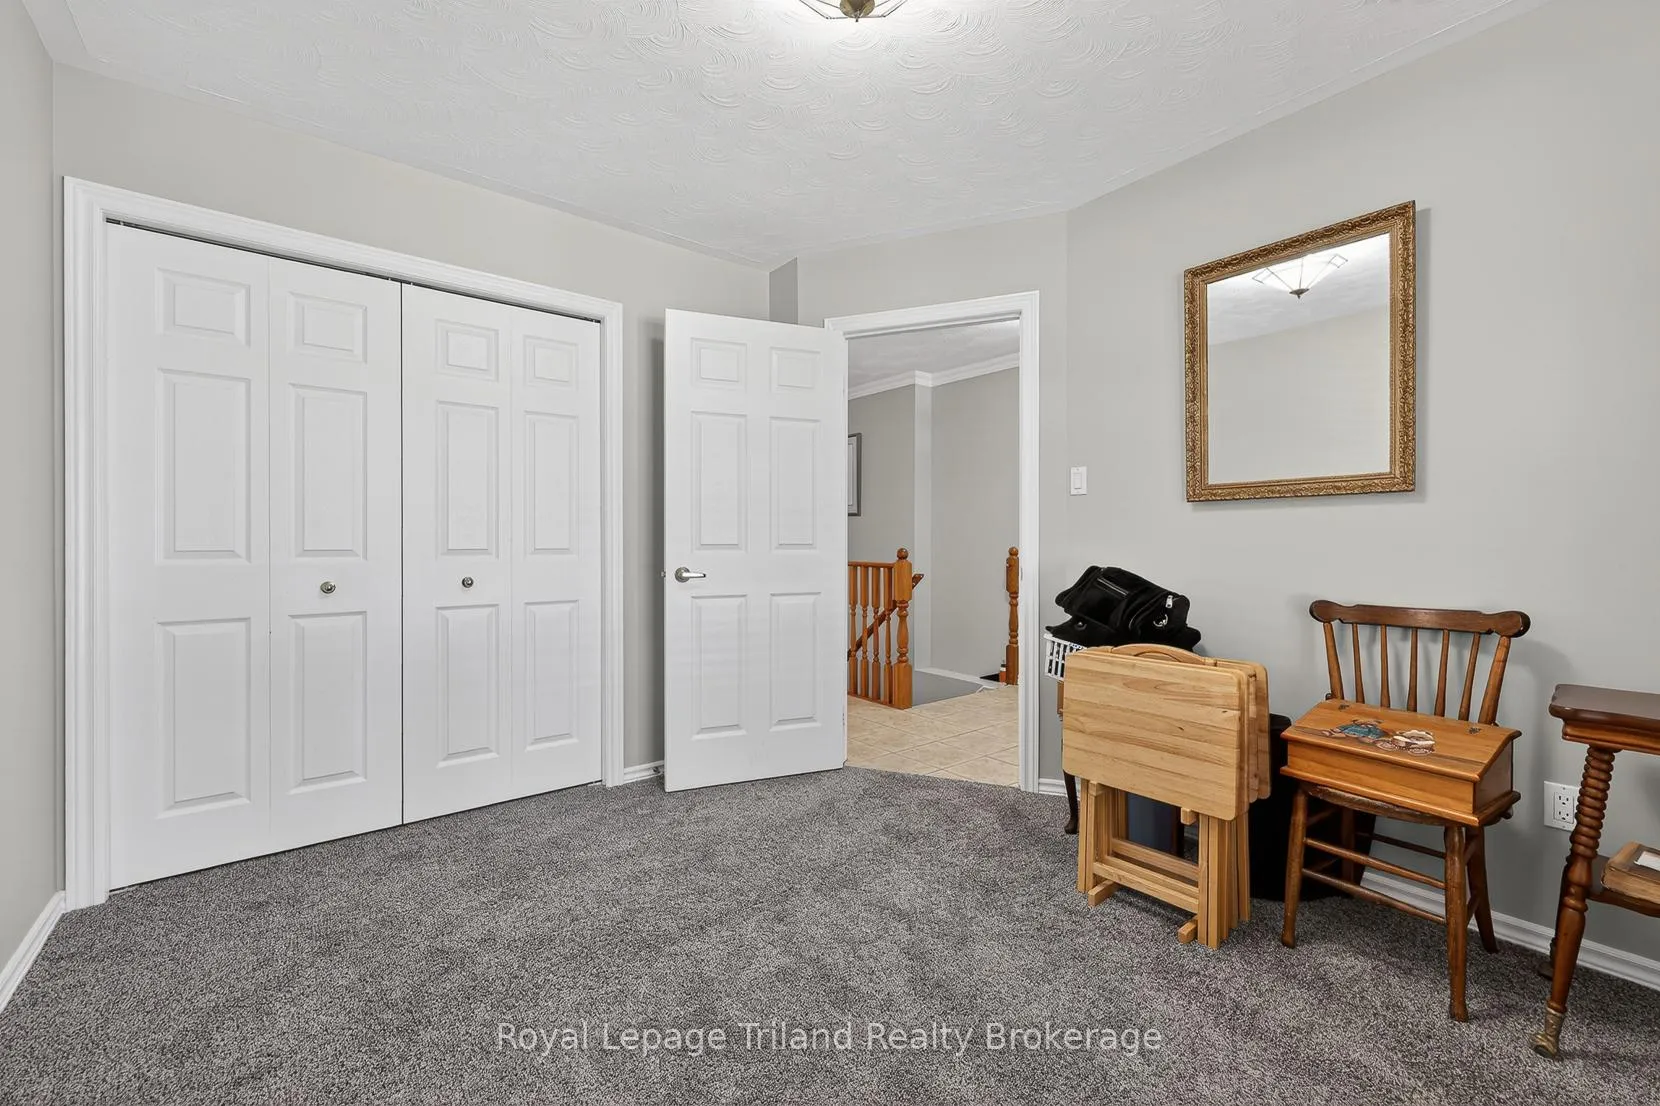 See all 36 photos
Property history
Facts and features
- BasementUnfinished
- Age of home16–30 years
- ExposureWest
- LaundryIn bathroom
- Fireplace
- Central air
The homeCondo Townhouse, Bungalow, Age 16–30 years
- Type: Condo Townhouse
- Style: Bungalow
- Age: 16–30 years
- Living space: 1,200–1,399 sq ft
- Basement: Development potential, unfinished
- Exposure: West
- View: Park/greenbelt
InsideFireplace Yes, natural gas, living room, In bathroom, Auto garage door remote, built-in oven, primary bedroom - main floor, rough-in bath
- Fireplace: Yes, natural gas, living room
- Laundry: In bathroom
- Features: Auto garage door remote, built-in oven, primary bedroom - main floor, rough-in bath
- Rooms above ground: 6
- Bedrooms: 2
- Bathrooms: 1
- Kitchens: 1
OutsideBrick, stone, Balcony None, Deck, awnings
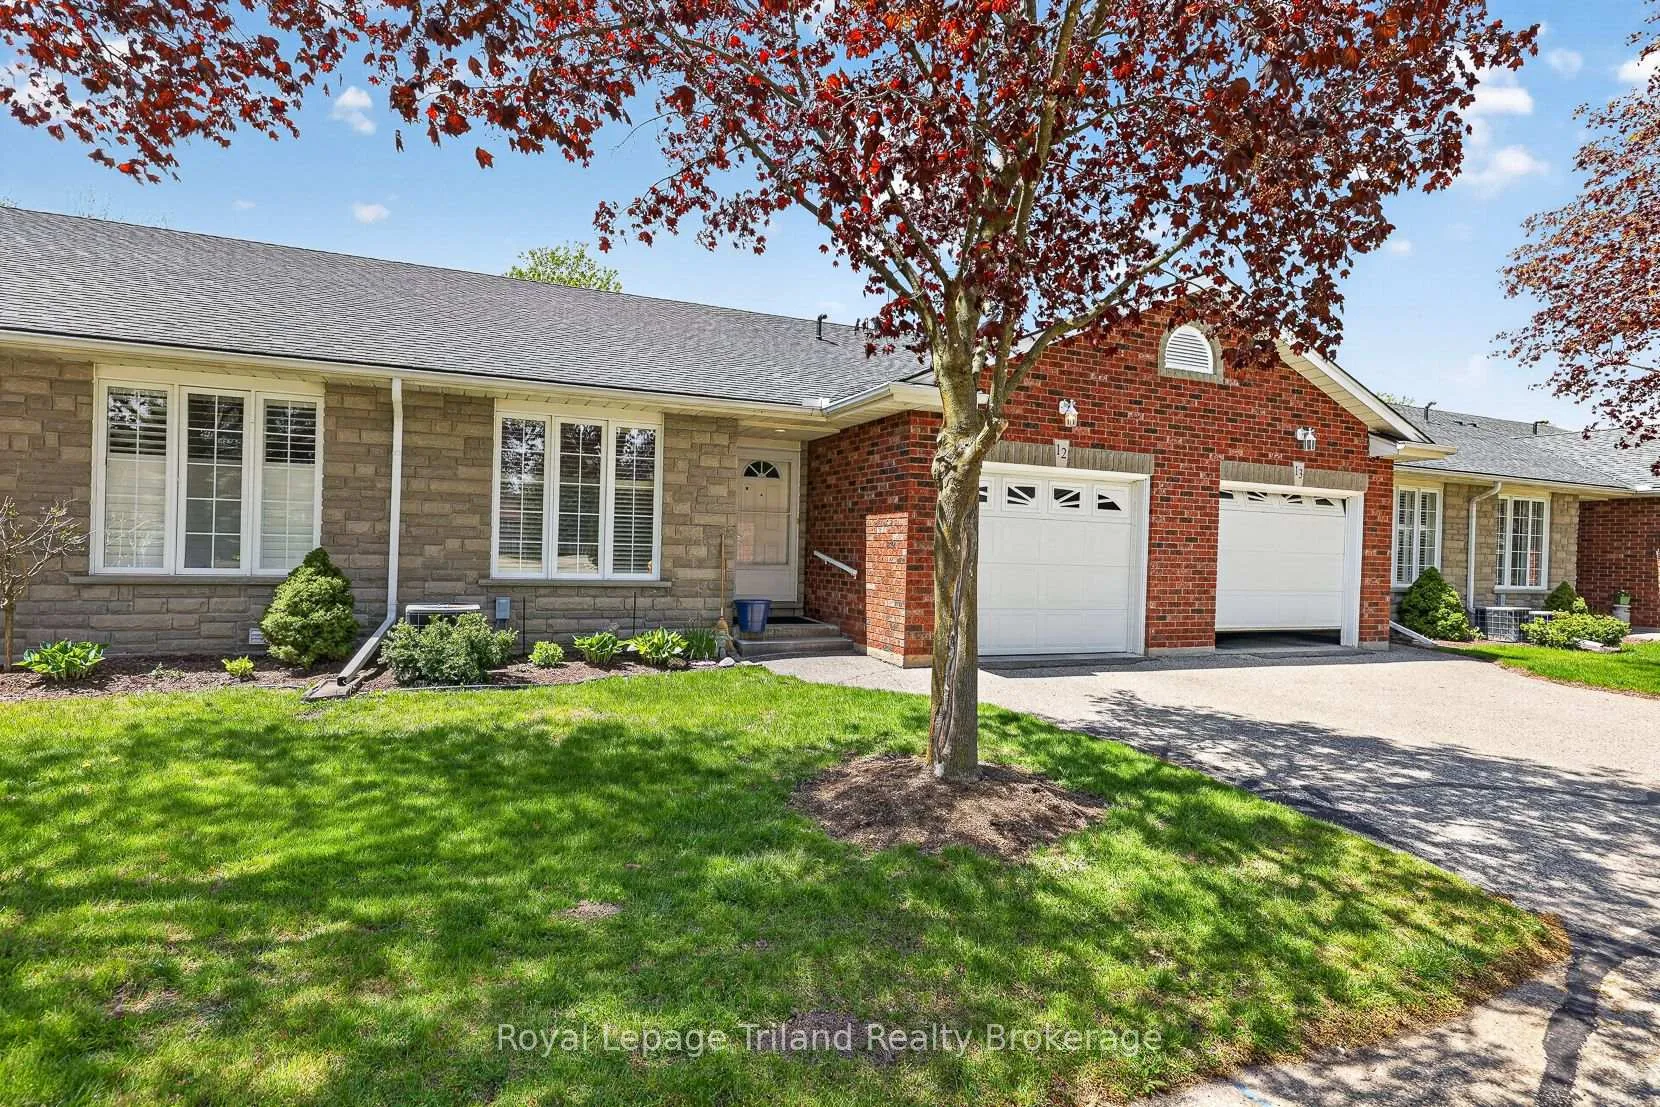
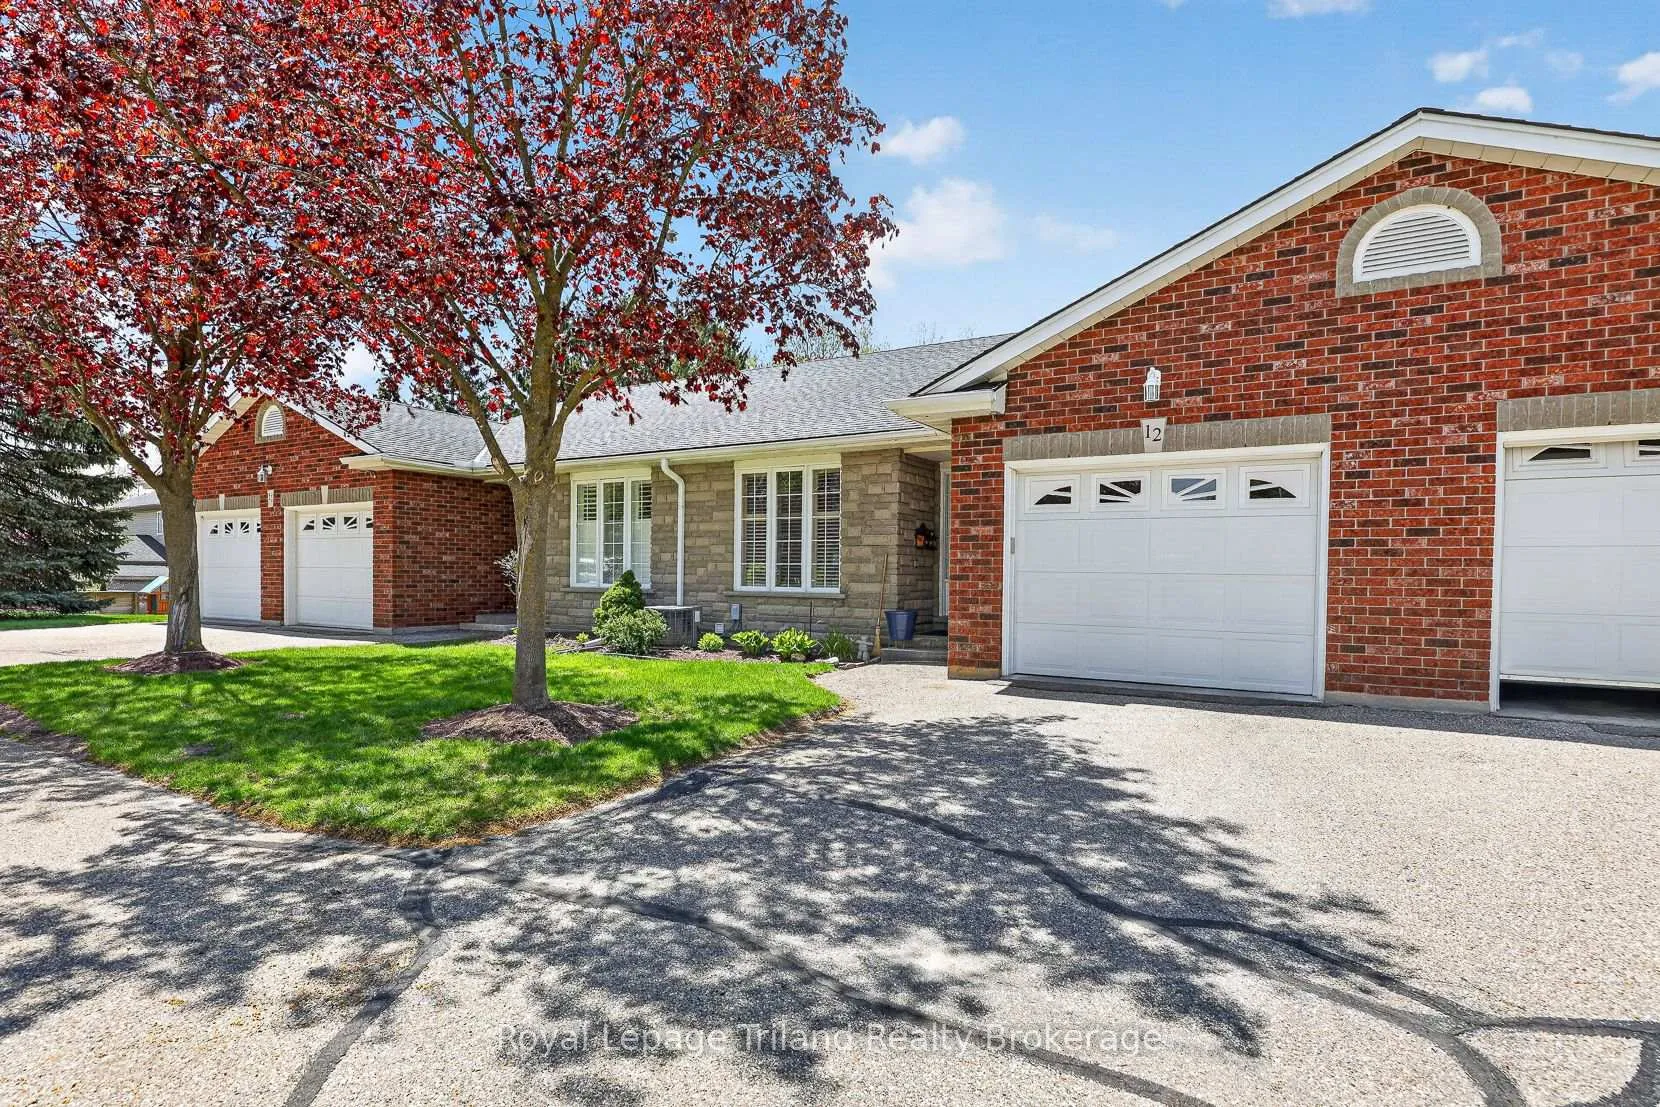
- Exterior: Brick, stone
- Balcony: None
- Features: Deck, awnings
- Accessibility: Bath grab bars
Parking and locker2 Parking (1 garage + 1 drive), Attached, Exclusive
- Spaces: 2 Parking (1 garage + 1 drive)
- Garage: Attached
- Parking type: Exclusive
- Driveway: Private
- Locker: None
Building928 Lorene Street, Condo corporation 57, Pets Allowed
- Name: 928 Lorene Street
- Condo corporation: 57
- Pets: Allowed
Heating, water and powerForced air, gas, Central air
- Heating: Forced air, gas
- Cooling: Central air
Costs and taxesTaxes $4,090 a year, Condo fee $448 a month, Common elements included, building insurance included, parking included
- Taxes, 2026: $4,090 a year
- Condo fee: $448 a month
- Fee includes: Common elements included, building insurance included, parking included
- HST: No HST
- Rental items: Hot water heater and water softener (reliance)
Included in the saleExisting fridge, stove top, oven, microwave, dishwasher, washer, dryer, table in basement, garage door opener and remote, window coverings and hardware, all appliances are in working condition but will be in "as is" condition.
- Included: Existing fridge, stove top, oven, microwave, dishwasher, washer, dryer, table in basement, garage door opener and remote, window coverings and hardware, all appliances are in working condition but will be in "as is" condition.
Listing detailsX13127460, Sold, May 13, 2026
- MLS® number: X13127460
- Status: Sold
- Listed on: May 13, 2026
- Days on market: 16
- Updated: May 29, 2026
- Possession: Flexible
- Occupied by: Vacant
- Listing brokerage: Royal Lepage Triland Realty Brokerage
About this home
Unit 12, 928 Lorene Street, Woodstock (Woodstock - North), ON N4S 5N8
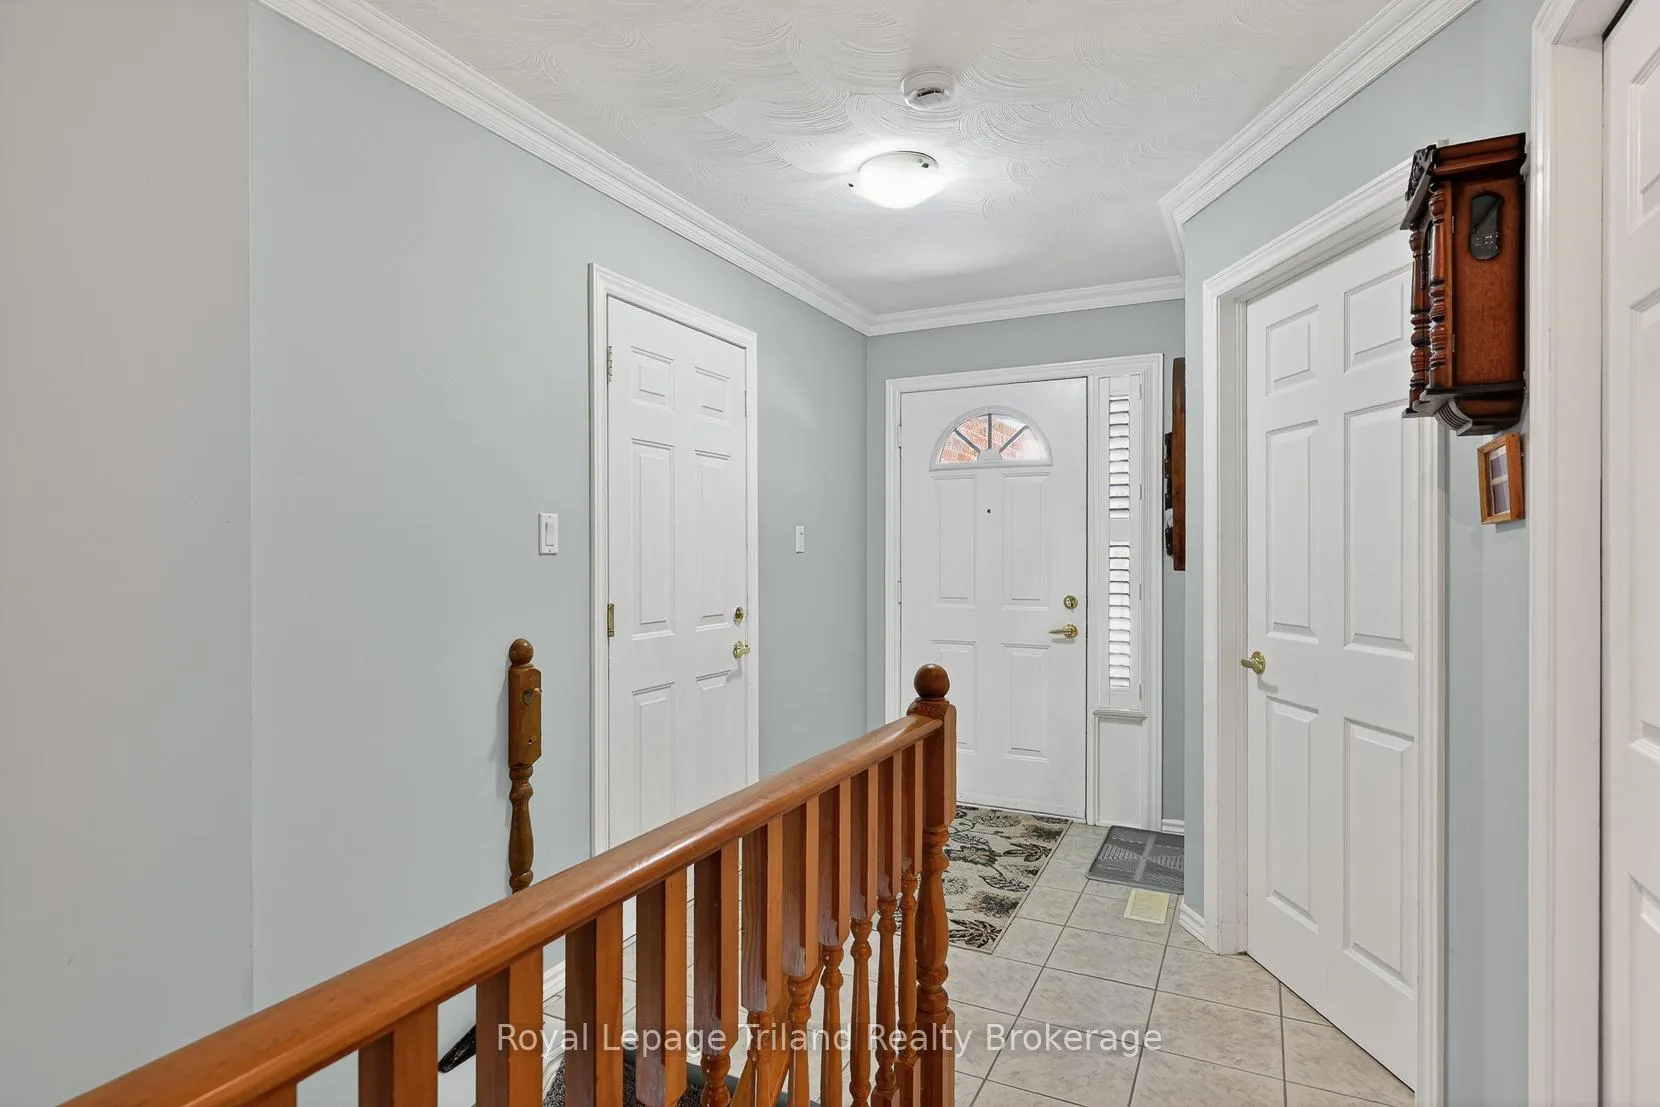
Welcome to 928 Lorene St, unit 12. What a pleasure this home is to list. A spectacular view as well as beautifully maintained and loved by present owners. The minute you walk in you will see the tasteful décor. The kitchen has ample cupboards and solid surface counter tops. Very modern and welcoming living space throughout with plenty of room for a large dining room suite. Hardwood flooring is in excellent condition. The natural light coming in thru the patio door with westerly exposure is exquisite. Enjoy your morning coffee or evening wine on the private back deck which has an awning for rainy or sunny days. The gas fireplace is perfect for the cooler days and evenings making the living room cozy and inviting. The main floor has 2 bedrooms, his and her closets off the primary bedroom and main floor laundry for added convenience. The lower level is ready for a new owner to complete. There is a 2pc bath conveniently roughed in. The single car garage attached to this unit is approximately 6" wider then most. These one floor condos in this price range rarely become available. Located close to shopping, banking, pharmacy and backing onto Brompton Park makes it a fabulous location. If privacy, view and lock the door and go is what you are looking for then check out this lovely home, you will not be disappointed. A quiet enclave tucked away from the busy streets, quiet and quaint.
Ask about this home
A HOMEH agent will answer your questions about this home.
Know more about 928 Lorene Street
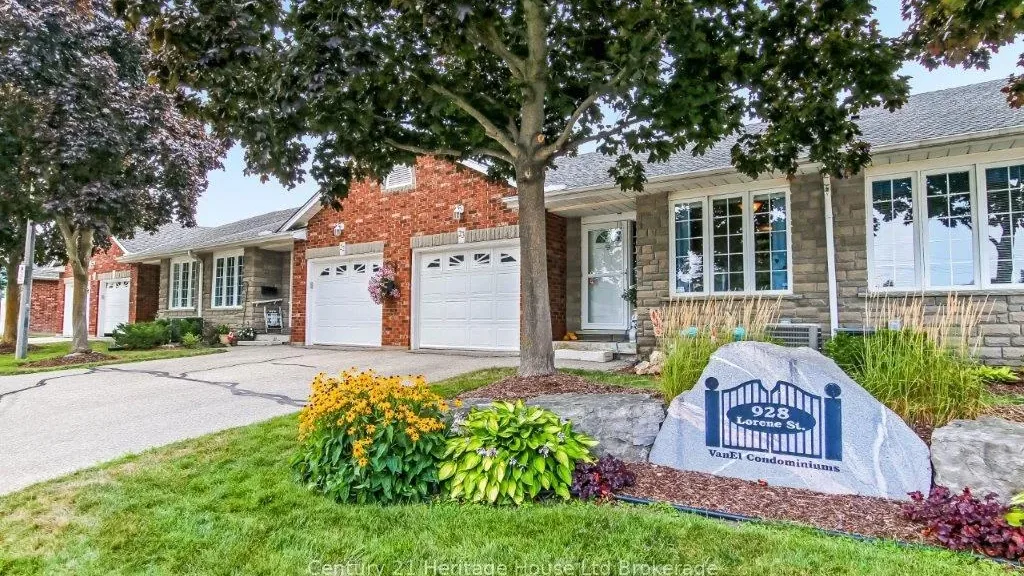
Condo building · 928 Lorene Street
928 Lorene Street is a condo. Right now 1 for sale is on the market here.
No similar units for sale in 928 Lorene Street right now.
Around this home
Daily convenience, out of 100, from the distances below
Schools nearby
School rating, out of 10.
Helpful calculators
Your HOMEH agent

"I would see it this week."