

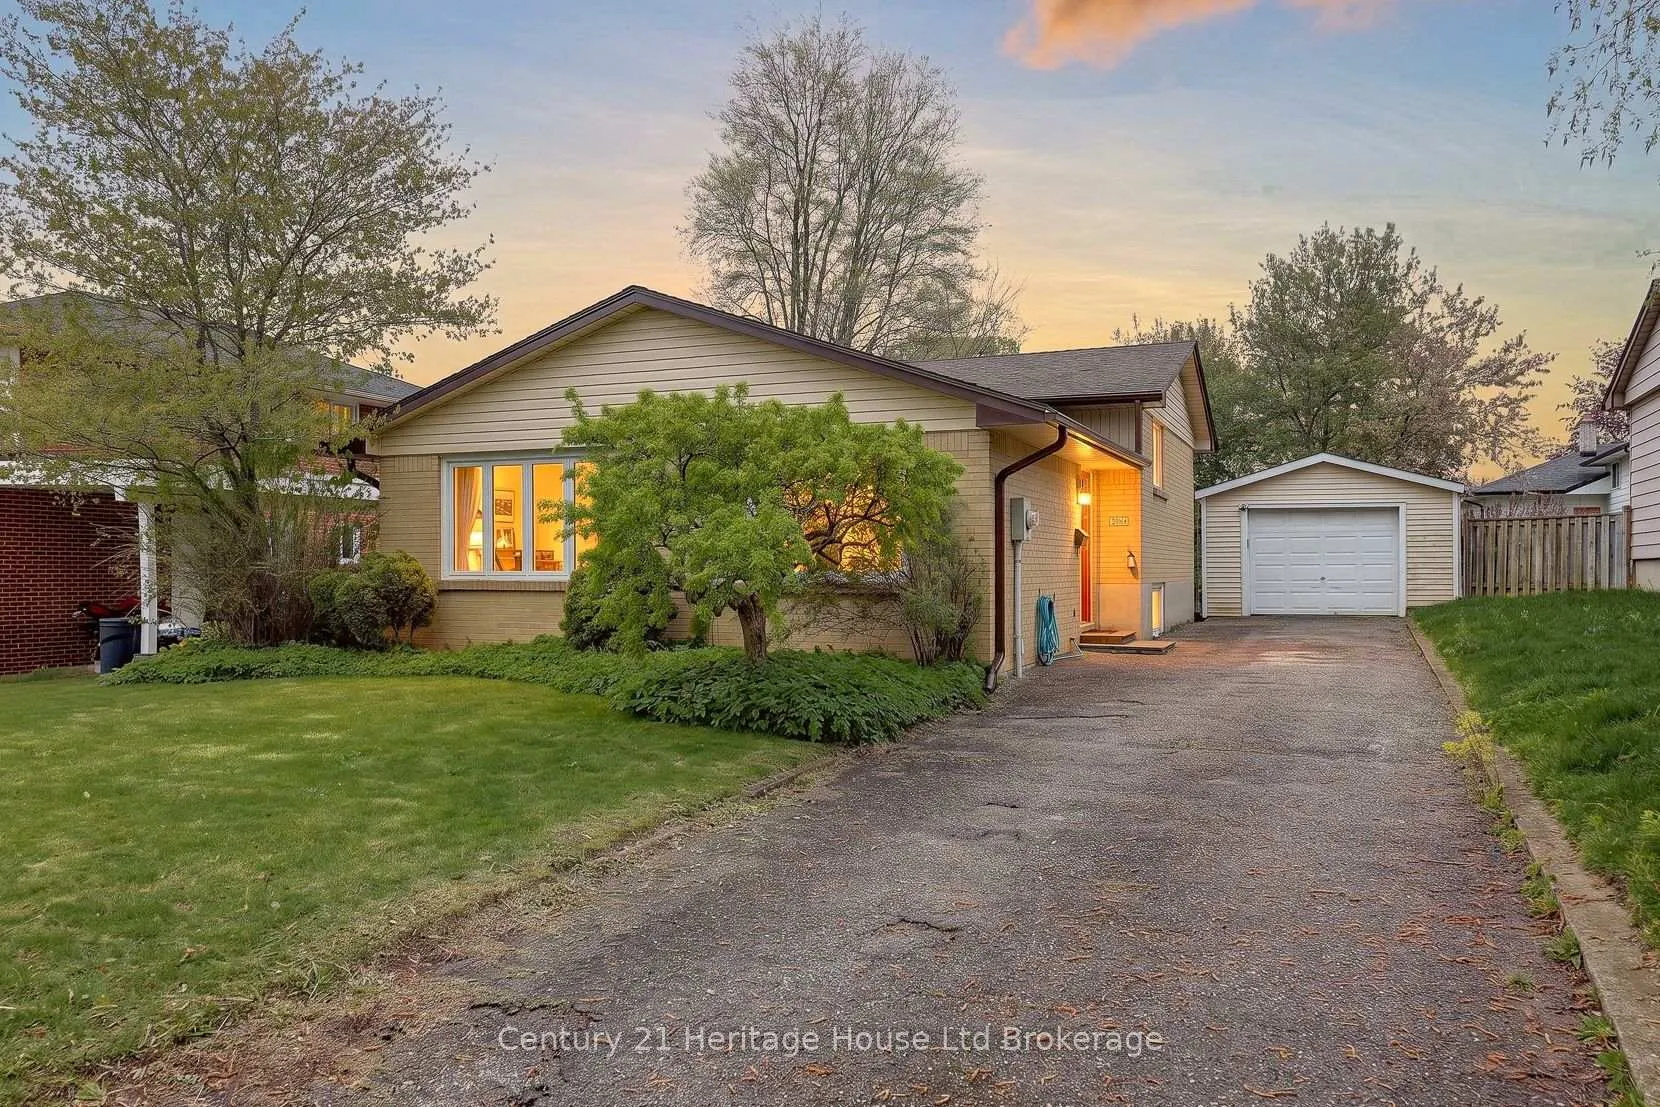
1004 Nesbitt Crescent
1004 Nesbitt Crescent
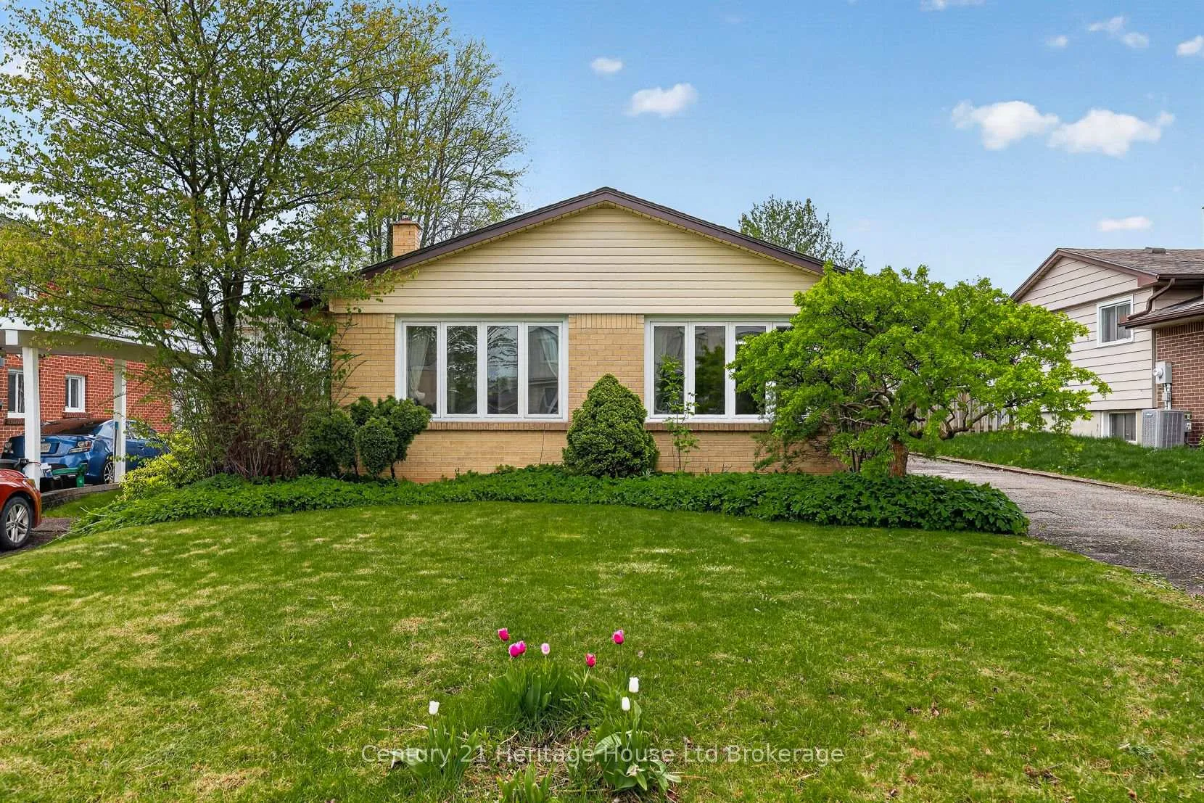
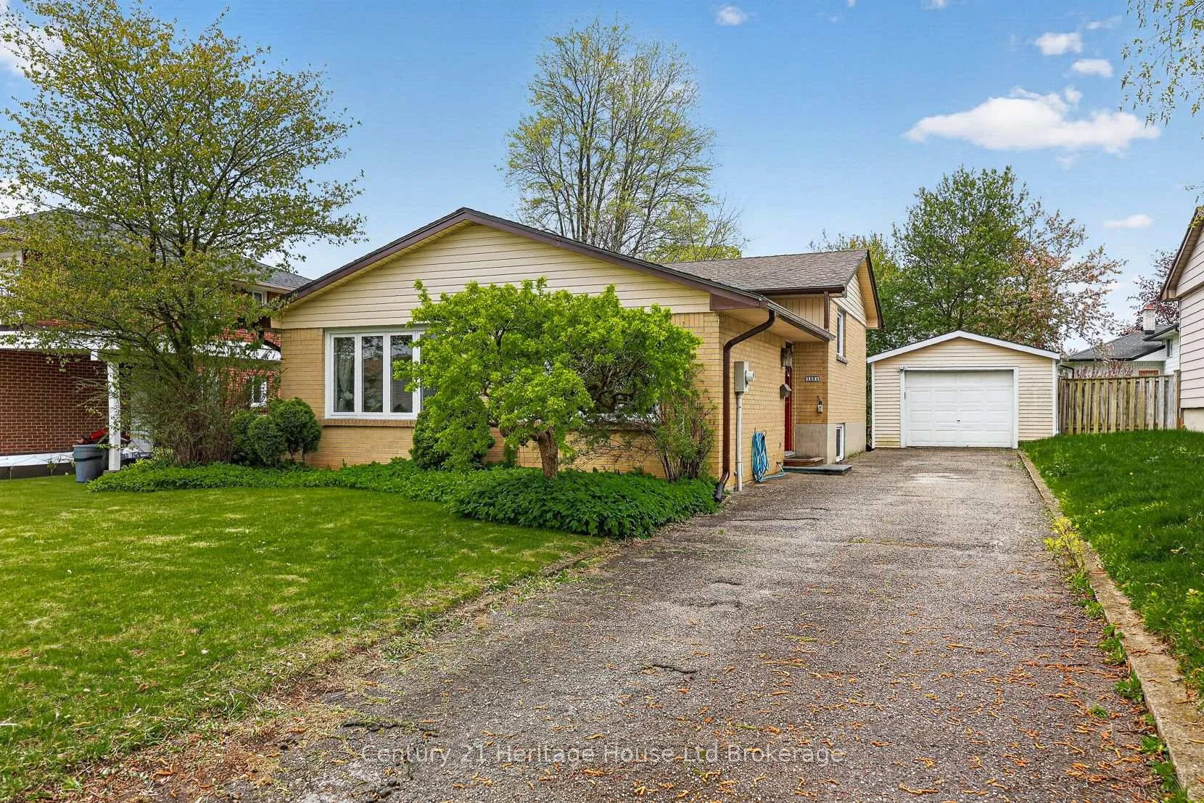
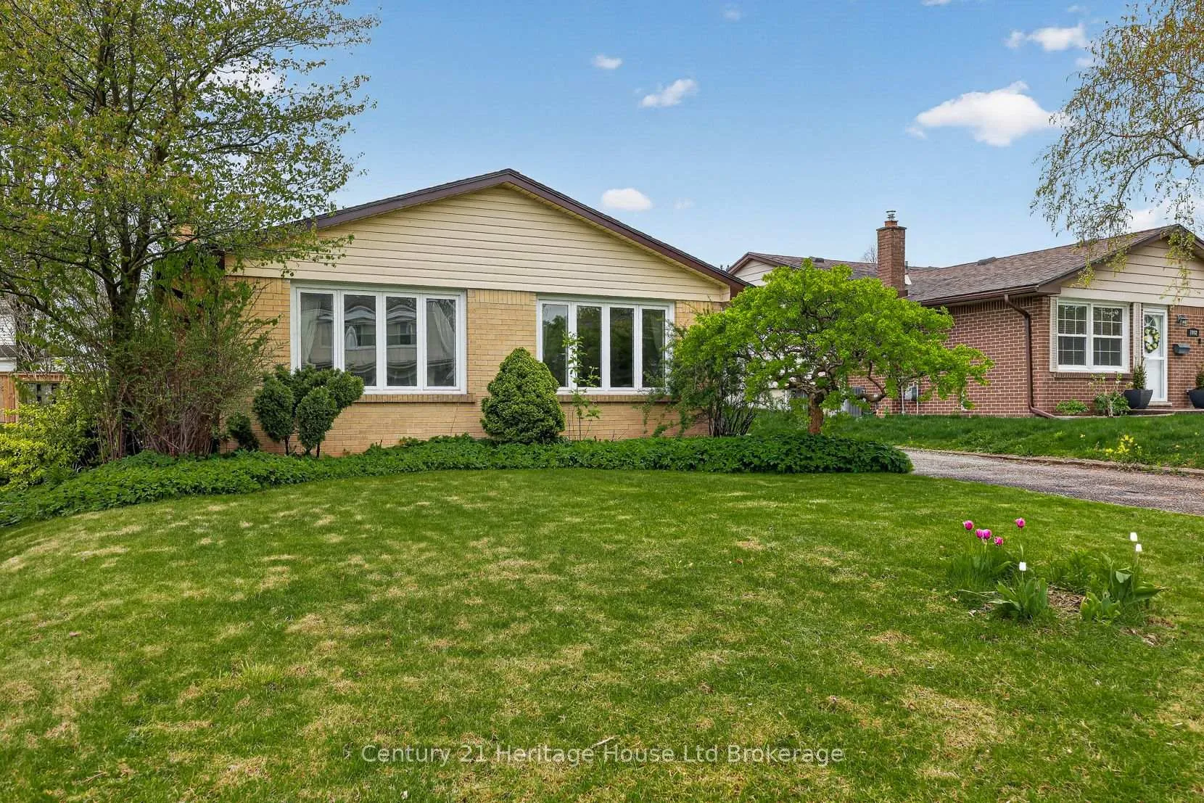
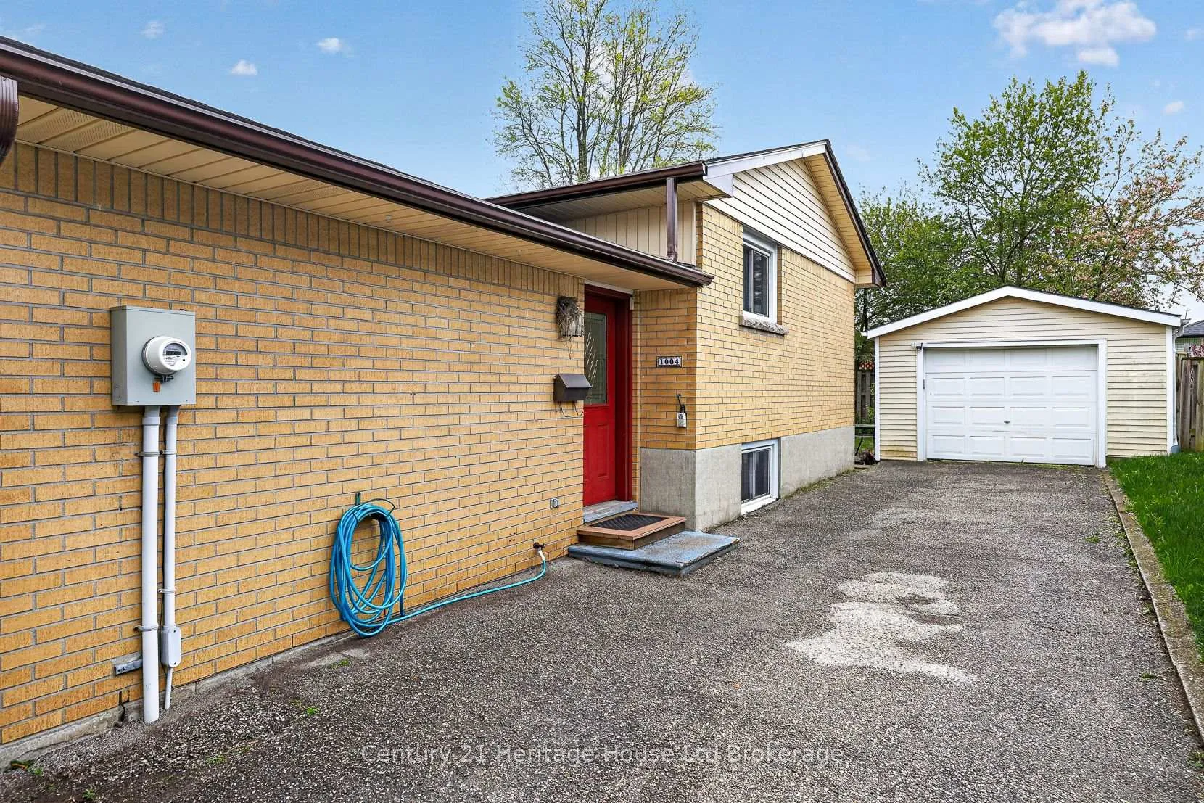 See all 34 photos
Property history
Facts and features
- BasementWalk-up
- Age of home51–99 years
- Water, sewerMunicipal
- Lot shapeRectangular
- Hardwood floors
- Central air
The homeDetached, Backsplit 4, Age 51–99 years
- TypeDetached
- StyleBacksplit 4
- Age51–99 years
- Living space700–1,100 sq ft
- BasementPartially finished, walk-up
InsideHardwood, Lower level, Workbench
- FlooringHardwood
- LaundryLower level
- FeaturesWorkbench
- Rooms above ground14
- Bedrooms3
- Bathrooms2
- Kitchens1
- Family roomYes
Outside and lotBrick, vinyl siding, Shingles, Concrete block
- ExteriorBrick, vinyl siding
- RoofShingles
- FoundationConcrete block
- Size50.14 × 100 ft
- ShapeRectangular
- ZoningR1
Parking1 Garage, Detached, Private
- Spaces1 Garage
- GarageDetached
- DrivewayPrivate
Heating, water and powerForced air, gas, Central air, Municipal water
- HeatingForced air, gas
- CoolingCentral air
- WaterMunicipal water
- SewerMunicipal sewer
Costs and taxesTaxes $3,933 a year, HST included in the price, Rental items None
- Taxes, 2025$3,933 a year
- HSTHST included in the price
- Rental itemsNone
- Under contractHot water heater
Included in the saleFridge, stove, dishwasher, microwave, washer, dryer, window coverings, hot water tank (owned), Not included None
- IncludedFridge, stove, dishwasher, microwave, washer, dryer, window coverings, hot water tank (owned)
- Not includedNone
NearbyPark
- Close toPark
Listing detailsX13127786, Sold, May 14, 2026
- MLS® numberX13127786
- StatusSold
- Listed onMay 14, 2026
- Days on market14
- UpdatedMay 28, 2026
- PossessionFlexible
- Occupied byOwner
- Listing brokerageCentury 21 Heritage House Ltd Brokerage
About this home
1004 Nesbitt Crescent, Woodstock (Woodstock - North), ON N4S 7P1
LOCATION, LOCATION, LOCATION! This 4-level backsplit in highly sought-after North Woodstock offers a functional layout and plenty of space for buyers looking to add their own personal touch. Conveniently located close to parks, schools, and shopping, and less than 10 minutes to the 401/403, it's an excellent option for commuters. Set on a good-sized lot with a partially fenced yard and a single detached garage, this property offers both outdoor space and practical storage/parking options. The home also features a newer kitchen (2021), hardwood flooring, 3 bedrooms, and an updated 3-piece bathroom complete with a step-in shower, vanity, and rough-ins for a stackable washer/dryer if desired. The lower level offers additional living space with a family room, 2-piece bath, and a bonus room with 4th bedroom potential, along with walk-up access to the backyard/garage-ideal for a handyman or hobbyist.The basement level adds even more flexibility with a partially finished space, including a large room currently used as a home gym, plus a utility/laundry area. With so much usable space, this home presents great potential to create your ideal living environment.
Ask about this home
A HOMEH agent will answer your questions about this home.
Around this home
Daily convenience, out of 100, from the distances below
Schools nearby
School rating, out of 10.
Helpful calculators
Your HOMEH agent

"I would see it this week."