

249 Bower Hill Road
249 Bower Hill Road
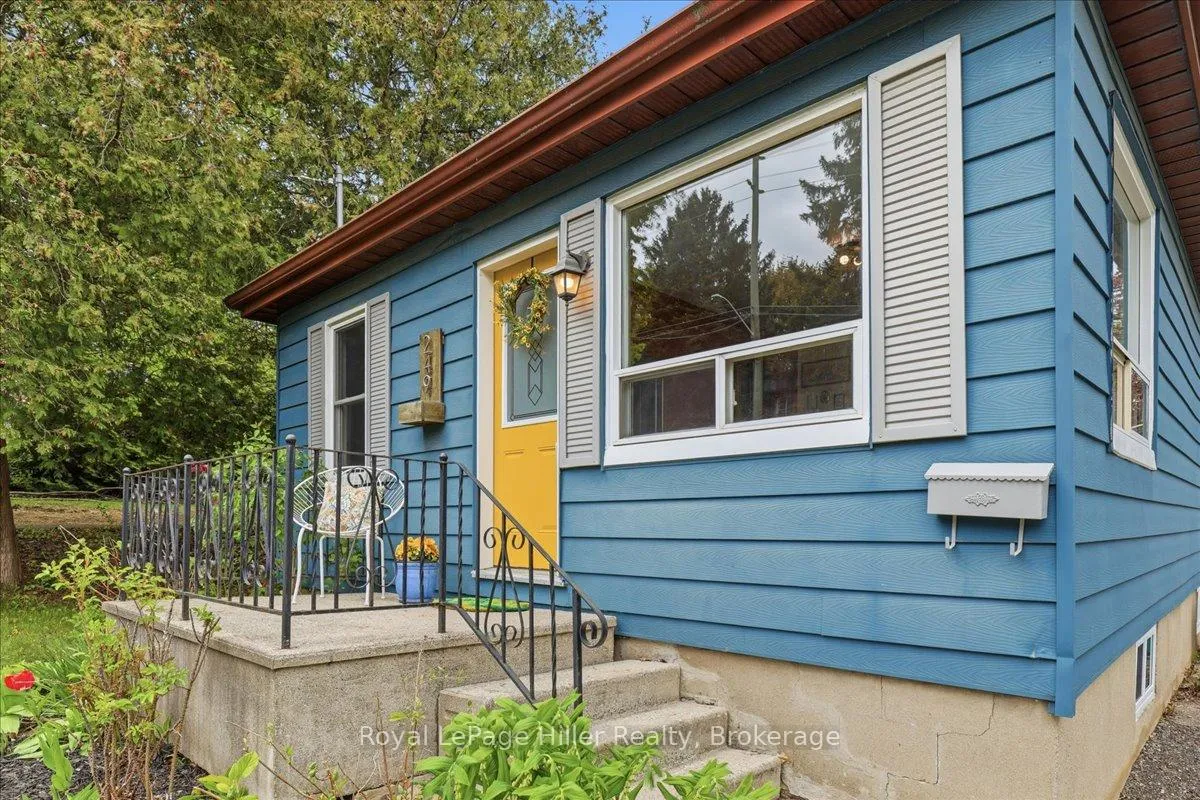 See all 39 photos
Property history
Facts and features
- BasementUnfinished
- Age of home51–99 years
- Water, sewerMunicipal
- Lot shapeRectangular
- Fireplace
- Central air
The homeDetached, Bungalow, Age 51–99 years
- TypeDetached
- StyleBungalow
- Age51–99 years
- Living space700–1,100 sq ft
- BasementUnfinished
InsideFireplace Yes, electric, Lower level, Smoke detector, carbon monoxide detectors
- FireplaceYes, electric
- LaundryLower level
- SecuritySmoke detector, carbon monoxide detectors
- Rooms above ground7
- Bedrooms2
- Bathrooms1
- Kitchens1
- Family roomYes
Outside and lotAluminum siding, Asphalt shingle, Concrete block
- ExteriorAluminum siding
- RoofAsphalt shingle
- FoundationConcrete block
- FeaturesYear round living, landscaped, patio
- Size50 × 281 ft
- ShapeRectangular
- ZoningR1
Parking6 Parking, Private double
- Spaces6 Parking
- DrivewayPrivate double
Heating, water and powerForced air, gas, Central air, Municipal water
- HeatingForced air, gas
- CoolingCentral air
- WaterMunicipal water
- SewerMunicipal sewer
Costs and taxesTaxes $3,168 a year, HST No HST, Hot water tank (approx $22.mth)
- Taxes, 2026$3,168 a year
- HSTNo HST
- Rental itemsHot water tank (approx $22.mth)
Included in the saleFridge, stove, dishwasher, microwave, washer, dryer, window treatments, extra flooring, roof rake
- IncludedFridge, stove, dishwasher, microwave, washer, dryer, window treatments, extra flooring, roof rake
NearbyPublic transit, park
- Close toPublic transit, park
Listing detailsX13132176, Sold, May 15, 2026
- MLS® numberX13132176
- StatusSold
- Listed onMay 15, 2026
- Days on market11
- UpdatedMay 26, 2026
- Possession2026-07-30 / Other
- Occupied byOwner
- Listing brokerageRoyal LePage Hiller Realty
About this home
249 Bower Hill Road, Woodstock (Woodstock - South), ON N4S 2N5
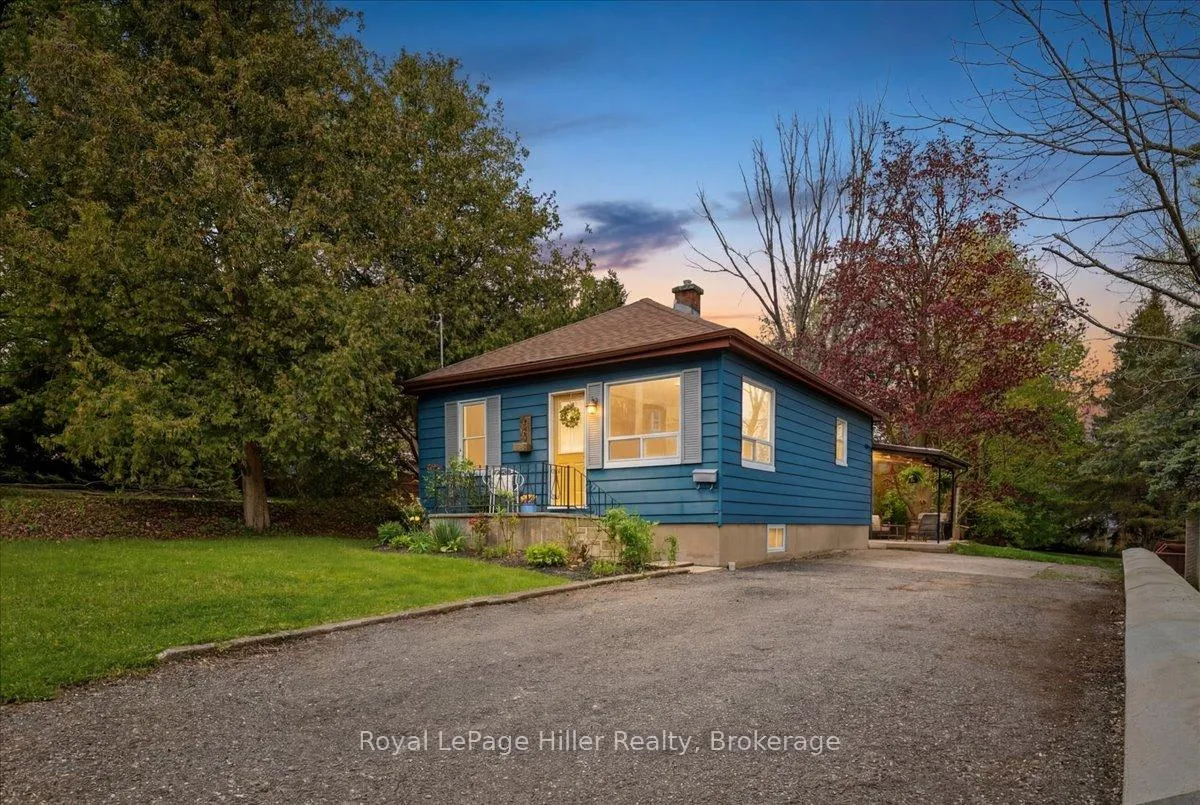
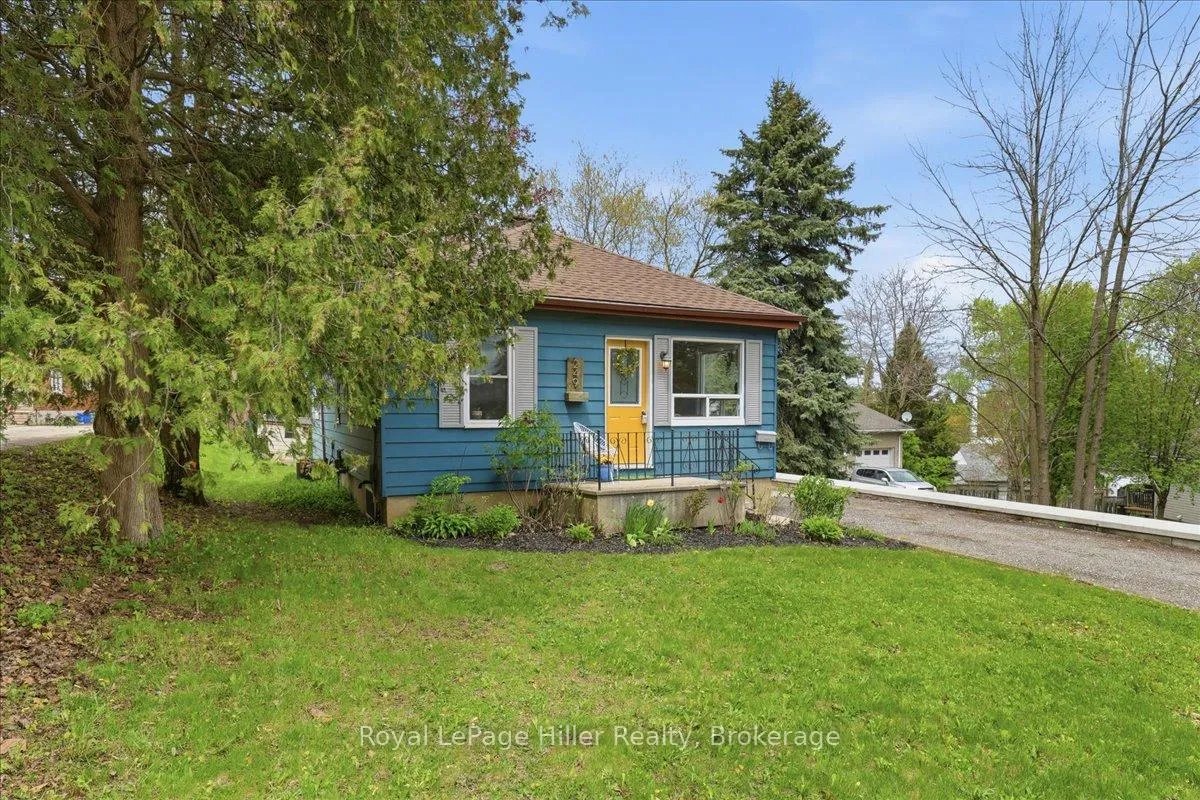
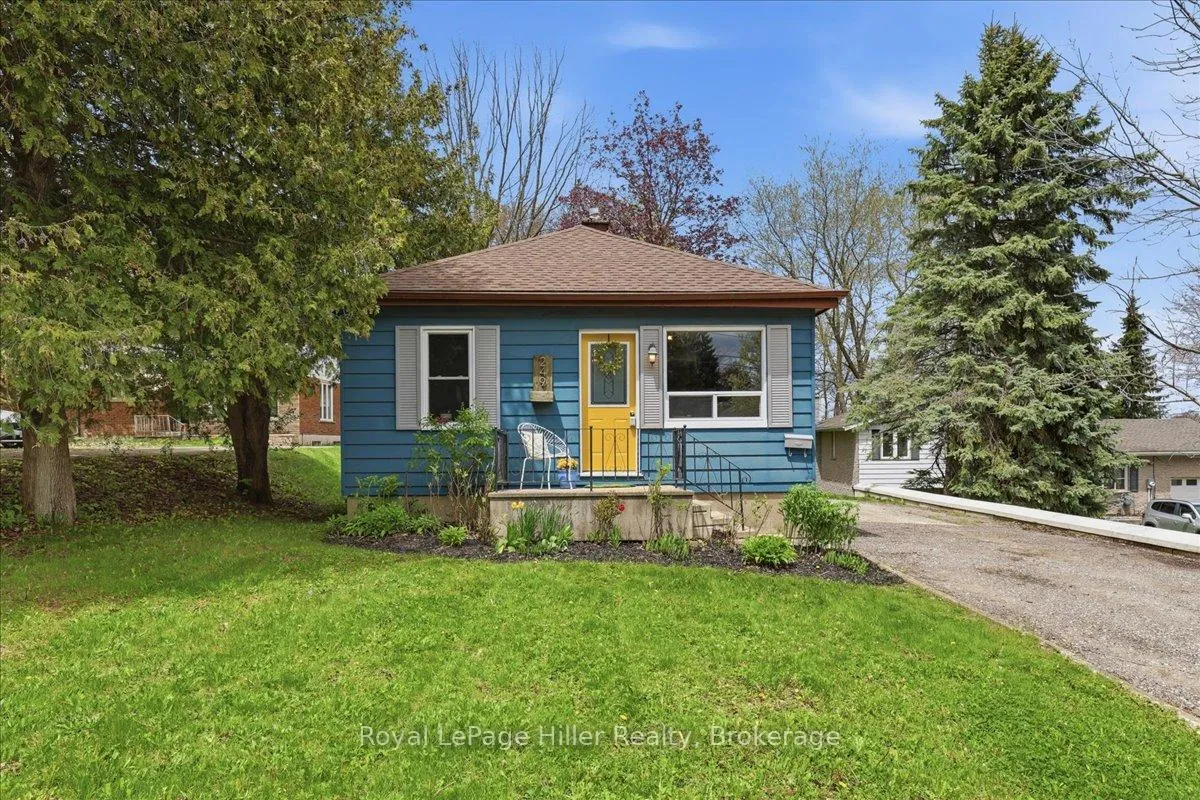
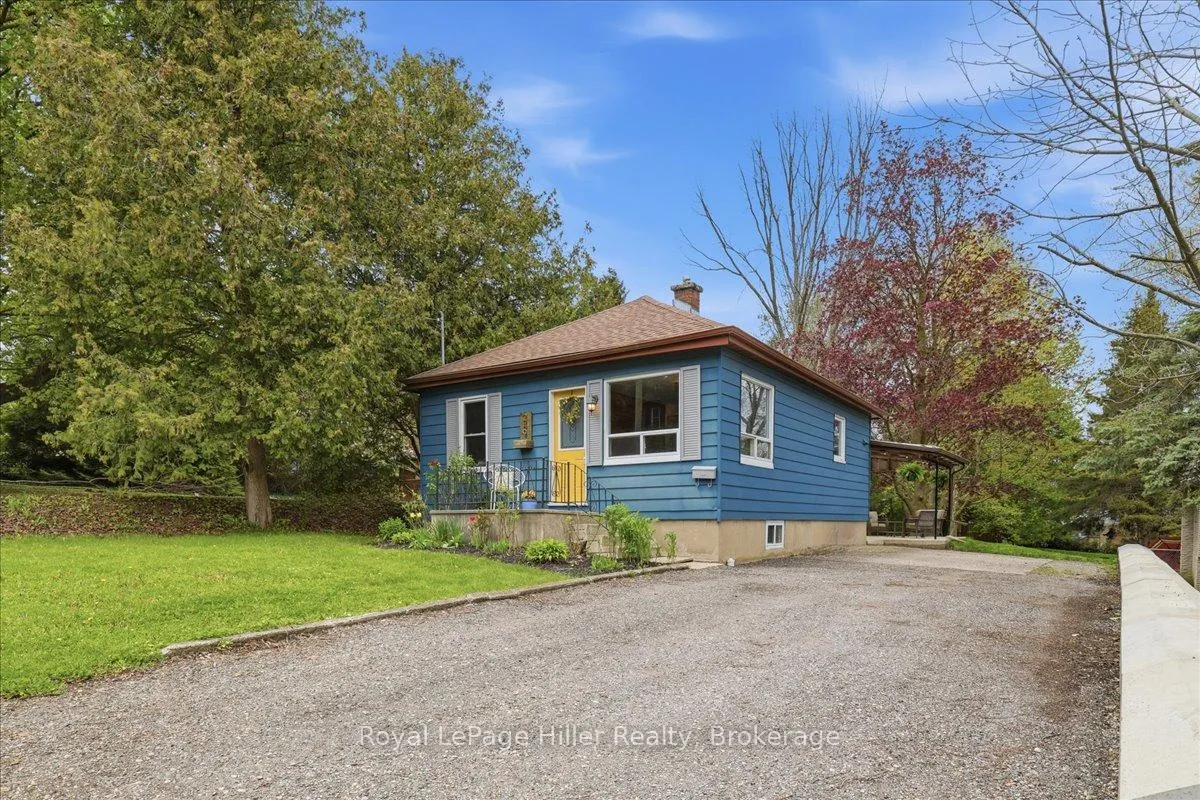
An excellent opportunity to enter the housing market without compromise. Set on a beautifully treed 50' x 281' lot, this property offers a rare, park-like setting with space to relax, entertain, and grow. Enjoy summer afternoons under the canopy on the concrete patio, gather around the firepit, or take full advantage of the expansive backyard complete with garden shed and wood storage. Inside, this charming bungalow blends warmth with thoughtful updates. The bright kitchen offers generous space for everyday living, while the inviting living room features updated flooring, improved insulation, and a stylish electric fireplace. The main level includes a primary bedroom, second bedroom (or ideal home office), and an updated bathroom with a distinctive live-edge countertop. Extensive updates provide peace of mind, including most windows and doors (2017-2019), and a new sewer line to the house (2024). A professionally built retaining wall adds both function and curb appeal along the driveway which offers parking for 4-6 vehicles.The unfinished basement includes laundry, utilities, and loads of storage. Ideally located close to schools, shopping, and the hospital, with convenient access to the 401/403 corridor, perfect for commuters.
Ask about this home
A HOMEH agent will answer your questions about this home.
Around this home
Daily convenience, out of 100, from the distances below
Schools nearby
School rating, out of 10.
Helpful calculators
Your HOMEH agent

"I would see it this week."