

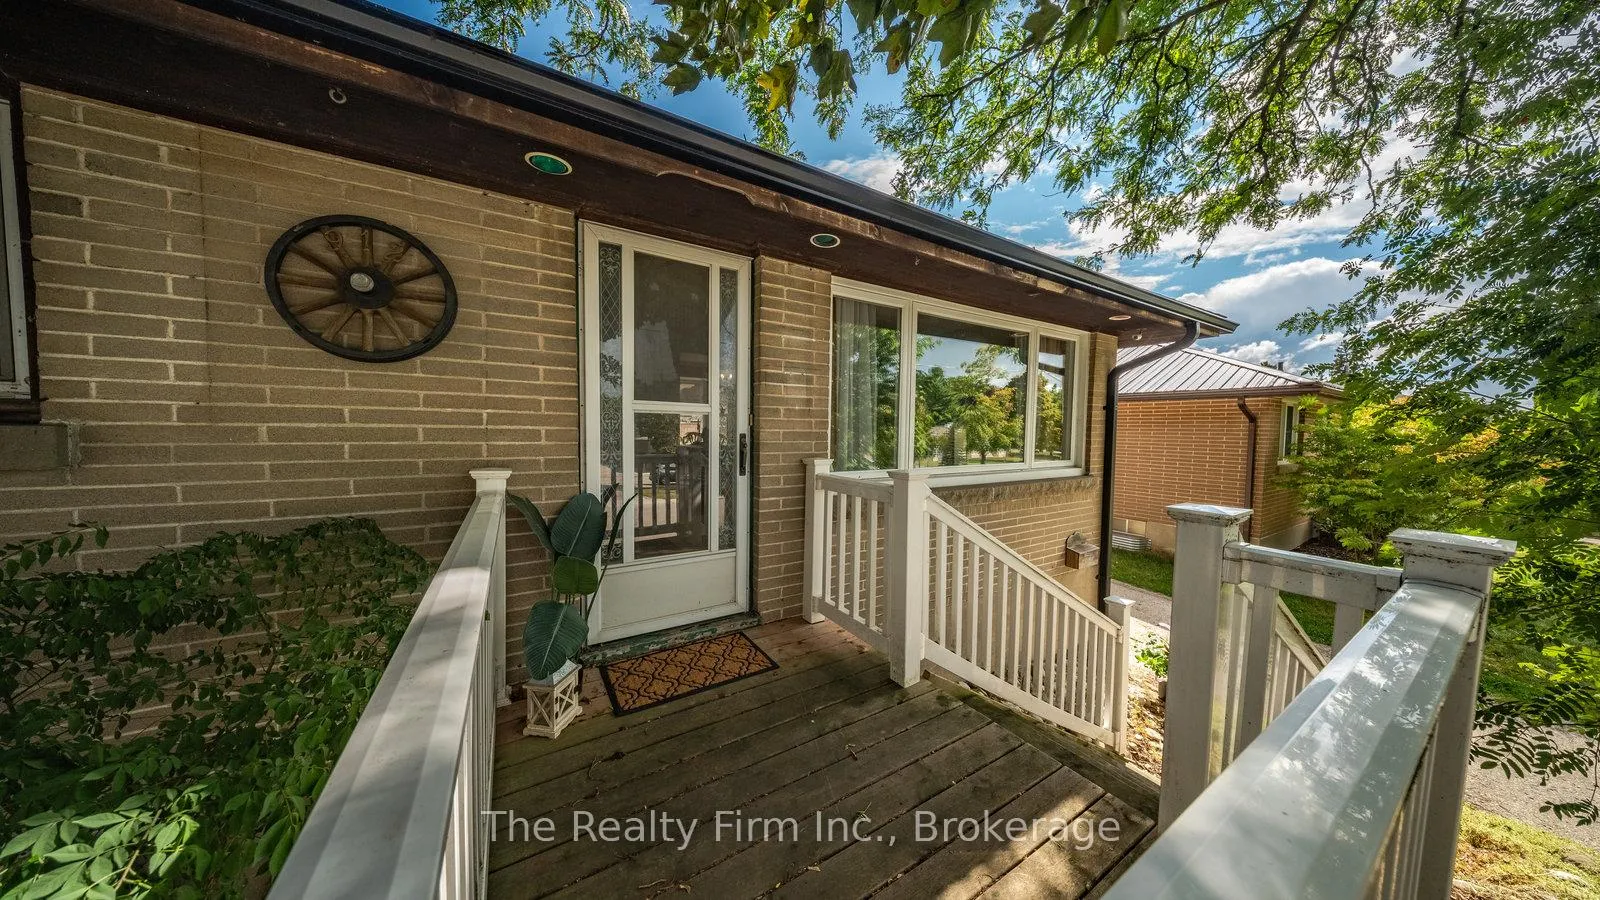
912 Alice Street
912 Alice Street
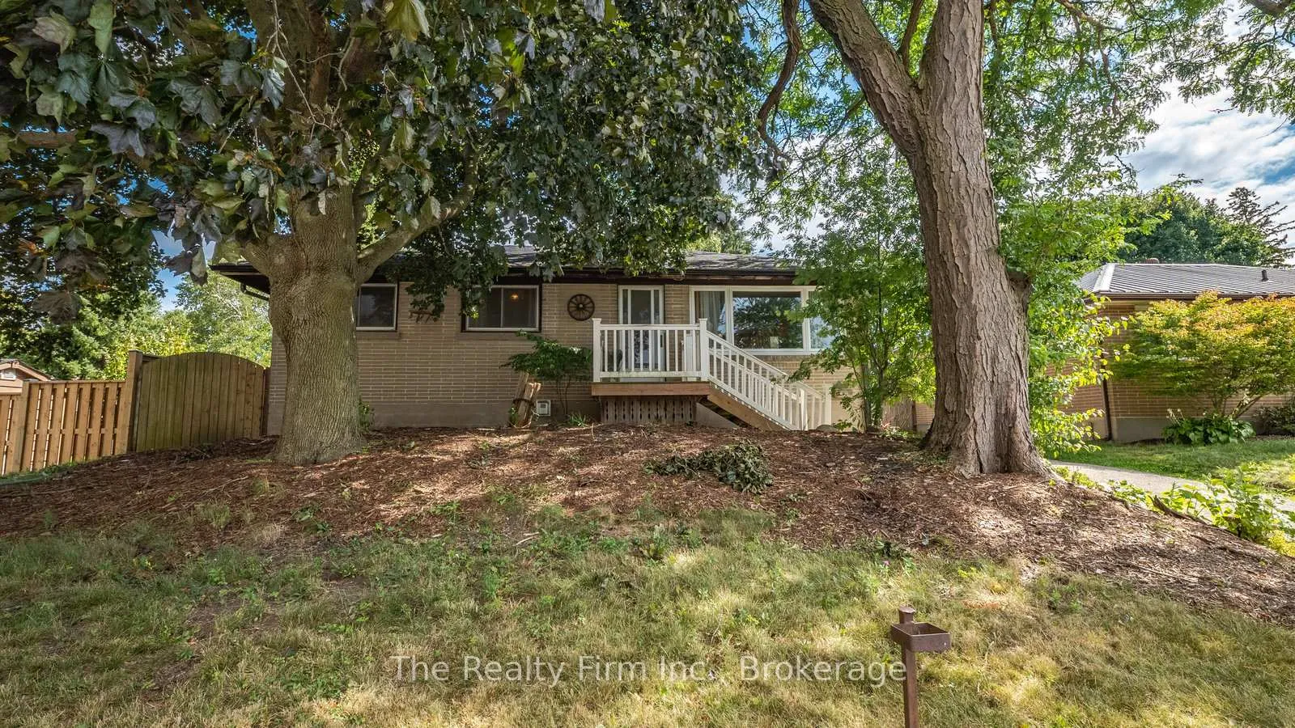
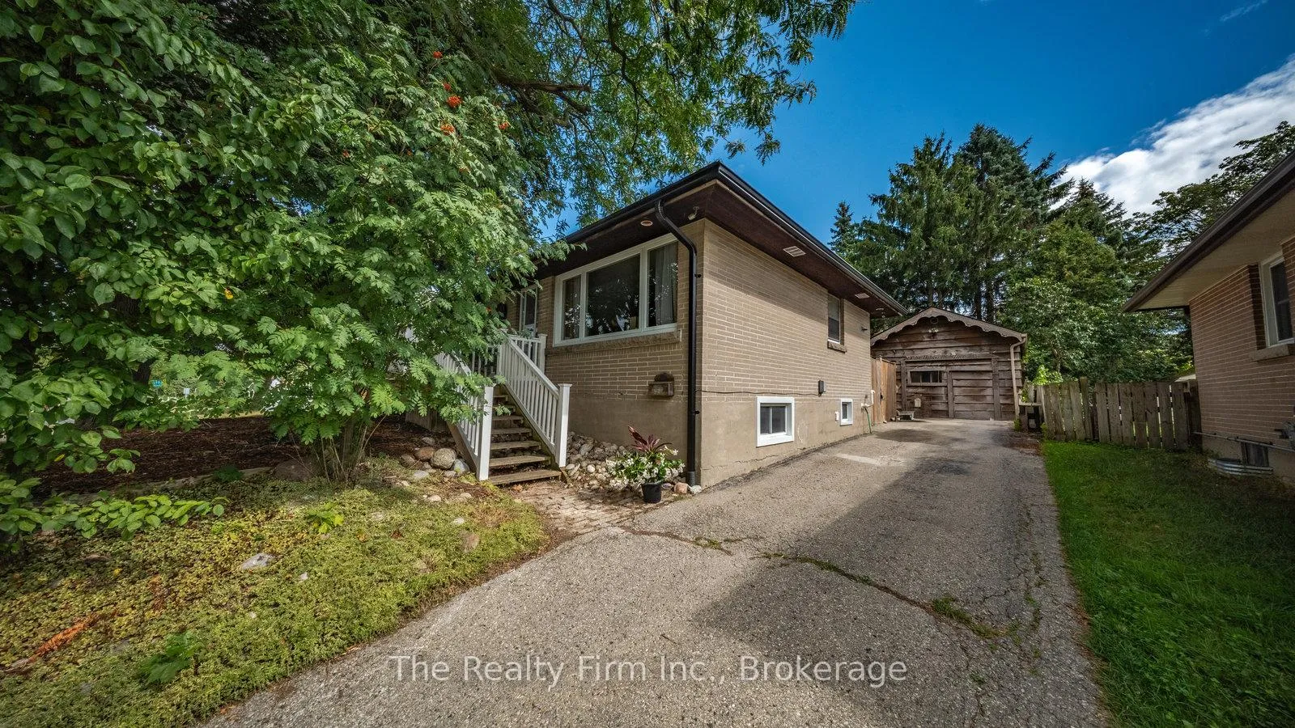
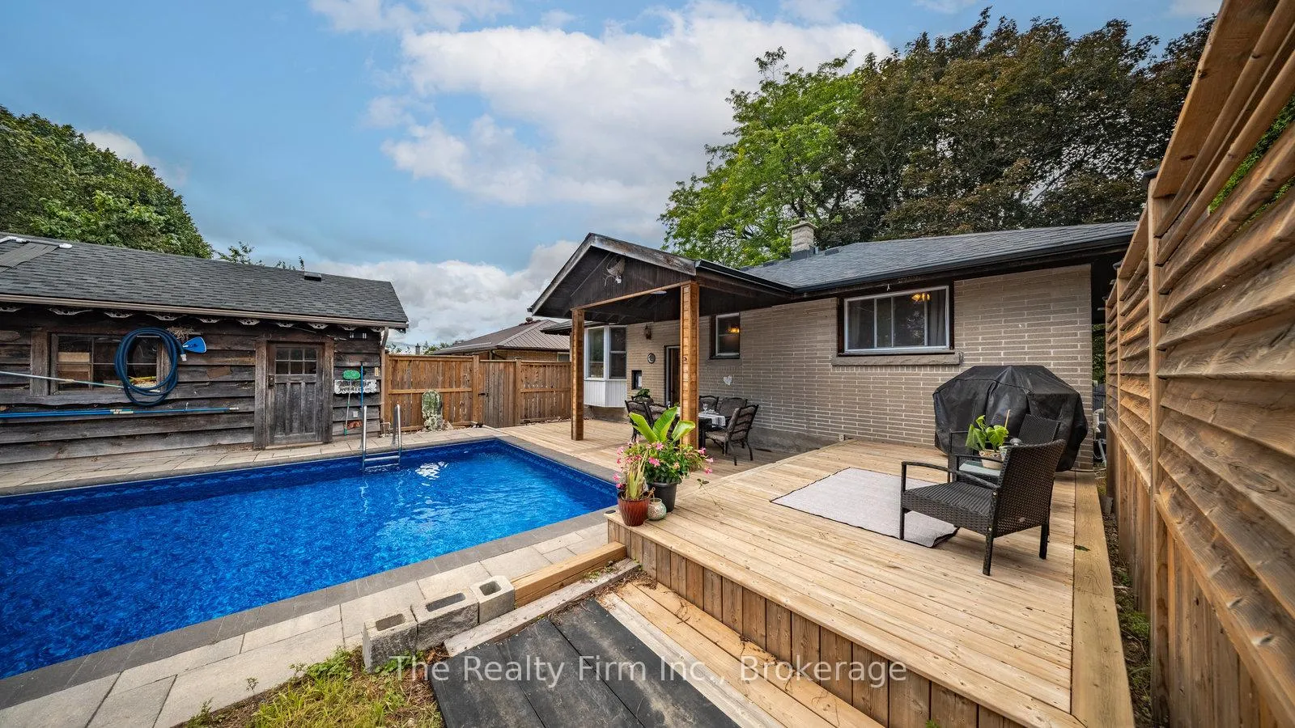
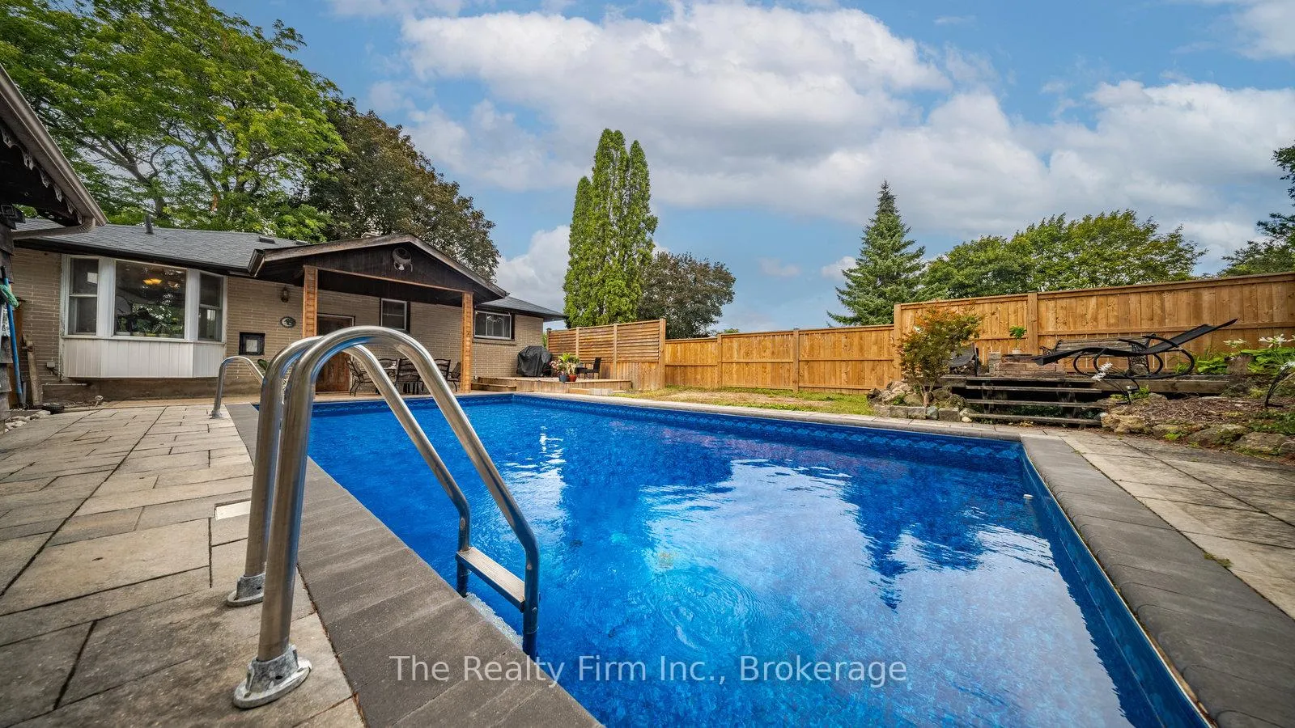 See all 41 photos
Property history
Facts and features
- BasementFinished
- Age of home51–99 years
- Water, sewerMunicipal
- HeatingForced air
- Central air
- Inground pool
The homeDetached, Bungalow, Age 51–99 years
- Type: Detached
- Style: Bungalow
- Age: 51–99 years
- Living space: 700–1,100 sq ft
- Basement: Finished
InsideLower level, On demand water heater, water heater owned, Rooms above ground 10
- Laundry: Lower level
- Features: On demand water heater, water heater owned
- Rooms above ground: 10
- Bedrooms: 4
- Bathrooms: 2
- Kitchens: 1
- Family room: Yes
Outside and lotBrick, Asphalt shingle, Concrete
- Exterior: Brick
- Roof: Asphalt shingle
- Foundation: Concrete
- Pool: Inground
- Other structures: Shed
- Size: 54 × 111.5 ft
- Zoning: R1
Parking1 Garage, Detached, Private
- Spaces: 1 Garage
- Garage: Detached
- Driveway: Private
Heating, water and powerForced air, gas, Central air, Municipal water
- Heating: Forced air, gas
- Cooling: Central air
- Water: Municipal water
- Sewer: Municipal sewer
Costs and taxesTaxes $3,970 a year, HST included in the price, Furnace & air conditioner (reliance)
- Taxes, 2025: $3,970 a year
- HST: HST included in the price
- Rental items: Furnace & air conditioner (reliance)
Included in the saleFridge, stove, washer, dryer, all pool equipment, tankless on-demand water heater, water heater owned
- Included: Fridge, stove, washer, dryer, all pool equipment, tankless on-demand water heater, water heater owned
NearbyFenced yard, park, place of worship, public transit, school
- Close to: Fenced yard, park, place of worship, public transit, school
Listing detailsX12970890, Sold, Apr 8, 2026
- MLS® number: X12970890
- Status: Sold
- Listed on: Apr 8, 2026
- Days on market: 50
- Updated: May 28, 2026
- Possession: Flexible
- Occupied by: Owner
- Listing brokerage: THE REALTY FIRM INC.
About this home
912 Alice Street, Woodstock (Woodstock - South), ON N4S 2J6
Welcome to a home that feels like a retreat in every season. Thoughtfully maintained and full of warmth, this 4-bedroom (one currently used as a dressing room), 2-bath raised bungalow offers the perfect blend of comfort, character, and modern updates. Inside, gleaming hardwood floors guide you through a welcoming layout that flows easily from the bright living room to the functional kitchen - ideal for everyday living and entertaining alike. The fully finished lower level expands your space with a cozy rec room, a charming saloon-inspired bar, an additional bedroom and bath, plus flexible space for a home office, gym, or playroom. Mechanical updates throughout provide peace of mind, while the home's thoughtful design invites connection and comfort year-round. Outdoors, enjoy a private yard with a covered porch overlooking a sparkling inground pool, detached garage, and plenty of room to gather and host summer get-togethers or quiet evenings by the fire pit. Perfectly positioned in a family-friendly neighbourhood just steps from Eastdale Public School, beautiful parks, major shopping, and easy access to the 401 and 403, this is a place where community, convenience, and lifestyle come together effortlessly. Come and see it for yourself - you'll feel right at home.
Ask about this home
A HOMEH agent will answer your questions about this home.
Around this home
Daily convenience, out of 100, from the distances below
Schools nearby
School rating, out of 10.
Helpful calculators
Your HOMEH agent

"I would see it this week."