

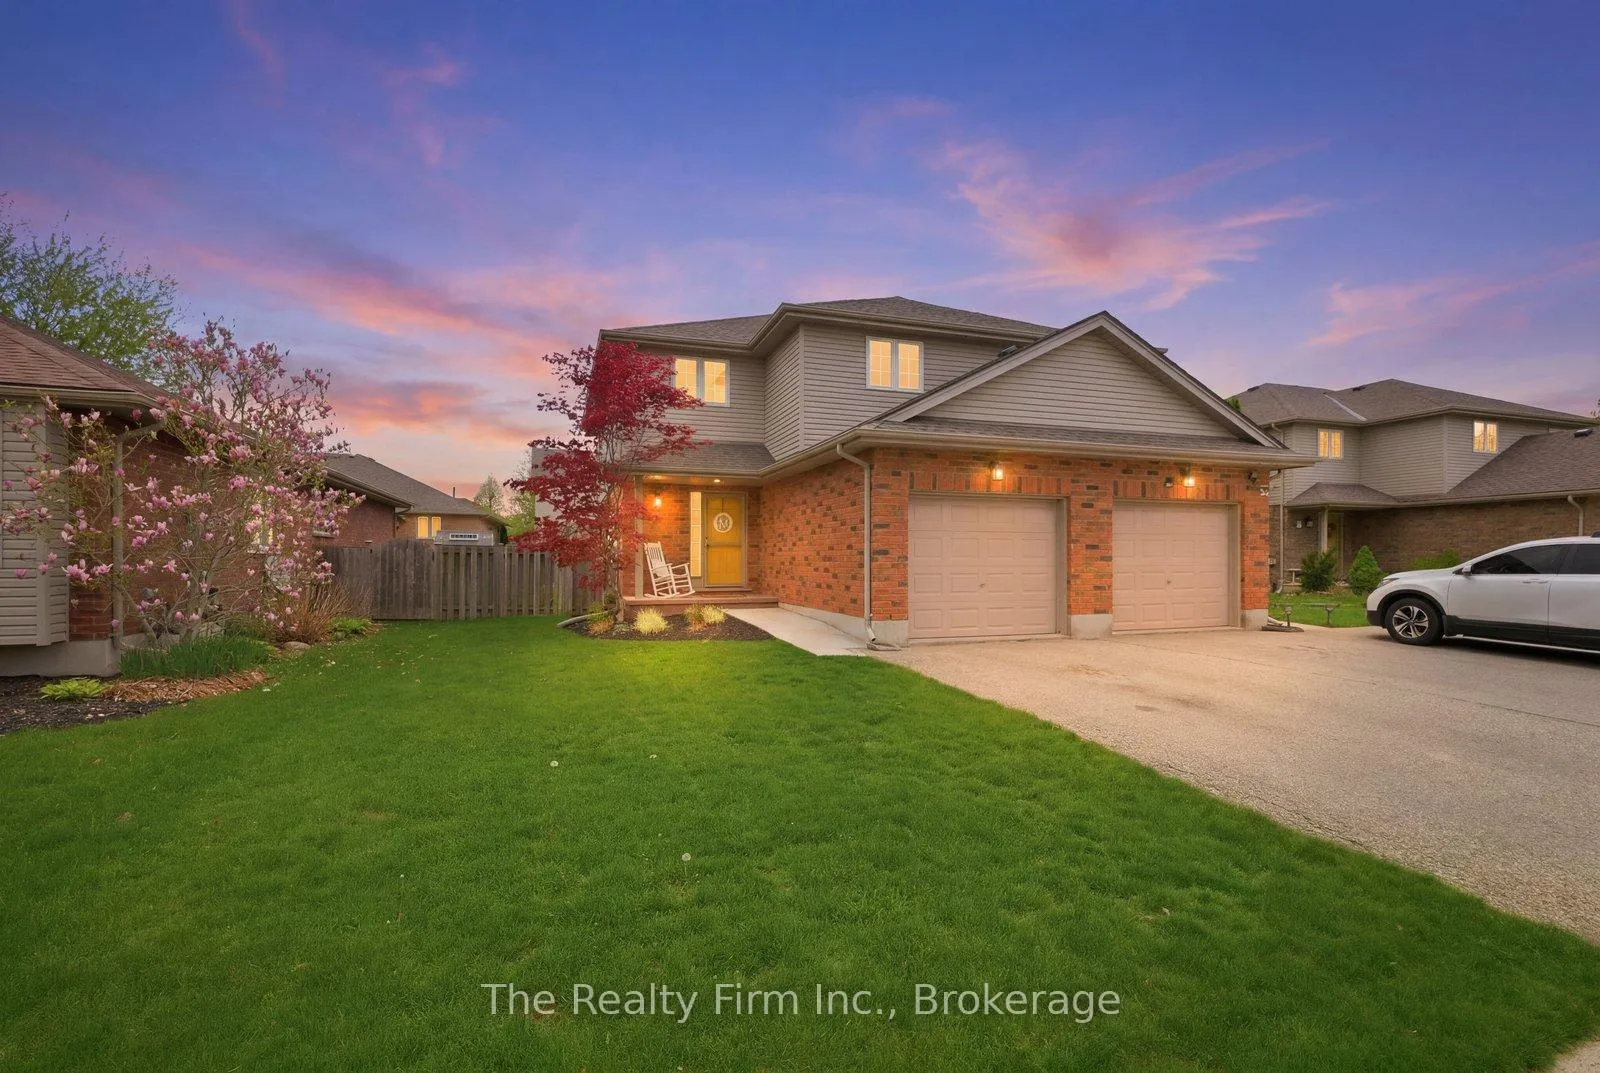
515 Hummingbird Crescent
515 Hummingbird Crescent
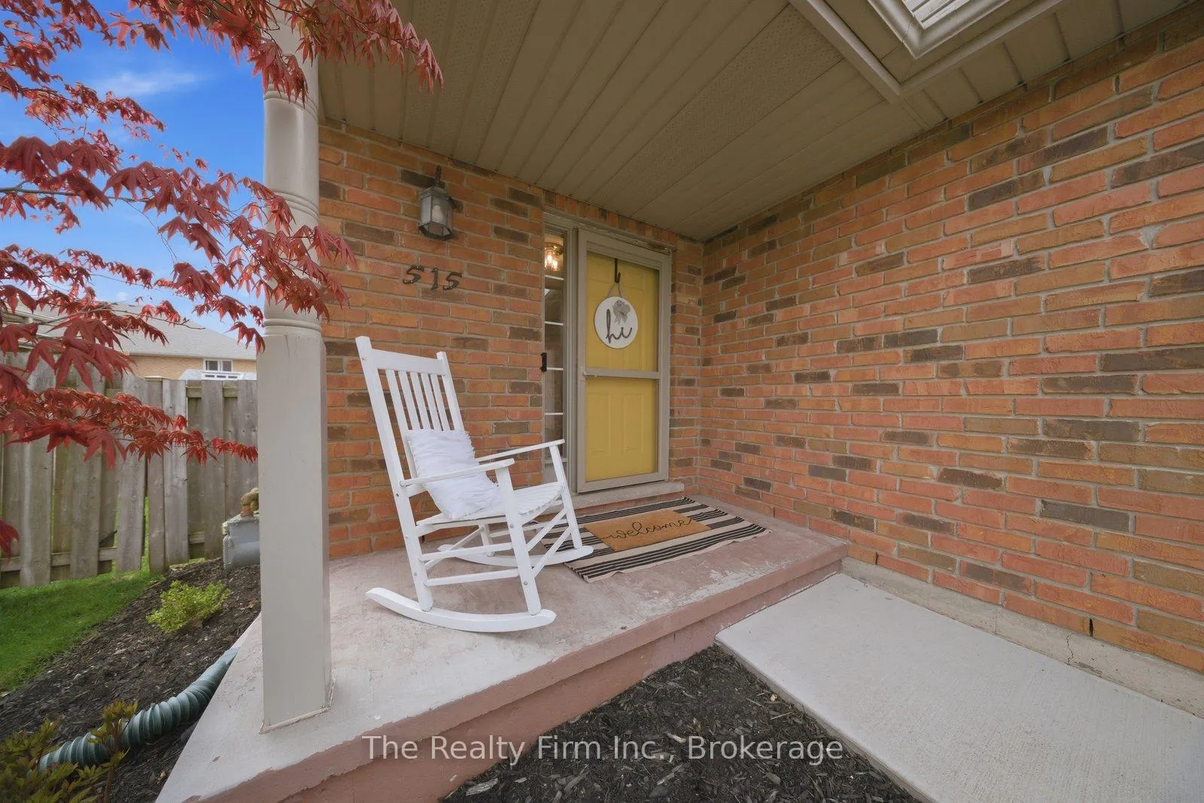
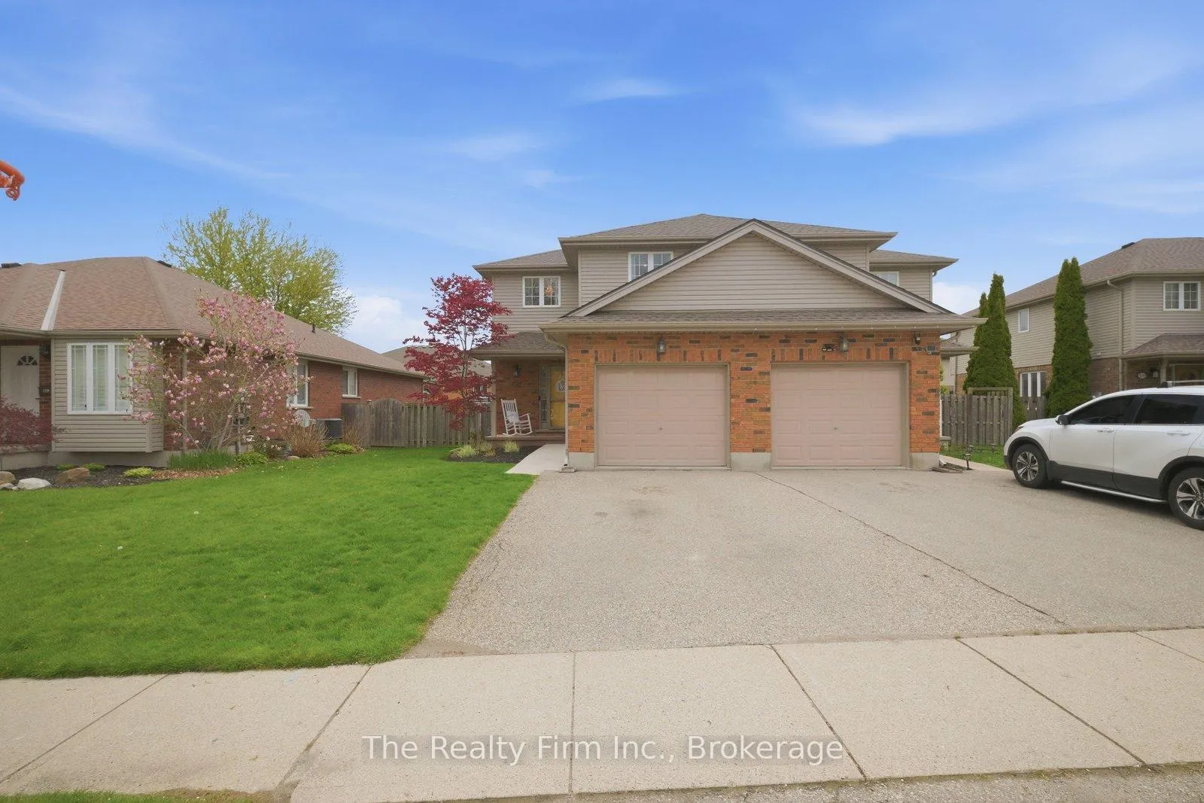
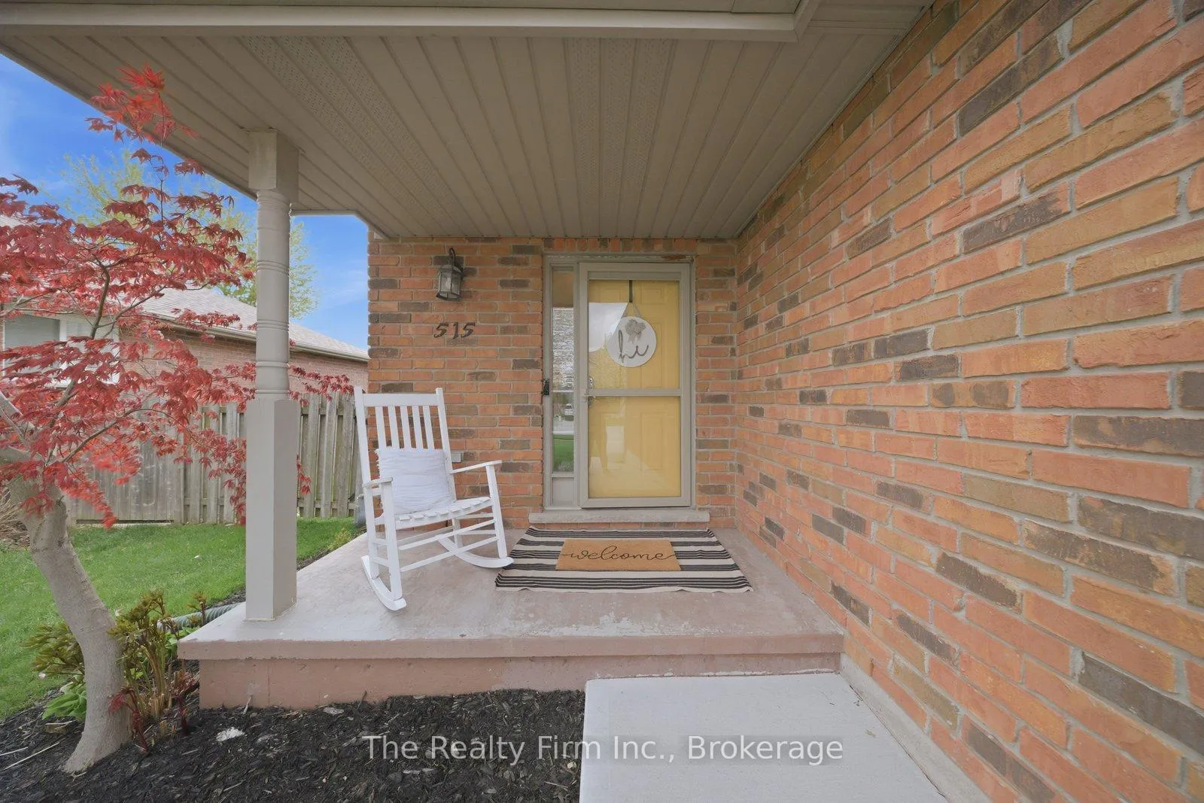
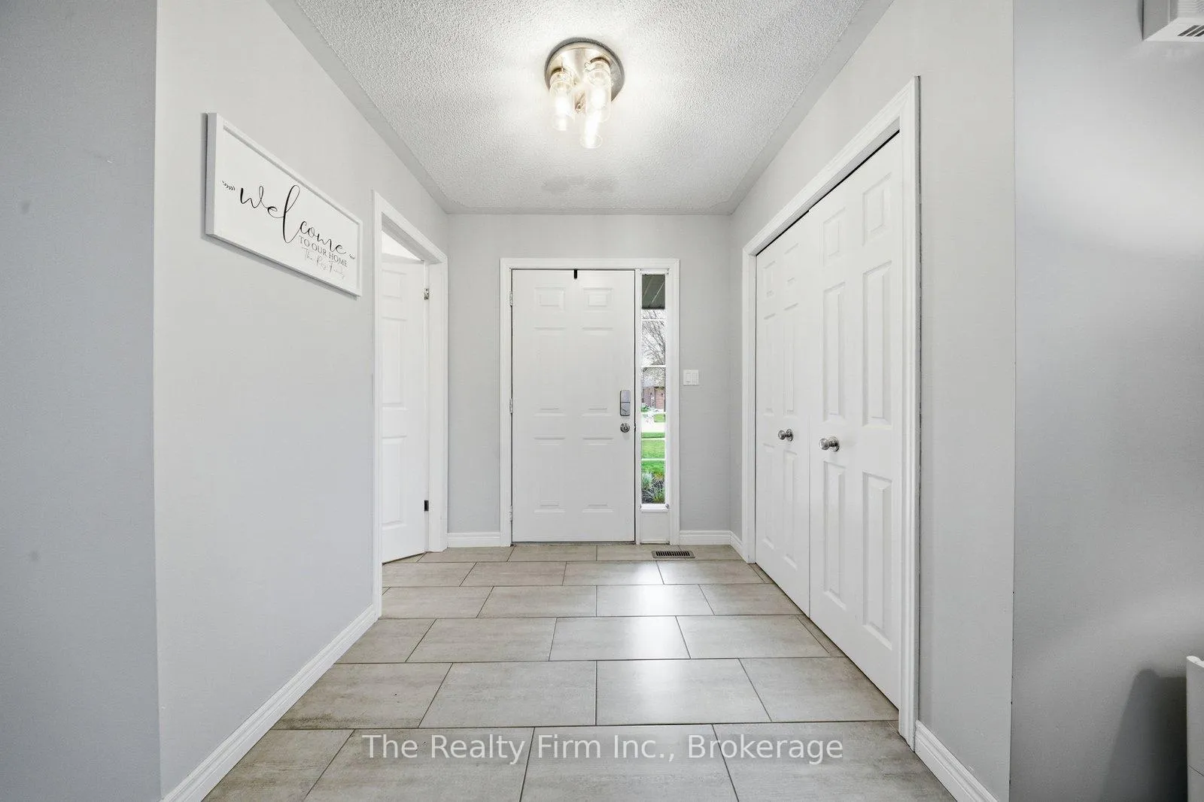 See all 41 photos
Property history
Facts and features
- BasementFinished
- Water, sewerMunicipal
- HeatingForced air
- CoolingCentral air
- Central air
The homeSemi-Detached, 2-storey, 1,500–2,000 sq ft
- Type: Semi-Detached
- Style: 2-storey
- Living space: 1,500–2,000 sq ft
- Basement: Finished
InsideLower level, Sump pump, water softener, Rooms above ground 12
- Laundry: Lower level
- Features: Sump pump, water softener
- Rooms above ground: 12
- Bedrooms: 4
- Bathrooms: 3
- Kitchens: 1
Outside and lotBrick, vinyl siding, Asphalt shingle, Concrete
- Exterior: Brick, vinyl siding
- Roof: Asphalt shingle
- Foundation: Concrete
- Other structures: Garden shed
- Size: 34.71 × 105.97 ft
- Zoning: R2
Parking1 Garage, Attached
- Spaces: 1 Garage
- Garage: Attached
Heating, water and powerForced air, gas, Central air, Municipal water
- Heating: Forced air, gas
- Cooling: Central air
- Water: Municipal water
- Sewer: Municipal sewer
Costs and taxesTaxes $3,842 a year, HST included in the price, Water heater (reliance)
- Taxes, 2025: $3,842 a year
- HST: HST included in the price
- Rental items: Water heater (reliance)
- Under contract: Hot water heater, water softener
Included in the saleDishwasher, kitchen fridge, stove, microwave, washer, dryer, garage door opener, water softener
- Included: Dishwasher, kitchen fridge, stove, microwave, washer, dryer, garage door opener, water softener
Listing detailsX13132658, Sold, May 15, 2026
- MLS® number: X13132658
- Status: Sold
- Listed on: May 15, 2026
- Days on market: 8
- Updated: May 23, 2026
- Possession: Flexible
- Occupied by: Owner
- Listing brokerage: THE REALTY FIRM INC.
About this home
515 Hummingbird Crescent, Woodstock (Woodstock - North), ON N4T 1V9
Welcome to 515 Hummingbird Crescent - a beautifully updated family home in Woodstock's sought-after North-East, offering incredible living space, tasteful upgrades, and true pride of ownership throughout. Nestled in a quiet, maturing neighbourhood just minutes from Toyota, the 401, parks, and all levels of schools, this move-in ready property is the perfect fit for growing families. Step inside and immediately feel how lovingly cared for this home has been. Featuring 3+1 bedrooms, 2.5 bathrooms, an attached garage, and a fully finished basement completed in 2023, there is room here for everyone to spread out and enjoy. The stunning custom kitchen, (2023), is truly the heart of the home - showcasing stainless steel appliances, beautiful tile backsplash, and timeless finishes designed for both everyday living and entertaining. Additional updates include gorgeous hardwood on the main floor (2023), beautifully refreshed bathrooms, fresh neutral paint, stylish lighting, custom accent walls, and every family's #1 wishlist item: a beautiful and functional mudroom. Outside, the curb appeal continues with updated landscaping, and a new cement pad and front porch walkway. The roof was replaced in 2021, offering added peace of mind for years to come. Every corner of this immaculately maintained home reflects care, quality, and thoughtful design. Don't miss your chance to own this beautifully updated family home in one of Woodstock's most convenient and family-friendly locations.
Ask about this home
A HOMEH agent will answer your questions about this home.
Around this home
Daily convenience, out of 100, from the distances below
Schools nearby
School rating, out of 10.
Helpful calculators
Your HOMEH agent

"I would see it this week."