

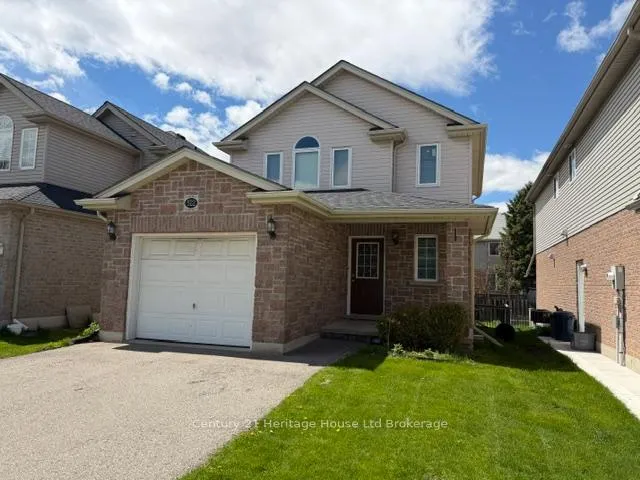
522 Alberta Avenue
522 Alberta Avenue
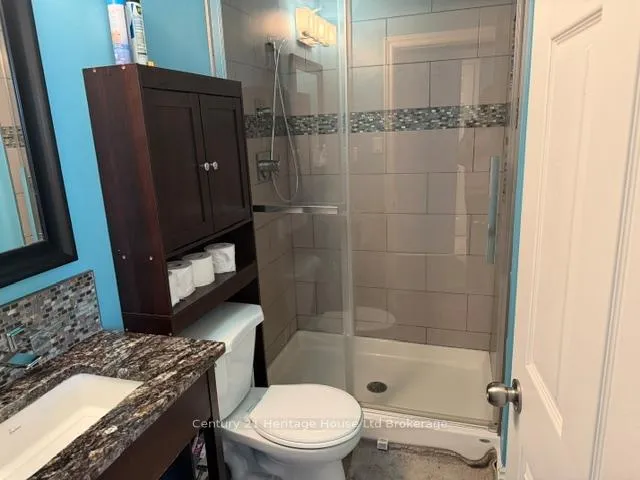 See all 10 photos
Facts and features
- BasementPart finished
- Lot size33 × 98 ft
- Lease term12 months
- FurnishedUnfurnished
- Central air
The homeDetached, 2-storey, 1,100–1,500 sq ft
- Type: Detached
- Style: 2-storey
- Living space: 1,100–1,500 sq ft
- Basement: Full, partially finished
InsideLaundry room, Auto garage door remote, water softener, Rooms above ground 5
- Laundry: Laundry room
- Features: Auto garage door remote, water softener
- Rooms above ground: 5
- Rooms in the basement: 2
- Bedrooms: 3 + 1 in the basement
- Bathrooms: 3
- Kitchens: 1
Outside and lotBrick, vinyl siding, Asphalt shingle, Poured concrete
- Exterior: Brick, vinyl siding
- Roof: Asphalt shingle
- Foundation: Poured concrete
- Size: 32.81 × 98.43 ft
Parking1 Garage, Attached
- Spaces: 1 Garage
- Garage: Attached
Heating, water and powerForced air, gas, Central air, Municipal water
- Heating: Forced air, gas
- Cooling: Central air
- Water: Municipal water
- Sewer: Municipal sewer
Rent and termsRent $2,600 a month, Entire property, Unfurnished
- Rent: $2,600 a month
- Space for rent: Entire property
- Furnished: Unfurnished
- Lease: 12 months
- Rent includes: Water heater
IncludedFridge, stove, dishwasher, dryer, washer
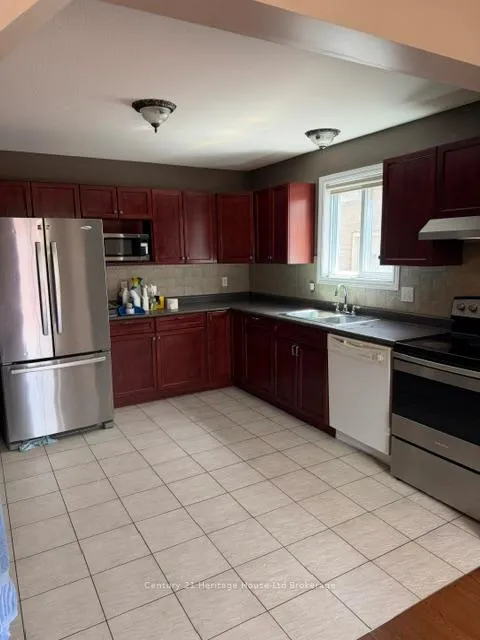
- Included: Fridge, stove, dishwasher, dryer, washer
Listing detailsX13136892, Rented, May 14, 2026
- MLS® number: X13136892
- Status: Rented
- Listed on: May 14, 2026
- Days on market: 20
- Updated: Jun 3, 2026
- Possession: Immediate
- Occupied by: Vacant
- Listing brokerage: Century 21 Heritage House Ltd Brokerage
About this home
522 Alberta Avenue, Woodstock (Woodstock - South), ON N4V 1H3
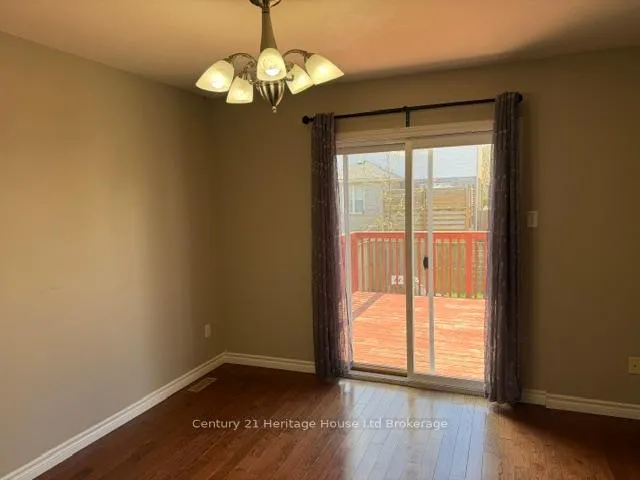
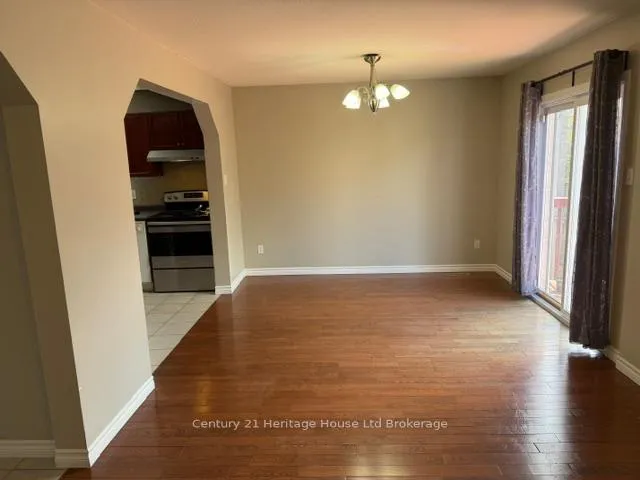
A wonderful lease opportunity in a family-friendly Woodstock neighbourhood, this bright and spacious 3+1 bedroom, 3 bathroom home offers the kind of layout that makes daily life feel comfortable, practical, and easy to settle into. Built in 2005, the home has been well cared for and features a warm main living space filled with natural light, along with a functional and inviting kitchen offering generous cupboard space, great storage, and room for everyday meals, busy mornings, and simple family dinners. The main living areas feel open and comfortable, giving you space to relax, gather, and enjoy home without feeling crowded. The bedroom layout works beautifully for families, professionals, or anyone needing extra space, with 3 bedrooms on the main living levels and an additional bedroom in the finished basement, creating flexibility for guests, a home office, teen space, playroom, workout area, or quiet place to unwind. The finished basement adds even more usable living space and gives the home a comfortable second area for movie nights, hobbies, work-from-home needs, or hosting overnight guests. With 3 bathrooms throughout the home, daily life feels a little easier, especially for busy households. Outside, the backyard offers a lovely deck, perfect for summer dinners, morning coffee, weekend barbecues, or quiet evenings at home. Major updates include a new roof and new windows completed in 2023, adding comfort, efficiency, and peace of mind. Set in a wonderful Woodstock neighbourhood close to schools, parks, shopping, institutions, and everyday amenities, this home offers a great balance of comfort, convenience, and space. A bright, spacious, well-maintained home with flexible living areas, a finished basement, agreat backyard, and a convenient Woodstock location. This is a lovely place to call home.
Ask about this home
A HOMEH agent will answer your questions about this home.
Around this home
Daily convenience, out of 100, from the distances below
Schools nearby
School rating, out of 10.
Helpful calculators
Your HOMEH agent

"I would see it this week."