

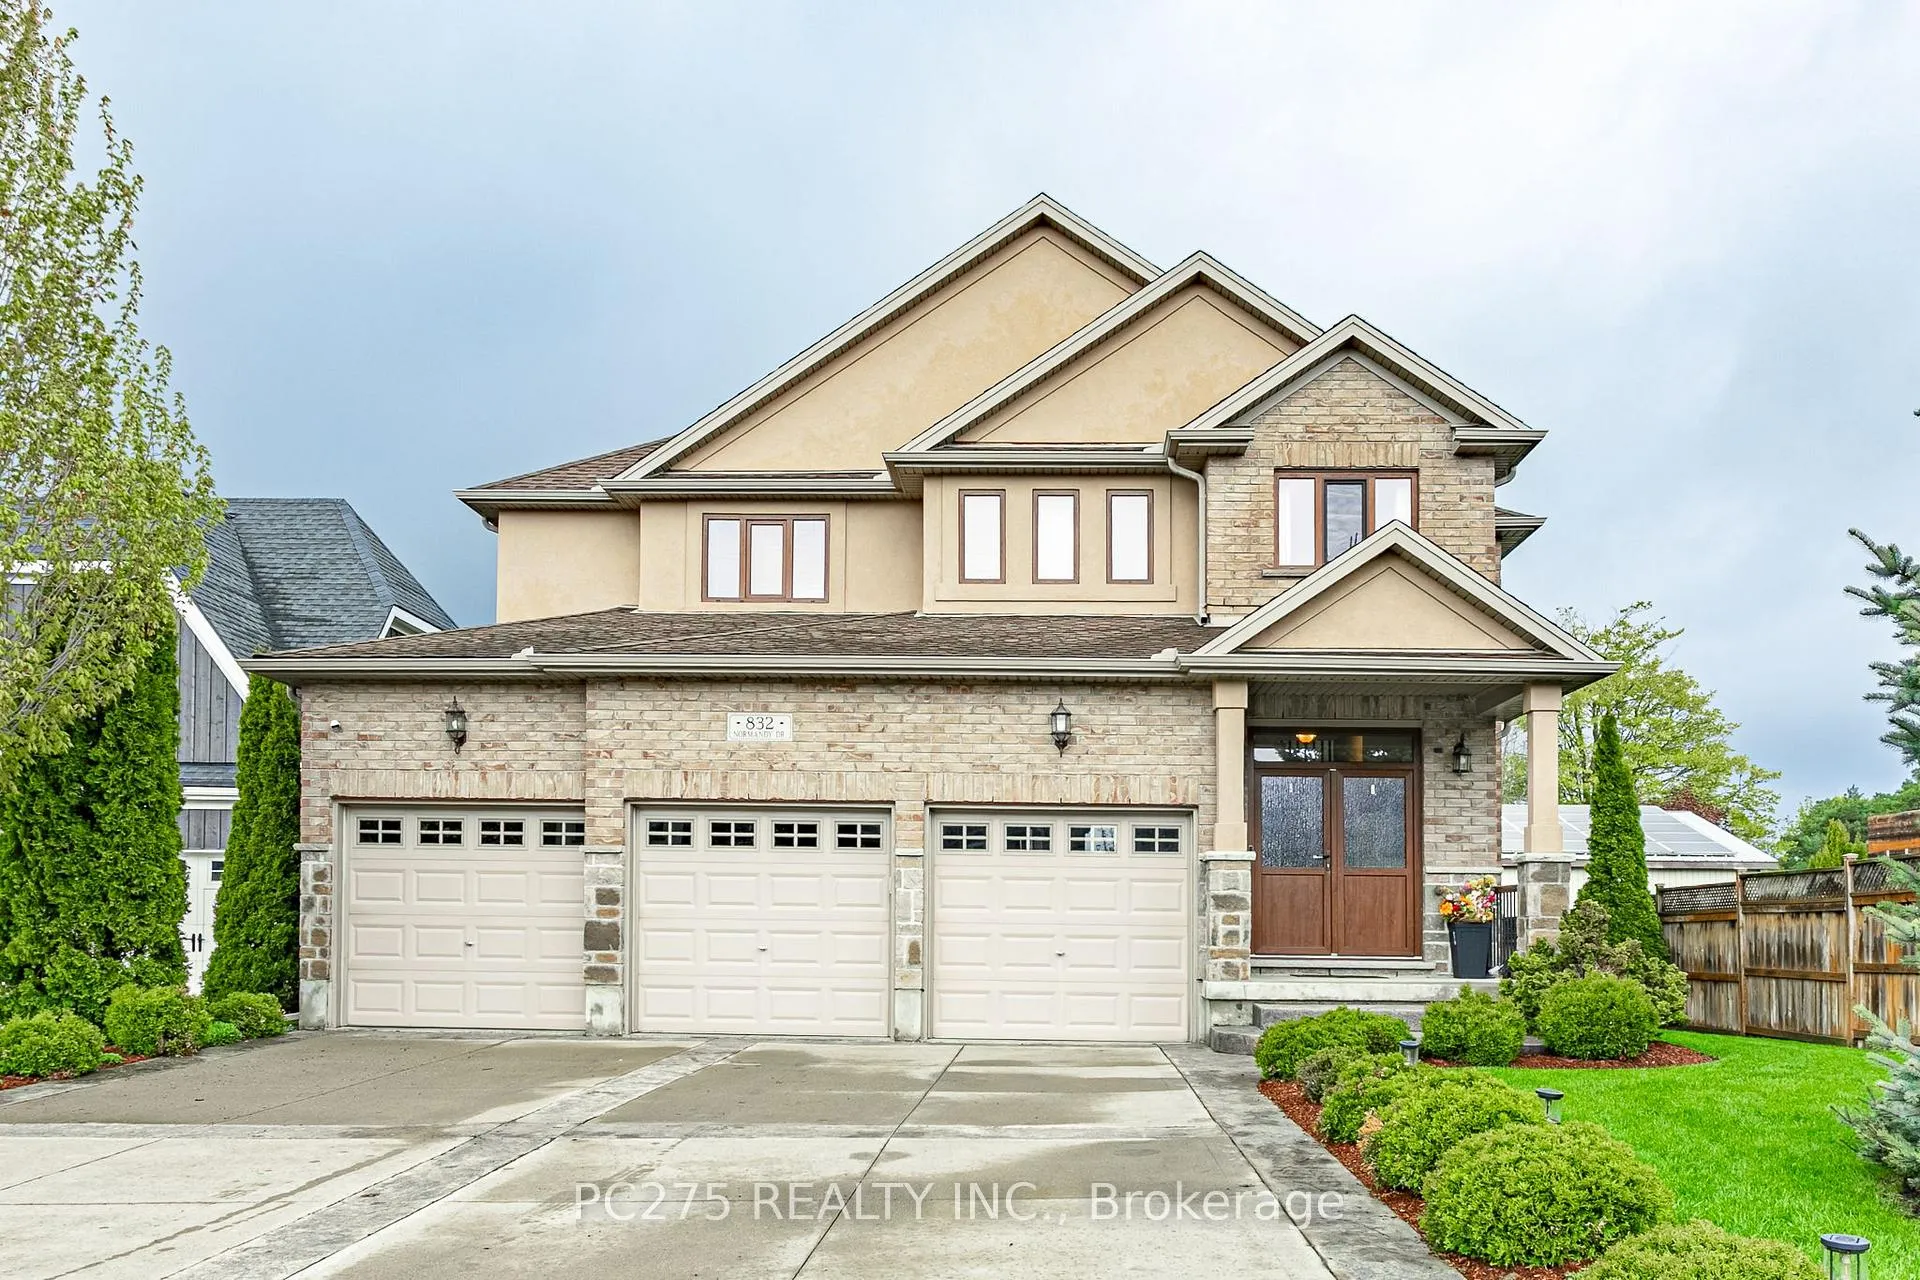
832 Normandy Drive
832 Normandy Drive
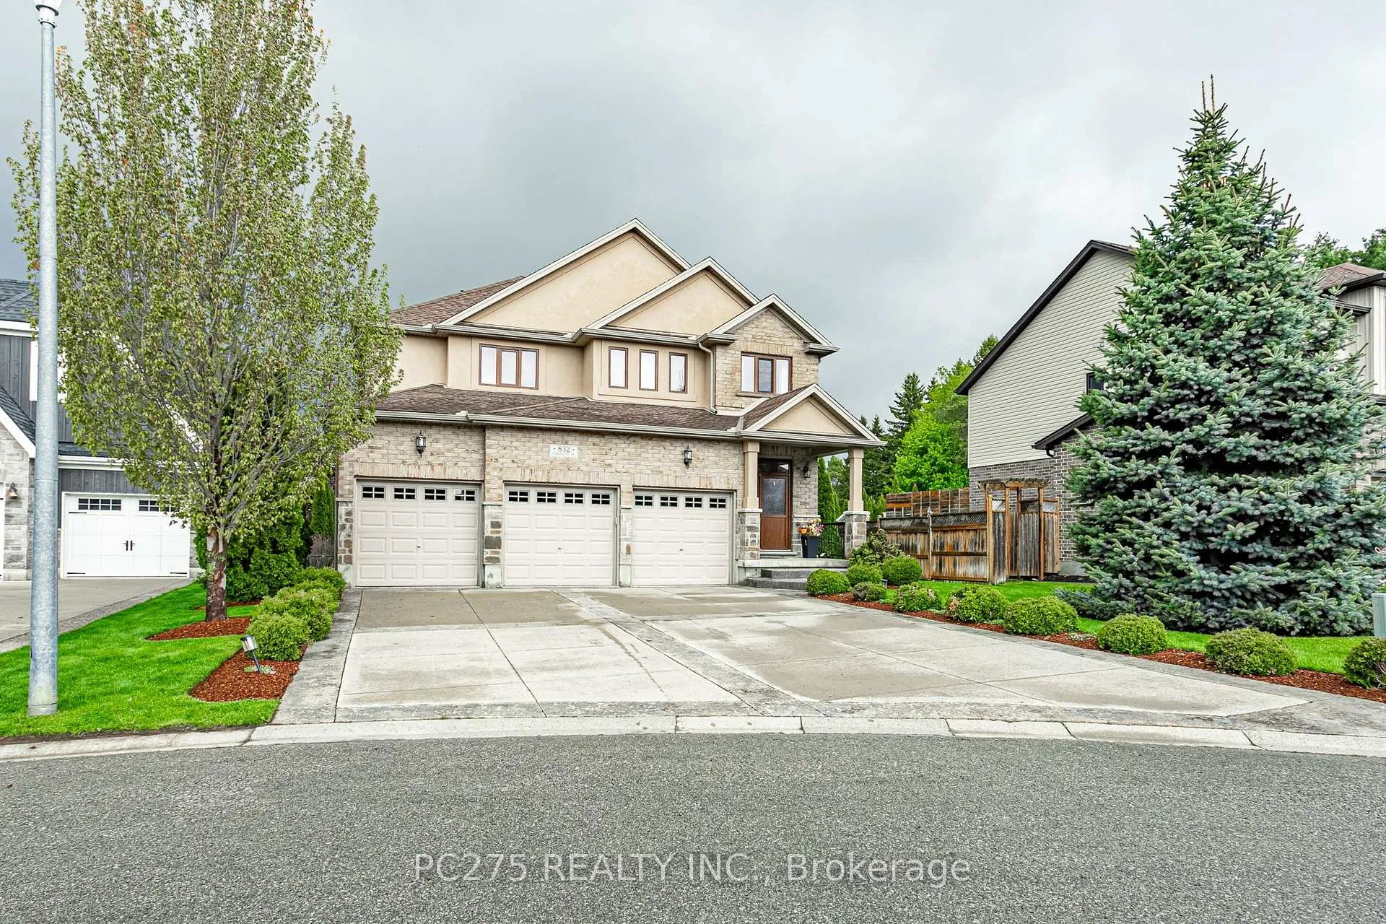
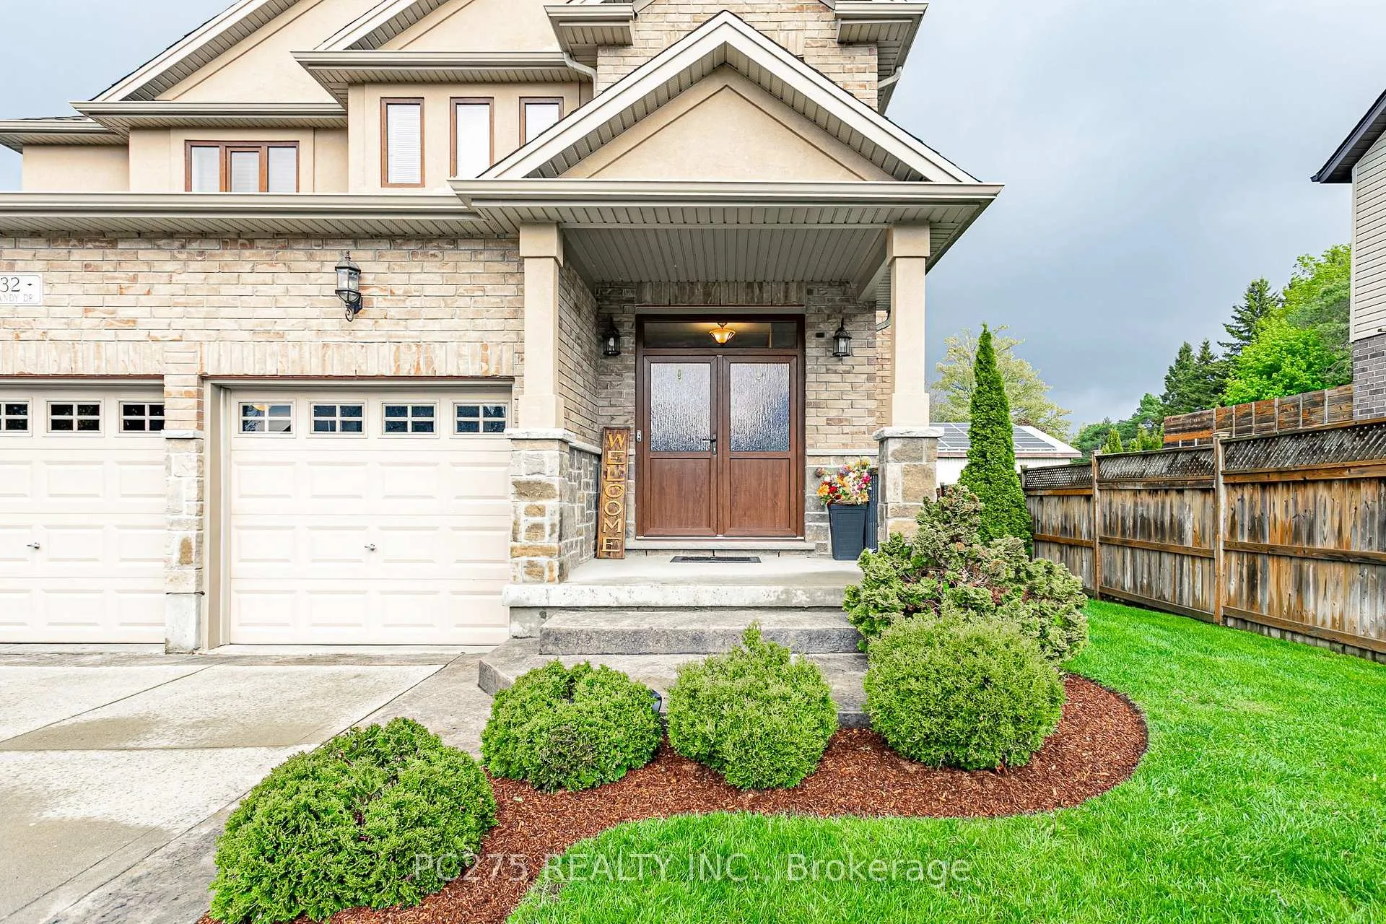
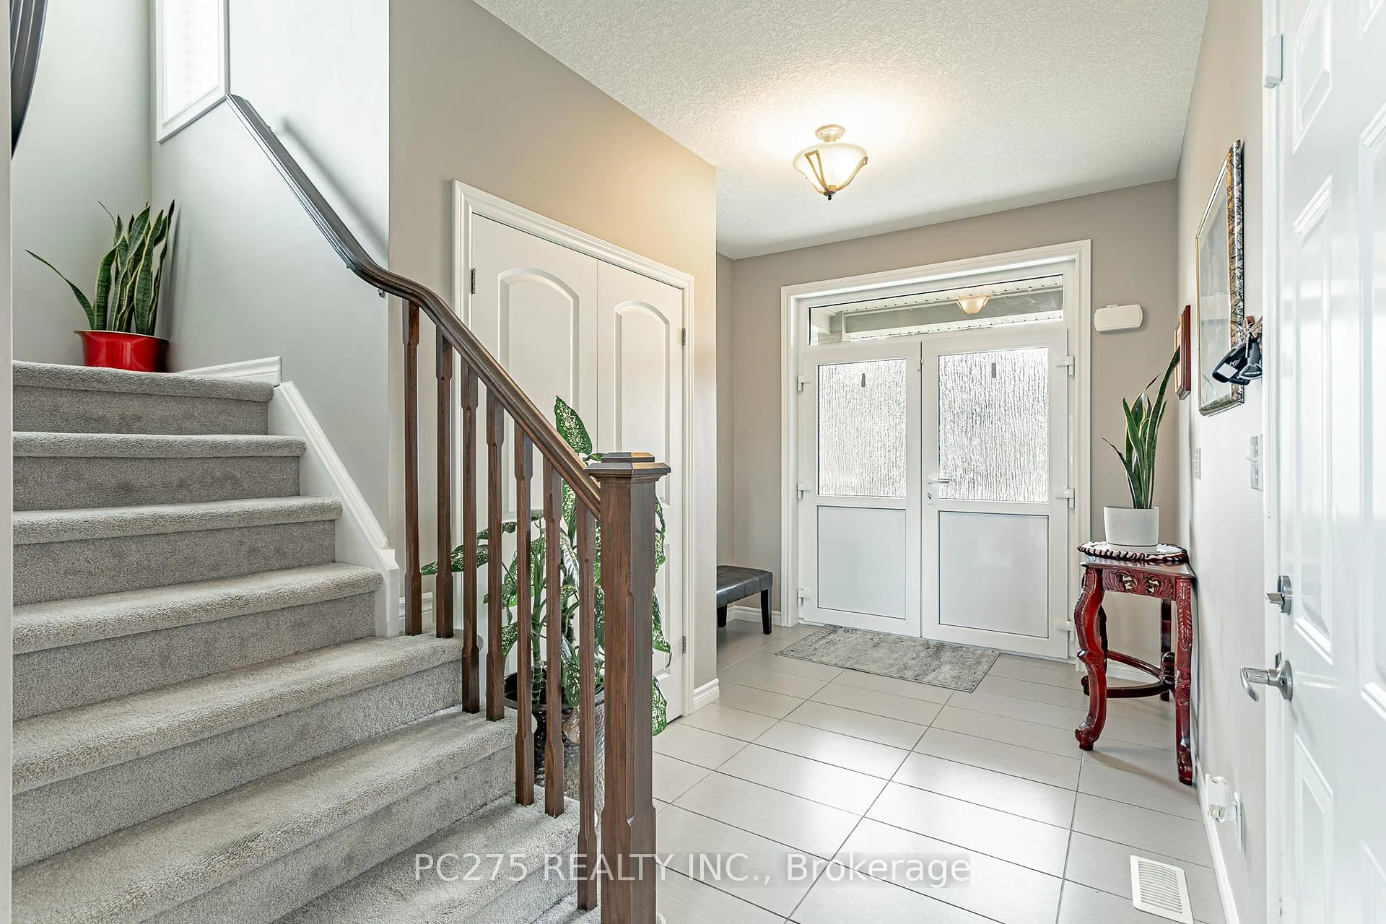
 See all 50 photos
Property history
- $1,050,000ExpiredList: 2026-05-15|End: 2026-08-03|80 daysX13135822
Facts and features
- BasementFinished
- Age of home6–15 years
- Price per sq ft~$467
- Water, sewerMunicipal
- Fireplace
- Central air
The homeDetached, 2-storey, Age 6–15 years
- TypeDetached
- Style2-storey
- Age6–15 years
- Living space2,000–2,500 sq ft
- BasementFull, finished
InsideFireplace Yes, family room, Upper level, Auto garage door remote, central vacuum, countertop range, on demand water heater, sump pump, water heater owned, water softener
- FireplaceYes, family room
- LaundryUpper level
- FeaturesAuto garage door remote, central vacuum, countertop range, on demand water heater, sump pump, water heater owned, water softener
- Rooms above ground17
- Rooms in the basement0
- Bedrooms5
- Bathrooms5
- Kitchens1
- Family roomYes
Outside and lotStone, stucco (plaster), Shingles, Concrete
- ExteriorStone, stucco (plaster)
- RoofShingles
- FoundationConcrete
- FeaturesDeck, landscaped, privacy
- Other structuresFence - full
- Size63.02 × 129 ft
- ZoningA1
Parking3 Garage, Attached, Private triple, private
- Spaces3 Garage
- GarageAttached
- DrivewayPrivate triple, private
Heating, water and powerForced air, gas, Central air, Municipal water
- HeatingForced air, gas
- CoolingCentral air
- WaterMunicipal water
- SewerMunicipal sewer
Costs and taxesTaxes $8,322 a year, HST included in the price, Rental items None
- Taxes, 2025$8,322 a year
- HSTHST included in the price
- Rental itemsNone
Included in the saleFridge, gas stove, dishwasher, washer x2, dryer x2, all window coverings & blinds, Basement fridges x2, freezer in garage
- IncludedFridge, gas stove, dishwasher, washer x2, dryer x2, all window coverings & blinds
- Not includedBasement fridges x2, freezer in garage
NearbyCul de sac/dead end, fenced yard, golf, lake/pond, park, place of worship
- Close toCul de sac/dead end, fenced yard, golf, lake/pond, park, place of worship
Listing detailsX13135822, Expired, May 15, 2026
- MLS® numberX13135822
- StatusExpired
- Listed onMay 15, 2026
- Days on market80
- UpdatedAug 3, 2026
- Possession90+ days
- Occupied byOwner
- Listing brokeragePC275 REALTY INC.
About this home
832 Normandy Drive, Woodstock (Woodstock - North), ON L4T 0E6
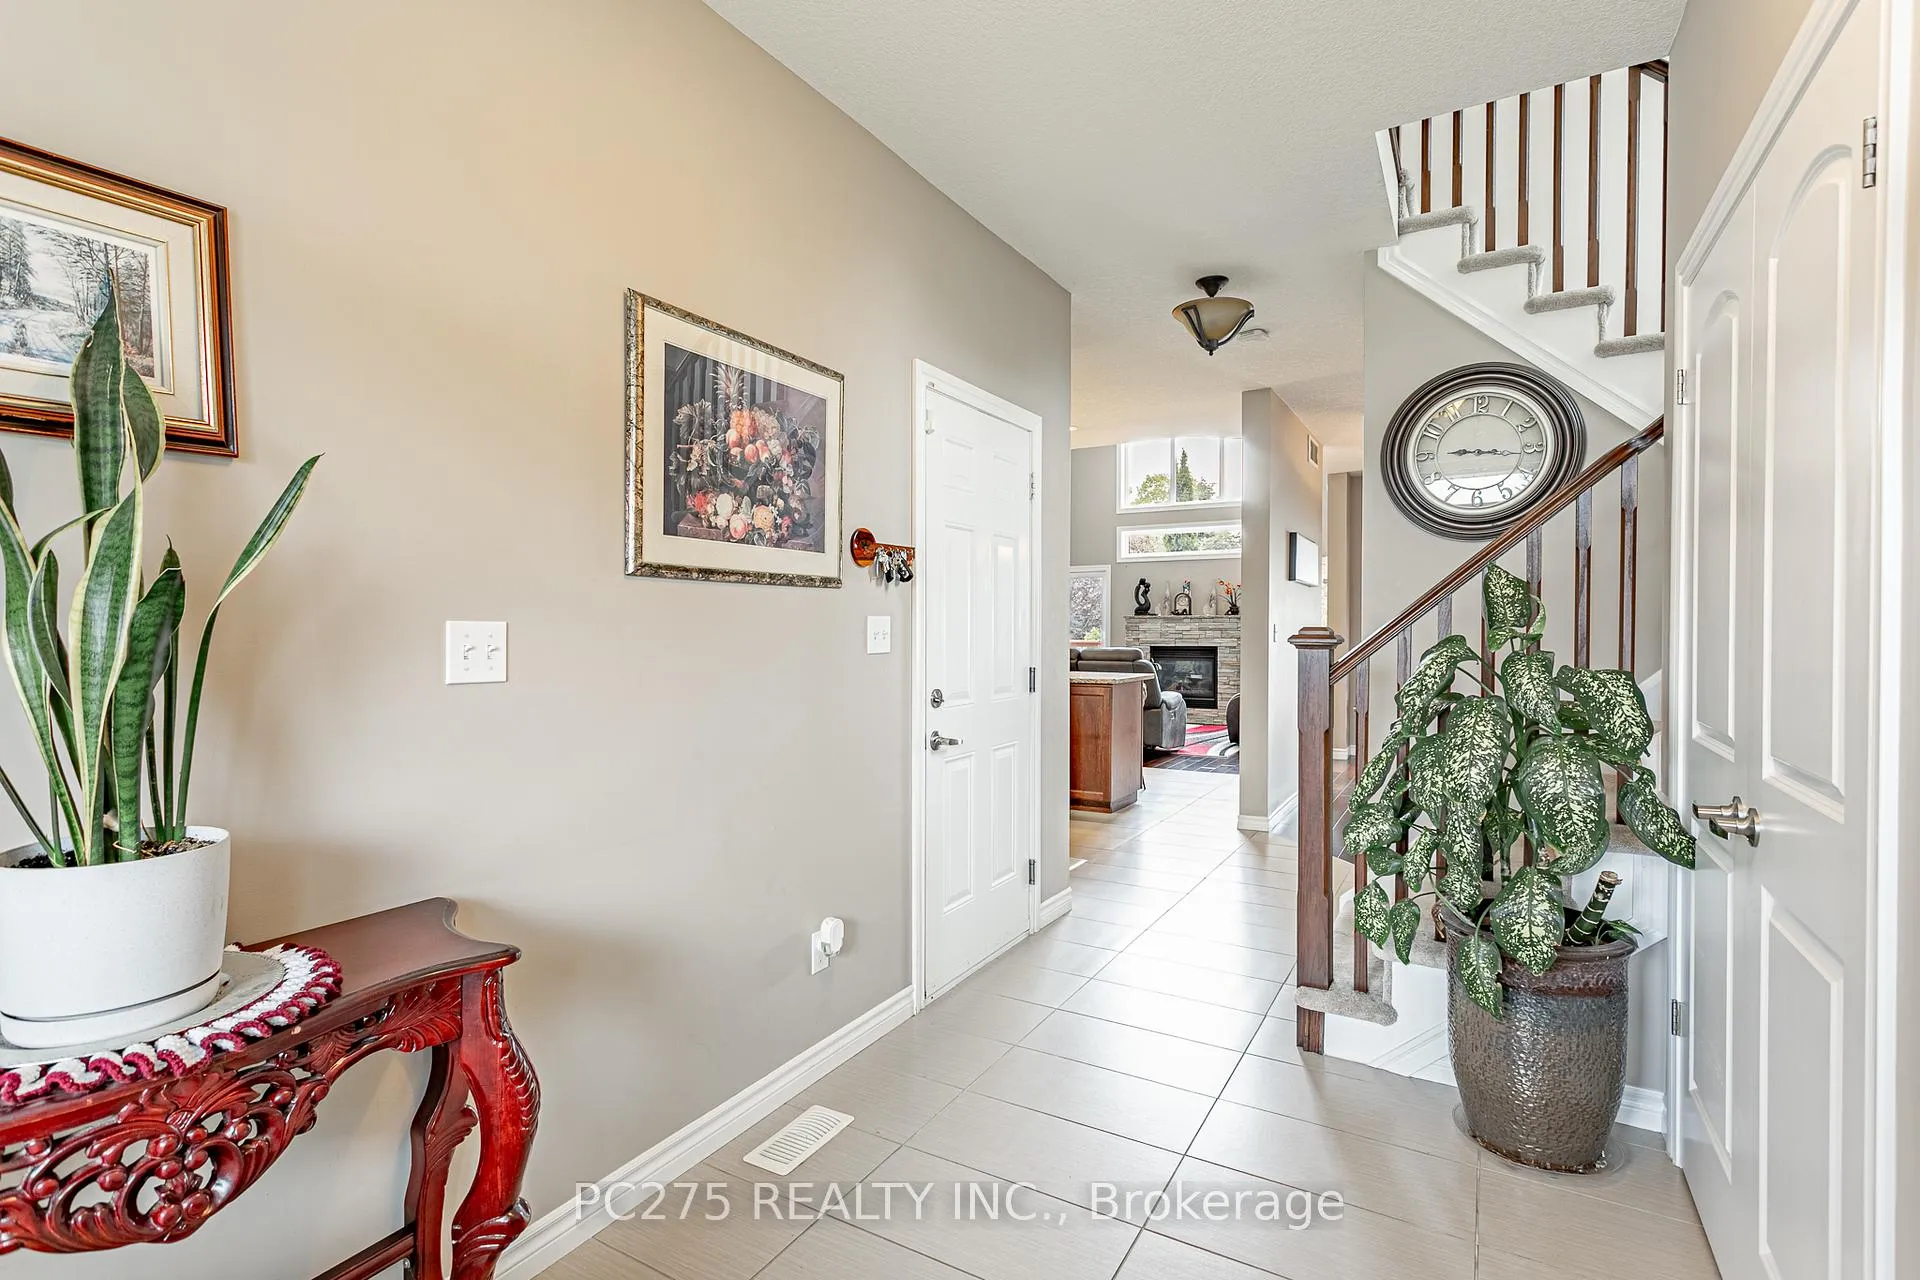
Welcome to 832 Normandy Drive -- an impressive 2-storey home designed with space, comfort, and versatility in mind. Featuring a rare 3-car garage and a thoughtfully designed layout, this home is perfect for growing families and multi-generational living. The main floor offers a private second primary bedroom complete with its own ensuite and dedicated laundry, creating the ideal setup for extended family, guests, or independent living arrangements. The bright and spacious main living areas are filled with natural light and designed for both everyday living and entertaining. Upstairs, you'll find generously sized bedrooms and additional living space to accommodate the needs of a busy household. Outside, enjoy a beautifully maintained property with plenty of room to relax and entertain. Located in a desirable upscale Woodstock neighbourhood close to schools, parks, shopping, easy access to 401/403 and amenities, 832 Normandy Drive combines functionality, flexibility, and style in one exceptional home.
Ask about this home
A HOMEH agent will answer your questions about this home.
Around this home
Schools nearby
School rating, out of 10.
Helpful calculators
Your HOMEH agent

"I would see it this week."