

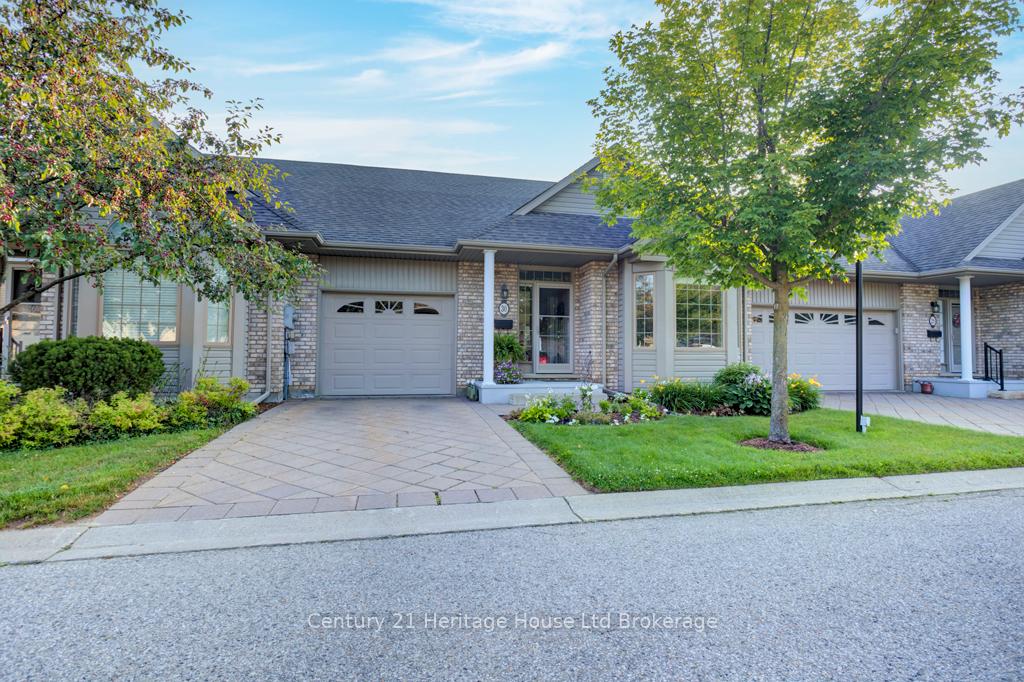
Unit 30, 500 Lakeview Drive
Unit 30, 500 Lakeview Drive
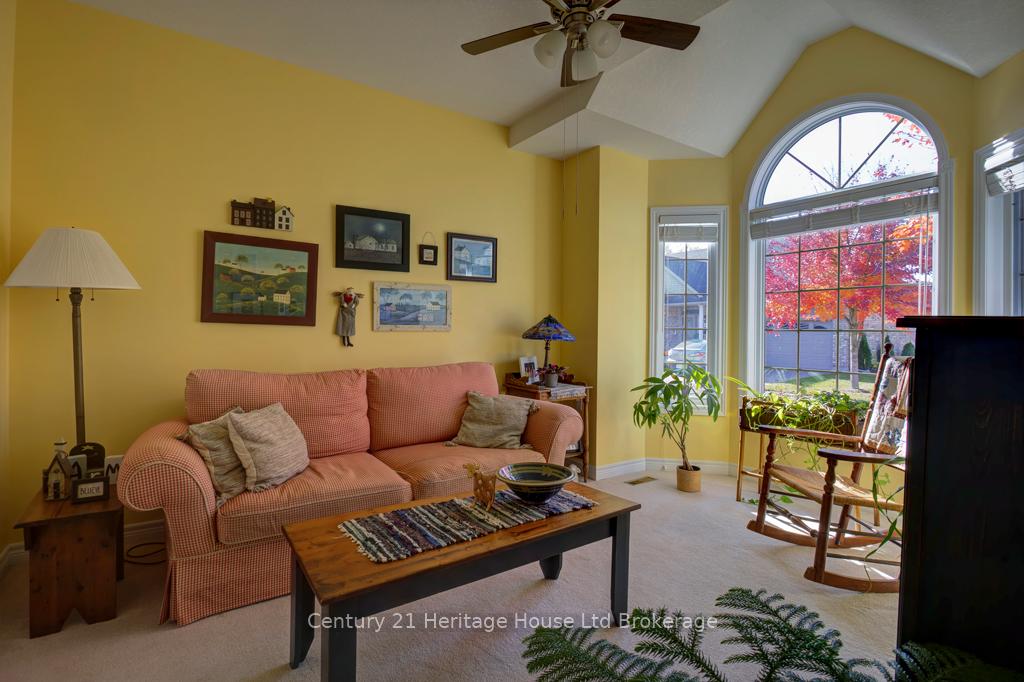 See all 28 photos
Property history
Facts and features
- BasementFinished
- Age of home16–30 years
- ExposureEast
- LaundryElectric dryer hookup, gas dryer hookup, in basement
- Fireplace
- Central air
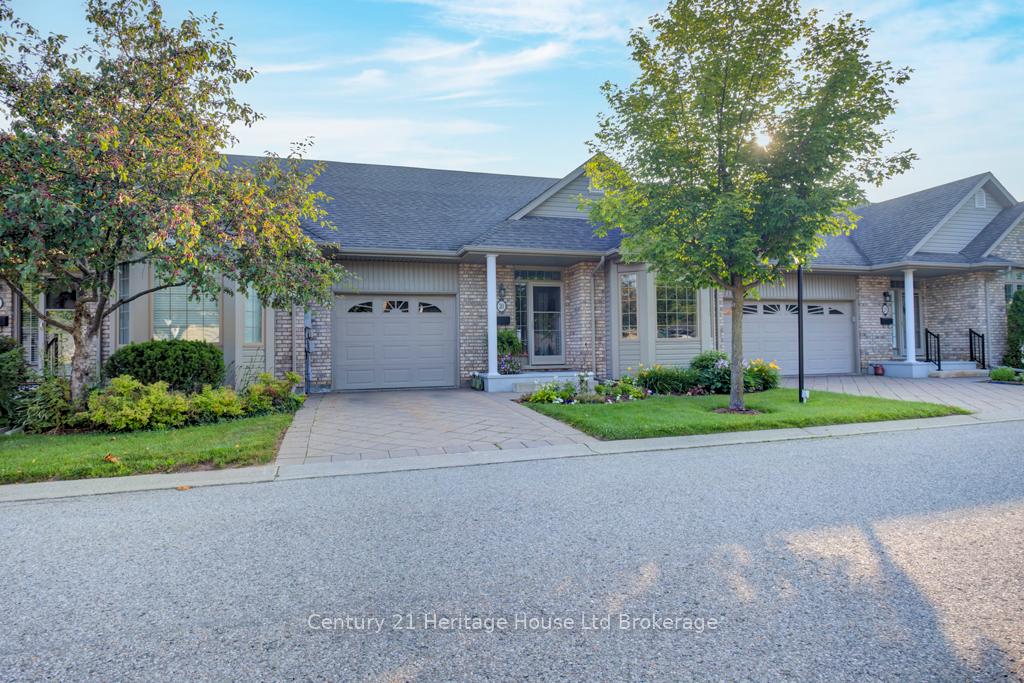
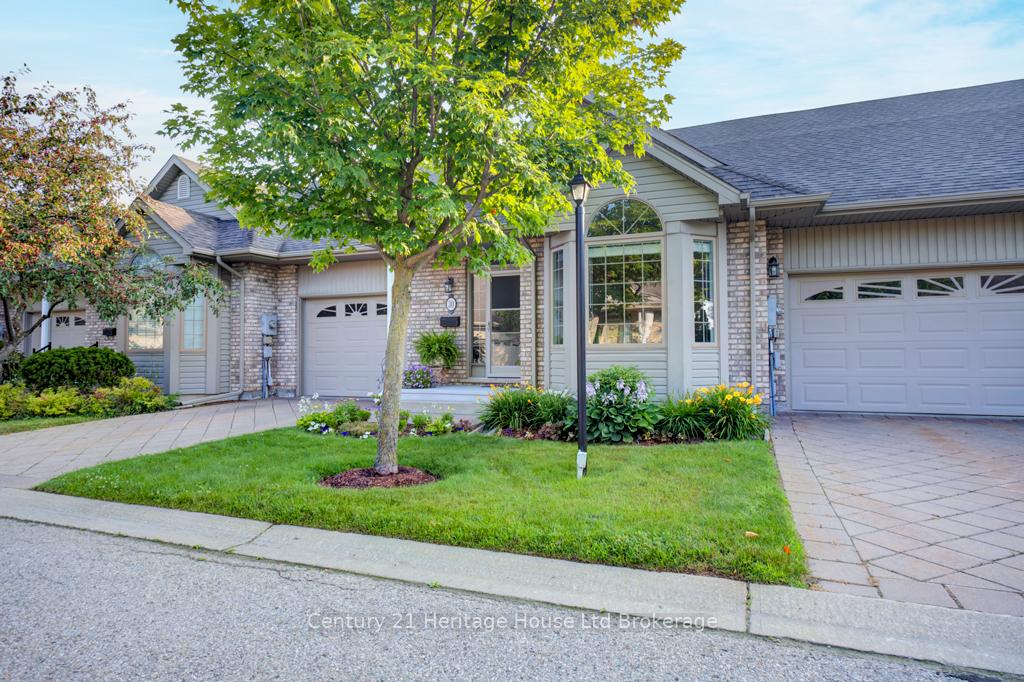
The homeCondo Townhouse, Bungalow, Age 16–30 years
- Type: Condo Townhouse
- Style: Bungalow
- Age: 16–30 years
- Living space: 1,000–1,199 sq ft
- Basement: Finished
- Exposure: East
- View: Garden
InsideFireplace Yes, electric, Electric dryer hookup, gas dryer hookup, in basement, lower level, Auto garage door remote, guest accommodations, primary bedroom - main floor, storage, water heater, water softener
- Fireplace: Yes, electric
- Laundry: Electric dryer hookup, gas dryer hookup, in basement, lower level
- Features: Auto garage door remote, guest accommodations, primary bedroom - main floor, storage, water heater, water softener
- Security: Carbon monoxide detectors, smoke detector
- Rooms above ground: 6
- Rooms in the basement: 3
- Bedrooms: 2 + 1 in the basement
- Bathrooms: 2
- Kitchens: 1
- Family room: Yes
OutsideBrick, vinyl siding, Shingles, Concrete
- Exterior: Brick, vinyl siding
- Roof: Shingles
- Foundation: Concrete
- Balcony: None
- Features: Awnings, deck, landscaped, privacy
Parking and locker2 Parking (1 garage + 1 drive), Attached, Exclusive
- Spaces: 2 Parking (1 garage + 1 drive)
- Garage: Attached
- Parking type: Exclusive
- Driveway: Private
- Locker: None
Building500 Lakeview Drive, Condo corporation 81, Bbqs allowed, visitor parking
- Name: 500 Lakeview Drive
- Condo corporation: 81
- Amenities: Bbqs allowed, visitor parking
- Pets: Allowed
Heating, water and powerForced air, gas, Central air
- Heating: Forced air, gas
- Cooling: Central air
Costs and taxesTaxes $4,716 a year, Condo fee $492 a month, Common elements included, building insurance included, parking included, cable tv included
- Taxes, 2025: $4,716 a year
- Condo fee: $492 a month
- Fee includes: Common elements included, building insurance included, parking included, cable tv included
- HST: HST included in the price
- Rental items: Water heater
- Under contract: Hot water heater
Included in the saleCarbon monoxide detector, dishwasher, dryer, freezer, garage door opener, refrigerator, smoke detector, stove, washer, window coverings., Metal shelving in laundry room, freezer.
- Included: Carbon monoxide detector, dishwasher, dryer, freezer, garage door opener, refrigerator, smoke detector, stove, washer, window coverings.
- Not included: Metal shelving in laundry room, freezer.
NearbyClear view, cul de sac/dead end, public transit
- Close to: Clear view, cul de sac/dead end, public transit
Listing detailsX12277126, Sold, Jul 10, 2025
- MLS® number: X12277126
- Status: Sold
- Listed on: Jul 10, 2025
- Days on market: 46
- Updated: Aug 25, 2025
- Possession: 2025-08-31 / Flexible
- Occupied by: Owner
- Listing brokerage: Century 21 Heritage House Ltd Brokerage
About this home
Unit 30, 500 Lakeview Drive, Woodstock (Woodstock - North), ON N4T 1W4
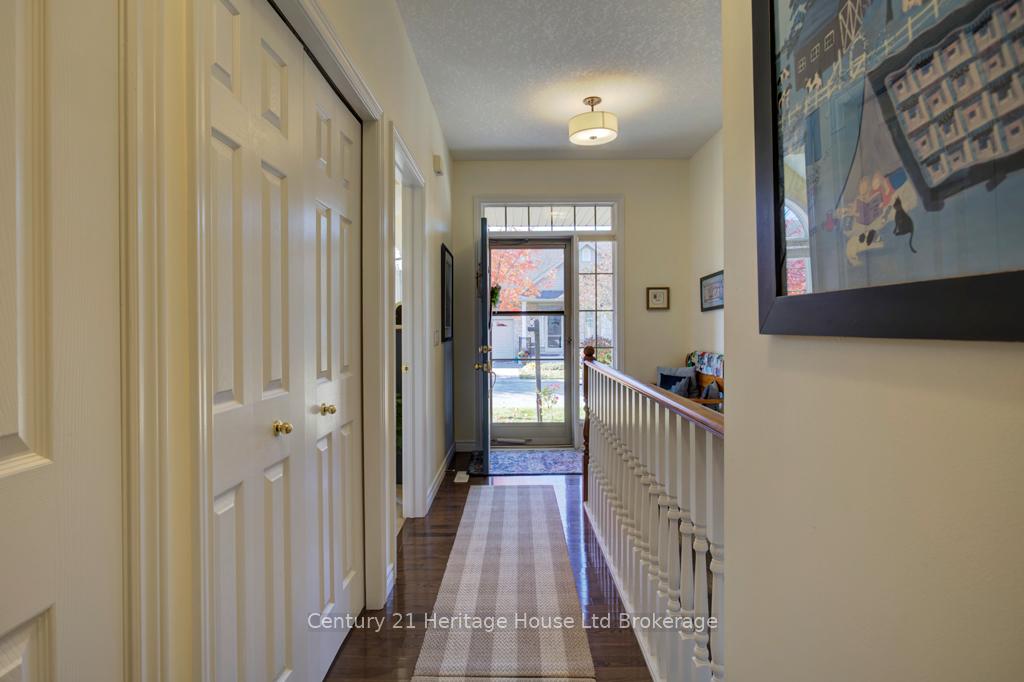
Welcome to unit 30 at 500 Lakeview Drive. With a great location that provides access to the walking trails, this well-cared-for and updated home is sure to impress. Situated in Woodstock's beautiful North end, this bungalow-style condominium unit offers plenty of value with over 2000 sq/ft of finished living space, and an attached garage. The main floor flows well with plenty of light from front to back. The kitchen anchors the main floor and features updated maple cabinets with quartz countertops and stainless steel appliances. A large dining room sits adjacent to the kitchen with a living room on the other side that features large patio doors leading to your private deck and includes an electric awning. The main floor also features two bedrooms including the large master that has a jack-and-jill design to the bathroom. The basement is nicely finished with a large recreation room that features a fireplace, a bedroom, and another bathroom. Recent updates include brand new carpets master bedroom and basement, furnace in 2022, the kitchen cabinets, countertops, and fixtures in 2021, and a new water softener in 2024. Don't miss out on this amazing property.
Ask about this home
A HOMEH agent will answer your questions about this home.
Know more about 500 Lakeview Drive
Condo building · 500 Lakeview Drive
500 Lakeview Drive is a condo. No units are on the market here right now.
No similar units for sale in 500 Lakeview Drive right now.
Around this home
Daily convenience, out of 100, from the distances below
Schools nearby
School rating, out of 10.
Helpful calculators
Your HOMEH agent

"I would see it this week."