

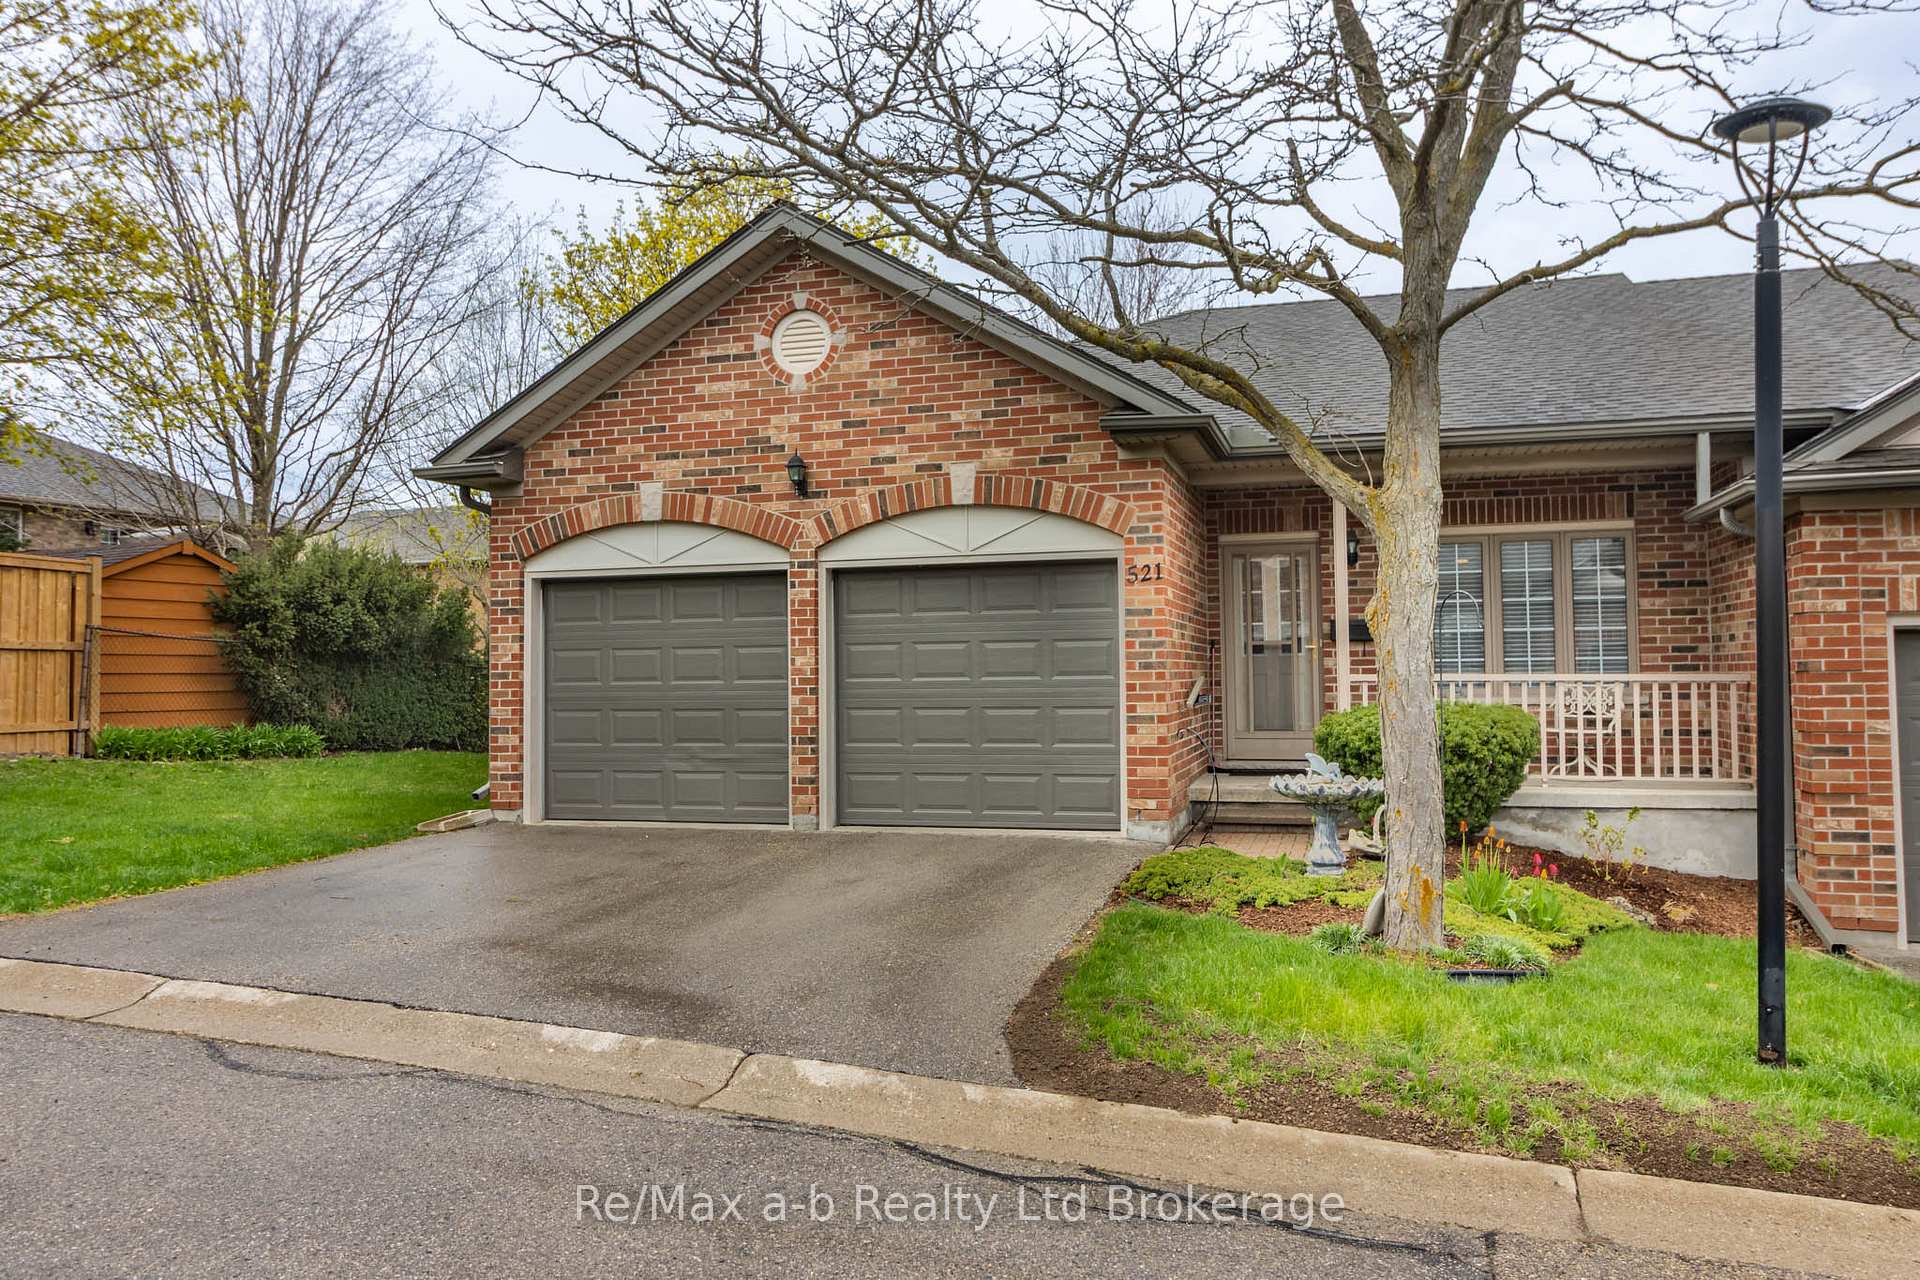
Unit 14, 521 Nova Scotia Court
Unit 14, 521 Nova Scotia Court
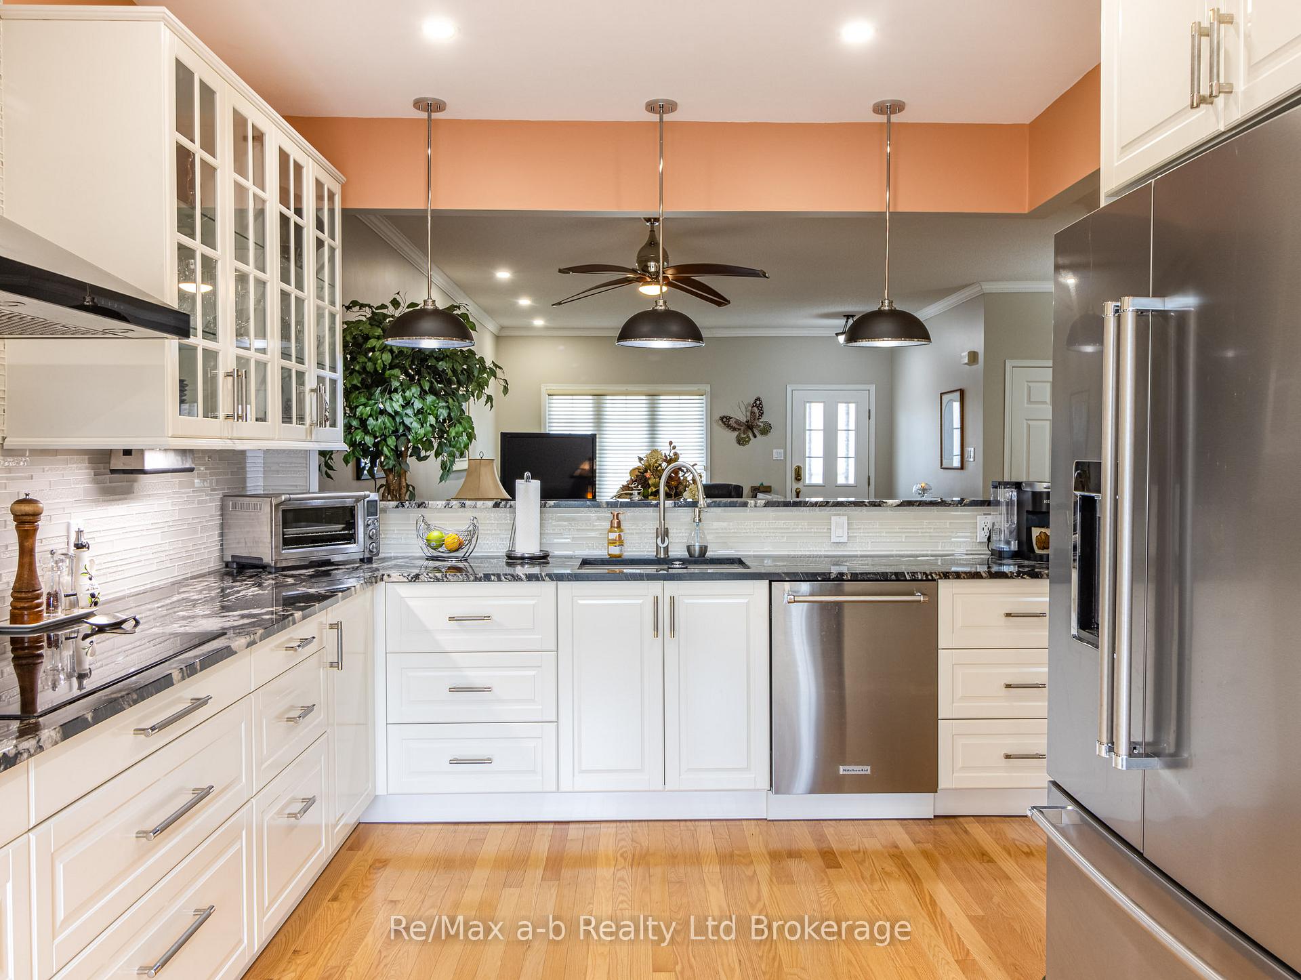
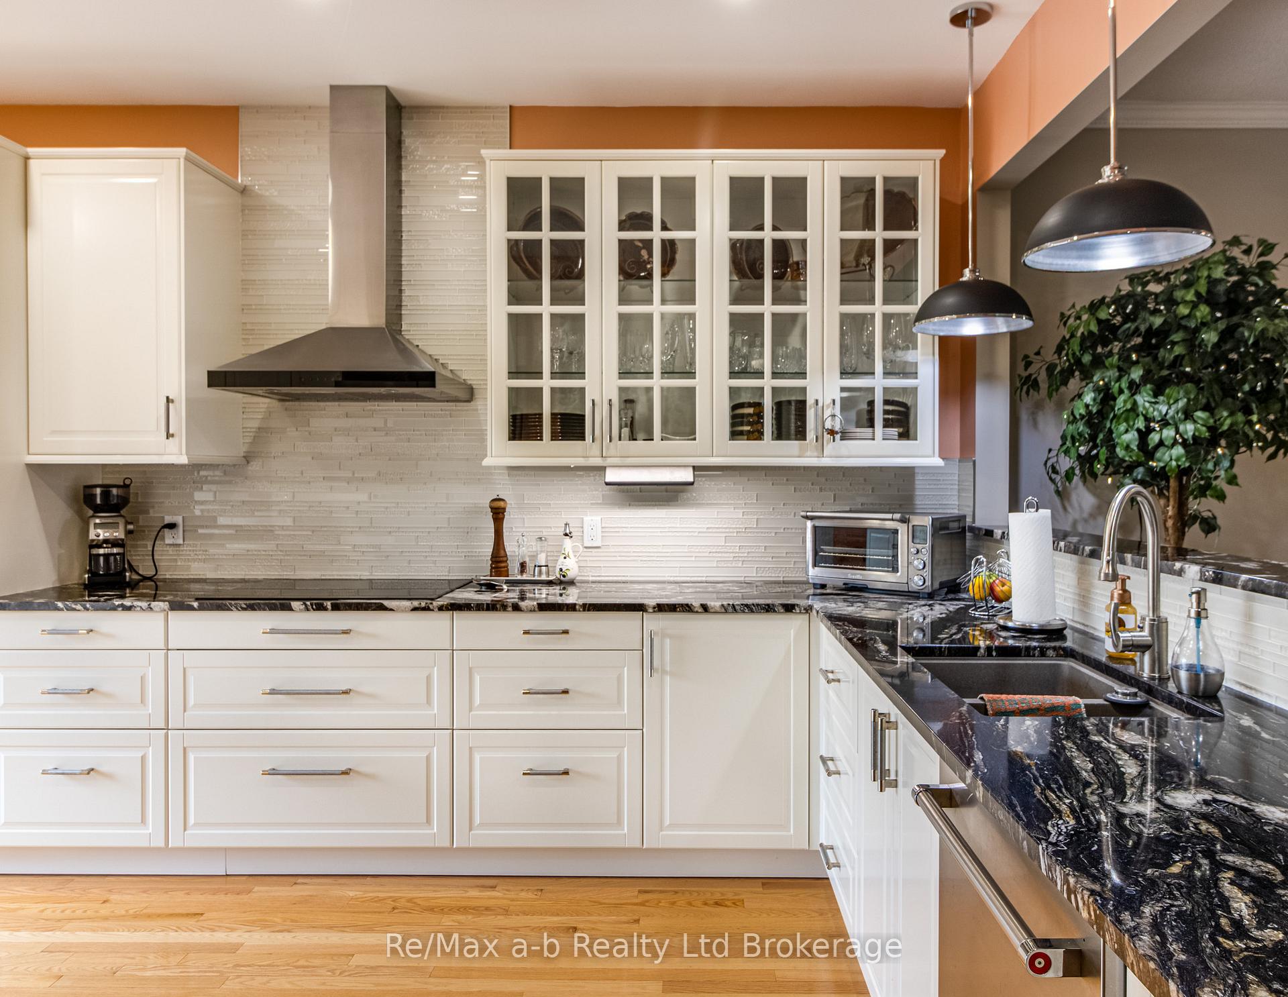
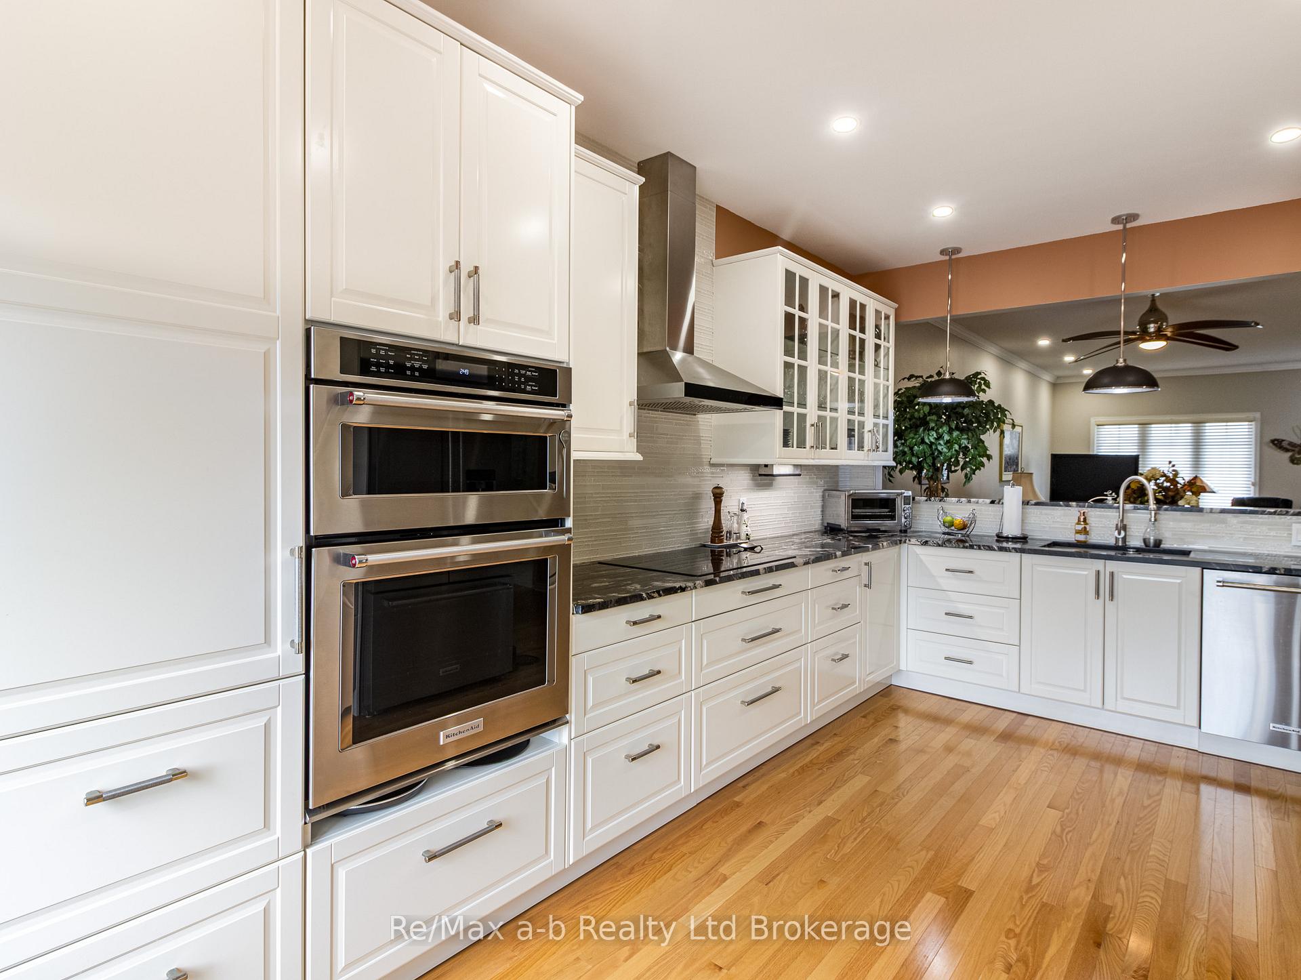
 See all 37 photos
Property history
Facts and features
- BasementFinished
- Age of home16–30 years
- ExposureSouth
- LaundryOwn room
- Hardwood floors
- Fireplace
- Central air
The homeCondo Townhouse, Bungalow, Age 16–30 years
- Type: Condo Townhouse
- Style: Bungalow
- Age: 16–30 years
- Living space: 1,000–1,199 sq ft
- Basement: Full, finished
- Exposure: South
InsideFireplace Yes, natural gas, Carpet free, Hardwood, Cork, Laundry room
- Fireplace: Yes, natural gas
- Flooring: Carpet free, Hardwood, Cork
- Laundry: Laundry room
- Features: Built-in oven, carpet free, garburator, primary bedroom - main floor, water heater owned, water softener, water treatment, upgraded insulation, central vacuum
- Rooms above ground: 8
- Bedrooms: 2
- Bathrooms: 3
- Kitchens: 1
- Family room: Yes
OutsideBrick, vinyl siding, Asphalt shingle, Poured concrete
- Exterior: Brick, vinyl siding
- Roof: Asphalt shingle
- Foundation: Poured concrete
- Balcony: None
- Features: Deck
Parking and locker4 Parking (2 garage + 2 drive), Attached, Exclusive
- Spaces: 4 Parking (2 garage + 2 drive)
- Garage: Attached
- Parking type: Exclusive
- Driveway: Private
- Locker: None
Building521 Nova Scotia Court, Condo corporation 49, Pets Not allowed
- Name: 521 Nova Scotia Court
- Condo corporation: 49
- Pets: Not allowed
Heating, water and powerForced air, gas, Central air
- Heating: Forced air, gas
- Cooling: Central air
Costs and taxesTaxes $3,768 a year, Condo fee $557 a month, Building insurance included, common elements included
- Taxes, 2024: $3,768 a year
- Condo fee: $557 a month
- Fee includes: Building insurance included, common elements included
- HST: HST included in the price
Included in the saleFridge, range, built in stove, microwave, dishwasher, washer, dryer, central vacuum/attachments, Freezer
- Included: Fridge, range, built in stove, microwave, dishwasher, washer, dryer, central vacuum/attachments
- Not included: Freezer
NearbySchool, public transit, hospital, park, rec./commun.centre
- Close to: School, public transit, hospital, park, rec./commun.centre
Listing detailsX12121104, Sold, Apr 30, 2025
- MLS® number: X12121104
- Status: Sold
- Listed on: Apr 30, 2025
- Days on market: 27
- Updated: May 27, 2025
- Possession: 2025-08-10 / 90+ days
- Occupied by: Owner
- Listing brokerage: RE/MAX a-b Realty Ltd Brokerage
About this home
Unit 14, 521 Nova Scotia Court, Woodstock (Woodstock - South), ON N4S 8Z3
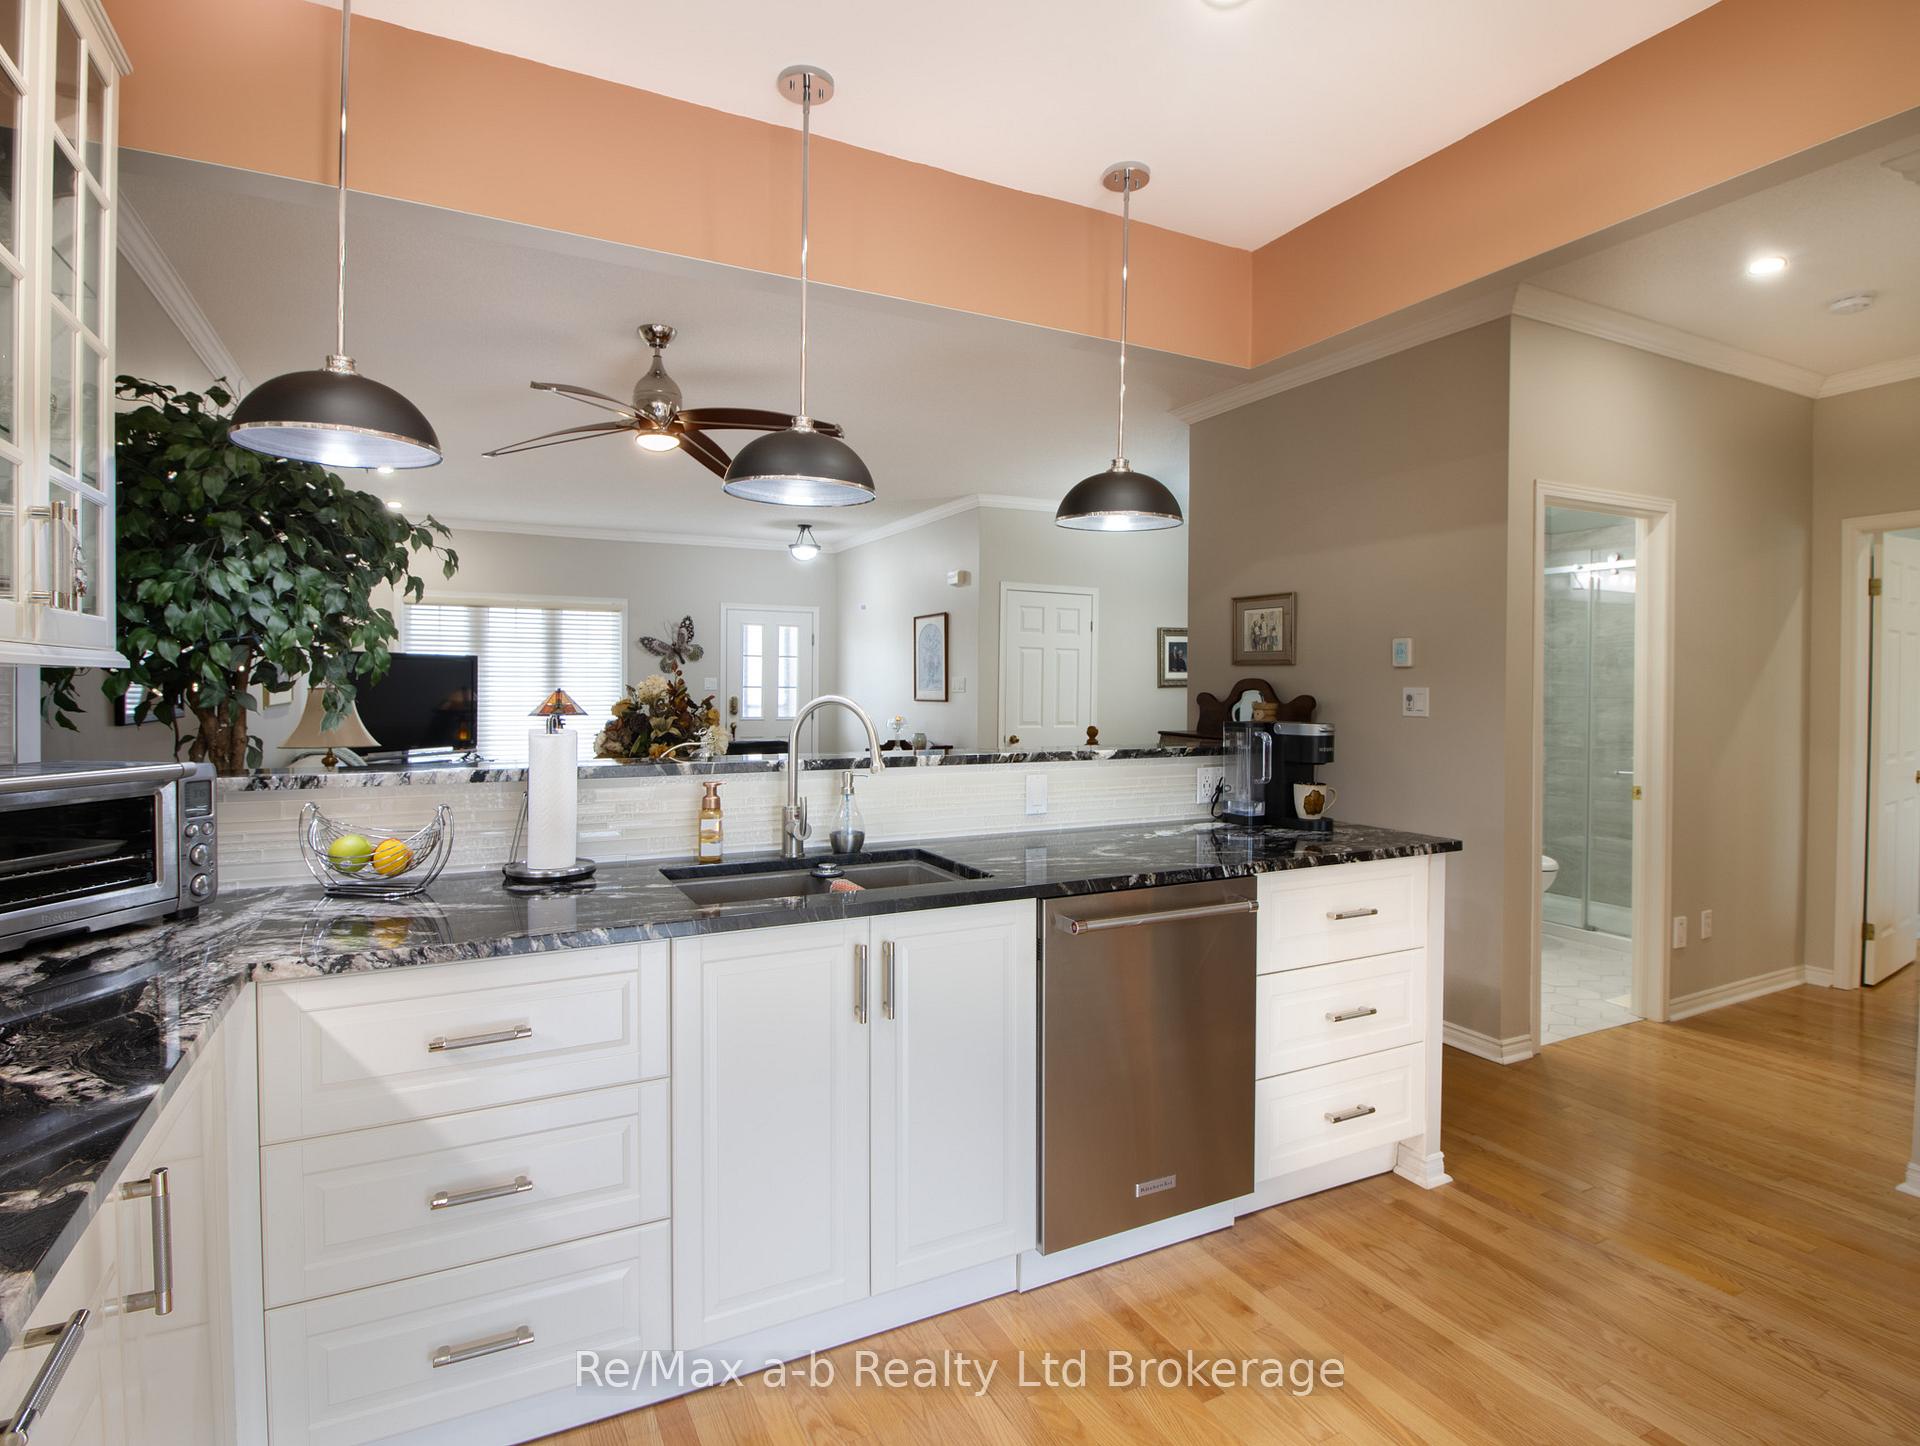
Introducing a well appointed, end unit brick bungalow-condo with a double garage and no pet size restrictions! Attention to detail is seen throughout with gleaming hardwood floors on the main level, 2 Spacious bedrooms, with the primary offering a en-suite with streamline hidden medicine cabinet to safely store your items and a walk-in closet, renovated baths on the main level, one with a rain shower, both have towel warmers and more. Enjoy the owner-owned expansive deck just off your Chef-style kitchen (2022), with high-end stainless steel (fingerprint approved) Kitchen Aid appliances, zero clearance refrigerator with serving prep tray and marinator; Induction cook-top meaning no burnt-on cleanups, double convection/microwave plus full size convection oven allowing two meals to be cooked at once gives you more relaxed time to enjoy your friends and family. Kitchen cabinetry are all have soft-close in addition to hidden utility or spice drawers. Entering this home from the garage is the main floor laundry area with Electrolux Steam-in-Steam washer and dryer and built-in folding shelf and easy clean tile flooring. Once you enter the lower level you will appreciate the bright and spacious media room insulated by Northern Insulation, cork-lined BigBen deluxe vinyl plank flooring for added warmth; thermostat-controlled gas fireplace with contemporary stone surround. The spa-like bathroom with dimmable lighting has a soaker tub and heated warming bar with timer. New furnace, water heater (2025) and water-softener are all owned. So much thought was given to creating relaxation and comfort throughout and we welcome you to explore all that this home has to offer. Located close to many sought after amenities, shopping, pharmacies, restaurants, large Southside park and community centre, as well as easy access to the 401 corridor. All measurements are approximate. Garage is approx. 5.51meters x 5.48 meters
Ask about this home
A HOMEH agent will answer your questions about this home.
Know more about 521 Nova Scotia Court
Condo building · 521 Nova Scotia Court
521 Nova Scotia Court is a condo. No units are on the market here right now.
No similar units for sale in 521 Nova Scotia Court right now.
Around this home
Daily convenience, out of 100, from the distances below
Schools nearby
School rating, out of 10.
Helpful calculators
Your HOMEH agent

"I would see it this week."