

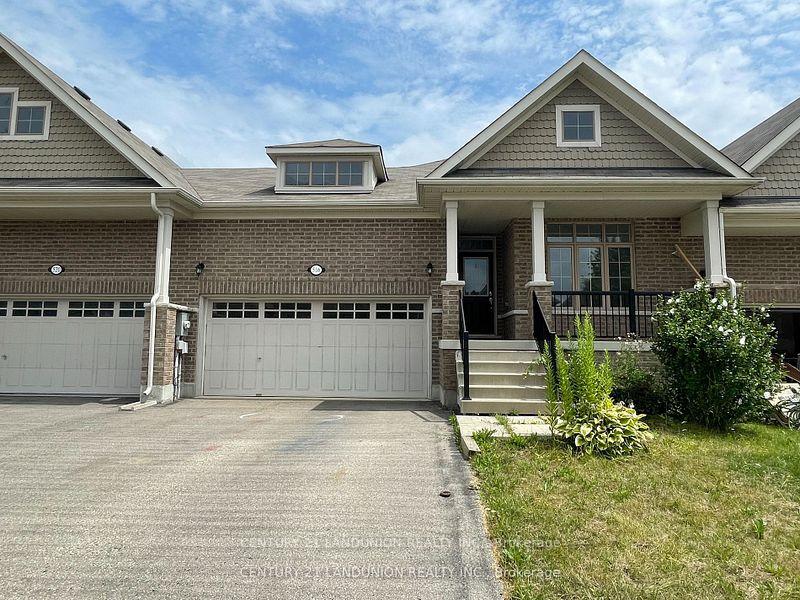
516 Baldwin Crescent
Freehold Townhouse Terminated
1/21516 Baldwin Crescent
Freehold Townhouse Terminated
 See all 21 photos
2 Bedrooms
2 Bathrooms
2 Garage
1.5K–2K sq.ft
34.58×104.99 ft
$4,935/yr
Property history
- $578,000TerminatedList: 2025-11-01|End: 2025-12-01|30 daysX12499030
Facts and features
- BasementUnfinished
- Price per sq ft~$330
- Water, sewerMunicipal
- HeatingForced air
What stands out
- Hardwood floors
- Fireplace
- Central air
The homeFreehold Townhouse, Bungalow, 1,500–2,000 sq ft
- Type: Freehold Townhouse
- Style: Bungalow
- Living space: 1,500–2,000 sq ft
- Basement: Unfinished, full
InsideFireplace Yes, natural gas, Hardwood, Ceramic, Upper level
- Fireplace: Yes, natural gas
- Flooring: Hardwood, Ceramic
- Laundry: Upper level
- Features: Auto garage door remote
- Rooms above ground: 7
- Bedrooms: 2
- Bathrooms: 2
- Kitchens: 1
- Family room: Yes
Outside and lotBrick, Asphalt shingle, Concrete
Outside
- Exterior: Brick
- Roof: Asphalt shingle
- Foundation: Concrete
- Size: 34.58 × 104.99 ft
Parking2 Garage, Attached, Private, private double
- Spaces: 2 Garage
- Garage: Attached
- Driveway: Private, private double
Heating, water and powerForced air, gas, Central air, Municipal water
- Heating: Forced air, gas
- Cooling: Central air
- Water: Municipal water
- Sewer: Municipal sewer
Costs and taxesTaxes $4,935 a year, HST included in the price, Hot water tank
- Taxes, 2025: $4,935 a year
- HST: HST included in the price
- Rental items: Hot water tank
Included in the saleS/s fridge, s/s stove, s/s dishwasher, washer, dryer, all electric light fixtures., N/a
- Included: S/s fridge, s/s stove, s/s dishwasher, washer, dryer, all electric light fixtures.
- Not included: N/a
Listing detailsX12499030, Terminated, Nov 1, 2025
- MLS® number: X12499030
- Status: Terminated
- Listed on: Nov 1, 2025
- Days on market: 30
- Updated: Dec 1, 2025
- Possession: 2025-11-28 / Immediate
- Occupied by: Vacant
- Listing brokerage: CENTURY 21 LANDUNION REALTY INC.
About this home
516 Baldwin Crescent, Woodstock (Woodstock - North), ON N4T 0G6
Auto Garage Door Remote
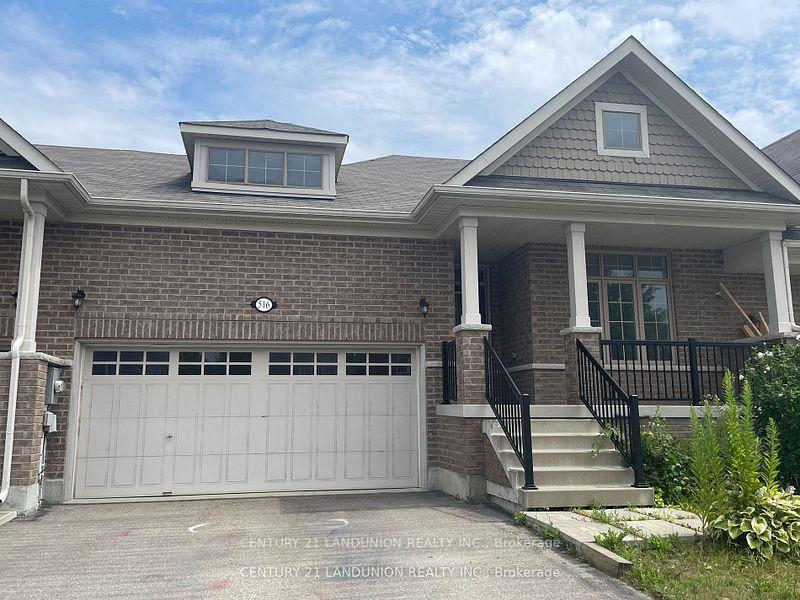
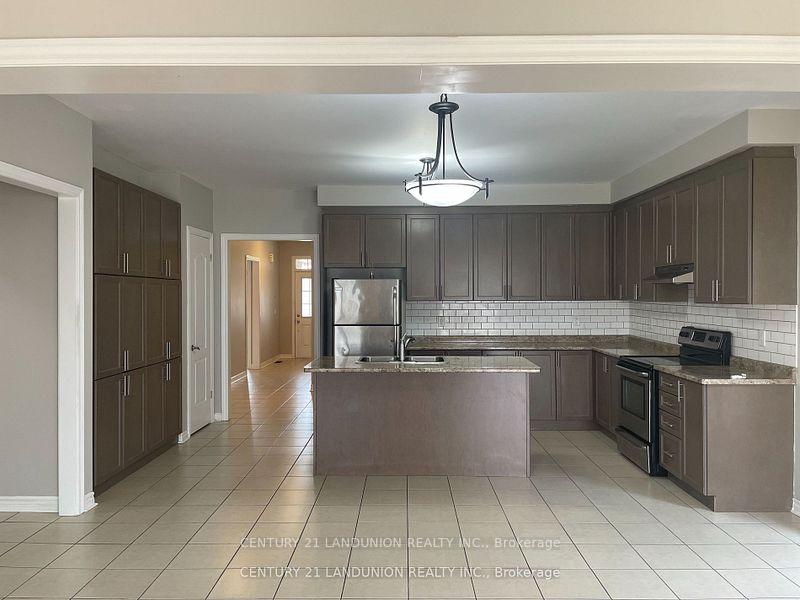
A Must See! This Beautiful Townhouse Bungalow Comes With Almost Everything Someone Would Look For In This Style Of Home. Big Lot Approx. 35 x 105 Feet, Double Garage, There Are Two Beautiful Bedrooms, Each With A Walking In Closet. Two Bathrooms On The Main Level. A Big Open Kitchen With Pantry And Chef's Desk.
Read more
Ask about this home
A HOMEH agent will answer your questions about this home.
Ask a question
Thinking of selling your home?See what your home is worth today.
Around this home
Arthur Park Ave & Thompson St
Parks
Schools
Daily convenience, out of 100, from the distances below
ParkCowan Park20 min walk1.2 km
SchoolTurtle Island Public School17 min walk1.1 km
Gym & rec centreSally Creek Golf Course5 min drive2.0 km
WalkDriveStraight-line distance, open map data
Park1.2 km
Schools nearby
School rating, out of 10.
Turtle Island Public Schoolelementary · Public · 1.1 km
—
École élémentaire catholique Sainte-Marguerite-Bourgeoyselementary · Private · 2.2 km
5.3/10Fair
Algonquin Public Schoolelementary · Public · 2.2 km
5.4/10Fair
Contact agent
Helpful calculators
Mortgage
Affordability
Closing costs
Land transfer tax
Property tax
Down payment
CMHC insurance
Stress test
Cashback Rebate
Your HOMEH agent

KimHOMEH agent · Woodstock
"I would see it this week."
Ask Kim