

525639 Oxford Centre Road
525639 Oxford Centre Road
 See all 49 photos
Property history
Facts and features
- BasementWalk-up
- Age of home51–99 years
- Water, sewerWell, septic
- Lot shapeRectangular
- Hardwood floors
- Fireplace
- Central air
The homeDetached, 2-storey, Age 51–99 years
- Type: Detached
- Style: 2-storey
- Age: 51–99 years
- Living space: 1,500–2,000 sq ft
- Basement: Finished, full, walk-up
- View: Trees/woods
InsideFireplace Yes, propane, wood, Hardwood, Lower level
- Fireplace: Yes, propane, wood
- Flooring: Hardwood
- Laundry: Lower level
- Features: Auto garage door remote, bar fridge, floor drain, in-law capability, sump pump, water heater owned, water softener, workbench
- Security: Carbon monoxide detectors, smoke detector
- Rooms above ground: 8
- Bedrooms: 2 + 1 in the basement
- Bathrooms: 2
- Kitchens: 1
Outside and lotVinyl siding, Shingles, Block, poured concrete
- Exterior: Vinyl siding
- Roof: Shingles
- Foundation: Block, poured concrete
- Features: Deck, hot tub, landscaped, patio, privacy, porch, private pond, year round living
- Other structures: Quonset
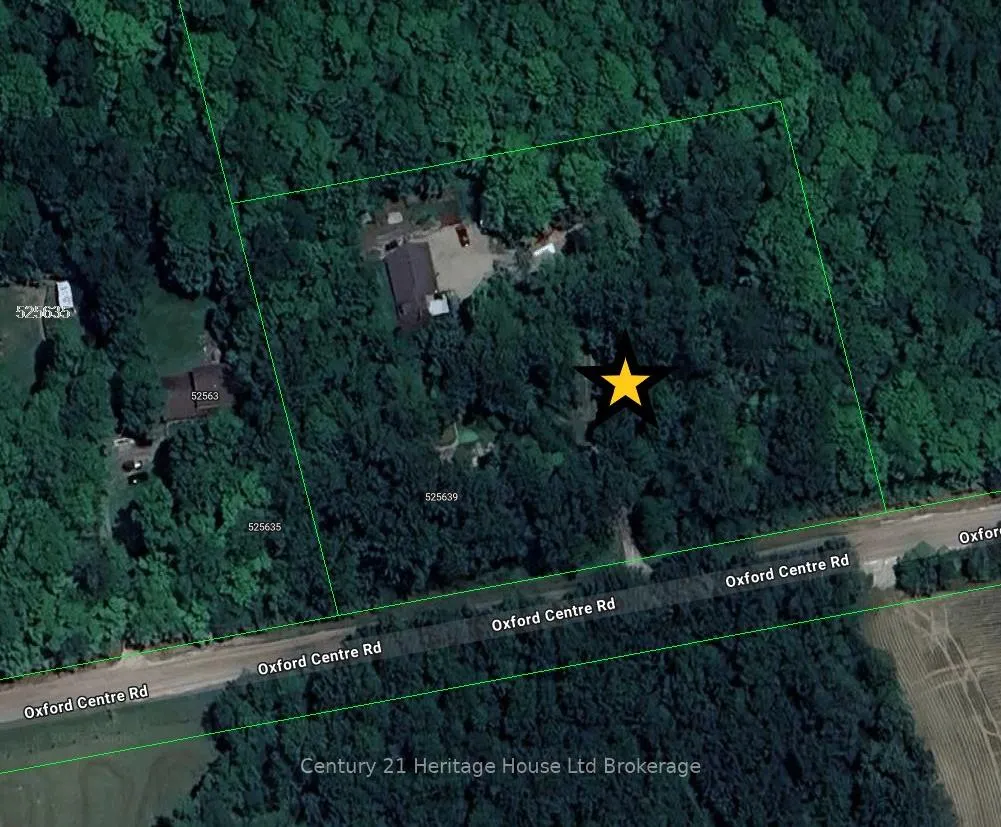
- Size: 400.95 × 303.57 ft
- Shape: Rectangular
- Zoning: A2
Parking4 Garage, Attached, Circular drive, private, rv/truck
- Spaces: 4 Garage
- Garage: Attached
- Driveway: Circular drive, private, rv/truck
Heating, water and powerForced air, propane, Central air, Well
- Heating: Forced air, propane
- Cooling: Central air
- Water: Well
- Sewer: Septic
Costs and taxesTaxes $6,350 a year, HST included in the price, Water softener
- Taxes, 2025: $6,350 a year
- HST: HST included in the price
- Rental items: Water softener
- Under contract: Propane tank, water softener
Included in the saleFridge, stove, microwave, dishwasher, garage fridge, up right freezer, 2 bar fridges, washing machine ( wood room), (hot tub as is condition ), Wall units, washer and dryer (negotiable), dining room (negotiable)
- Included: Fridge, stove, microwave, dishwasher, garage fridge, up right freezer, 2 bar fridges, washing machine ( wood room), (hot tub as is condition )
- Not included: Wall units, washer and dryer (negotiable), dining room (negotiable)
NearbyRec./commun.centre, school, school bus route, wooded/treed
- Close to: Rec./commun.centre, school, school bus route, wooded/treed
Listing detailsX12547356, Sold, Nov 14, 2025
- MLS® number: X12547356
- Status: Sold
- Listed on: Nov 14, 2025
- Days on market: 165
- Updated: Apr 28, 2026
- Possession: Flexible
- Occupied by: Owner
- Listing brokerage: Century 21 Heritage House Ltd Brokerage
About this home
525639 Oxford Centre Road, Woodstock (Woodstock - South), ON N4S 7V8
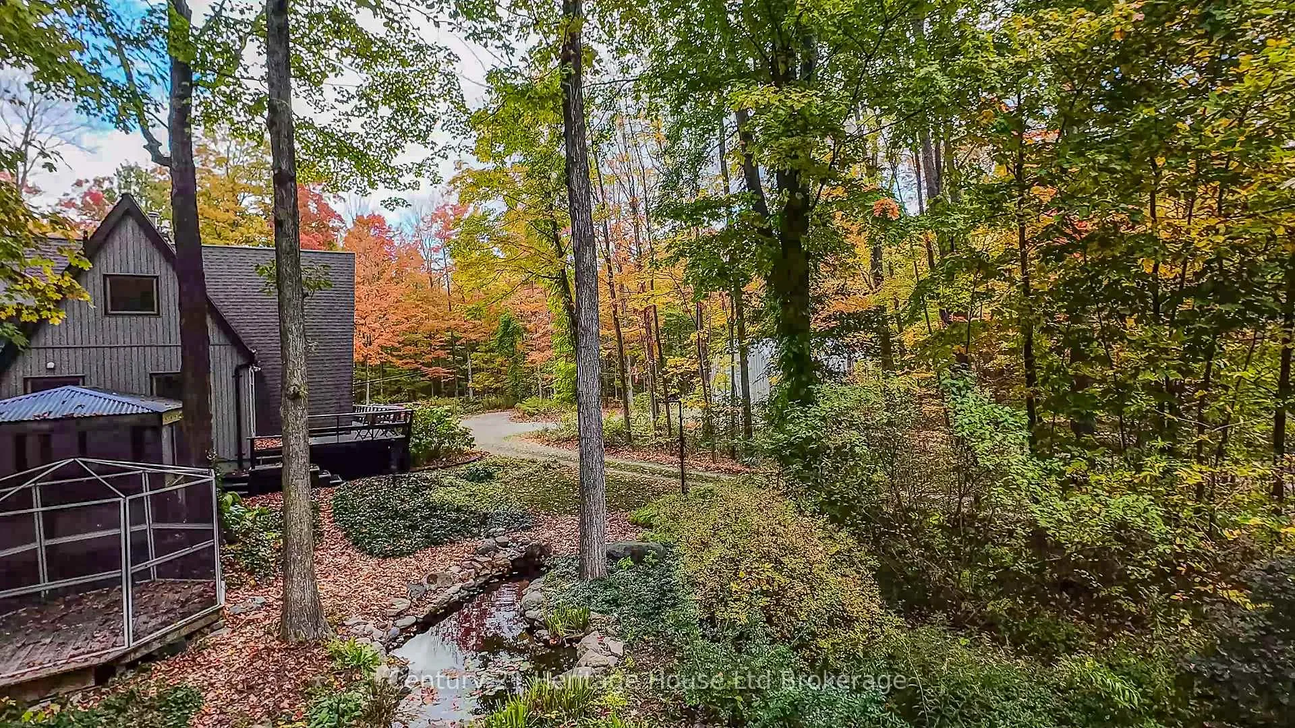
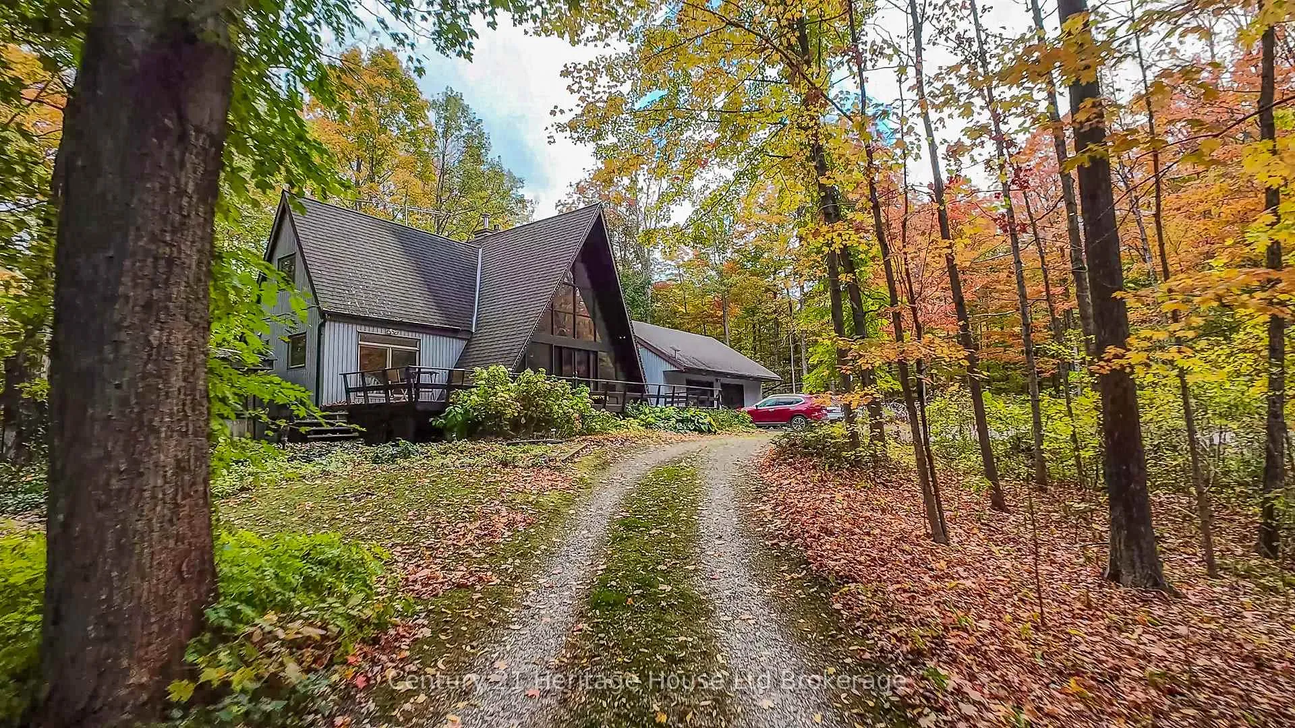
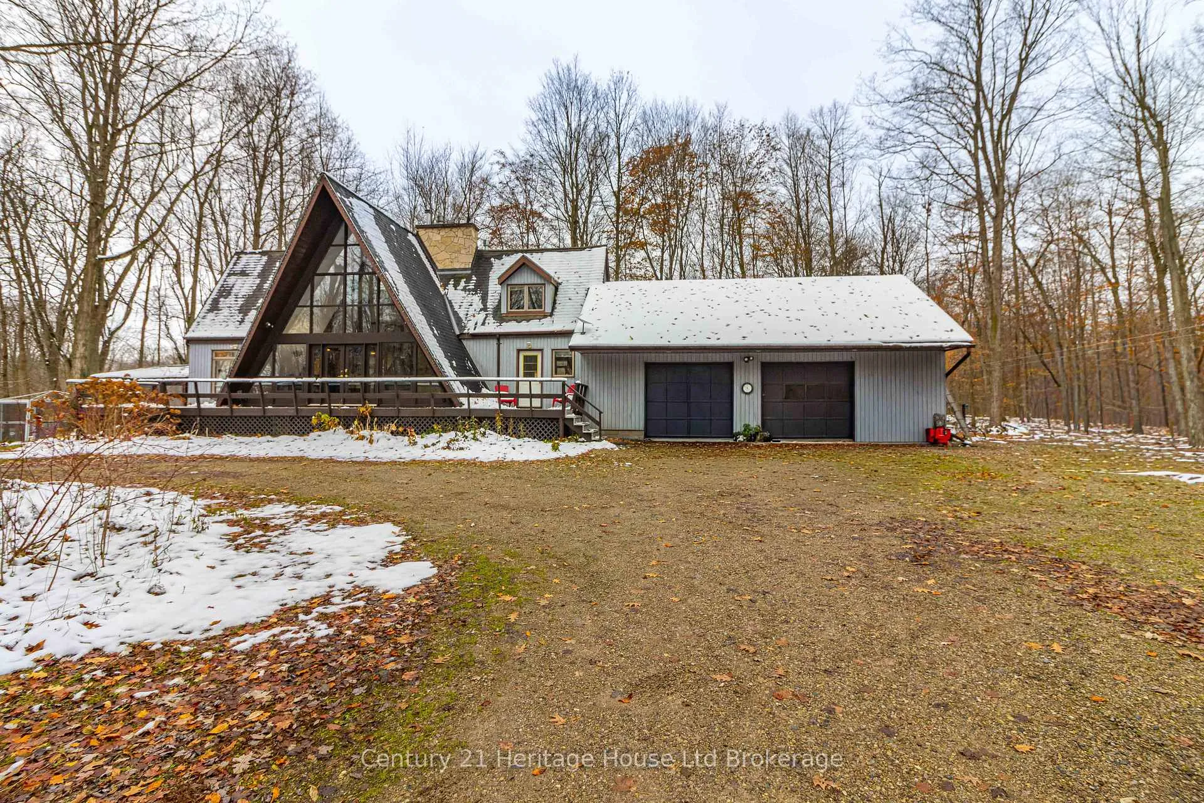
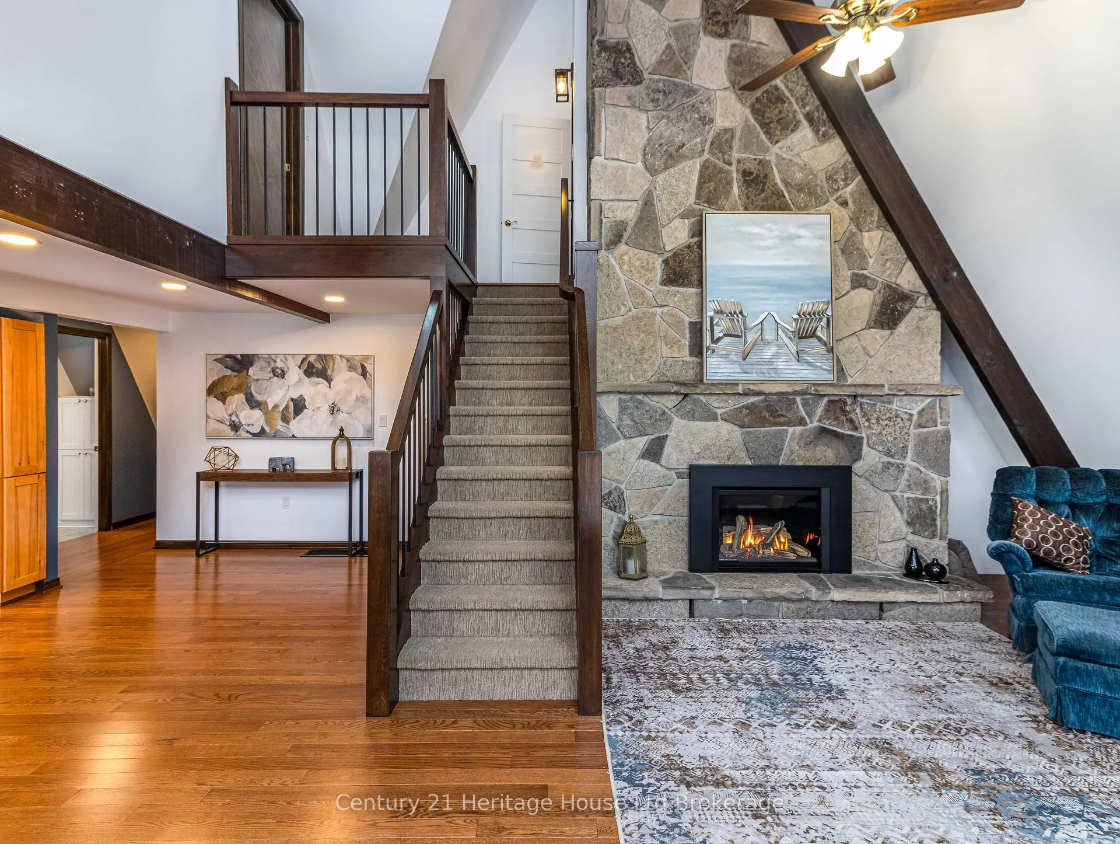
Country roads leading you home. Nestled and tucked away on a wooded 2.7 acres just south of Woodstock in Oxford Centre, this property offers the perfect blend of serenity and style. Along the tree lined winding landway, you'll find two small fish ponds and a spacious campfire area-an idyllic setting for peaceful mornings or evenings spent under the stars.The property features a unique and beautiful detached A-frame home, showcasing a soaring two-story stone fireplace, wraparound decks, and open-concept main floor living. The bright kitchen with the floor to ceiling windows flows nicely into the living area, perfect for entertaining. A separate formal dining room with gleaming hardwood floors also found throughout the main level. The main floor is complemented with an additional office space with direct exterior access making this the perfect spot for those who work from home. An updated bathroom completes the main floor with private views of nature in every direction. Upstairs, the impressive primary retreat includes a second fireplace, a six-piece ensuite, and a walk-in closet along with an additional bedroom. Both rooms feature unique custom architectural roof lines The lower level offers a spacious family room complete with a wet bar, wood burning fireplace, a 3rd bedroom, and a den-ideal for in-law potential-with a walk-up basement leading to the oversized double-car attached garage. Outside, you'll find a large 25' x 40' Quonset building with an RV hookup, a wraparound laneway with ample parking, tons of storage, and unmatched privacy. Don't miss your chance to experience this one-of-a-kind country retreat
Ask about this home
A HOMEH agent will answer your questions about this home.
Around this home
Schools nearby
School rating, out of 10.
Helpful calculators
Your HOMEH agent

"Priced 9% over the Hestimate. I would see it this week."