

636 McGill Lane
636 McGill Lane
 See all 50 photos
Property history
Facts and features
- BasementUnfinished
- Age of home0–5 years
- Water, sewerMunicipal
- HeatingForced air
- Hardwood floors
- Fireplace
- Central air
The homeDetached, 2-storey, Age 0–5 years
- Type: Detached
- Style: 2-storey
- Age: 0–5 years
- Living space: 2,500–3,000 sq ft
- Basement: Full, unfinished
InsideFireplace Yes, Hardwood, In-law capability, rough-in bath, sump pump, ventilation system, water heater, water meter, water softener
- Fireplace: Yes
- Flooring: Hardwood
- Features: In-law capability, rough-in bath, sump pump, ventilation system, water heater, water meter, water softener
- Rooms above ground: 8
- Bedrooms: 4
- Bathrooms: 4
- Kitchens: 1
- Family room: Yes
Outside and lotBrick, brick front, Asphalt shingle, Poured concrete
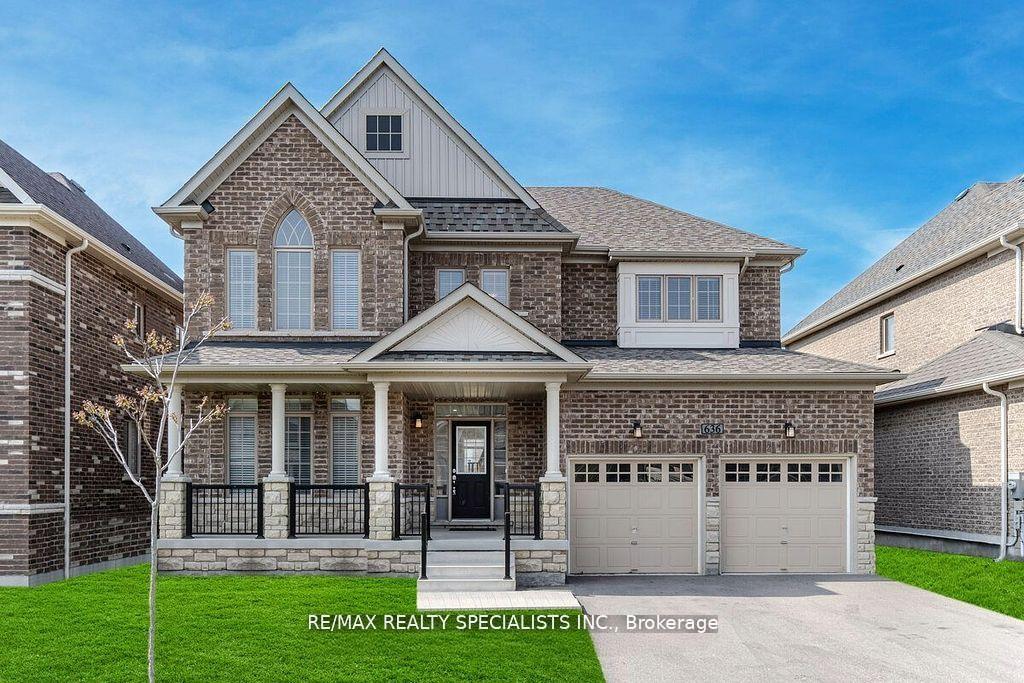
- Exterior: Brick, brick front
- Roof: Asphalt shingle
- Foundation: Poured concrete
- Size: 49.32 × 110.15 ft
Parking2 Garage, Built-in
- Spaces: 2 Garage
- Garage: Built-in
Heating, water and powerForced air, gas, Central air, Municipal water
- Heating: Forced air, gas
- Cooling: Central air
- Water: Municipal water
- Sewer: Municipal sewer
- Natural gas: Yes
- Hydro: Yes
- Cable: Yes
- Telephone: Yes
Costs and taxesTaxes $8,340 a year, HST included in the price, Hot water tank
- Taxes, 2025: $8,340 a year
- HST: HST included in the price
- Rental items: Hot water tank
Included in the saleS/s fridge, stove, dish washer, washer and dryer, central a/c, pot lights, Not included None
- Included: S/s fridge, stove, dish washer, washer and dryer, central a/c, pot lights
- Not included: None
NearbyFenced yard, greenbelt/conservation, hospital, lake/pond, park, place of worship
- Close to: Fenced yard, greenbelt/conservation, hospital, lake/pond, park, place of worship
Listing detailsX12500002, Sold, Oct 31, 2025
- MLS® number: X12500002
- Status: Sold
- Listed on: Oct 31, 2025
- Days on market: 63
- Updated: Jan 2, 2026
- Possession: Flexible
- Occupied by: Vacant
- Listing brokerage: RE/MAX REALTY SPECIALISTS INC.
About this home
636 McGill Lane, Woodstock (Woodstock - North), ON N4T 0L3
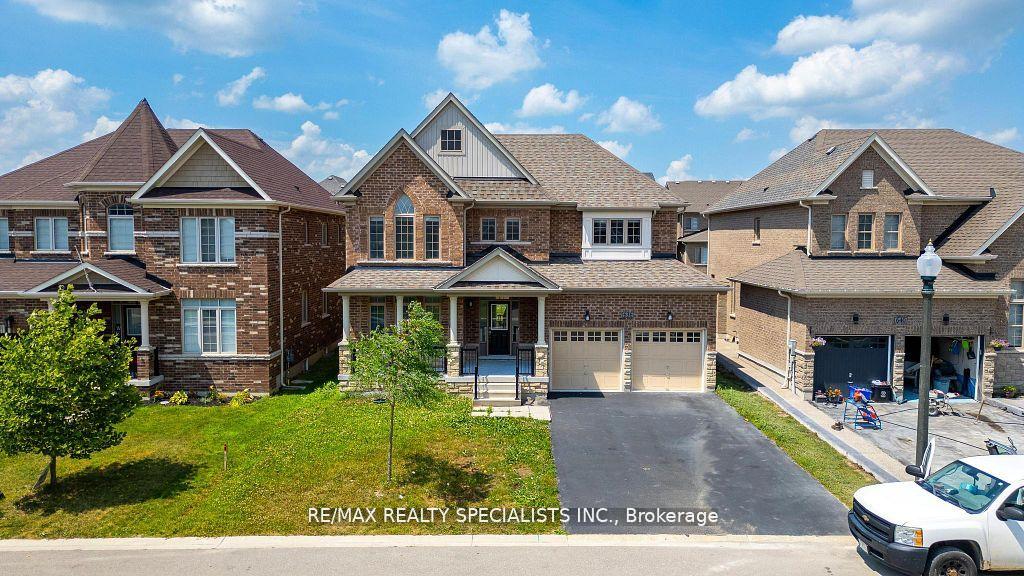
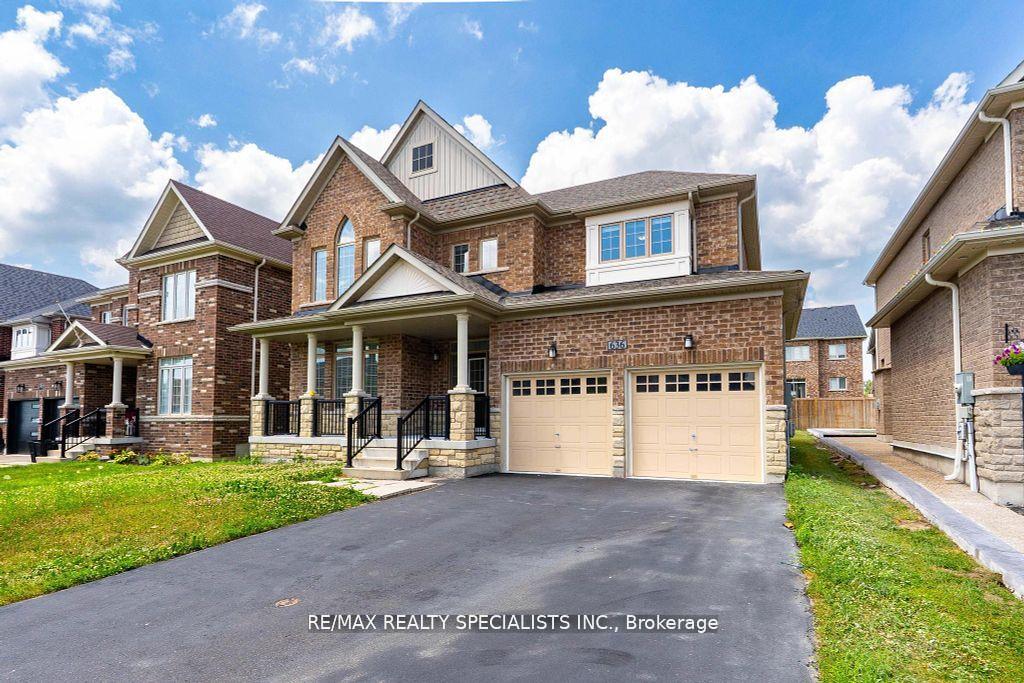
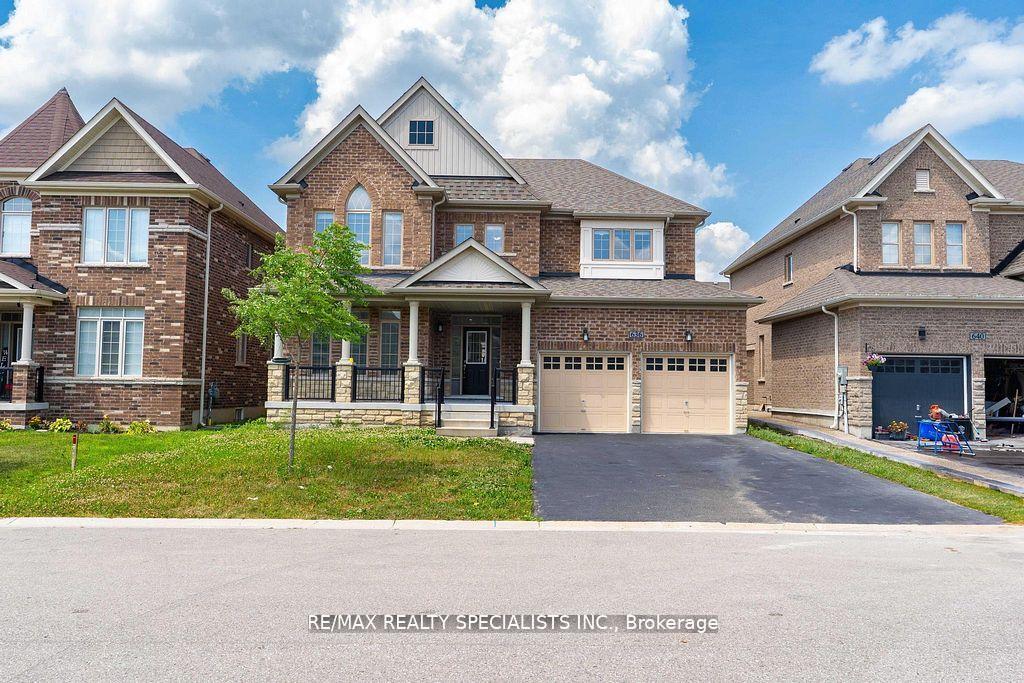
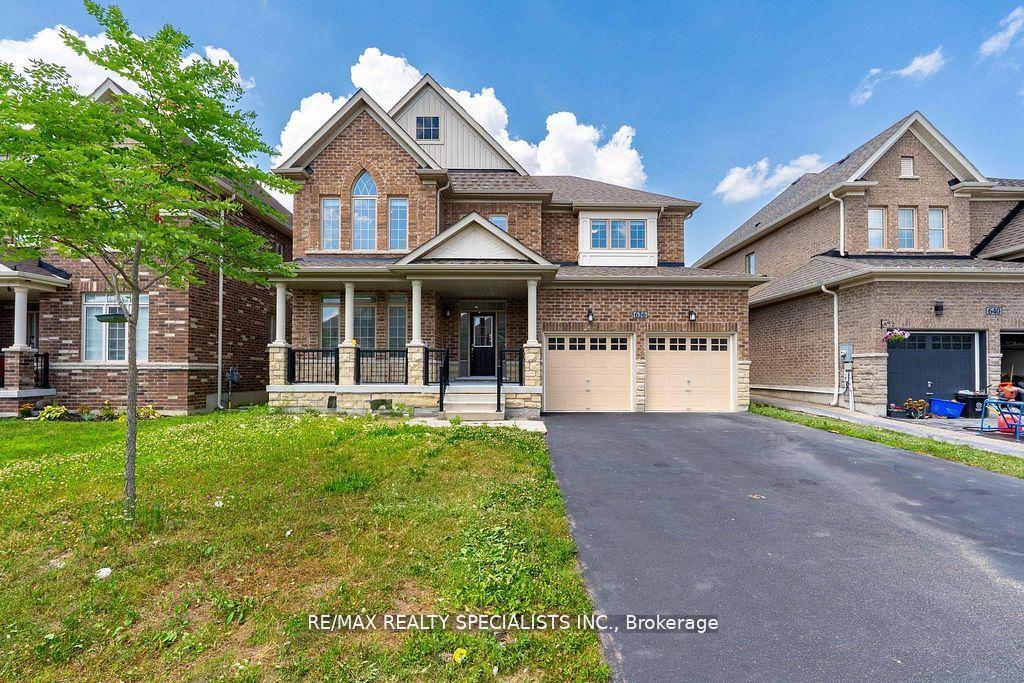
Welcome to this beautifully designed home offering nearly 3,000 sq ft of elegant living space on a peaceful street in Woodstock, just steps from the Thames River & Park. Situated on a premium 50' x 110' rectangular lot, this stone and brick exterior home blends sophistication with comfort. Featuring 4 spacious bedrooms and 4 modern bathrooms, this home includes a formal living/dining room, bright family room with fireplace, side entrance and a main floor den - perfect for a home office or study. Stylish upgrades include oak stairs, central vacuum rough-in, main floor laundry, and more. Enjoy the generous backyard, ideal for outdoor entertaining or quiet relaxation. The double car garage plus a driveway for 4 vehicles offers ample parking, with no sidewalk to maintain.
Ask about this home
A HOMEH agent will answer your questions about this home.
Around this home
Schools nearby
School rating, out of 10.
Helpful calculators
Your HOMEH agent

"I would see it this week."