

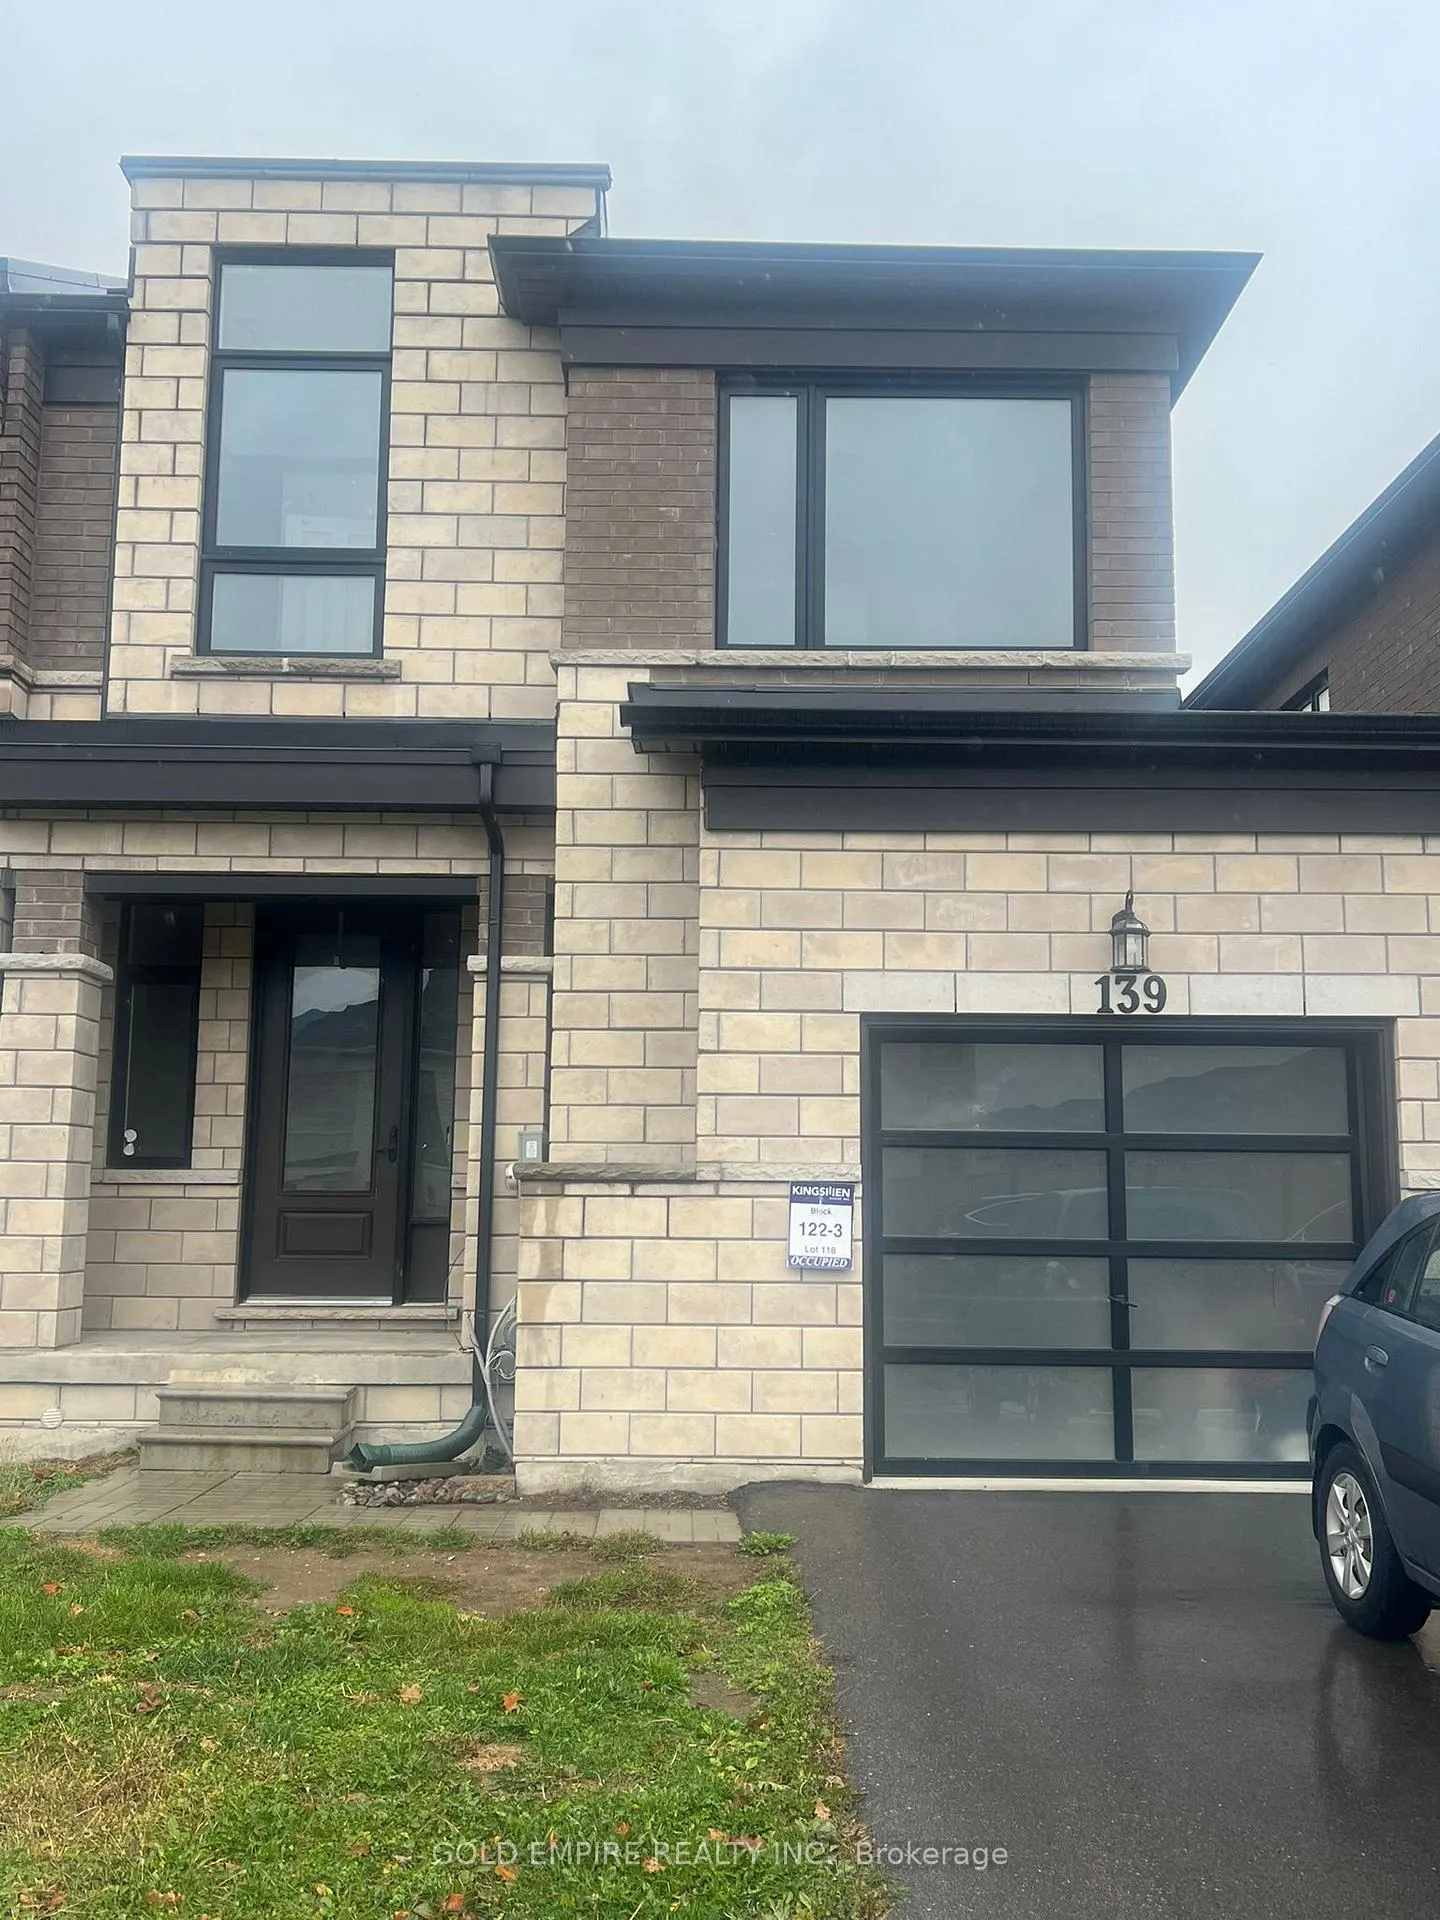
139 Huntingford Trail N
139 Huntingford Trail N
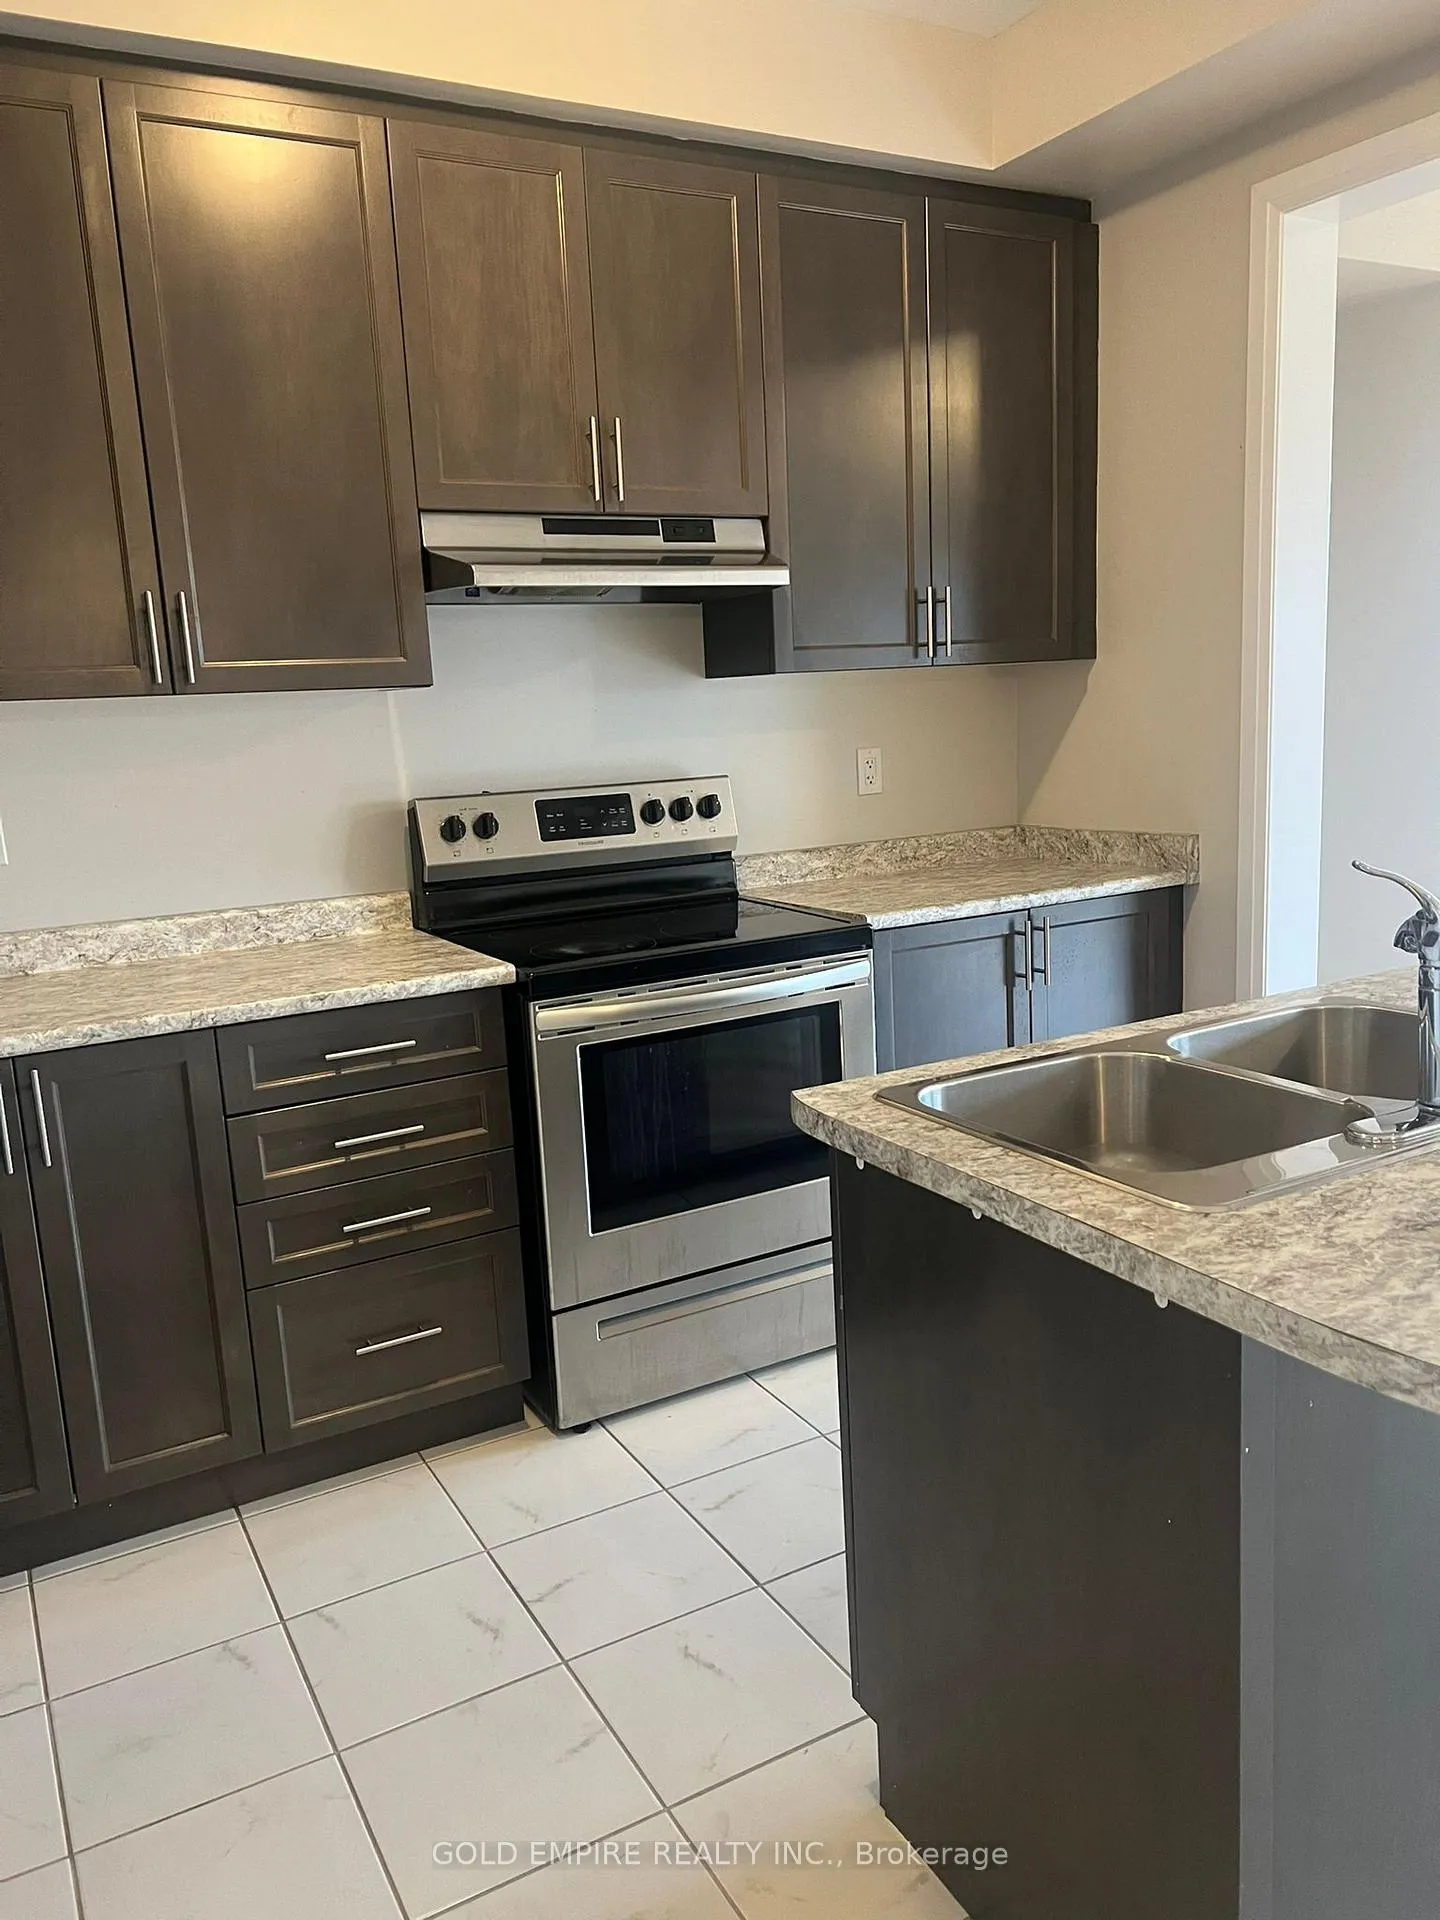 See all 12 photos
Property history
Facts and features
- BasementUnfinished
- Lot size26 × 109 ft
- Lease term12 months
- FurnishedUnfurnished
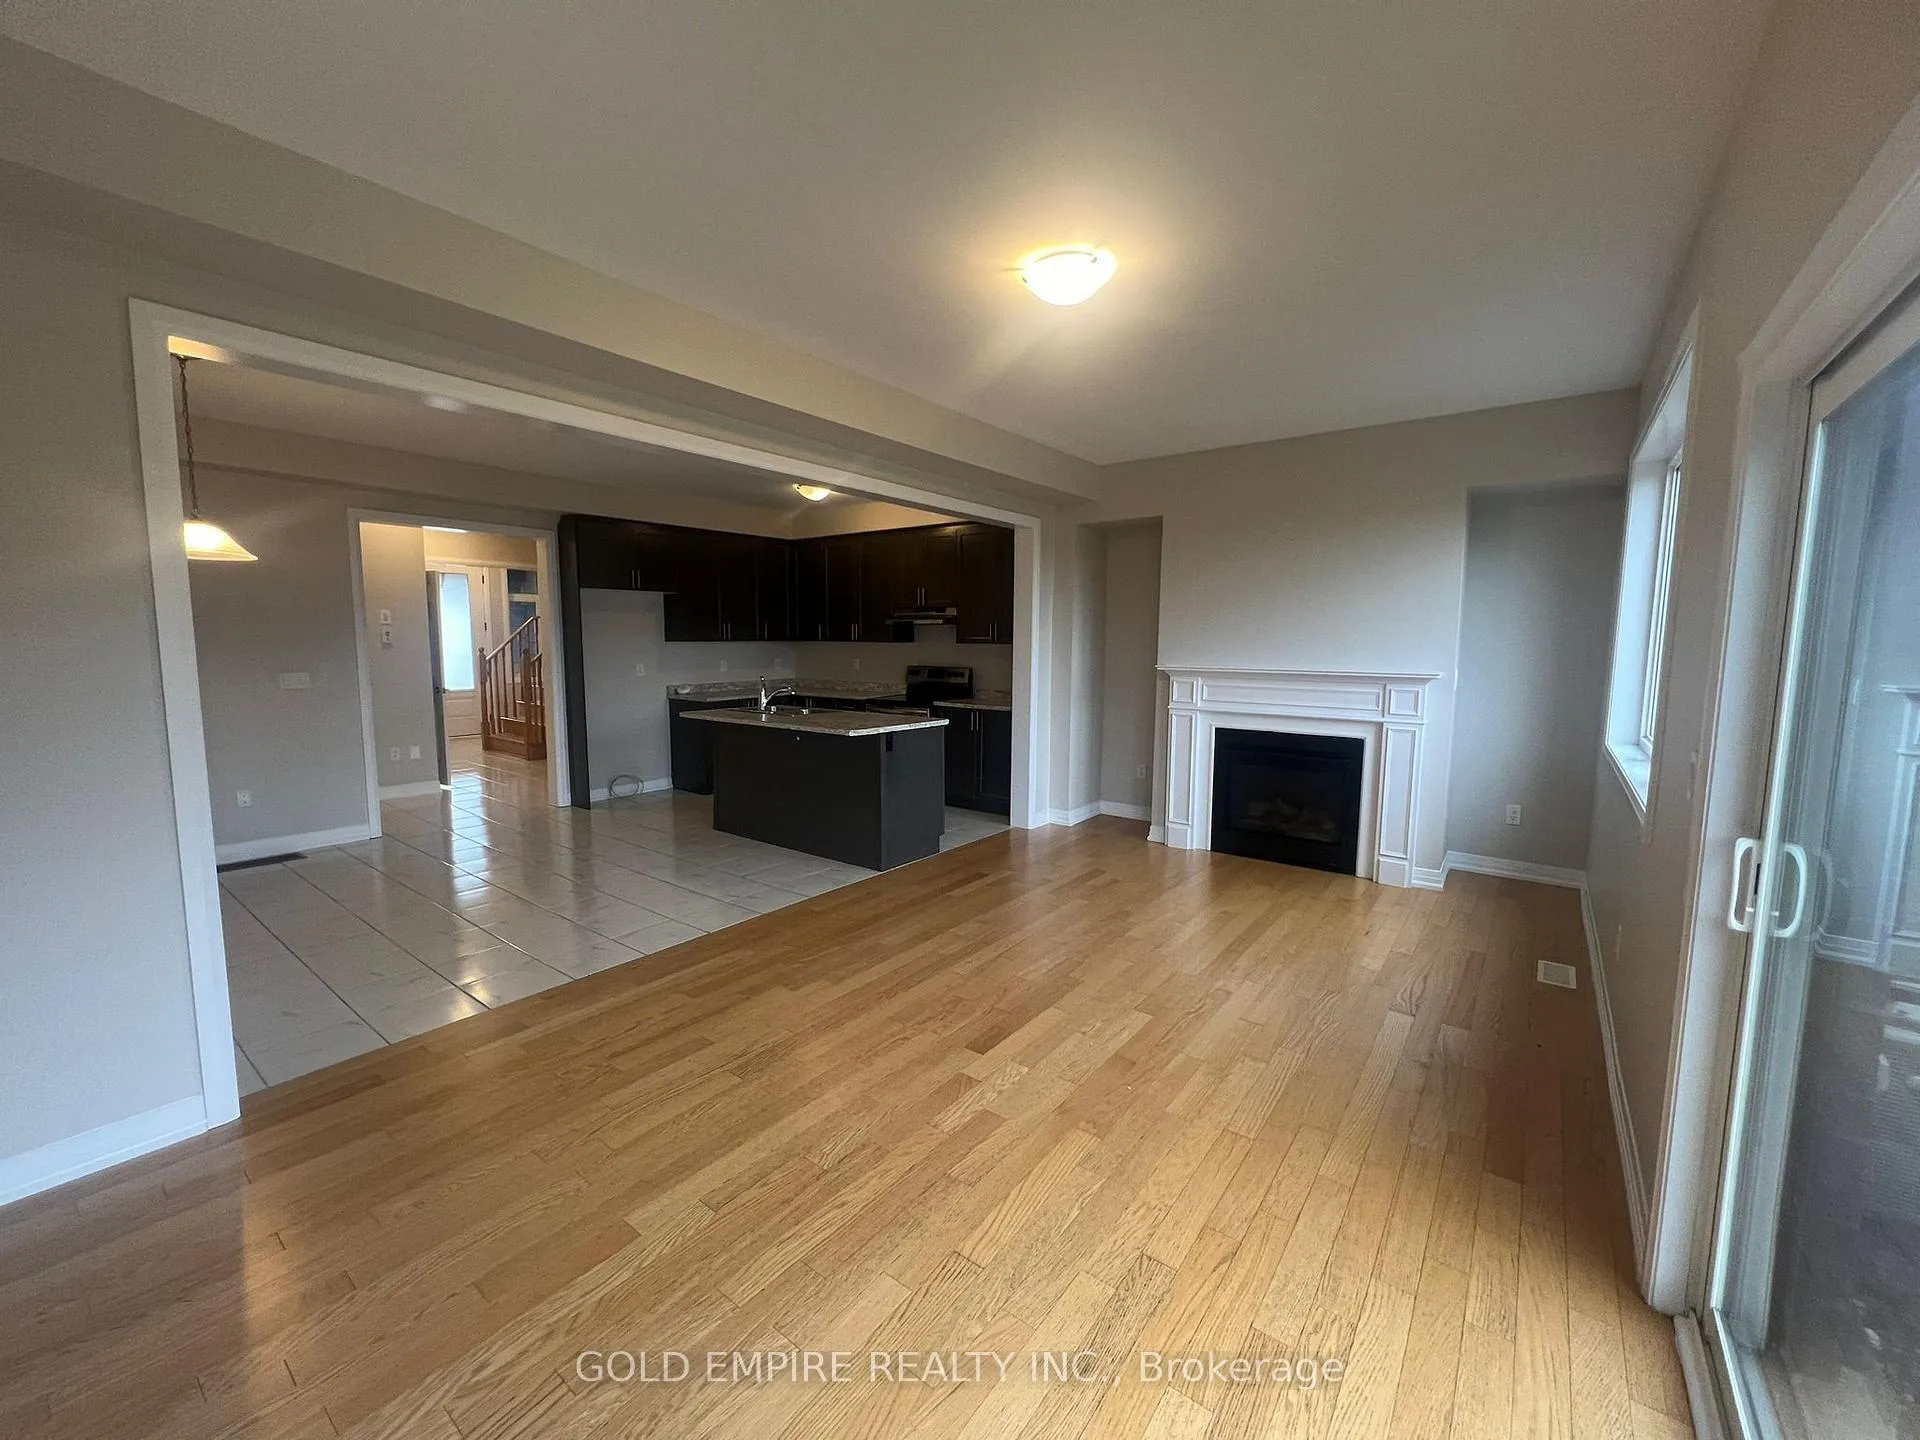
- Fireplace
- Central air
The homeFreehold Townhouse, 2-storey, Age 0–5 years
- Type: Freehold Townhouse
- Style: 2-storey
- Age: 0–5 years
- Living space: 2,000–2,500 sq ft
- Basement: Unfinished, full
InsideFireplace Yes, Inside, laundry room, Sump pump
- Fireplace: Yes
- Laundry: Inside, laundry room
- Features: Sump pump
- Rooms above ground: 10
- Bedrooms: 4
- Bathrooms: 3
- Kitchens: 1
- Family room: Yes
Outside and lotBrick, stone, Shingles, Poured concrete
- Exterior: Brick, stone
- Roof: Shingles
- Foundation: Poured concrete
- Size: 25.94 × 108.5 ft
- Shape: Rectangular
Parking1 Garage, Attached, Available, private
- Spaces: 1 Garage
- Garage: Attached
- Driveway: Available, private
Heating, water and powerForced air, gas, Central air, Municipal water
- Heating: Forced air, gas
- Cooling: Central air
- Water: Municipal water
- Sewer: Municipal sewer
- Natural gas: Yes
- Hydro: Yes
- Cable: Yes
- Telephone: Yes
Rent and termsRent $2,500 a month, Entire property, Unfurnished
- Rent: $2,500 a month
- Space for rent: Entire property
- Furnished: Unfurnished
- Lease: 12 months
- Paid: Monthly
- Rent includes: Parking
- Deposit: Required
- Credit check: Required
- Employment letter: Required
- Rental application: Required
- References: Required
- Rental items: Hot water heater
IncludedRefrigerator, stove, dishwasher, washer, dryer, Not included None
- Included: Refrigerator, stove, dishwasher, washer, dryer
- Not included: None
Listing detailsX12628282, Rented, Dec 11, 2025
- MLS® number: X12628282
- Status: Rented
- Listed on: Dec 11, 2025
- Days on market: 20
- Updated: Dec 31, 2025
- Possession: 2025-12-15 / Flexible
- Occupied by: Vacant
- Listing brokerage: GOLD EMPIRE REALTY INC.
About this home
139 Huntingford Trail N, Woodstock (Woodstock - North), ON L9X 0S7
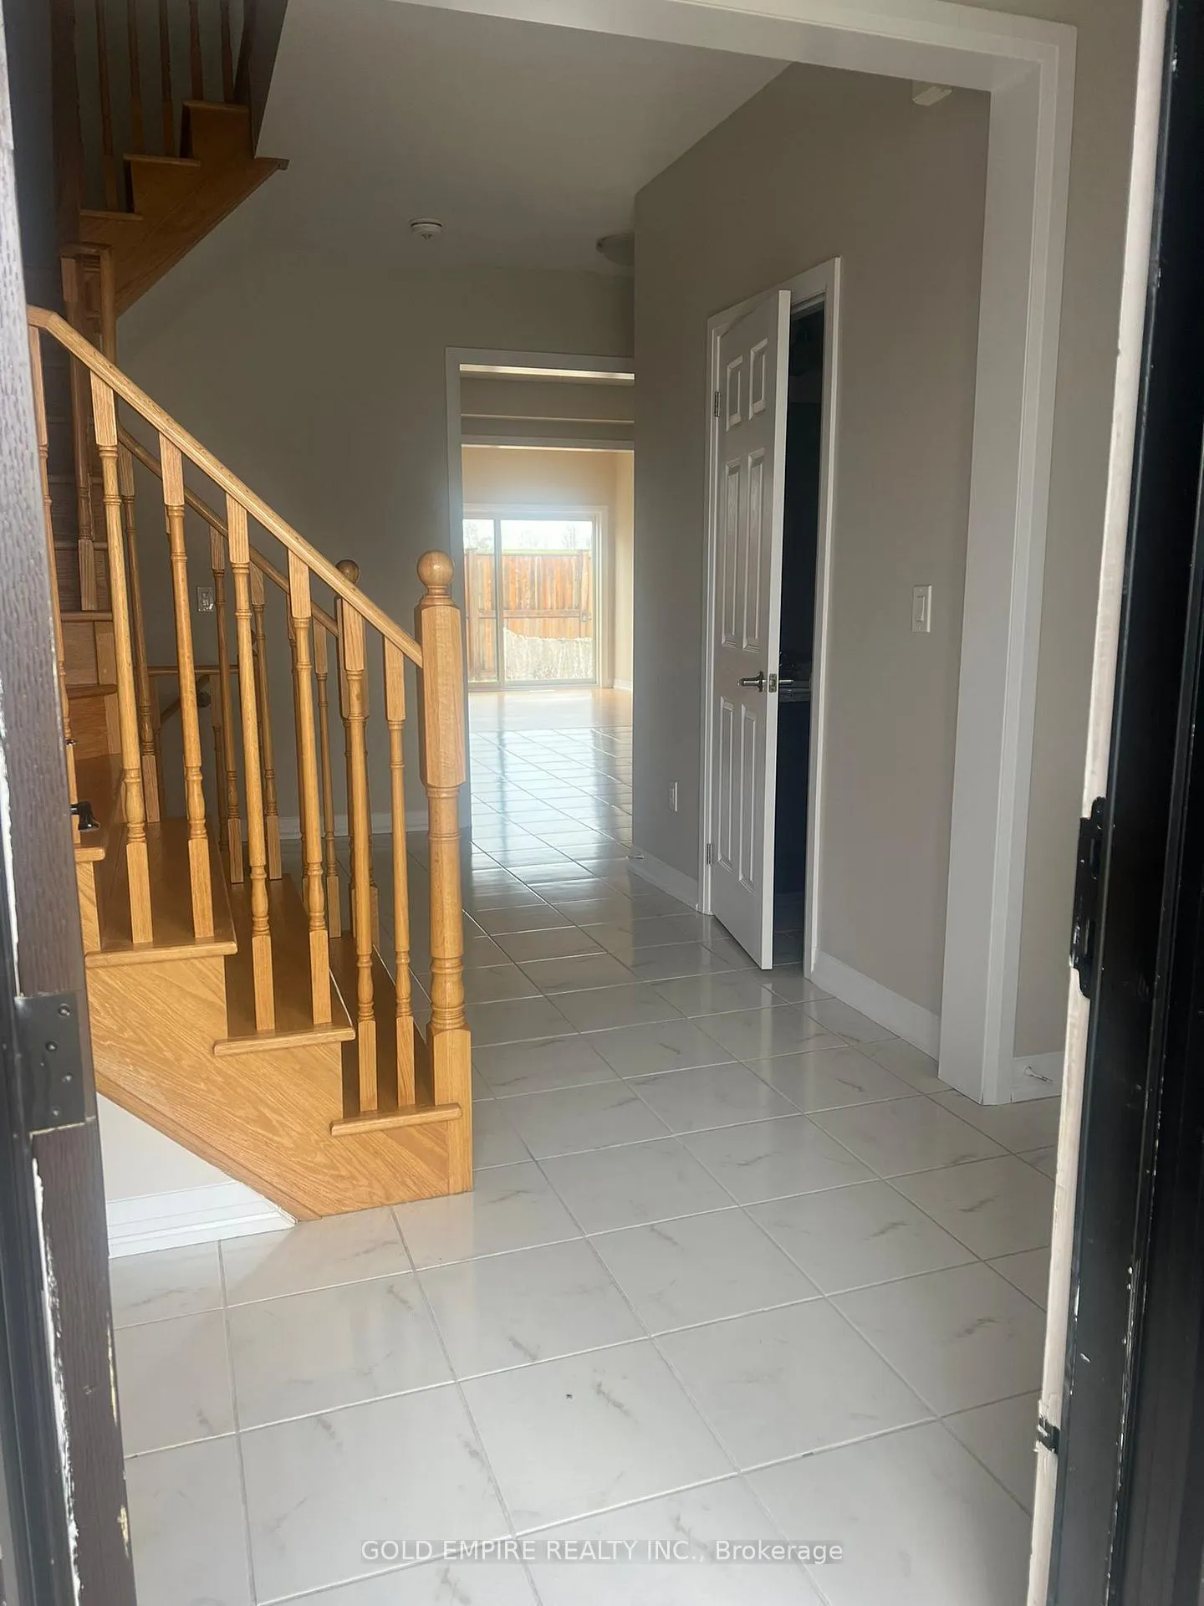
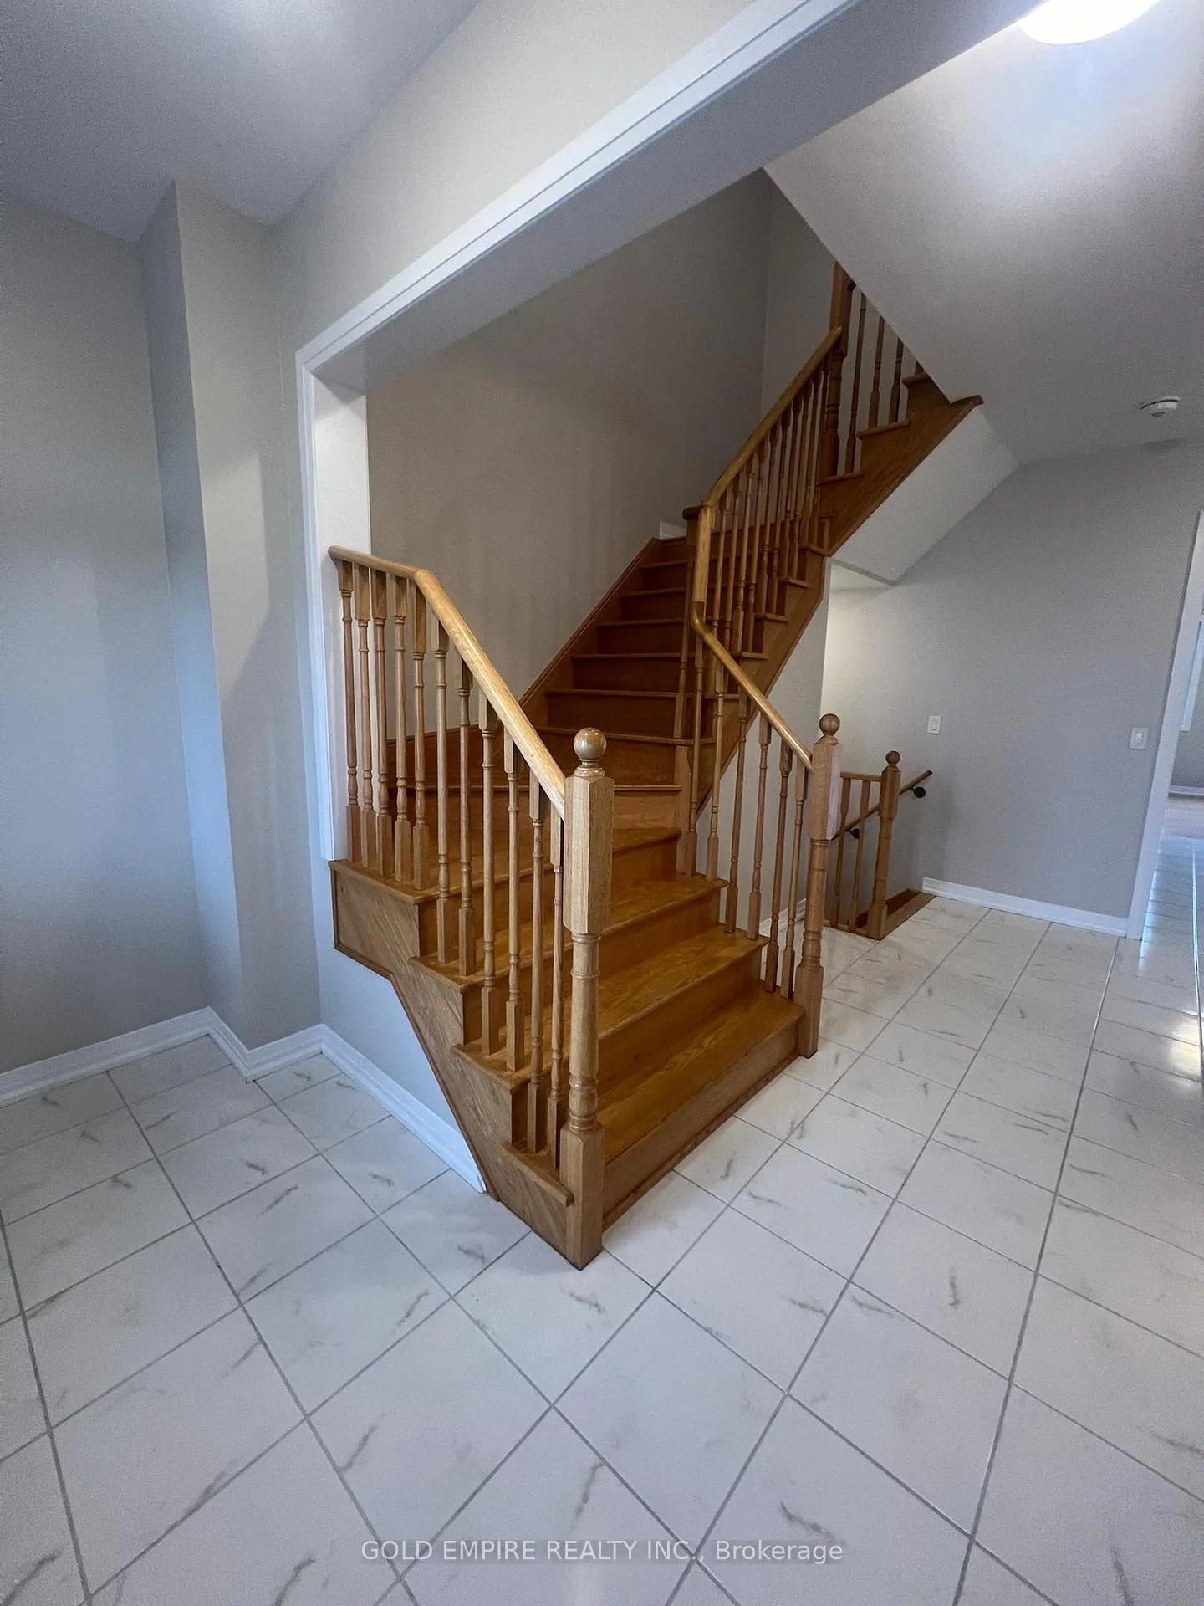
Approximately 2,200 sq. ft., this modern home, less than five years old, features a single-car garage with driveway parking, 4 spacious bedrooms, and 3 well-appointed bathrooms. The main floor offers a beautifully designed kitchen with stainless steel appliances and a generous dining area, flowing seamlessly into a bright, open living room ideal for entertaining or family gatherings. Upstairs, the master suite includes a walk-in closet and ensuite bathroom, complemented by three additional bedrooms, two more bathrooms, and a conveniently located laundry room. Situated in a family-friendly neighborhood close to schools, parks, shopping, and all essential amenities, this move-in-ready home is perfect for professionals or families
Ask about this home
A HOMEH agent will answer your questions about this home.
Around this home
Schools nearby
School rating, out of 10.
Helpful calculators
Your HOMEH agent

"I would see it this week."