

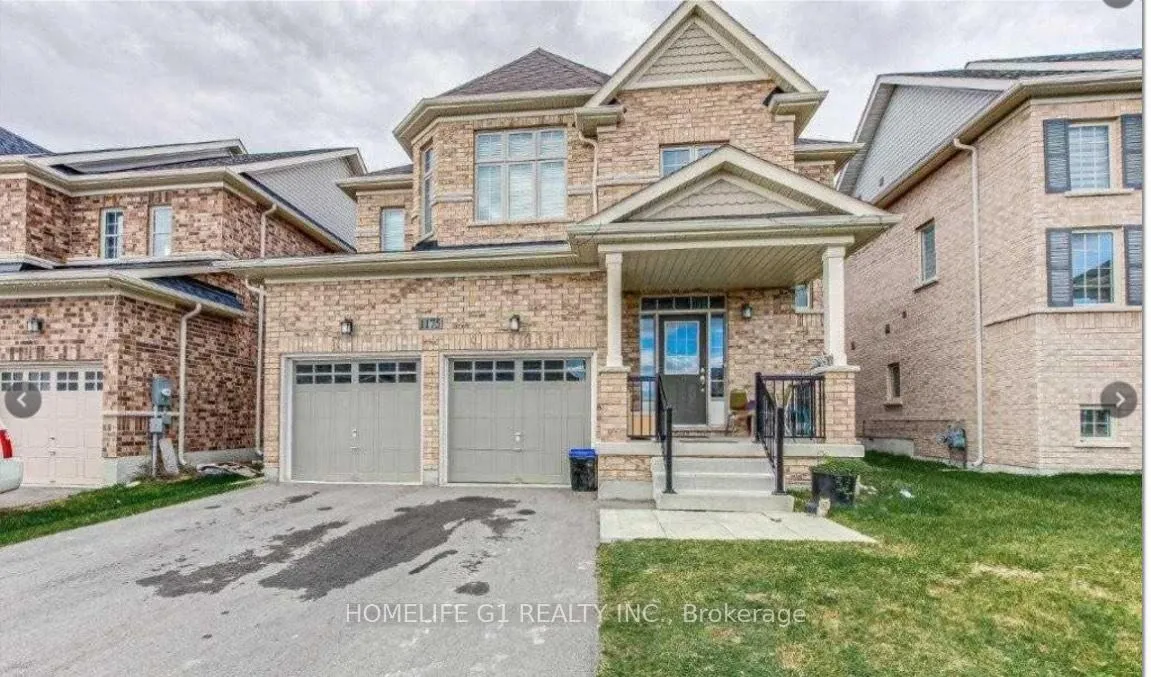
1175 Upper Thames Drive
Detached Expired
1/281175 Upper Thames Drive
Detached Expired
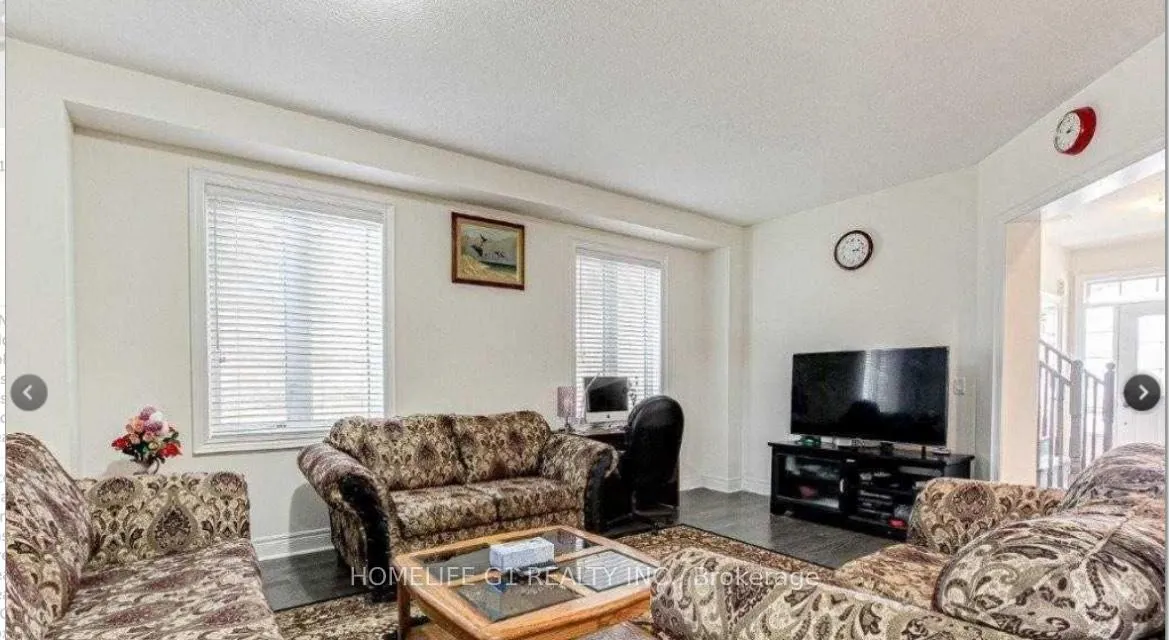 See all 28 photos
4 Bedrooms
3 Bathrooms
2 Garage
2.5K–3K sq.ft
Main, 2nd Fl…
— Unit
Property history
- $2,750ExpiredList: 2025-12-01|End: 2026-04-01|121 daysX12605474
Facts and features
- BasementFinished
- Lease term12 months
- FurnishedUnfurnished
- LaundryIn-suite laundry, room
What stands out
- Fireplace
- Central air
The homeDetached, 2-storey, 2,500–3,000 sq ft
- Type: Detached
- Style: 2-storey
- Living space: 2,500–3,000 sq ft
- Basement: Finished
InsideFireplace Yes, In-suite laundry, laundry room, Other
- Fireplace: Yes
- Laundry: In-suite laundry, laundry room
- Features: Other
- Rooms above ground: 10
- Bedrooms: 4
- Bathrooms: 3
- Kitchens: 1
- Family room: Yes
Outside and lotBrick, Shingles, Unknown
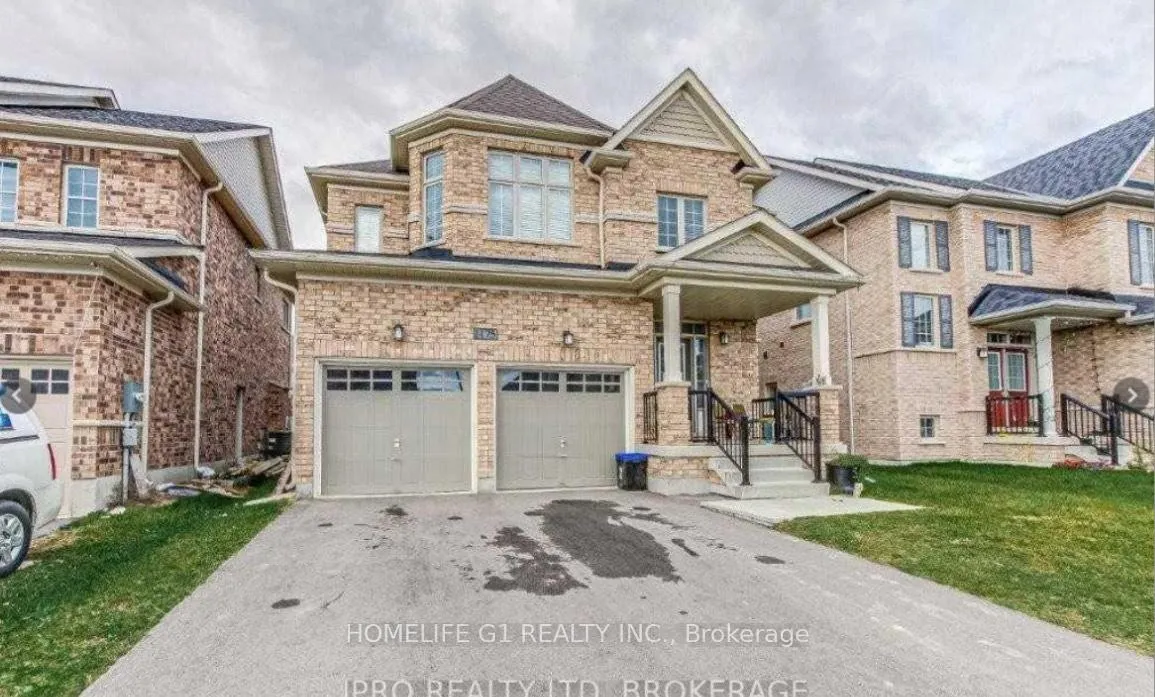
- Exterior: Brick
- Roof: Shingles
- Foundation: Unknown
Parking2 Garage, Detached
- Spaces: 2 Garage
- Garage: Detached
Heating, water and powerForced air, gas, Central air, Municipal water
- Heating: Forced air, gas
- Cooling: Central air
- Water: Municipal water
- Sewer: Municipal sewer
Rent and termsRent $2,750 a month, Main, 2nd floor, Unfurnished
- Rent: $2,750 a month
- Space for rent: Main, 2nd floor
- Furnished: Unfurnished
- Lease: 12 months
- Rent includes: Parking
- Deposit: Required
- Credit check: Required
- Employment letter: Required
- Rental application: Required
- References: Required
IncludedStove fridge dishwasher washer & dryer., All utilities excluded. snow removal & lawn mowing by tenants.
- Included: Stove fridge dishwasher washer & dryer.
- Not included: All utilities excluded. snow removal & lawn mowing by tenants.
Listing detailsX12605474, Expired, Dec 1, 2025
- MLS® number: X12605474
- Status: Expired
- Listed on: Dec 1, 2025
- Days on market: 121
- Updated: Apr 1, 2026
- Possession: Immediate
- Occupied by: Owner+tenant
- Listing brokerage: HOMELIFE G1 REALTY INC.
About this home
1175 Upper Thames Drive, Woodstock (Woodstock - North), ON N4T 0L4
Other
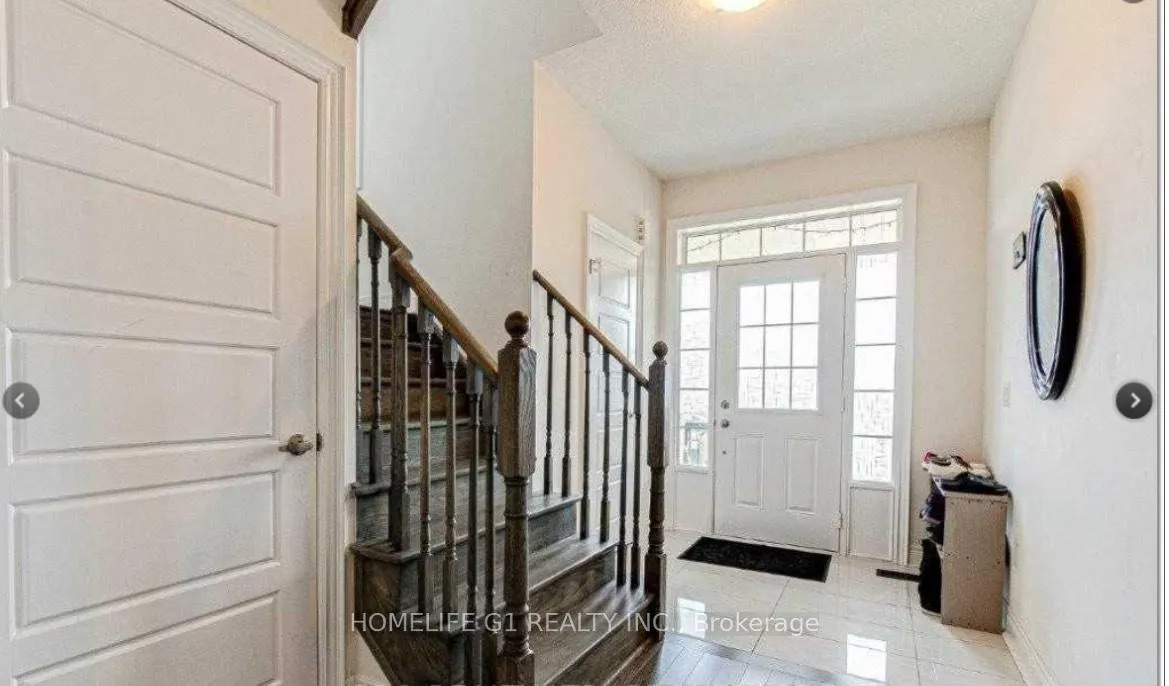
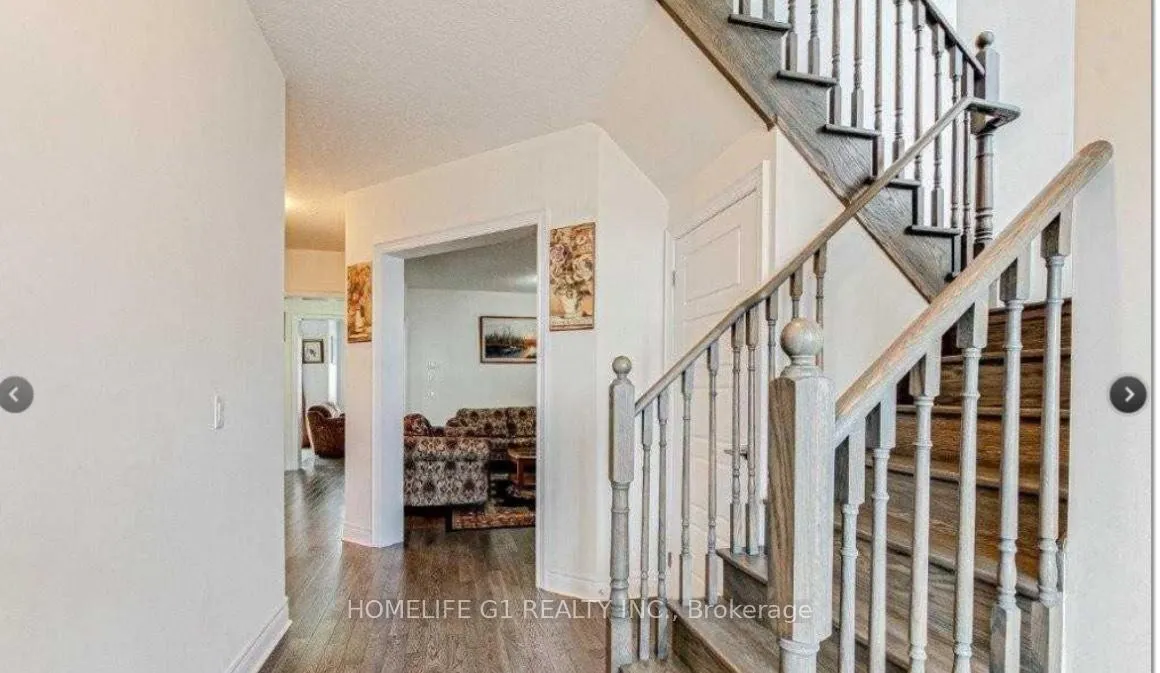
All Brick 4 Bed 3 Bath detached home. Open concept. 2018 Build. Modern layout. Luxury living. Full Sunlight.9' Ceiling, Modern Kitchen, Oak Stairs, S/S Appliances, Separate Living/Dining with Wooden flooring, Cozy Family Room, Double Car Garage, Ample parking on driveway. Minutes to Highway 401 And 403. Food Plaza & Grocery, Schools, Parks, Temple, Gurudwara, Trails, Conservation. Must see & experience spacious living. No Smoking/Vape in any form. Home will be cleaned by owners before possession
Read more
Ask about this home
A HOMEH agent will answer your questions about this home.
Ask a question
Around this home
Arthur Parker Ave / Upper Thames Dr
3Walking
16Biking
Schools nearby
School rating, out of 10.
Turtle Island Public Schoolelementary · Public · 0.5 km
—
Algonquin Public Schoolelementary · Public · 1.6 km
5.4/10Fair
St Michael's Schoolelementary · Catholic · 2.0 km
4.9/10Low
Contact agent
Helpful calculators
Rent vs buy
Affordability
Mortgage
Down payment
Stress test
CMHC insurance
Your HOMEH agent

NimaHOMEH agent · Woodstock
"I would see it this week."
Ask Nima