

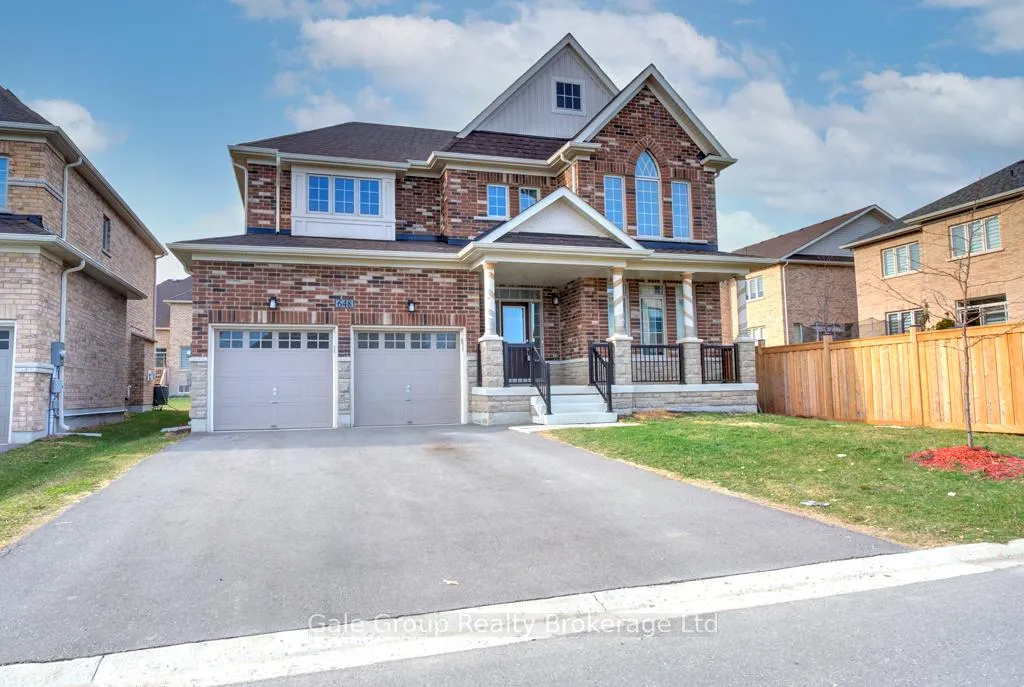
648 McGill Lane
Detached Rented
1/29648 McGill Lane
Detached Rented
 See all 29 photos
4 Bedrooms
4 Bathrooms
2 Garage
2.5K–3K sq.ft
Entire Home
— Unit
Property history
Facts and features
- BasementUnfinished
- Lot size15 m frontage
- Lease term12 months
- FurnishedUnfurnished
What stands out
- Fireplace
- Central air
The homeDetached, 2-storey, Age 6–15 years
- Type: Detached
- Style: 2-storey
- Age: 6–15 years
- Living space: 2,500–3,000 sq ft
- Basement: Unfinished
InsideFireplace Yes, Laundry room, upper level, Air exchanger
- Fireplace: Yes
- Laundry: Laundry room, upper level
- Features: Air exchanger
- Rooms above ground: 15
- Rooms in the basement: 1
- Bedrooms: 4
- Bathrooms: 4
- Kitchens: 1
Outside and lotBrick, vinyl siding, Asphalt shingle, Poured concrete
Outside
- Exterior: Brick, vinyl siding
- Roof: Asphalt shingle
- Foundation: Poured concrete
- Size: 15.11 m frontage
Parking2 Garage, Attached, Private double
- Spaces: 2 Garage
- Garage: Attached
- Driveway: Private double
Heating, water and powerForced air, gas, Central air, Municipal water
- Heating: Forced air, gas
- Cooling: Central air
- Water: Municipal water
- Sewer: Municipal sewer
- Cable: Available
Rent and termsRent $3,000 a month, Entire property, Unfurnished
- Rent: $3,000 a month
- Space for rent: Entire property
- Furnished: Unfurnished
- Lease: 12 months
- Paid: Monthly
- Deposit: Required
- Credit check: Required
- Employment letter: Required
- Rental application: Required
- References: Required
- Rental items: Water heater rental that tenant is responsible for
IncludedDishwasher, refrigerator, stove, washing machine, dryer
- Included: Dishwasher, refrigerator, stove, washing machine, dryer
Listing detailsX12580906, Rented, Nov 27, 2025
- MLS® number: X12580906
- Status: Rented
- Listed on: Nov 27, 2025
- Days on market: 88
- Updated: Feb 23, 2026
- Possession: 2025-12-16 / Flexible
- Occupied by: Vacant
- Listing brokerage: Gale Group Realty Brokerage Ltd
About this home
648 McGill Lane, Woodstock (Woodstock - North), ON N4T 0L3
Air Exchanger
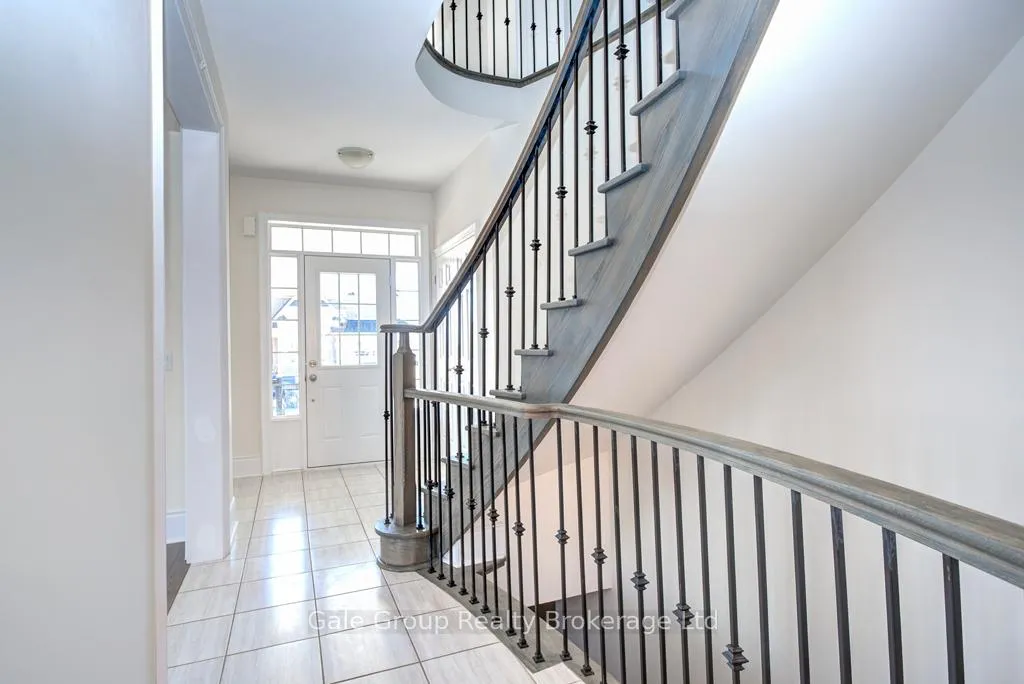
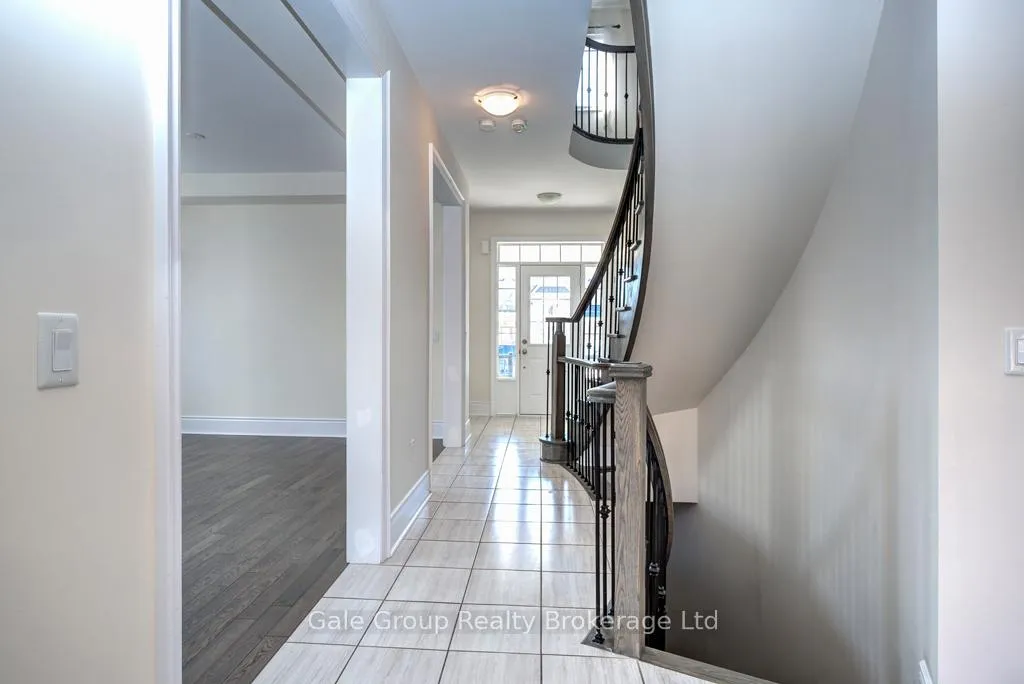
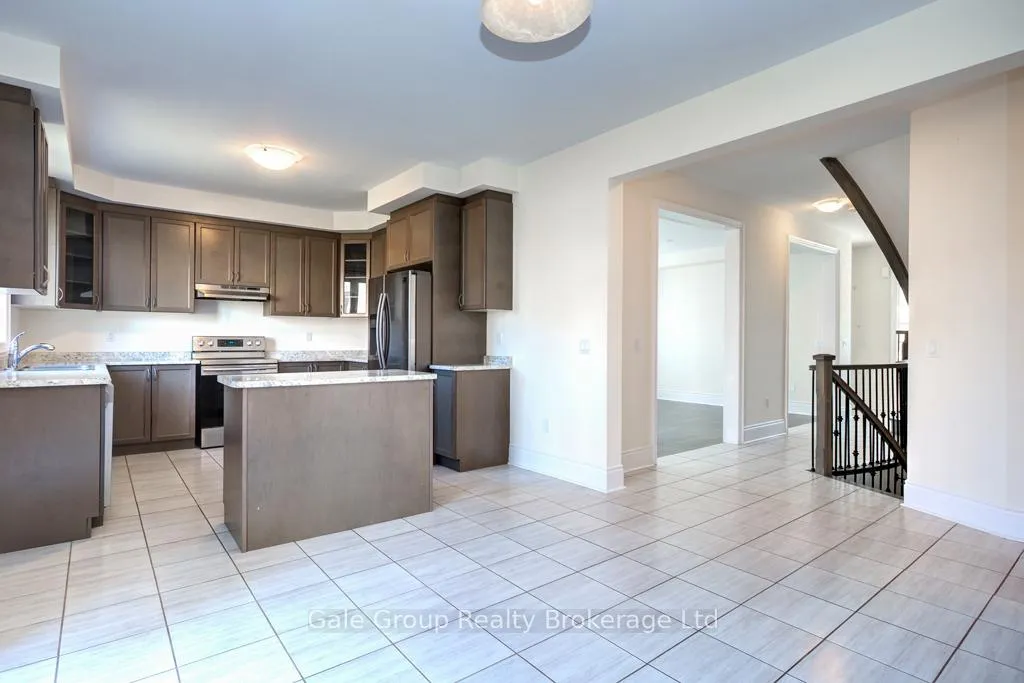
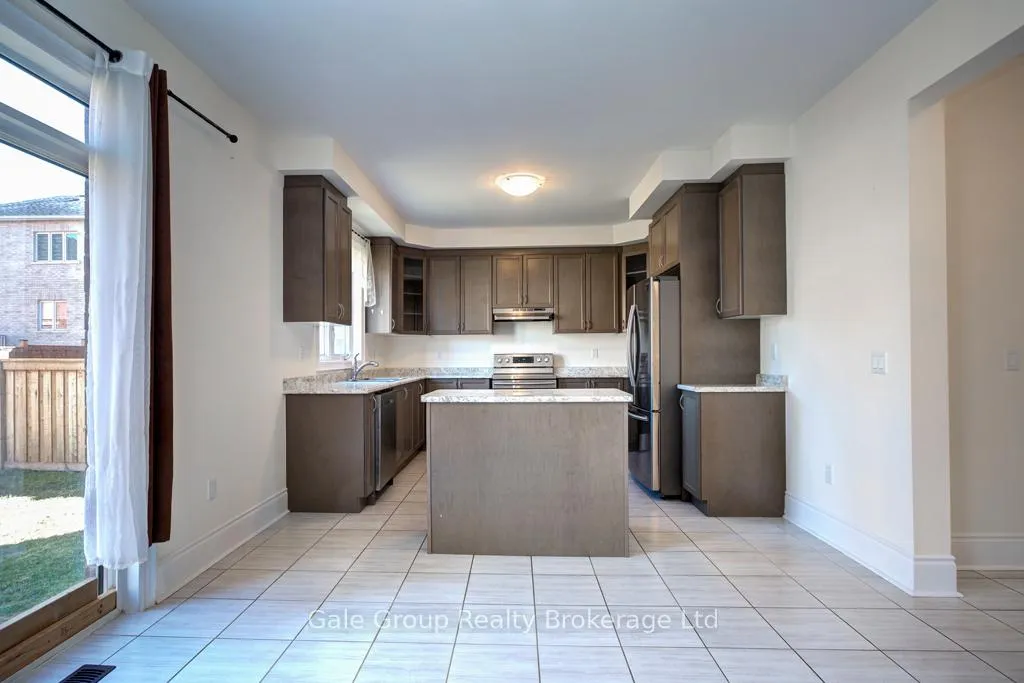
Welcome to 648 McGill. Available for lease, this 4 bedroom home is grand in style with over 2865 sq ft of finished space. Located in desirable North Woodstock, this home is close to parks and other amenities. This home boasts large double car garage, gas fireplace in living room, second level laundry, large kitchen with island and ample counter space and so much more. Upstairs hosts a massive primary bedroom with 5 pc ensuite. All appliances included. Available now!
Read more
Ask about this home
A HOMEH agent will answer your questions about this home.
Ask a question
Around this home
Oxford Rd 17 and Arther Parker Ave
2Walking
46Biking
Park1.7 km
Schools nearby
School rating, out of 10.
Turtle Island Public Schoolelementary · Public · 0.7 km
—
Algonquin Public Schoolelementary · Public · 1.6 km
5.4/10Fair
École élémentaire catholique Sainte-Marguerite-Bourgeoyselementary · Private · 1.9 km
5.3/10Fair
Contact agent
Helpful calculators
Rent vs buy
Affordability
Mortgage
Down payment
Stress test
CMHC insurance
Your HOMEH agent

KimHOMEH agent · Woodstock
"I would see it this week."
Ask Kim