

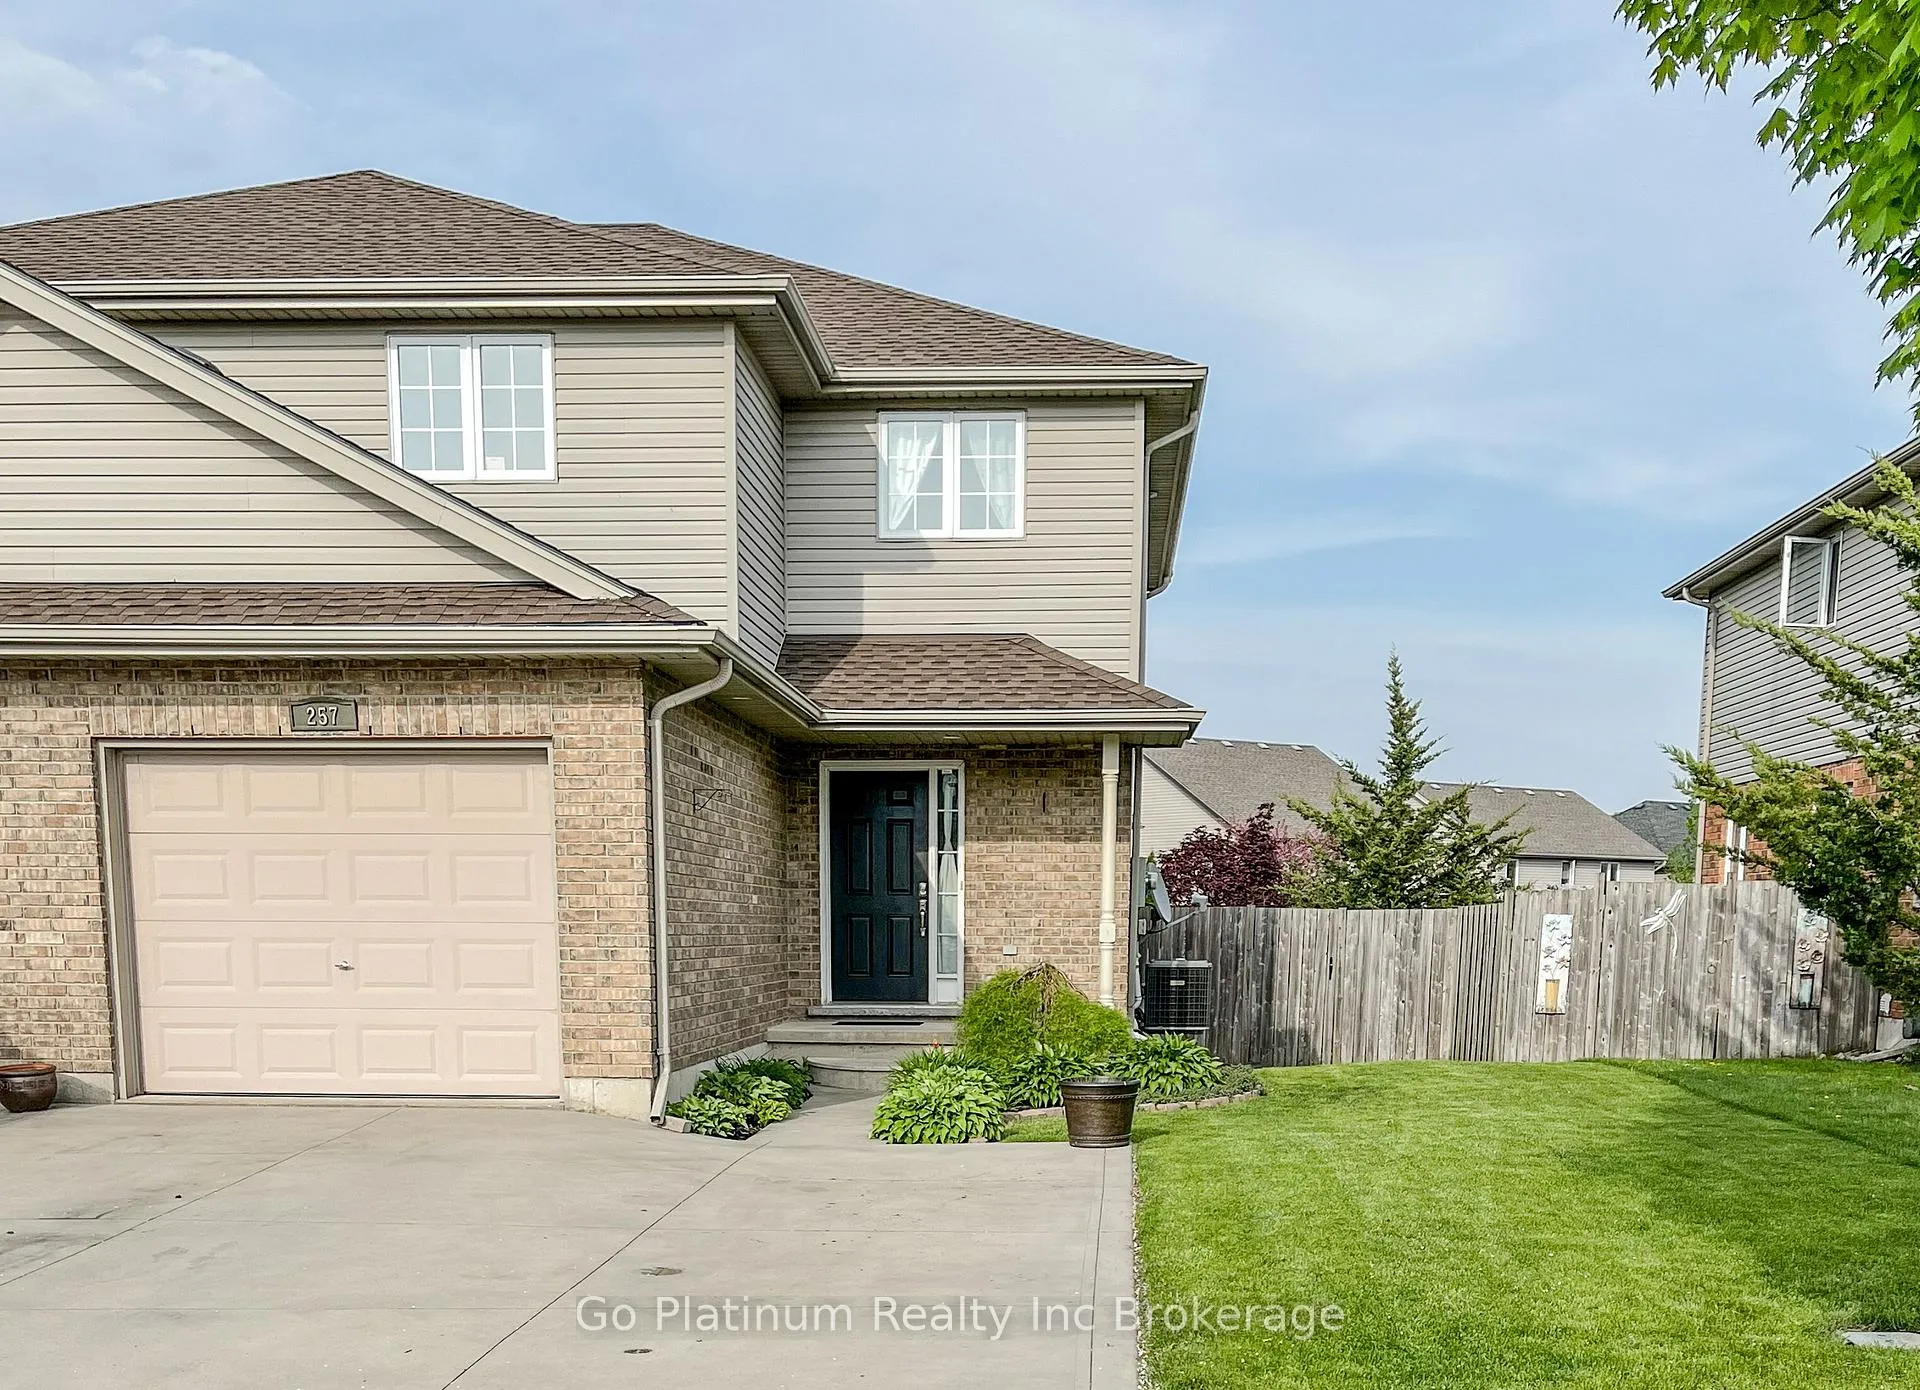
257 Falcon Drive E
257 Falcon Drive E
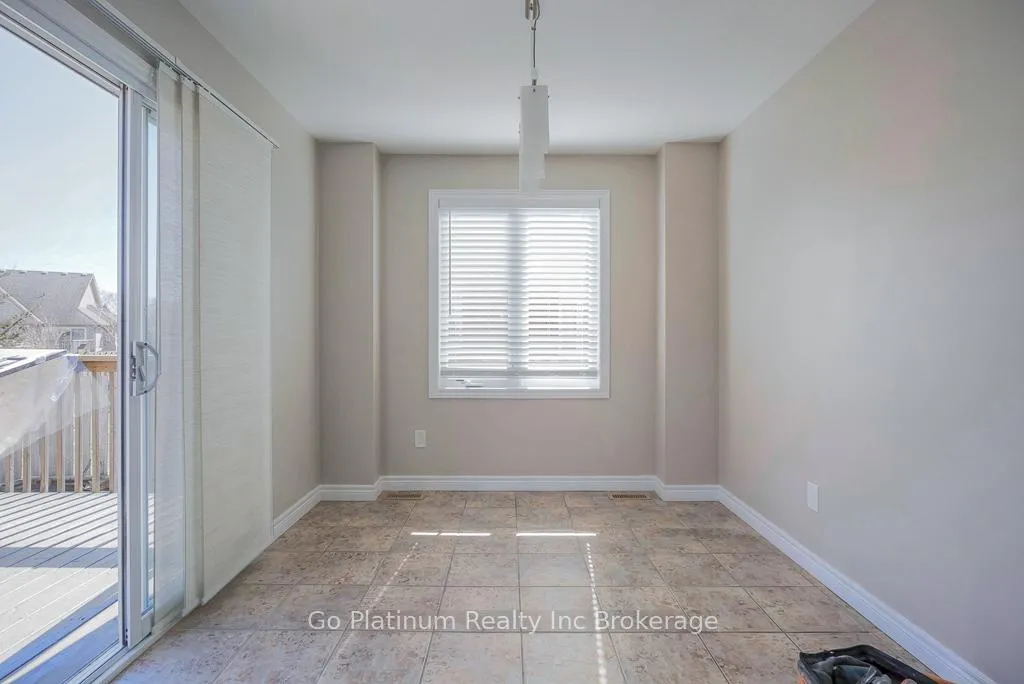 See all 24 photos
Property history
Facts and features
- BasementFinished
- Age of home16–30 years
- Water, sewerMunicipal
- Lot shapeRectangular
- Central air
The homeSemi-Detached, 2-storey, Age 16–30 years
- Type: Semi-Detached
- Style: 2-storey
- Age: 16–30 years
- Living space: 1,100–1,500 sq ft
- Basement: Finished
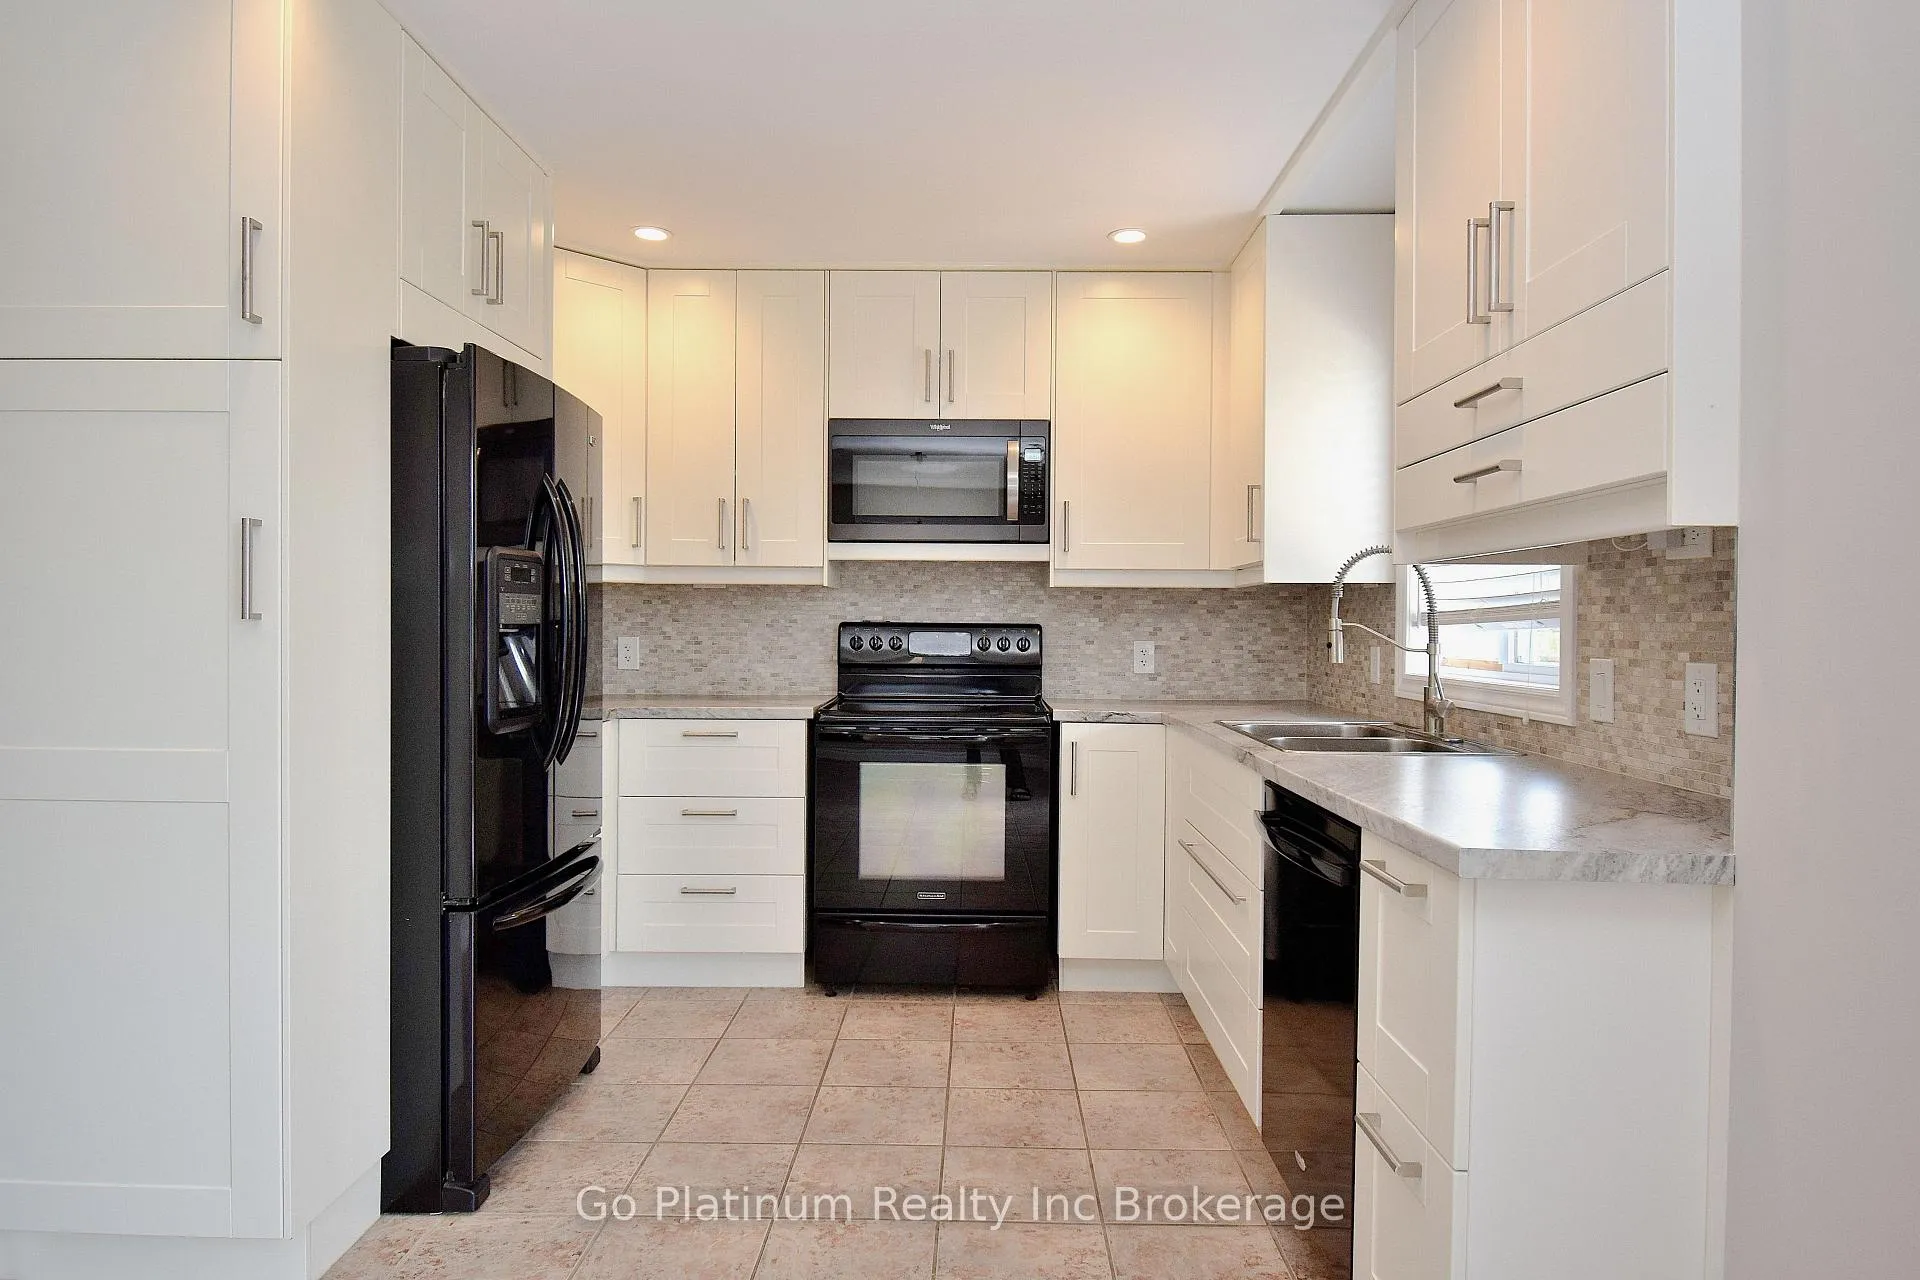
InsideMain level, Carpet free, built-in oven, countertop range, ventilation system, suspended ceilings, water heater, Rooms above ground 12
- Laundry: Main level
- Features: Carpet free, built-in oven, countertop range, ventilation system, suspended ceilings, water heater
- Rooms above ground: 12
- Bedrooms: 3
- Bathrooms: 3
- Kitchens: 1
- Family room: Yes
Outside and lotVinyl siding, brick, Asphalt shingle, Poured concrete
- Exterior: Vinyl siding, brick
- Roof: Asphalt shingle
- Foundation: Poured concrete
- Size: 34.71 × 102.07 ft
- Shape: Rectangular
- Zoning: Residential
Parking1 Garage, Attached, Private
- Spaces: 1 Garage
- Garage: Attached
- Driveway: Private
Heating, water and powerForced air, gas, Central air, Municipal water
- Heating: Forced air, gas
- Cooling: Central air
- Water: Municipal water
- Sewer: Municipal sewer
- Natural gas: Yes
- Hydro: Yes
Costs and taxesTaxes $3,715 a year, HST included in the price, Hot water heater
- Taxes, 2025: $3,715 a year
- HST: HST included in the price
- Rental items: Hot water heater
- Under contract: Hot water heater
Listing detailsX12630652, Sold, Dec 12, 2025
- MLS® number: X12630652
- Status: Sold
- Listed on: Dec 12, 2025
- Days on market: 75
- Updated: Feb 25, 2026
- Possession: Flexible
- Occupied by: Tenant
- Listing brokerage: Go Platinum Realty Inc Brokerage
About this home
257 Falcon Drive E, Woodstock (Woodstock - North), ON N4T 0A1
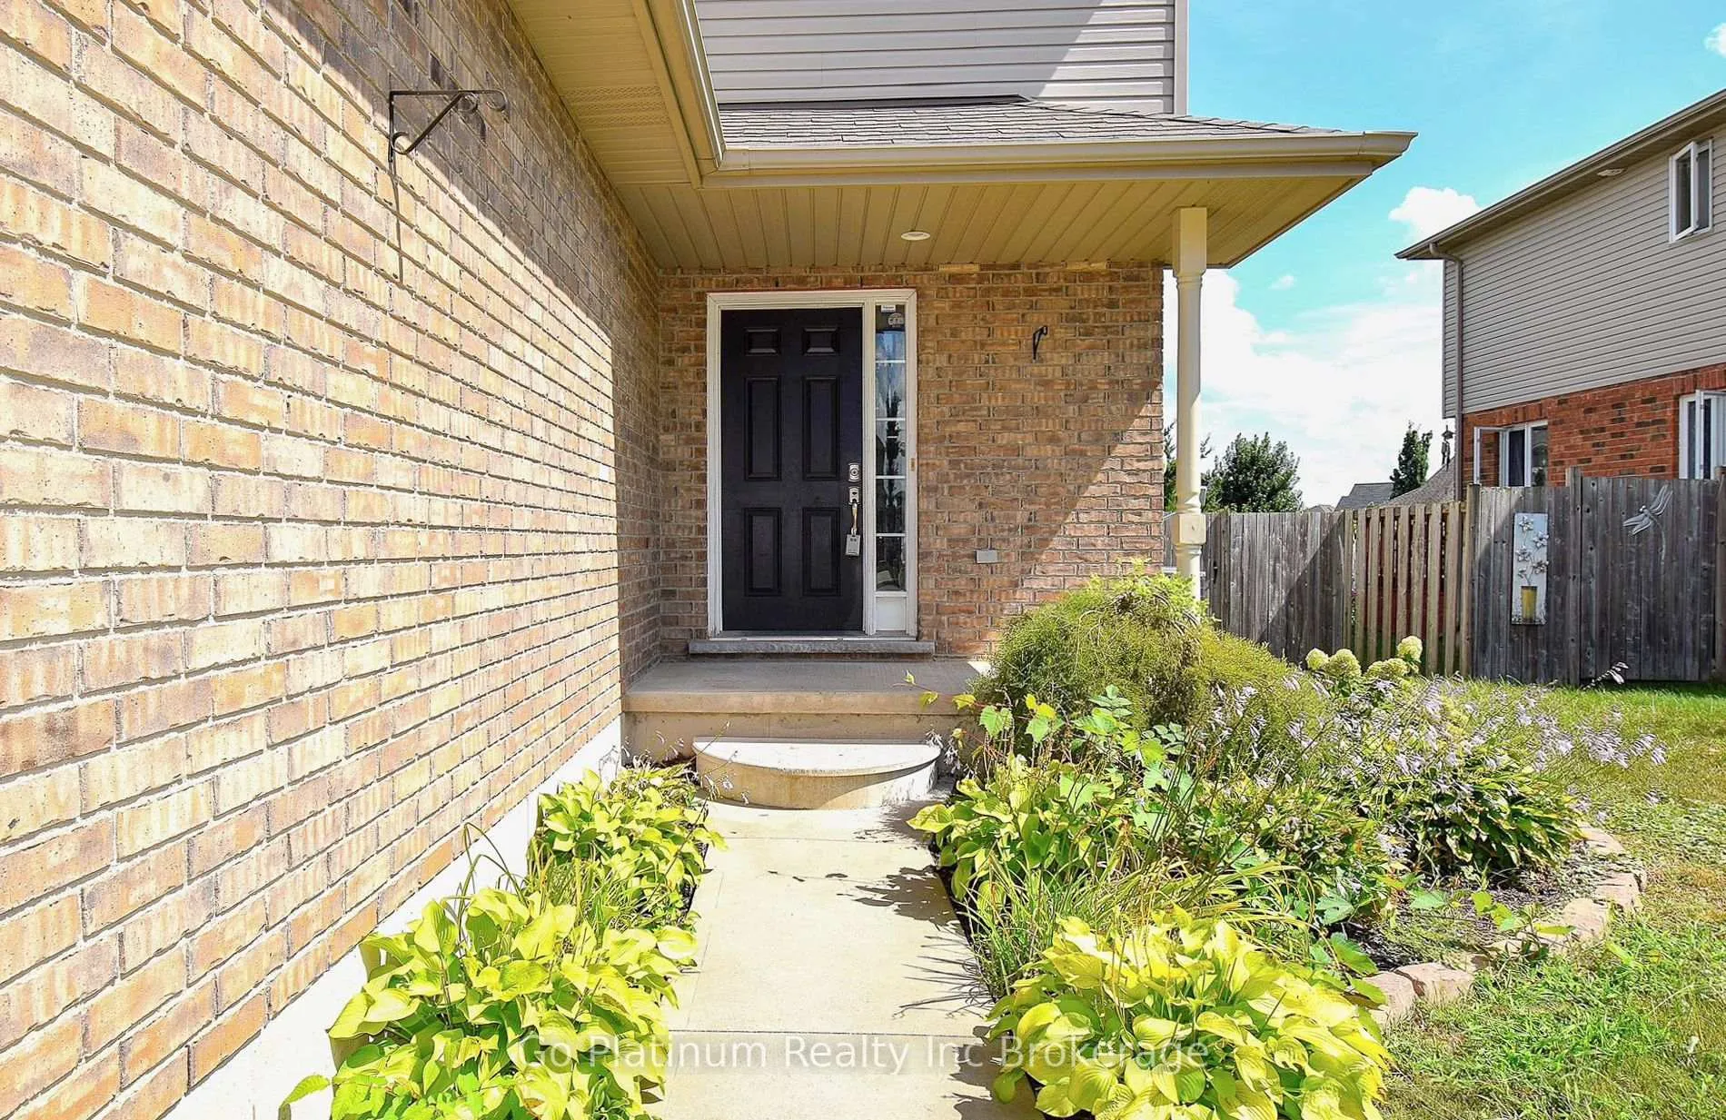
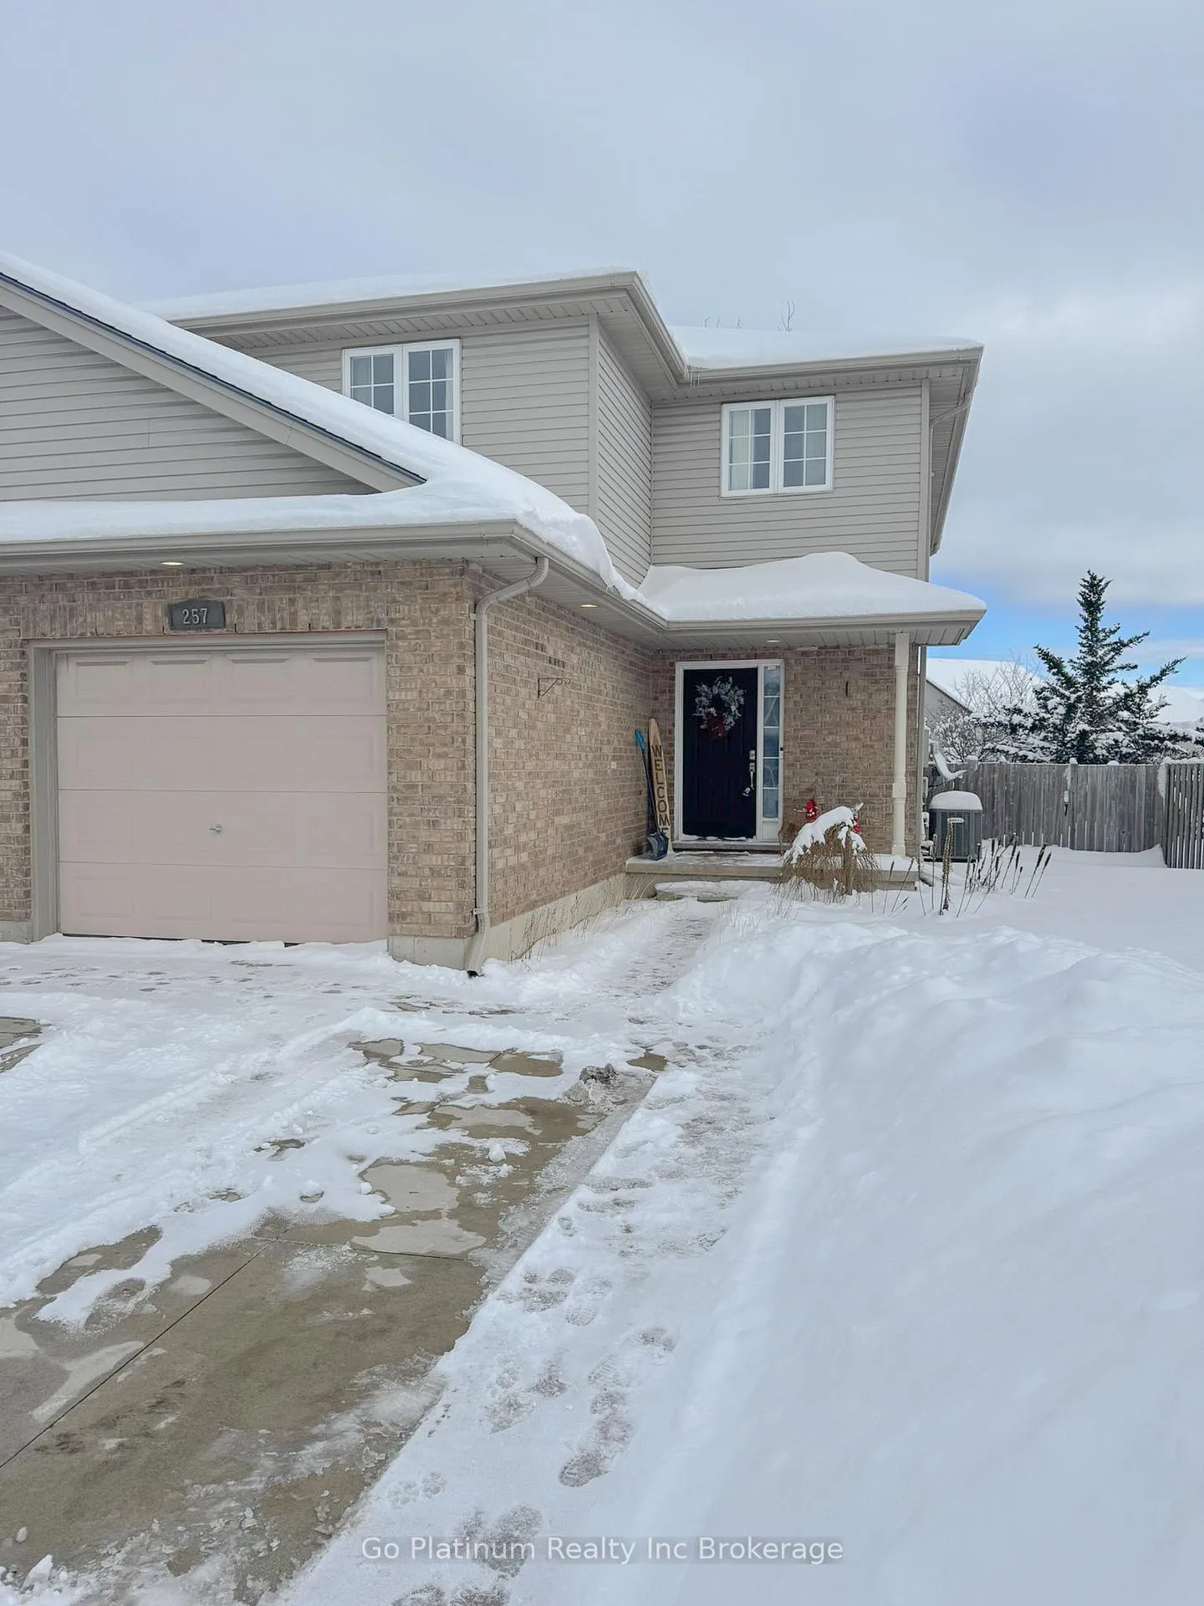
Discover the perfect blend of style and convenience at 257 Falcon Drive, a beautifully maintained two-story 3 bedroom 3 bathroom residence that offers fantastic curb appeal with its sophisticated mix of light siding and classic brickwork, setting the scene for an exceptional family lifestyle. This home boasts an attached single-car garage and a fantastic "private outdoor oasis" featuring a generously sized, dark-stained "wooden deck"- ideal for grilling and entertaining-which steps down to a lovely grassy yard complete with a "small, fenced garden area" perfect for summer vegetables or flowers. The property is completed by a sharp black front door that invites you into what promises to be a bright and functional interior within a sought-after, modern neighbourhood. We are anticipating high demand for this well-located and move-in-ready property-don't miss the opportunity to make this your new address!
Ask about this home
A HOMEH agent will answer your questions about this home.
Around this home
Daily convenience, out of 100, from the distances below
Schools nearby
School rating, out of 10.
Helpful calculators
Your HOMEH agent

"I would see it this week."