

1 Conestoga Road
1 Conestoga Road
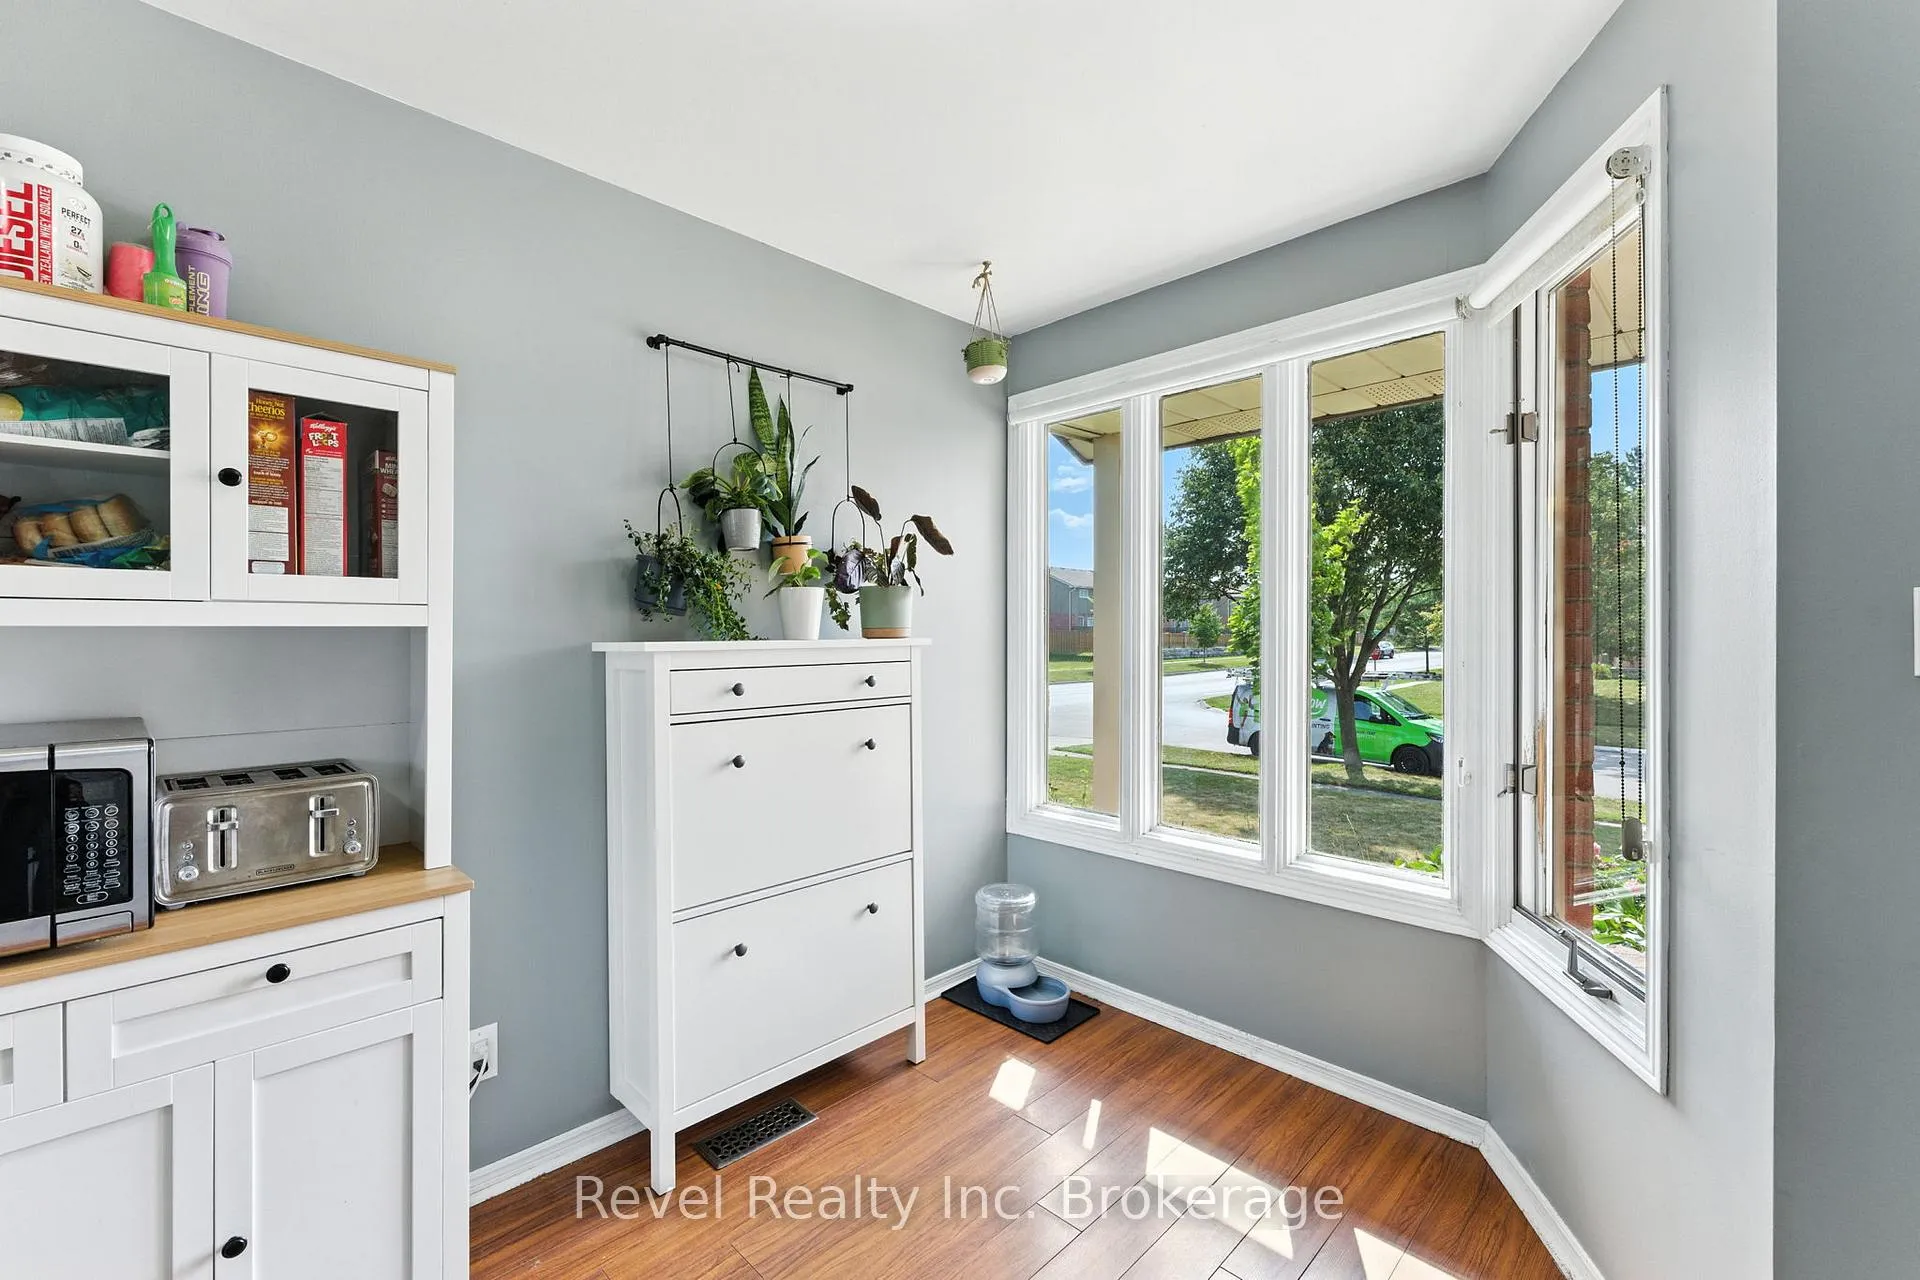 See all 35 photos
Property history
Facts and features
- BasementFinished
- Age of home31–50 years
- Water, sewerMunicipal
- HeatingForced air
- Central air
The homeFreehold Townhouse, 2-storey, Age 31–50 years
- Type: Freehold Townhouse
- Style: 2-storey
- Age: 31–50 years
- Living space: 1,100–1,500 sq ft
- Basement: Finished, full
InsideLower level, Water softener, water heater, Rooms above ground 12
- Laundry: Lower level
- Features: Water softener, water heater
- Rooms above ground: 12
- Bedrooms: 3
- Bathrooms: 3
- Kitchens: 1
- Family room: Yes
Outside and lotBrick, vinyl siding, Asphalt shingle, Poured concrete
- Exterior: Brick, vinyl siding
- Roof: Asphalt shingle
- Foundation: Poured concrete
- Features: Deck
- Other structures: Gazebo, garden shed, fence - full
- Size: 51.77 × 112.06 ft
- Zoning: R3
Parking1 Garage, Attached, Private
- Spaces: 1 Garage
- Garage: Attached
- Driveway: Private
Heating, water and powerForced air, gas, Central air, Municipal water
- Heating: Forced air, gas
- Cooling: Central air
- Water: Municipal water
- Sewer: Municipal sewer
Costs and taxesTaxes $3,424 a year, HST included in the price, Water softener, water heater
- Taxes, 2024: $3,424 a year
- HST: HST included in the price
- Rental items: Water softener, water heater
- Under contract: Hot water heater, water softener
Included in the saleDishwasher, dryer, stove, washer; gazebo, Deep freezer in basement; nest doorbell; yale door lock; fridge
- Included: Dishwasher, dryer, stove, washer; gazebo
- Not included: Deep freezer in basement; nest doorbell; yale door lock; fridge
NearbyPark, place of worship, public transit, school
- Close to: Park, place of worship, public transit, school
Listing detailsX12390433, Sold, Sep 9, 2025
- MLS® number: X12390433
- Status: Sold
- Listed on: Sep 9, 2025
- Days on market: 134
- Updated: Jan 21, 2026
- Possession: 2026-02-26 / 60-89 days
- Occupied by: Owner
- Listing brokerage: Revel Realty Inc. Brokerage
About this home
1 Conestoga Road, Woodstock (Woodstock - North), ON N4T 1H7
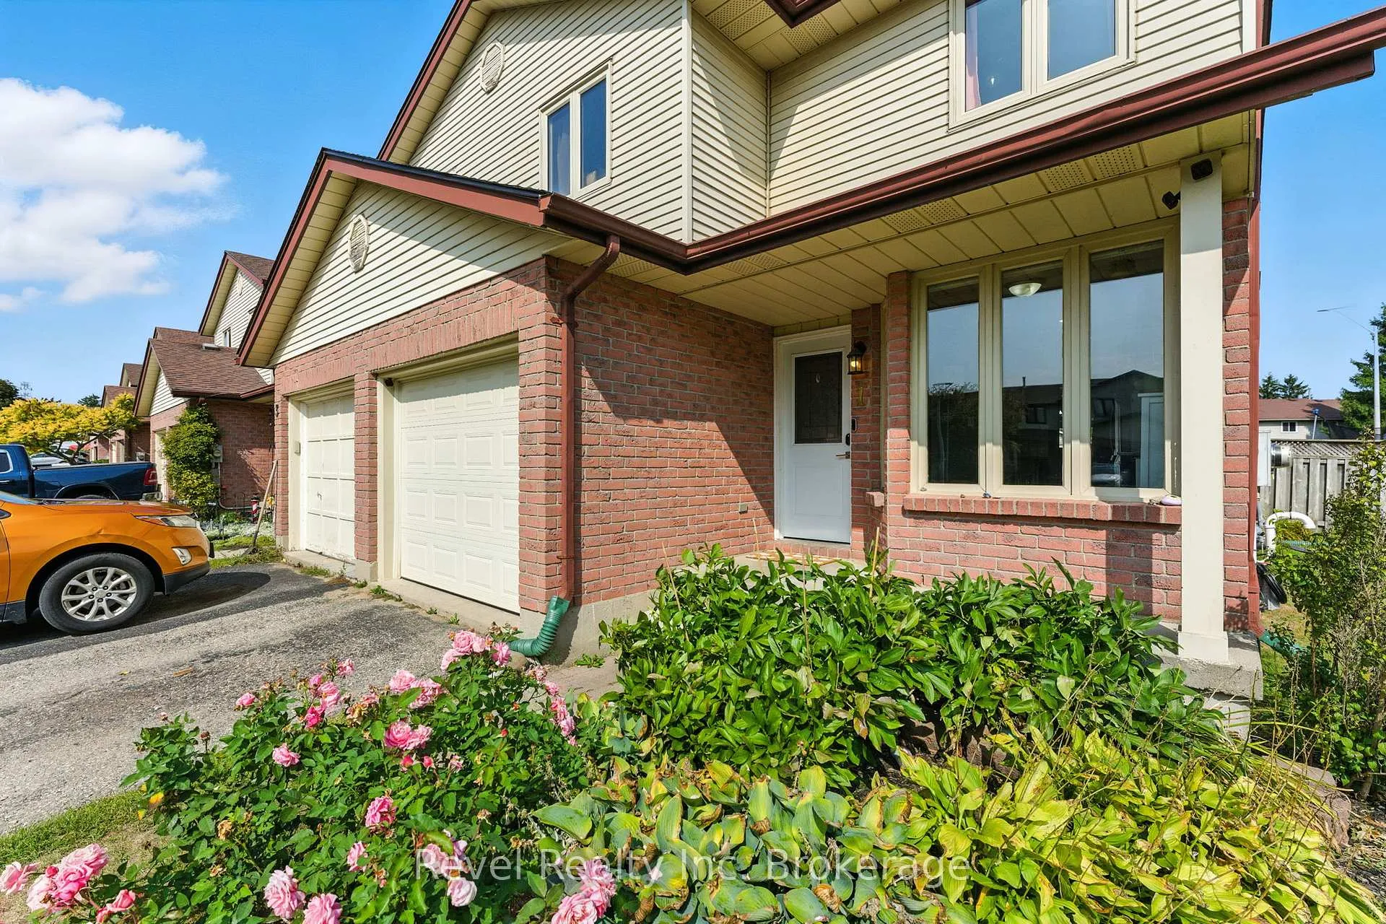
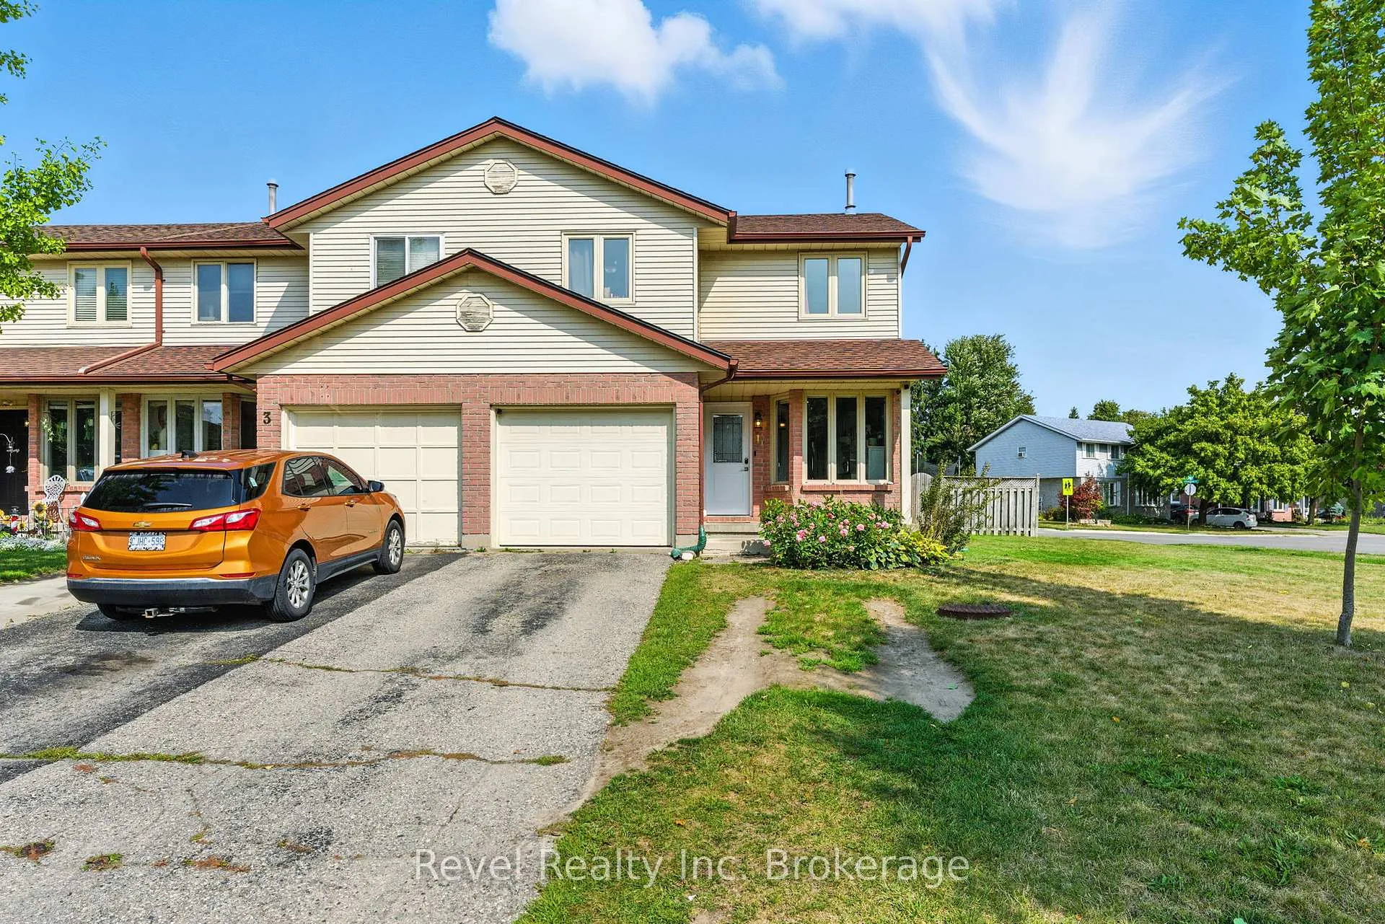
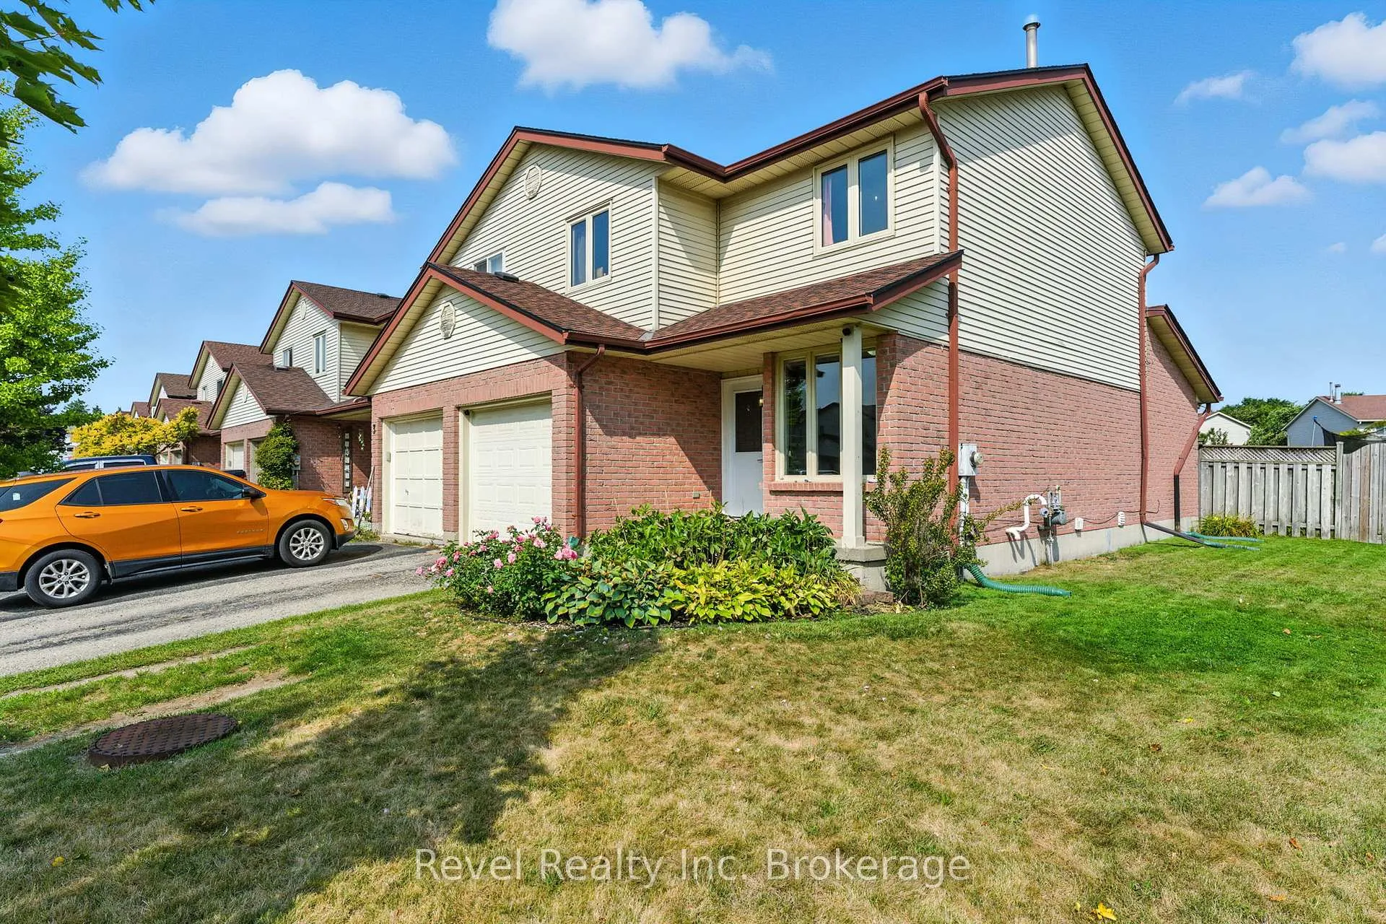
This spacious end unit townhouse sits on a large side lot and features a refreshed kitchen with updated cabinets and backsplash (2024) that opens into a bright living room with high ceilings and skylights that bring in plenty of natural light. The second level offers 3 bedrooms along with a 4-piece bath. The finished basement includes an updated 3-piece bath with oversized shower, while recent updates provide peace of mind with a new roof (2022), furnace (2022), A/C (2021), and skylights (2023). Outdoor features include a deck with gazebo and a fully fenced yard. With a 1-car garage, no condo fees, and low-maintenance living, this home offers modern updates and extra space inside and out.
Ask about this home
A HOMEH agent will answer your questions about this home.
Around this home
Daily convenience, out of 100, from the distances below
Schools nearby
School rating, out of 10.
Helpful calculators
Your HOMEH agent

"Priced 2% under the Hestimate. I would see it this week."