

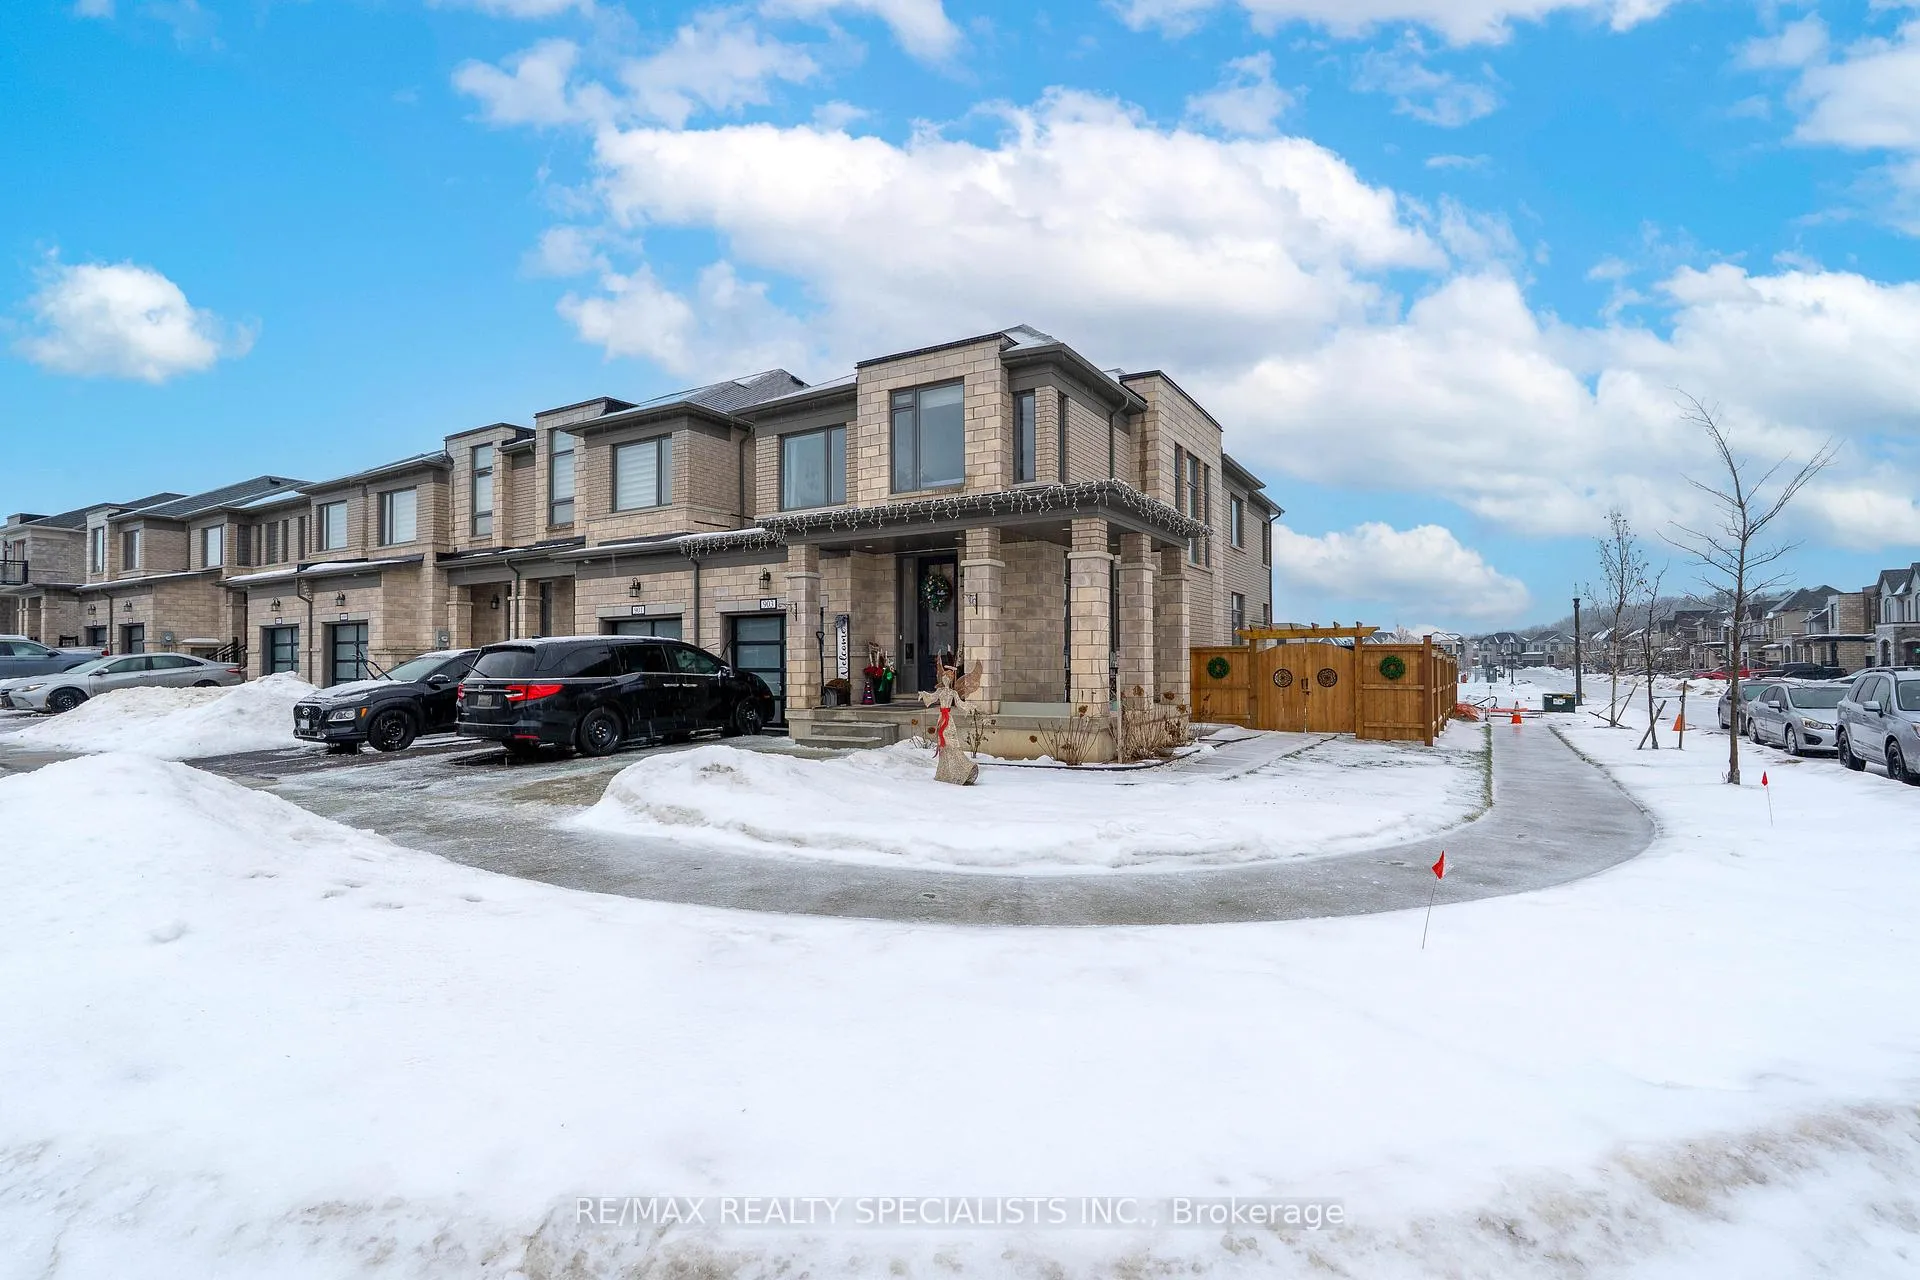
903 Sobeski Avenue
903 Sobeski Avenue
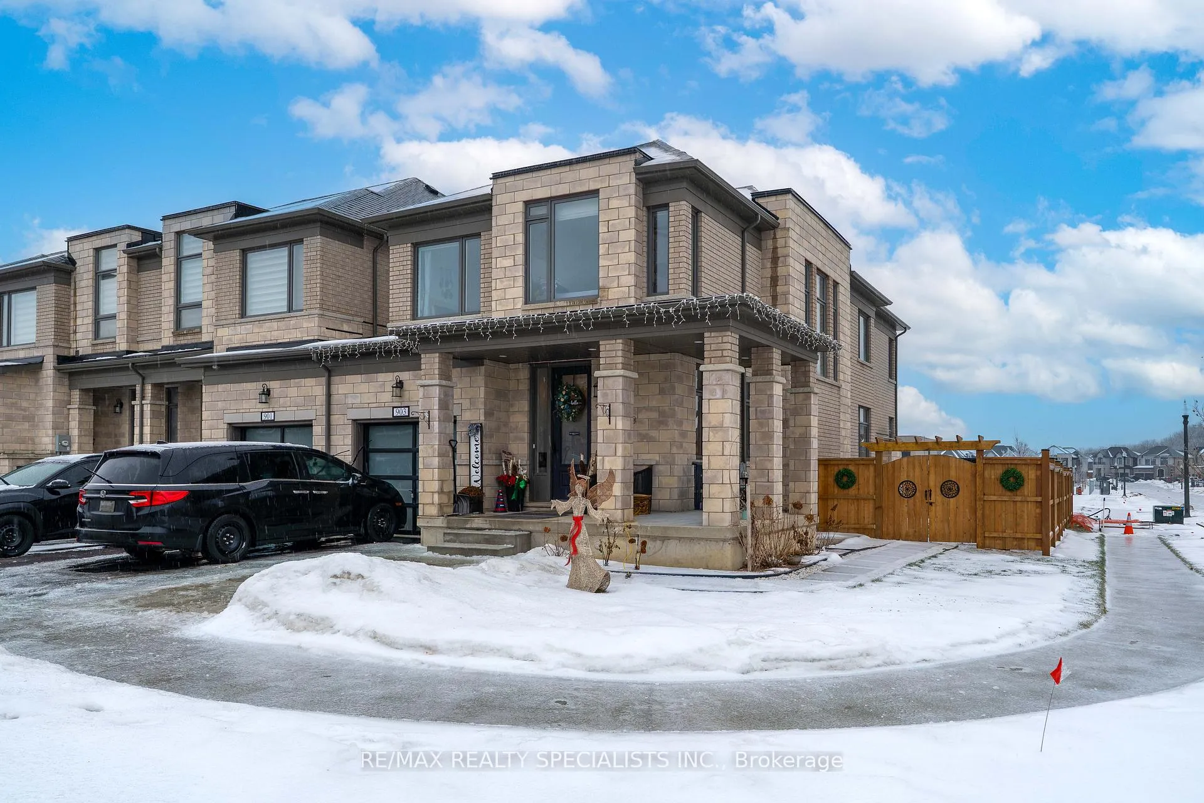
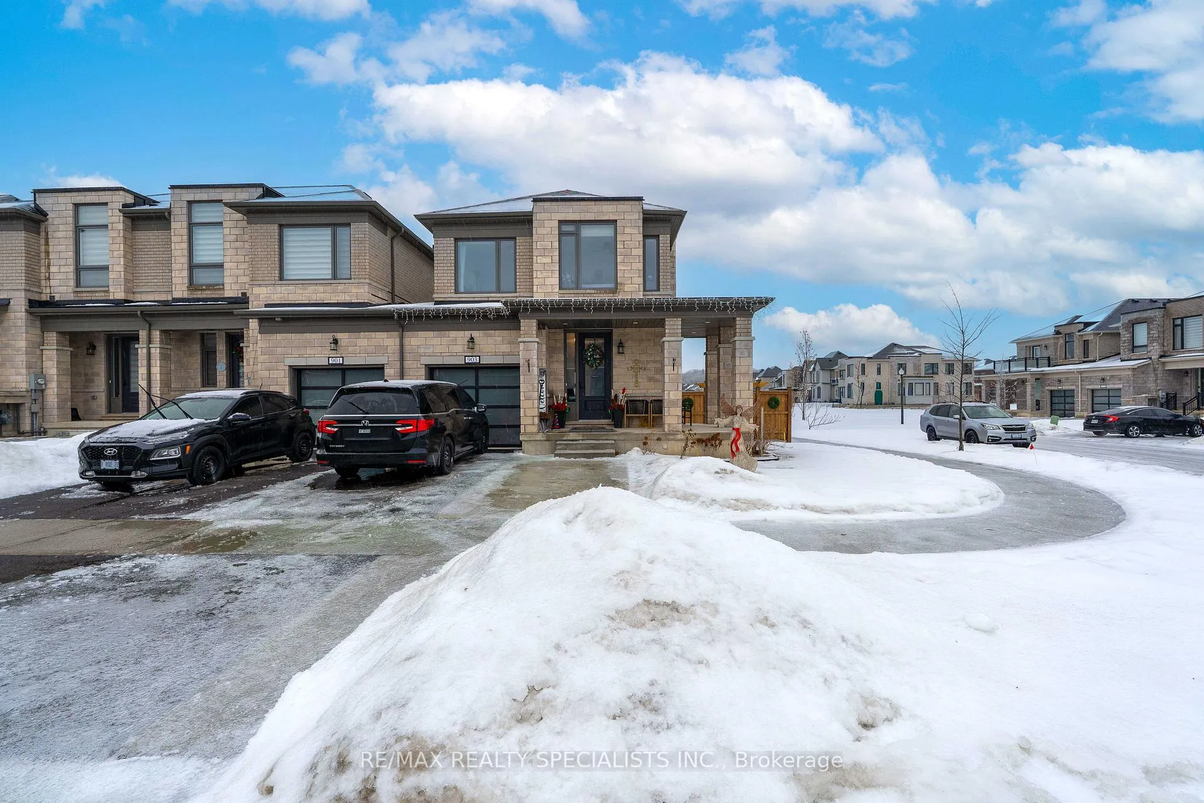
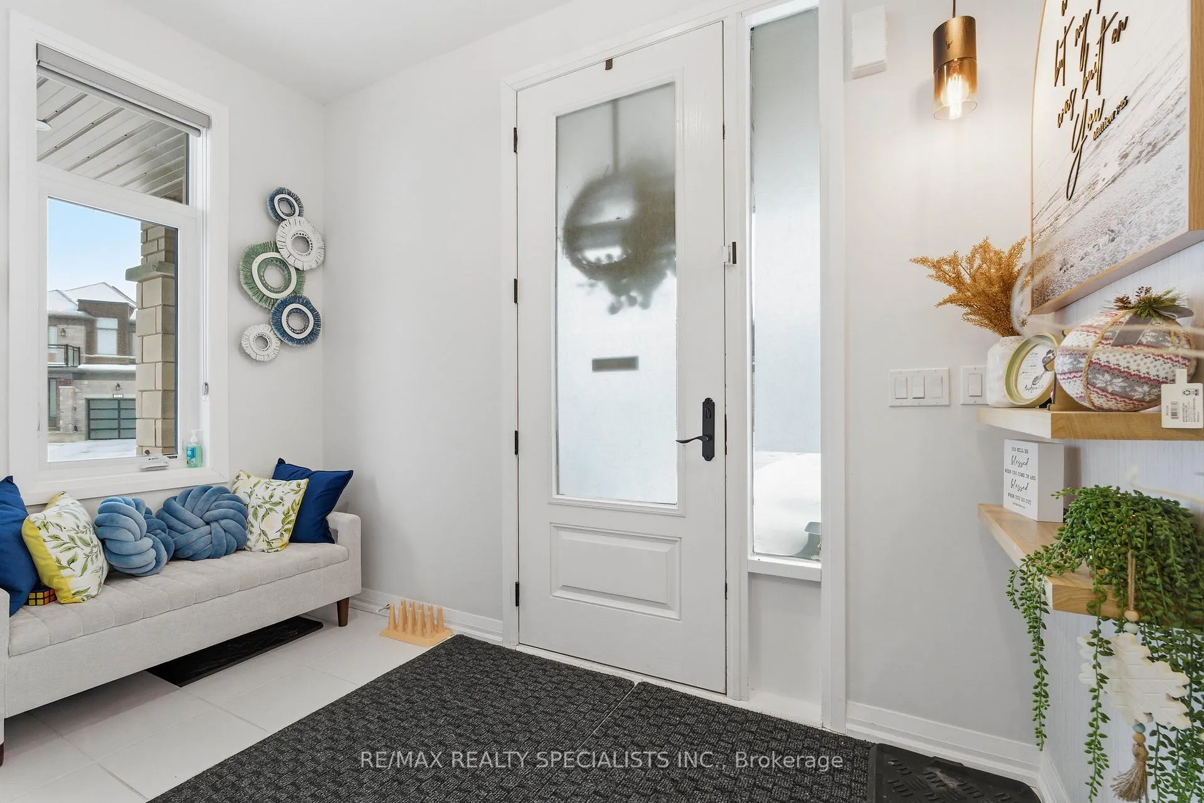
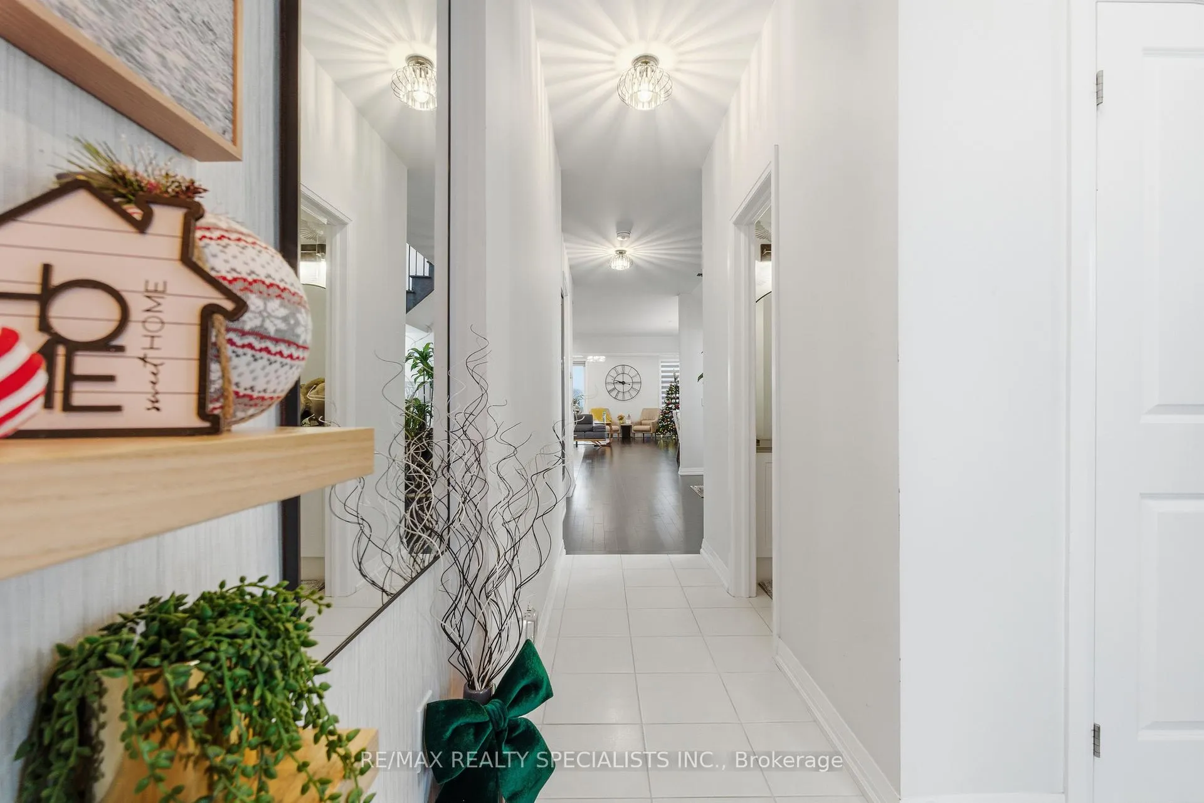 See all 37 photos
Property history
Facts and features
- BasementUnfinished
- Age of home0–5 years
- Water, sewerMunicipal
- Lot shapeRectangular
- Hardwood floors
- Fireplace
- Central air
The homeFreehold Townhouse, 2-storey, Age 0–5 years
- Type: Freehold Townhouse
- Style: 2-storey
- Age: 0–5 years
- Living space: 2,000–2,500 sq ft
- Basement: Full, unfinished
InsideFireplace Yes, natural gas, Broadloom, Ceramic, Tile, Hardwood, Upper level
- Fireplace: Yes, natural gas
- Flooring: Broadloom, Ceramic, Tile, Hardwood
- Laundry: Upper level
- Features: Auto garage door remote, in-law capability, on demand water heater, rough-in bath, water softener, storage
- Rooms above ground: 14
- Rooms in the basement: 1
- Bedrooms: 4
- Bathrooms: 3
- Kitchens: 1
Outside and lotBrick, stone, Asphalt shingle, Poured concrete
- Exterior: Brick, stone
- Roof: Asphalt shingle
- Foundation: Poured concrete
- Features: Privacy, lighting
- Other structures: Fence - full, garden shed
- Size: 36.07 × 106.86 ft
- Shape: Rectangular
- Zoning: R3-12
Parking1 Garage, Attached, Private double
- Spaces: 1 Garage
- Garage: Attached
- Driveway: Private double
Heating, water and powerForced air, gas, Central air, Municipal water
- Heating: Forced air, gas
- Cooling: Central air
- Water: Municipal water
- Sewer: Municipal sewer
- Natural gas: Available
- Hydro: Available
- Cable: Available
- Telephone: Available
Costs and taxesTaxes $5,226 a year, HST included in the price, On-demand hot water heater
- Taxes, 2025: $5,226 a year
- HST: HST included in the price
- Rental items: On-demand hot water heater
- Under contract: On demand water heater
Included in the saleStainless steel kitchen appliances: 2 fridges, gas stove, dishwasher, microwave, window coverings, garage door opener, and all existing light fixtures. beds in three rooms can be included, except the one in the third bedroom. **centralized humidifier, owned water softener, 200 amp electrical panel, all existing pot lights (interior + porch), closet organizers in all bedroom closets**
- Included: Stainless steel kitchen appliances: 2 fridges, gas stove, dishwasher, microwave, window coverings, garage door opener, and all existing light fixtures. beds in three rooms can be included, except the one in the third bedroom. **centralized humidifier, owned water softener, 200 amp electrical panel, all existing pot lights (interior + porch), closet organizers in all bedroom closets**
NearbyFenced yard, greenbelt/conservation, hospital, public transit, school, place of worship
- Close to: Fenced yard, greenbelt/conservation, hospital, public transit, school, place of worship
Listing detailsX12649946, Sold, Dec 25, 2025
- MLS® number: X12649946
- Status: Sold
- Listed on: Dec 25, 2025
- Days on market: 34
- Updated: Jan 28, 2026
- Possession: 2026-01-31 / 30-59 days
- Occupied by: Owner
- Listing brokerage: RE/MAX REALTY SPECIALISTS INC.
About this home
903 Sobeski Avenue, Woodstock (Woodstock - North), ON N4T 0N7
An exceptional 4-Bedroom, 3-Bathroom Linked Townhome with Garage, Offering the Look and Feel of a Detached Home. Step into a bright, open-concept interior featuring 9-foot ceilings, hardwood flooring, custom tile work, oversized windows, and pot lights throughout the home and porch. The main level offers a spacious living room with a cozy fireplace and walk-out to the backyard, seamlessly connected to the dining area and breakfast space. The modern kitchen is equipped with a center island, stainless steel appliances, a gas stove, quartz countertops, ample cabinetry, and a convenient 2-piece powder room. Direct access from the garage to the house adds everyday comfort & functionality.The upper level boasts a generous primary bedroom with a walk-in closet & a luxurious 5-piece ensuite. Three additional well-sized bedrooms share a 4-piece bathroom, private balcony provides a peaceful outdoor retreat.The bright, unfinished basement features a 3-piece bathroom rough-in, cold cellar, and excellent potential for customization or additional income. Additional interior upgrades include a 200-amp electrical panel, closet organizers in all bedrooms, a centralized humidifier, a garage door opener, and an owned water softener. Situated on a premium corner lot, the exterior offers a fully fenced backyard ideal for entertaining or family enjoyment, complete with a gas line for BBQs, concrete walkways from front to backyard with sealer coating, and a shed (11 ft x 7 ft) with concrete base. Parking for three vehicles is available with an extended driveway (city permit) plus a single-car garage.Located in the family-friendly Havelock Corners community near Pittock Conservation Area, with close proximity to parks, trails, Thames River, and everyday amenities. Minutes to Highways 401 and 403, offering an easy commute to London, Kitchener, and the GTA. Turtle Island Public School is anticipated to open in June 2026. Don't Miss this wonderful home.
Ask about this home
A HOMEH agent will answer your questions about this home.
Around this home
Schools nearby
School rating, out of 10.
Helpful calculators
Your HOMEH agent

"Priced 5% over the Hestimate. I would see it this week."