

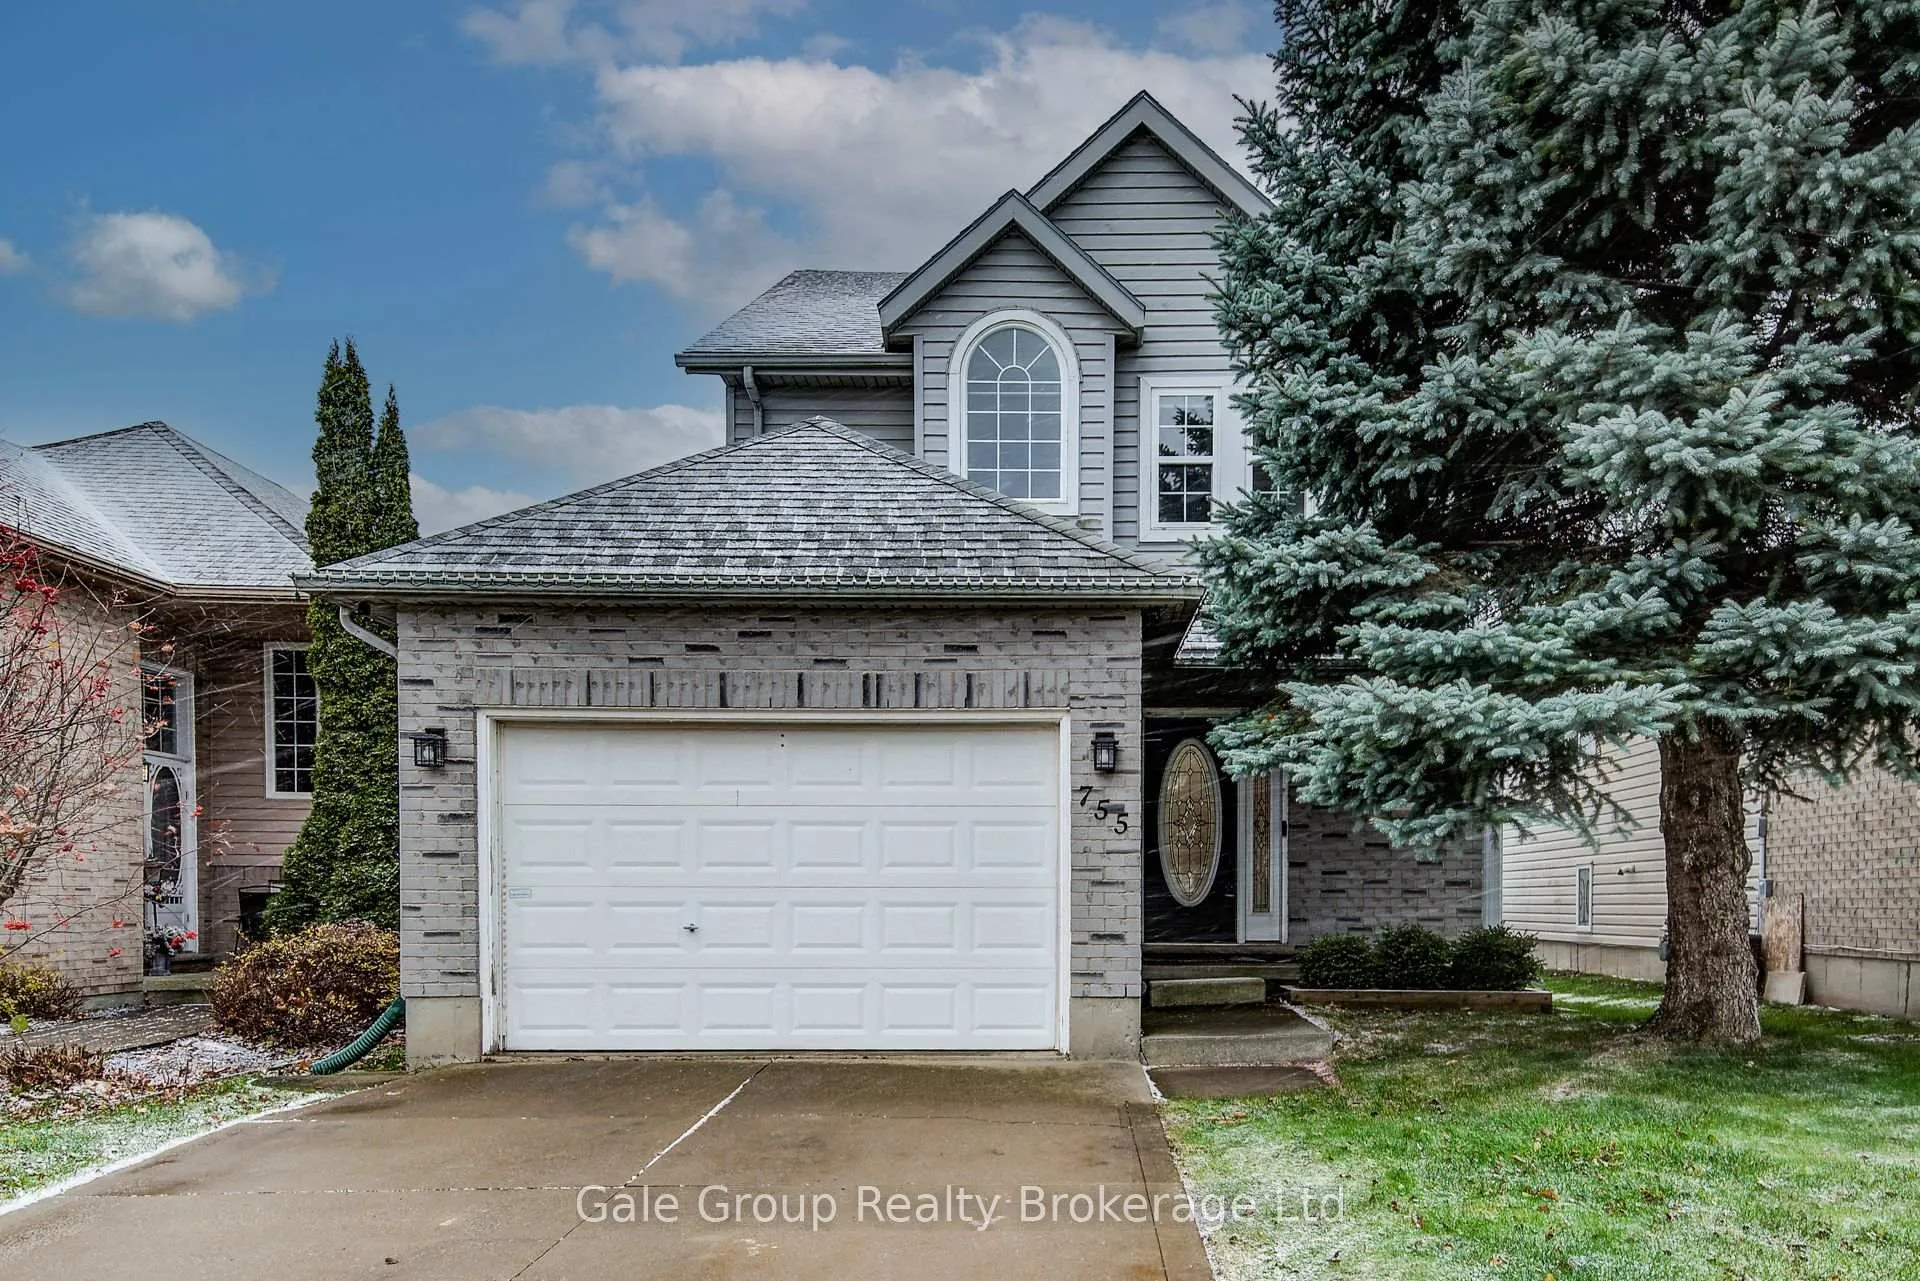
755 Southwood Way
755 Southwood Way
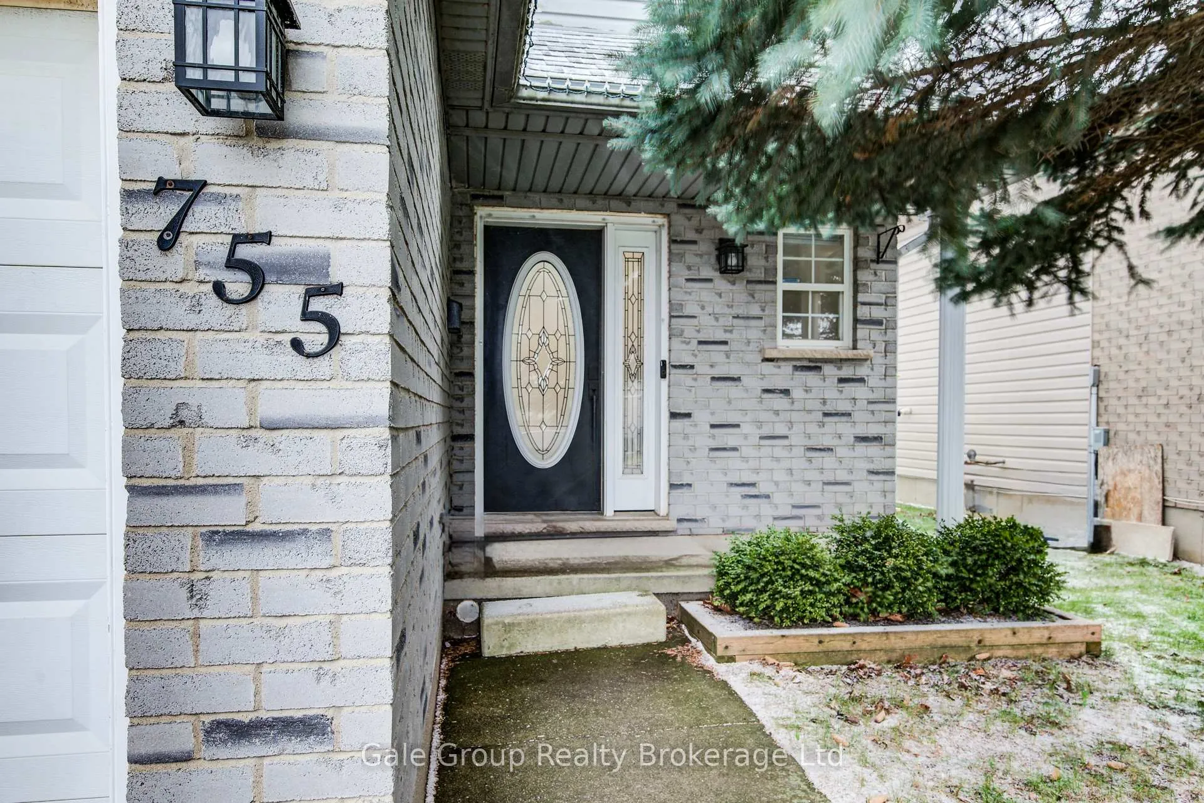
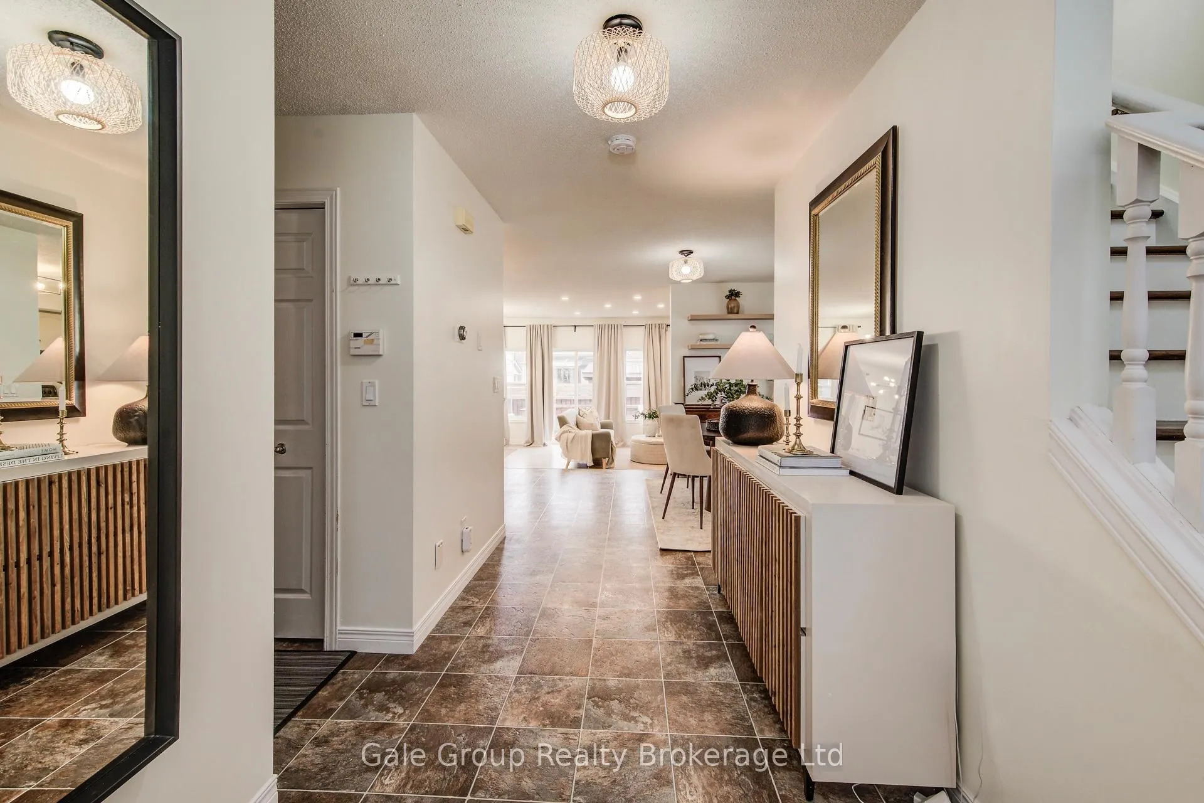
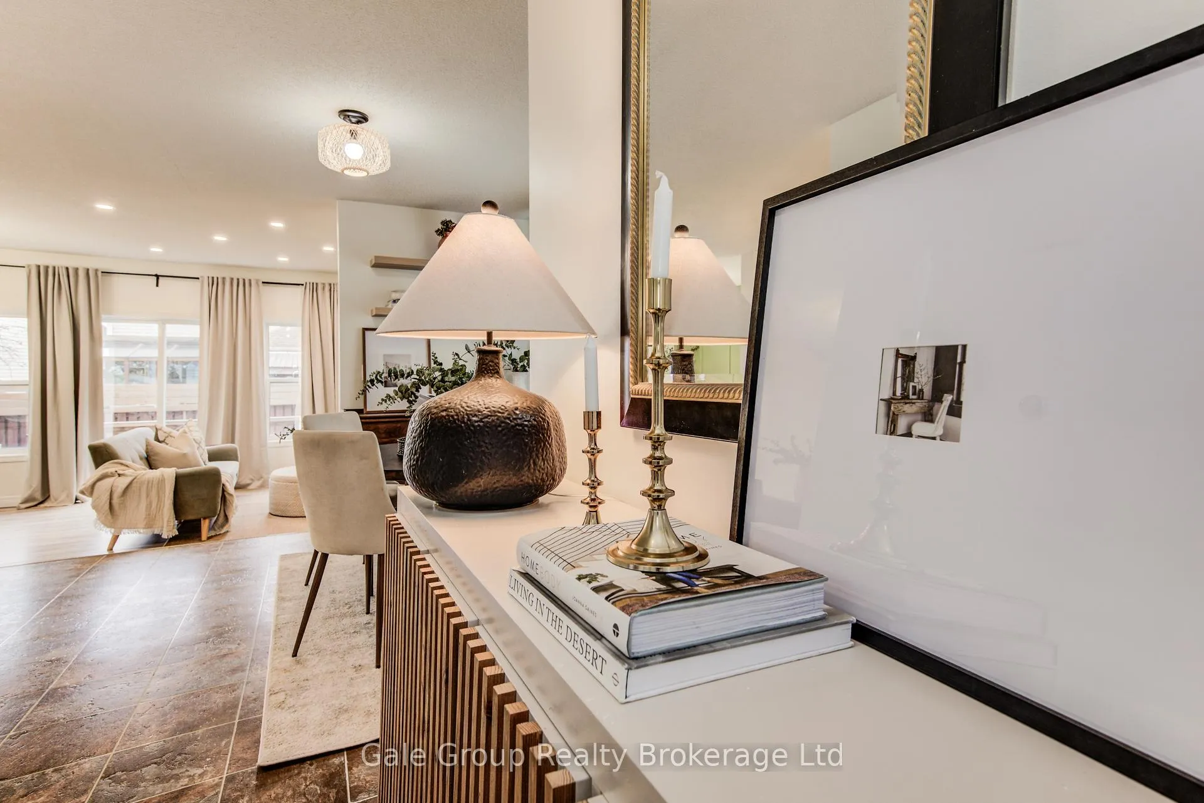
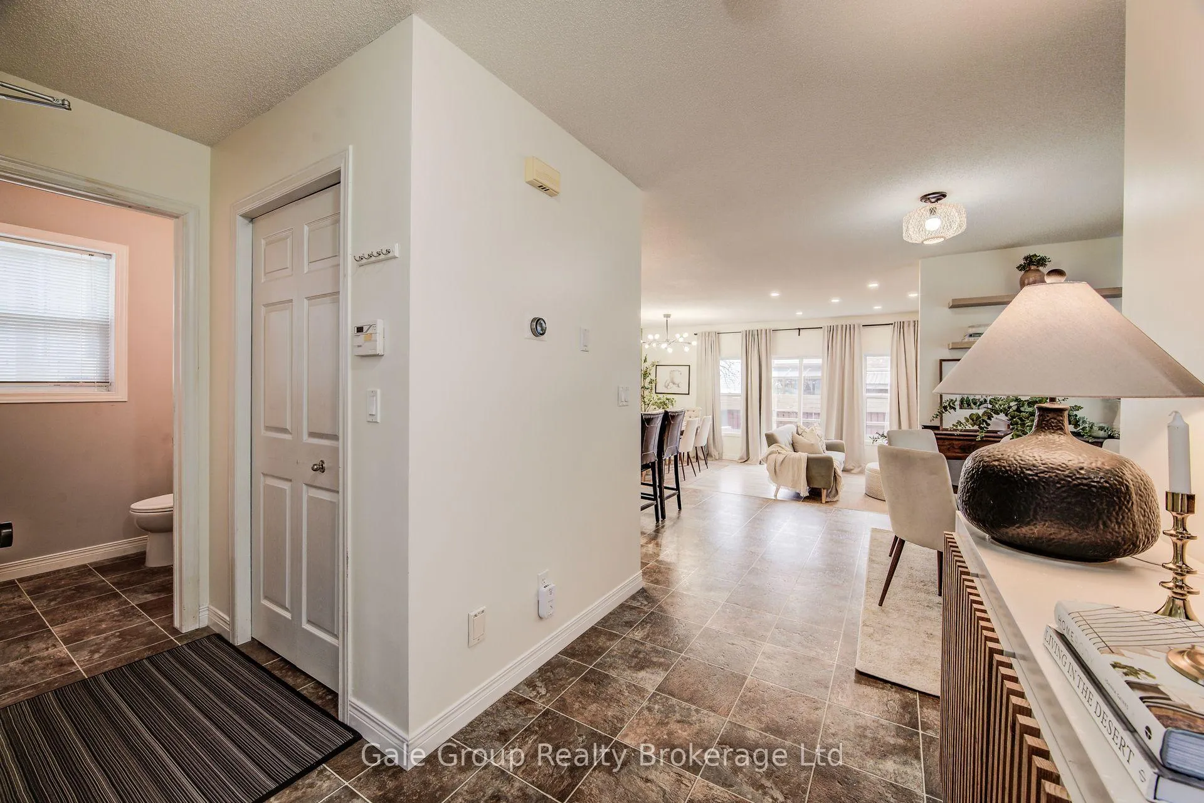 See all 32 photos
Property history
Facts and features
- BasementFinished
- Age of home16–30 years
- Water, sewerMunicipal
- HeatingForced air
- Central air
The homeDetached, 2-storey, Age 16–30 years
- Type: Detached
- Style: 2-storey
- Age: 16–30 years
- Living space: 1,500–2,000 sq ft
- Basement: Full, finished
InsideUpper level, Auto garage door remote, on demand water heater, water softener, Rooms above ground 12
- Laundry: Upper level
- Features: Auto garage door remote, on demand water heater, water softener
- Rooms above ground: 12
- Rooms in the basement: 3
- Bedrooms: 3
- Bathrooms: 3
- Kitchens: 1
- Family room: Yes
Outside and lotBrick veneer, vinyl siding, Asphalt shingle, Poured concrete
- Exterior: Brick veneer, vinyl siding
- Roof: Asphalt shingle
- Foundation: Poured concrete
- Size: 34.45 × 96.78 ft
- Zoning: R1
Parking1 Garage, Attached, Private double
- Spaces: 1 Garage
- Garage: Attached
- Driveway: Private double
Heating, water and powerForced air, gas, Central air, Municipal water
- Heating: Forced air, gas
- Cooling: Central air
- Water: Municipal water
- Sewer: Municipal sewer
Costs and taxesTaxes $4,115 a year, HST included in the price, On-demand hot water heater
- Taxes, 2025: $4,115 a year
- HST: HST included in the price
- Rental items: On-demand hot water heater
- Under contract: On demand water heater
Included in the saleDishwasher, dryer, refrigerator, stove, washer, wall mounted collapsible drying rack and cabinets in laundry room, 4 floating shelves in the living room, built-in bookshelves in bedroom, white cabinets and overhead wire shelving in garage, wooden shelving in utility room, All tv mounts; electric fireplace; floating shelves in dining area; metal shelving and peg boards in utility room; tire racks, wall mounted tool organizer, hooks, peg board and red cabinet in garage; floating shelves in nursery, upstairs bathroom and main floor powder room; all drapery items
- Included: Dishwasher, dryer, refrigerator, stove, washer, wall mounted collapsible drying rack and cabinets in laundry room, 4 floating shelves in the living room, built-in bookshelves in bedroom, white cabinets and overhead wire shelving in garage, wooden shelving in utility room
- Not included: All tv mounts; electric fireplace; floating shelves in dining area; metal shelving and peg boards in utility room; tire racks, wall mounted tool organizer, hooks, peg board and red cabinet in garage; floating shelves in nursery, upstairs bathroom and main floor powder room; all drapery items
NearbyFenced yard, hospital, park, public transit
- Close to: Fenced yard, hospital, park, public transit
Listing detailsX12585442, Sold, Nov 28, 2025
- MLS® number: X12585442
- Status: Sold
- Listed on: Nov 28, 2025
- Days on market: 29
- Updated: Dec 27, 2025
- Possession: 30-59 days
- Occupied by: Owner
- Listing brokerage: Gale Group Realty Brokerage Ltd
About this home
755 Southwood Way, Woodstock (Woodstock - South), ON N4V 1G5
Welcome to 755 Southwood Way - a warm and welcoming 3-bedroom home tucked onto a quiet, family-friendly street in Woodstock's desirable South end. Offering over 2,000 sq. ft. of finished living space, this home delivers the room today's growing families need, along with the comfort and convenience they've been searching for.The bright and open main floor greets you with modern decor, along with updated lighting and thoughtful feature walls adding character and style throughout. Upstairs, the spacious primary includes a cheater ensuite, accompanied by two additional bedrooms ready for kids, guests, or a dedicated home office.The finished basement extends your living space even further with a generous family room, a handy 2-pc bath, and the perfect nook for homework or work-from-home days. Outside, the fully fenced backyard offers room to play, garden, or unwind.With a 1.5-car garage, double-wide private driveway, and unbeatable access to the Hospital, nearby parks, and the 401, this home provides the ideal mix of lifestyle and location effortlessly.
Ask about this home
A HOMEH agent will answer your questions about this home.
Around this home
Daily convenience, out of 100, from the distances below
Schools nearby
School rating, out of 10.
Helpful calculators
Your HOMEH agent

"Priced 2% under the Hestimate. I would see it this week."