

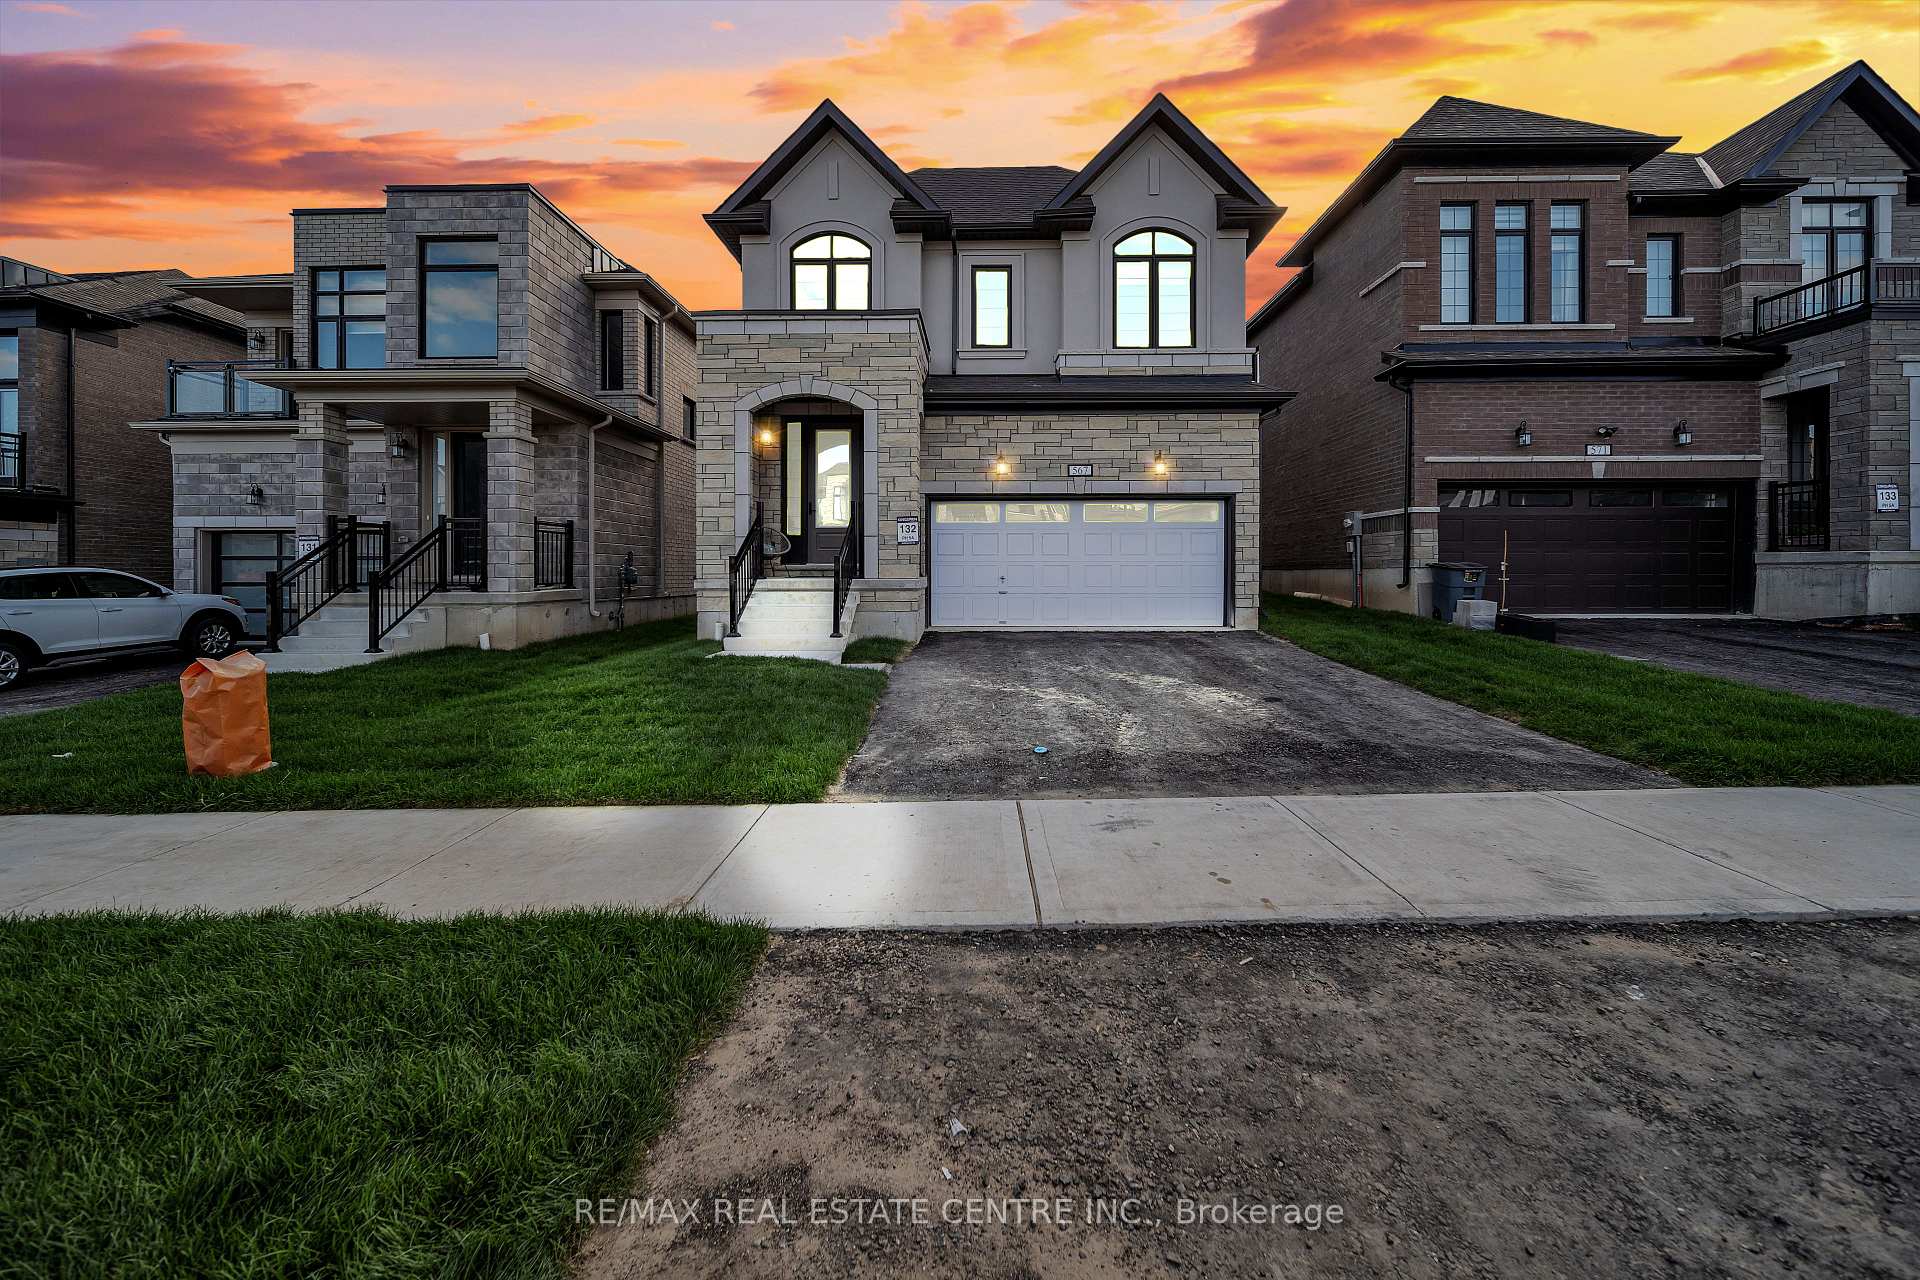
567 Bedi Drive W
Detached Suspended
1/23567 Bedi Drive W
Detached Suspended
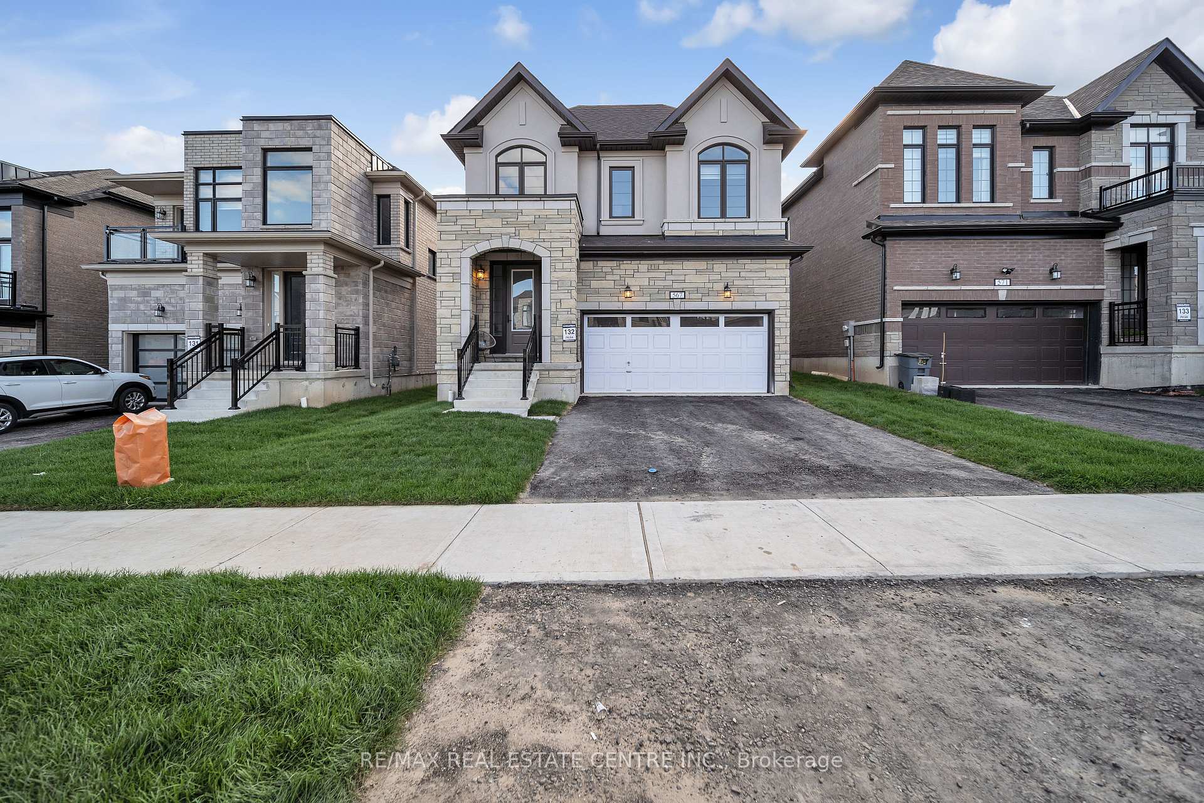
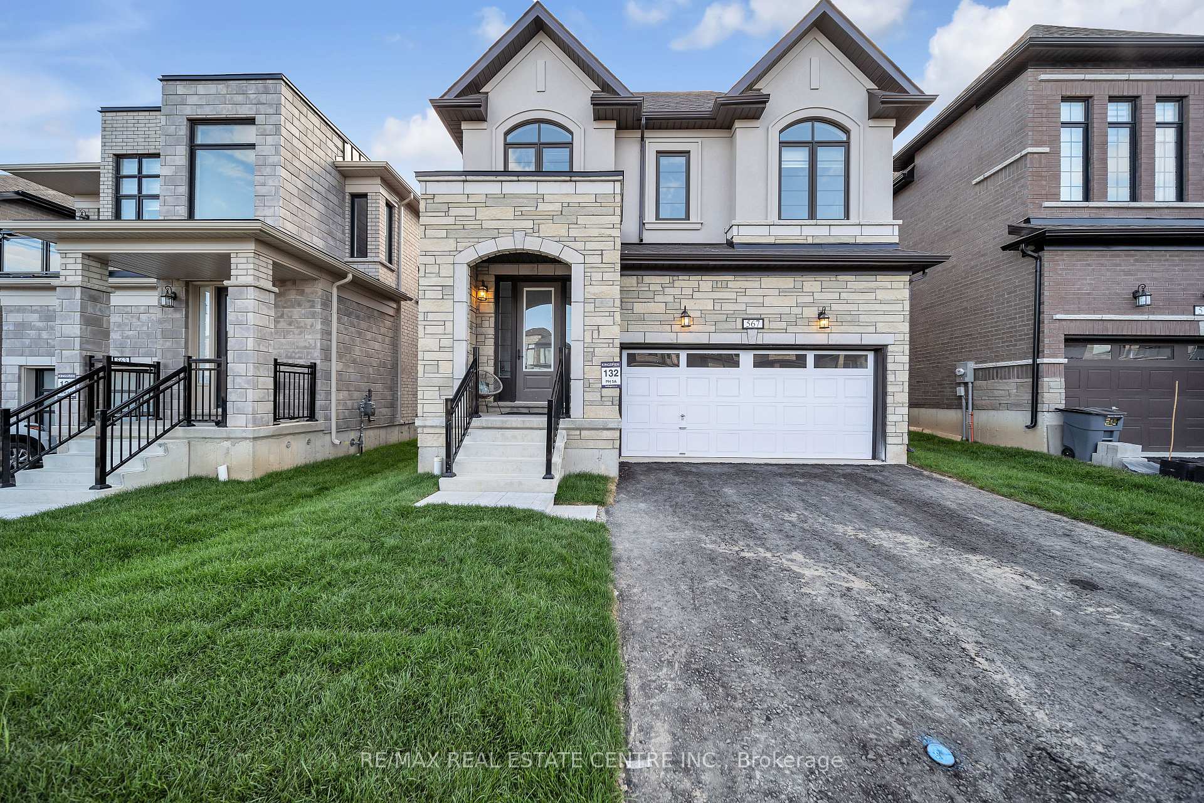
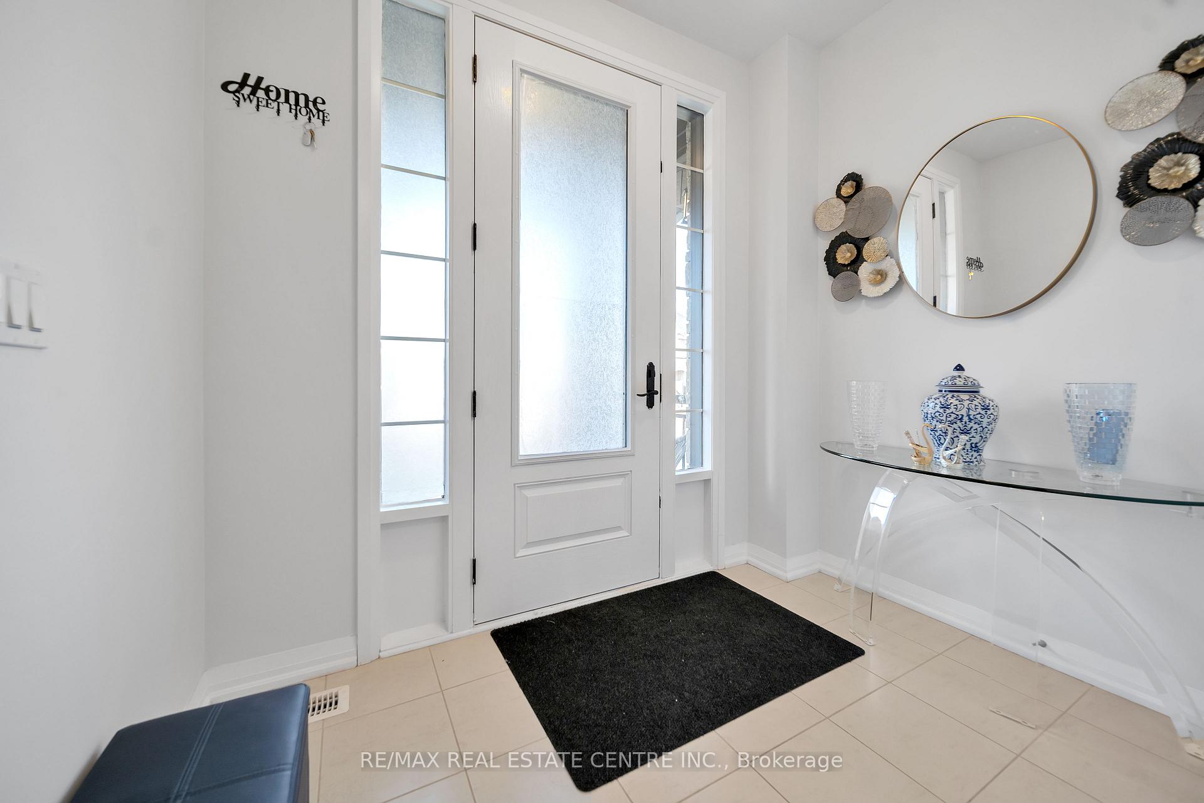
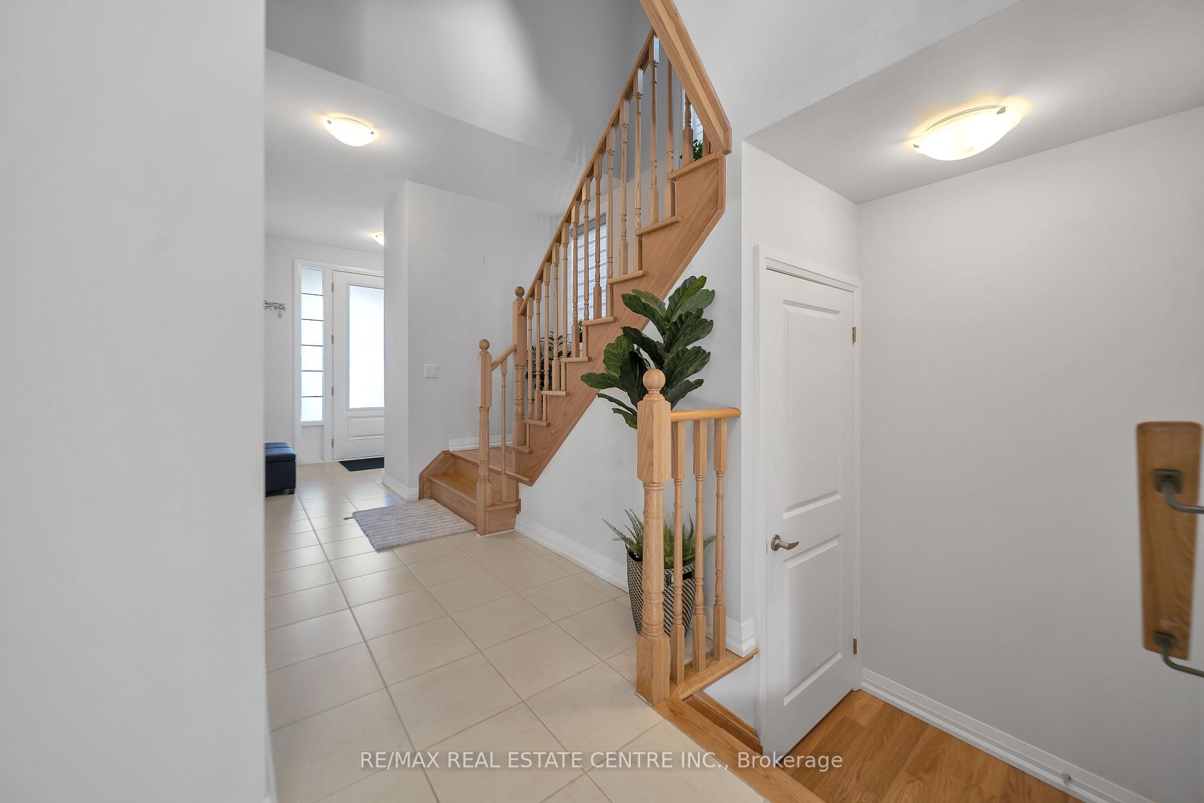 See all 23 photos
4 Bedrooms
3 Bathrooms
2 Garage
2K–2.5K sq.ft
36.09×110.6 ft
$1,583/yr
Property history
- $850,000ExpiredList: 2024-10-16|End: 2025-08-29|317 days40663550
- $849,000SuspendedList: 2025-03-19|End: 2025-04-17|29 daysX12030020
Facts and features
- BasementUnfinished
- Price per sq ft~$377
- Water, sewerMunicipal
- HeatingForced air
What stands out
- Hardwood floors
- Fireplace
- Central air
The homeDetached, 2-storey, 2,000–2,500 sq ft
- Type: Detached
- Style: 2-storey
- Living space: 2,000–2,500 sq ft
- Basement: Unfinished
InsideFireplace Yes, Hardwood, Tile, Broadloom, Other
- Fireplace: Yes
- Flooring: Hardwood, Tile, Broadloom
- Features: Other
- Rooms above ground: 8
- Bedrooms: 4
- Bathrooms: 3
- Kitchens: 1
- Family room: Yes
Outside and lotBrick, stucco (plaster), Shingles, Other
Outside
- Exterior: Brick, stucco (plaster)
- Roof: Shingles
- Foundation: Other
- Size: 36.09 × 110.6 ft
- Zoning: R2-34
Parking2 Garage, Attached, Private
- Spaces: 2 Garage
- Garage: Attached
- Driveway: Private
Heating, water and powerForced air, gas, Central air, Municipal water
- Heating: Forced air, gas
- Cooling: Central air
- Water: Municipal water
- Sewer: Municipal sewer
Costs and taxesTaxes $1,583 a year, HST included in the price, Hwt
- Taxes, 2024: $1,583 a year
- HST: HST included in the price
- Rental items: Hwt
Included in the saleFridge, stove, dishwasher, washer, dryer & central ac, fireplace.
- Included: Fridge, stove, dishwasher, washer, dryer & central ac, fireplace.
Listing detailsX12030020, Suspended, Mar 19, 2025
- MLS® number: X12030020
- Status: Suspended
- Listed on: Mar 19, 2025
- Days on market: 29
- Updated: Apr 17, 2025
- Possession: 30-59 days
- Occupied by: Owner
- Listing brokerage: RE/MAX REAL ESTATE CENTRE INC.
About this home
567 Bedi Drive W, Woodstock (Woodstock - North), ON N4T 0P1
Other
Attractively Priced Detached Home In The New Area Of Woodstock!! All Upgrades From Builder Includes Premium Stone & Stucco Elevation, 9 ft Ceiling On Main Floor, Open Concept, Laundry On 2nd Floor. Chef's Gourmet Open Concept Kitchen With Quartz Countertops & Long White Cabinets. Quartz Countertops In All Washroom Upstairs & Hardwood Stairs On Main Floor!! Minutes From 401 & 403, Fanshawe College, Toyota Plant, Hospital, Grocery Stores And Much More!! Huge Unspoiled Basement With Lots Of Potential!!
Read more
Ask about this home
A HOMEH agent will answer your questions about this home.
Ask a question
Thinking of selling your home?See what your home is worth today.
Around this home
Upper Thames/ Oxford Rd 17
4Walking
Schools nearby
School rating, out of 10.
Turtle Island Public Schoolelementary · Public · 0.2 km
—
Algonquin Public Schoolelementary · Public · 1.6 km
5.4/10Fair
St Michael's Schoolelementary · Catholic · 2.1 km
4.9/10Low
Contact agent
Helpful calculators
Mortgage
Affordability
Closing costs
Land transfer tax
Property tax
Down payment
CMHC insurance
Stress test
Cashback Rebate
Your HOMEH agent

KimHOMEH agent · Woodstock
"I would see it this week."
Ask Kim