

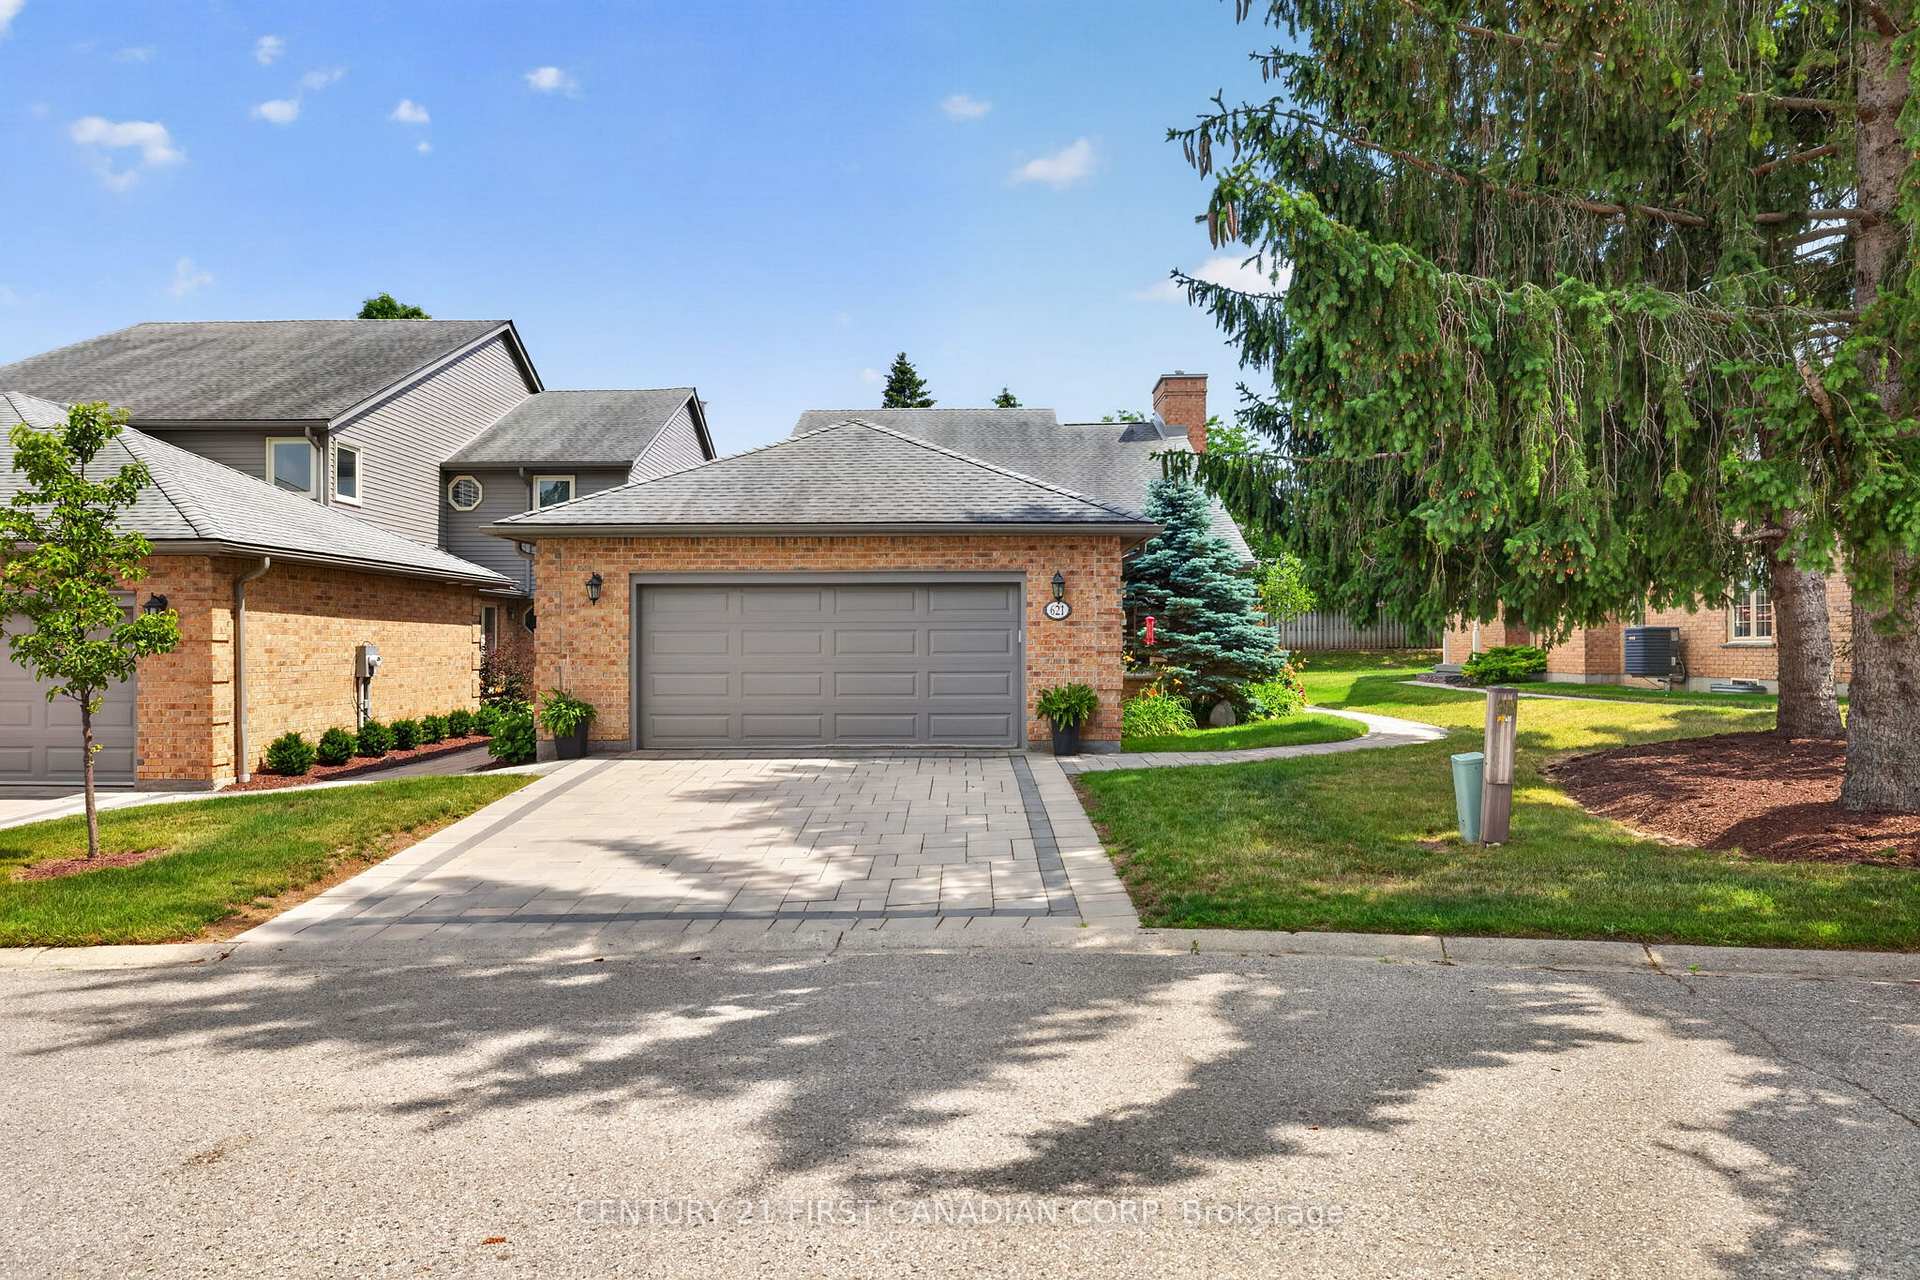
621 Lansdowne Avenue
621 Lansdowne Avenue
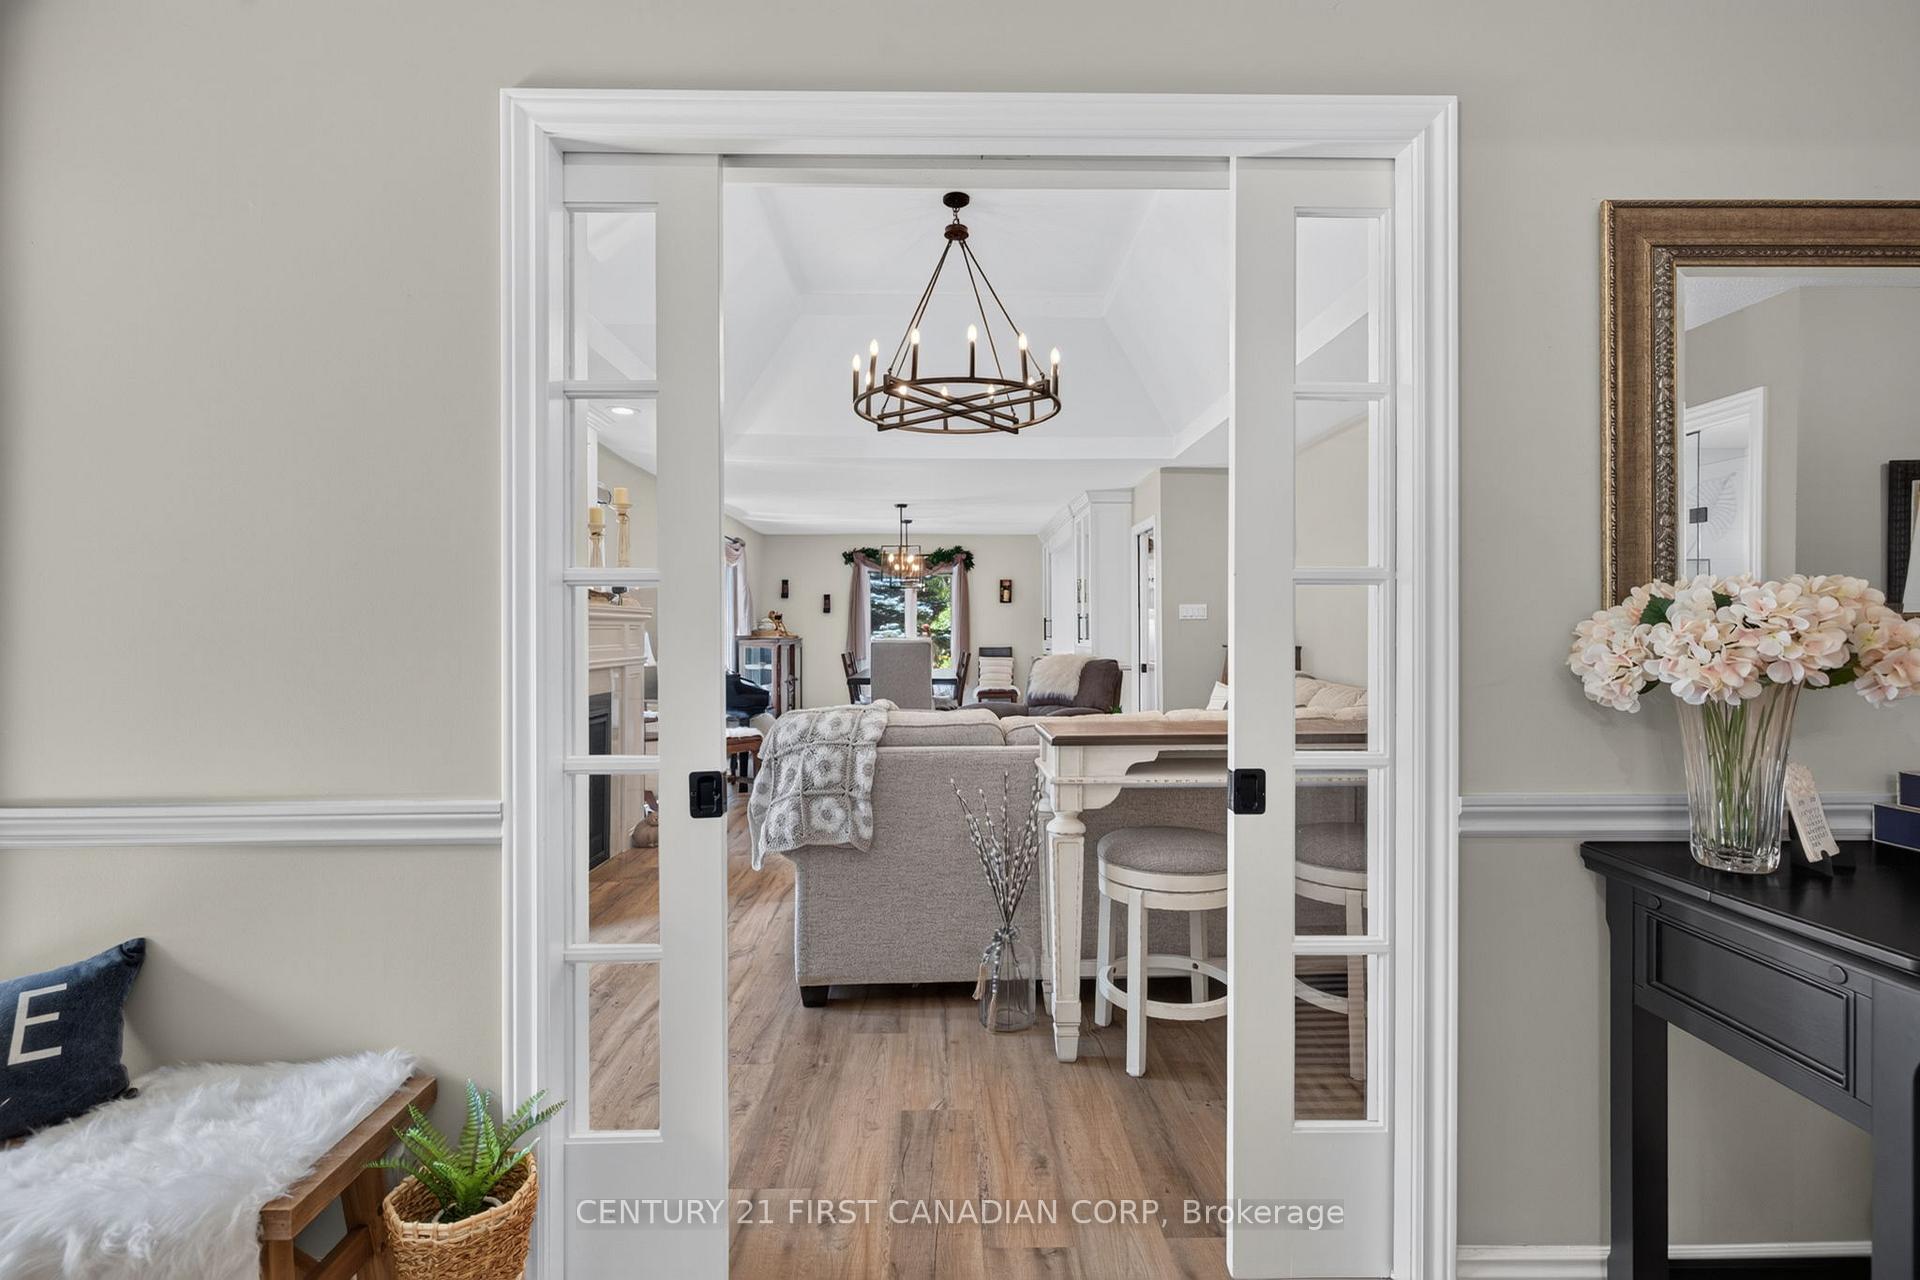 See all 50 photos
Property history
Facts and features
- ExposureNorth
- LaundryEnsuite, closet
- LockerNone
- BalconyNone
- Finished basement
- Fireplace
- Central air
The homeOther, Bungalow, 1,800–1,999 sq ft
- Type: Other
- Style: Bungalow
- Living space: 1,800–1,999 sq ft
- Basement: Partially finished
- Exposure: North
- View: Trees/woods
InsideFireplace Yes, natural gas, Ensuite, laundry closet, Bar fridge, central vacuum, garburator, in-law capability, primary bedroom - main floor, sump pump, water purifier, water softener
- Fireplace: Yes, natural gas
- Laundry: Ensuite, laundry closet
- Features: Bar fridge, central vacuum, garburator, in-law capability, primary bedroom - main floor, sump pump, water purifier, water softener
- Rooms above ground: 14
- Bedrooms: 3 + 1 in the basement
- Bathrooms: 4
- Kitchens: 1
- Family room: Yes
OutsideBrick, Asphalt shingle, Concrete
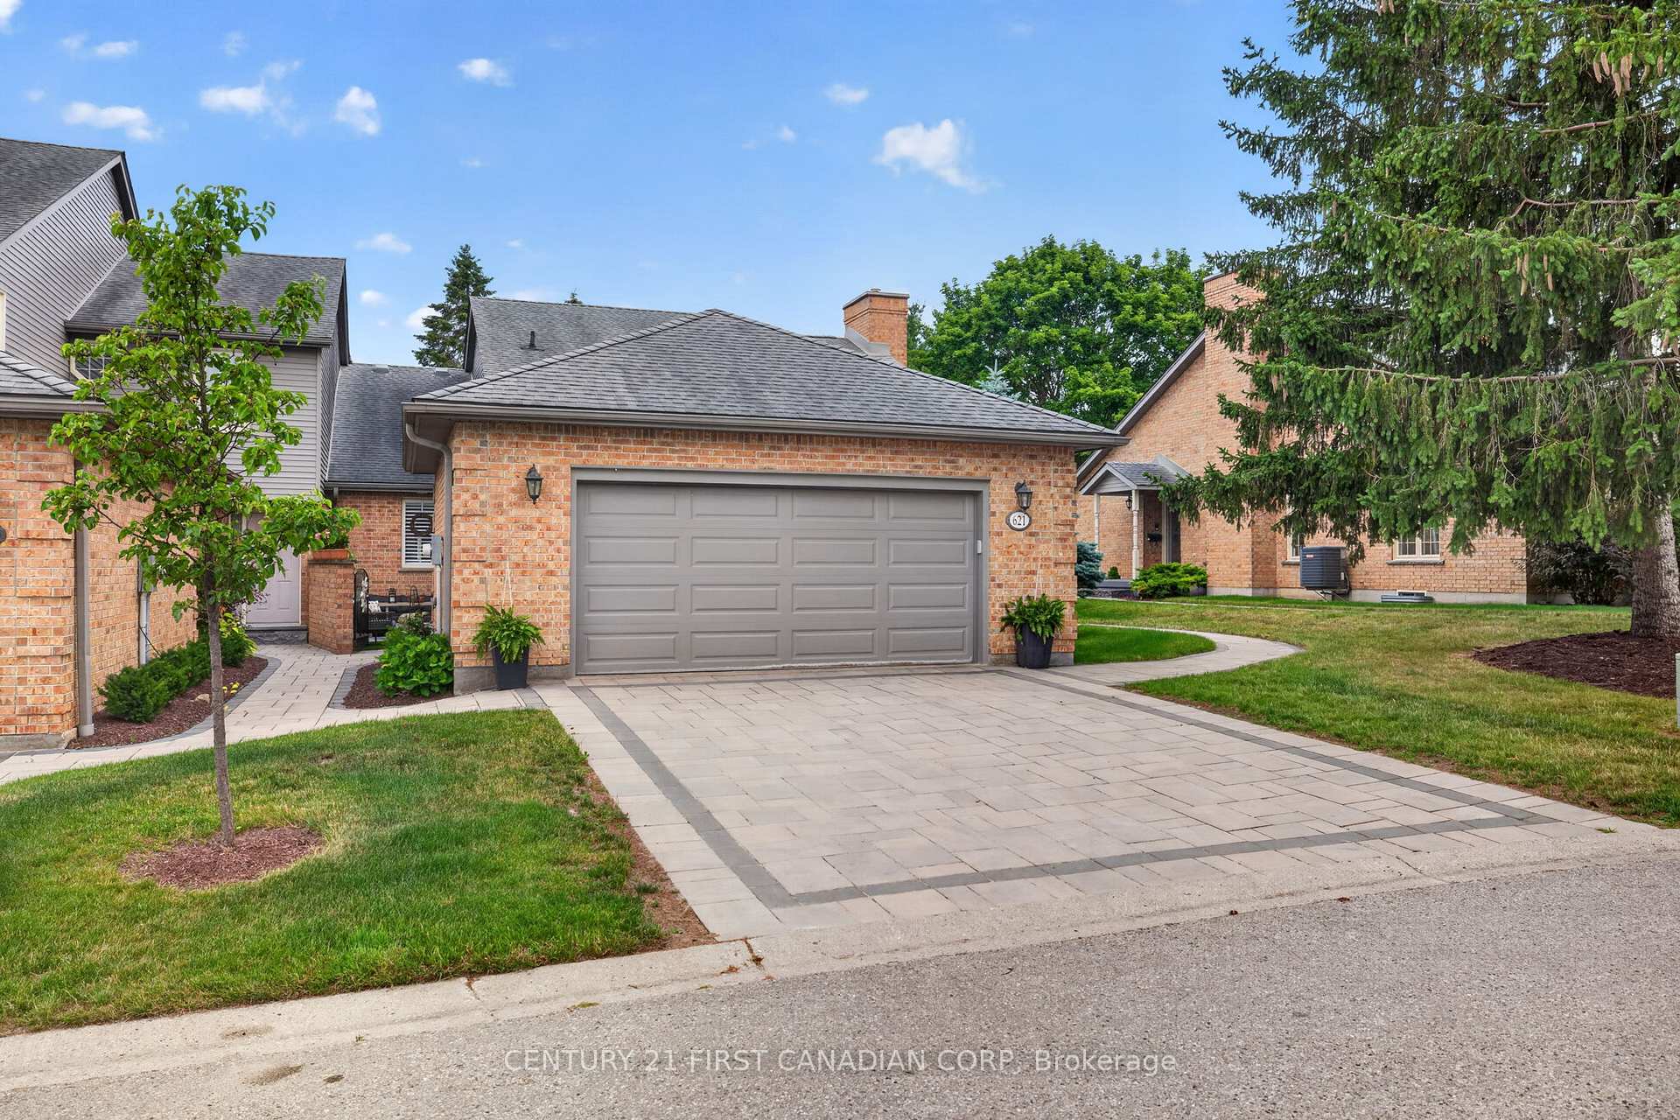
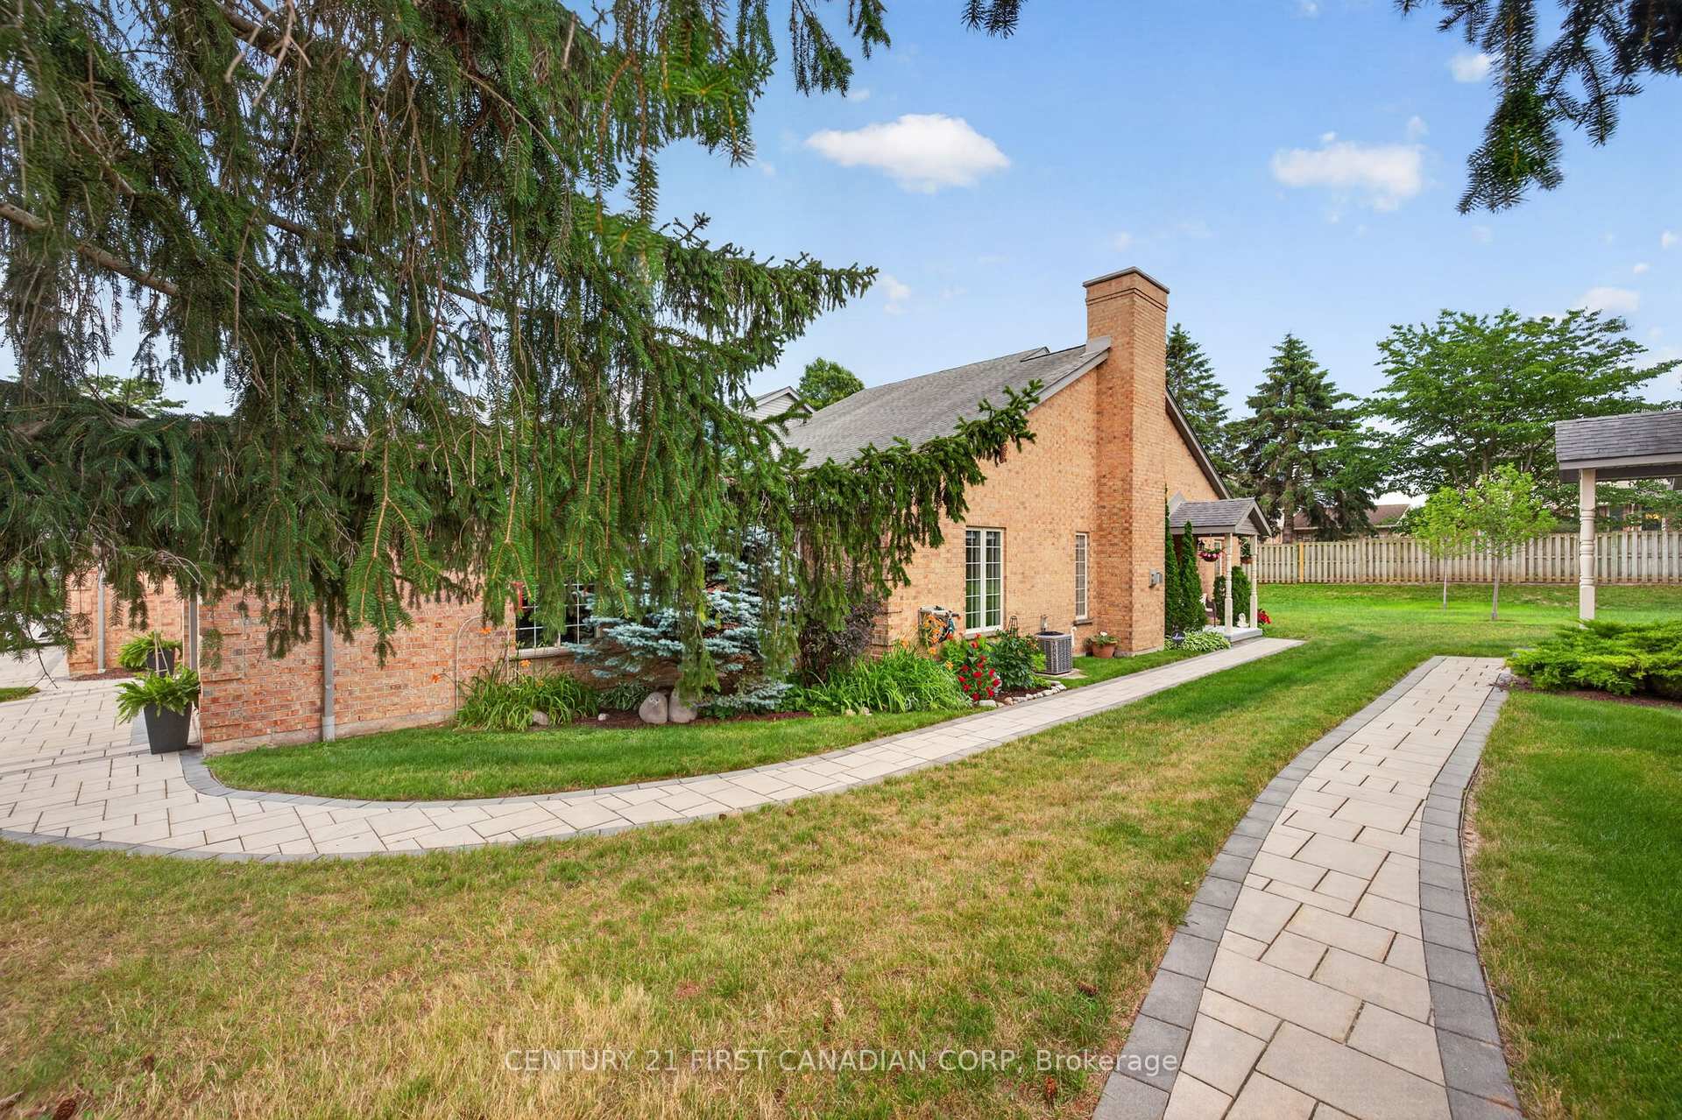
- Exterior: Brick
- Roof: Asphalt shingle
- Foundation: Concrete
- Balcony: None
- Features: Awnings, deck, hot tub, patio, paved yard, recreational area, year round living
Parking and locker4 Parking (2 garage + 2 drive), Attached, Exclusive
- Spaces: 4 Parking (2 garage + 2 drive)
- Garage: Attached
- Parking type: Exclusive
- Driveway: Private
- Locker: None
BuildingCondo corporation 111, Pets Allowed
- Condo corporation: 111
- Pets: Allowed
Heating, water and powerForced air, gas, Central air
- Heating: Forced air, gas
- Cooling: Central air
Costs and taxesTaxes $6,200 a year, Condo fee $600 a month, Common elements included, building insurance included, parking included, cable tv included
- Taxes, 2025: $6,200 a year
- Condo fee: $600 a month
- Fee includes: Common elements included, building insurance included, parking included, cable tv included
- HST: HST included in the price
- Rental items: Hot water tank
- Under contract: Hot water tank-gas
Included in the saleWater softener, reverse osmosis system, central vac and attachments, dishwasher, refrigerator, stove, washer & dryer, window screen, wine fridge in kitchen, microwave, rangehood, awning on back deck, window coverings, bar fridge in pantry, bar fridge in basement, garage remote control opener(s),hot tub, fireplace in main living room/dining room., Pool table, standalone freezer in basement, fireplace in primary bedroom, fireplace (not built in) guest room.
- Included: Water softener, reverse osmosis system, central vac and attachments, dishwasher, refrigerator, stove, washer & dryer, window screen, wine fridge in kitchen, microwave, rangehood, awning on back deck, window coverings, bar fridge in pantry, bar fridge in basement, garage remote control opener(s),hot tub, fireplace in main living room/dining room.
- Not included: Pool table, standalone freezer in basement, fireplace in primary bedroom, fireplace (not built in) guest room.
Listing detailsX13520670, Sold, Jul 3, 2026
- MLS® number: X13520670
- Status: Sold
- Listed on: Jul 3, 2026
- Days on market: 12
- Updated: Jul 15, 2026
- Possession: 2026-09-11 / Flexible
- Occupied by: Owner
- Listing brokerage: CENTURY 21 FIRST CANADIAN CORP
About this home
621 Lansdowne Avenue, Woodstock (Woodstock - North), ON N4T 1J9
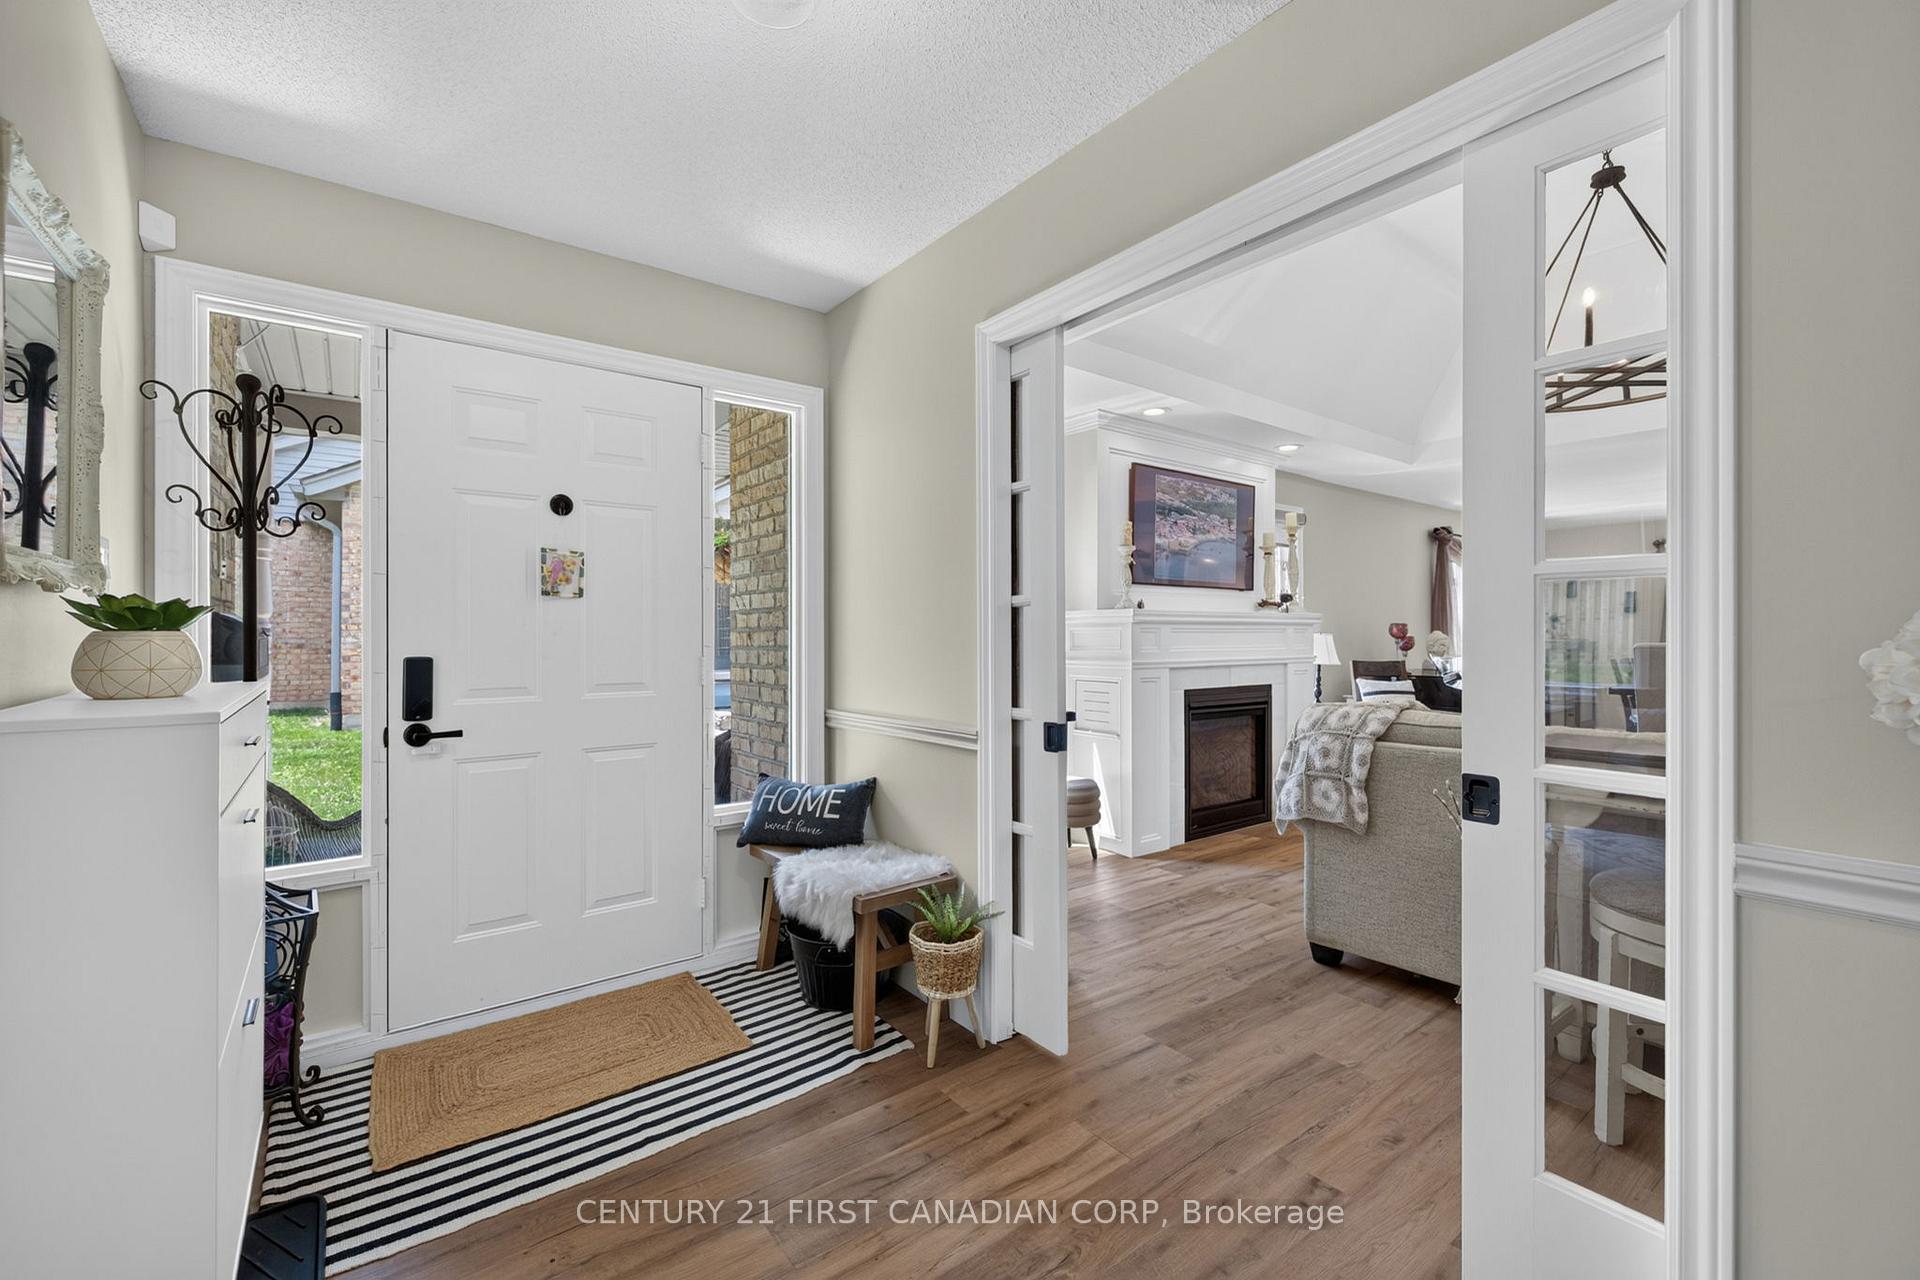
Welcome to your dream home-a beautifully renovated gem with the highest quality finishes that immediately captivate you as you step inside.It's a staycation paradise with all the amenities you could ever want. Nestled in the desirable north neighbourhood, just beside Pittock Lake and with plenty of hiking trails nearby. The condo includes a private heated pool and tennis/pickleball courts. The home itself offers over 3,000 sq ft of finished living space with central air and heating. Four lovely bedrooms with large windows and high ceilings welcome the light, boosting your mood every morning. Three bathrooms, each with thoughtful details. The primary bathroom is an oasis with a soaker tub and a beautiful chandelier that adds just the right amount of warmth and luxury. Elegantly renovated custom kitchen and pantry with thoughtful details that impress. The kitchen also features a sidebar with a built-in wine fridge. New flooring throughout, a custom fireplace mantel in the living room with gas insert. Electrical cords hidden in a secret built-in compartment to the side of the fireplace. The beautiful primary bedroom flows into your custom ensuite bathroom a skylight for even more natural light are all part of the seamless designs. A large walk-in closet, a separate shower and laundry area (2022), custom window coverings throughout (2022), a finished basement with a large bedroom and ensuite bathroom, a recreation room for relaxation and entertainment. Enough space for a pool table. A built-in bar and wine fridge (2022) and plenty of storage in the basement. Included are a water softener and reverse osmosis system (2025). A workout room in the basement features tiled floors and a hydropool hot tub (2022). Two seating areas offer a chance to enjoy the fresh air and sun, and the back patio features a 12-foot awning that covers the back deck for perfect shade. It's close to shopping, restaurants, churches, and schools. It doesn't get any better than this.
Ask about this home
A HOMEH agent will answer your questions about this home.
Around this home
Daily convenience, out of 100, from the distances below
Schools nearby
School rating, out of 10.
Helpful calculators
Your HOMEH agent

"I would see it this week."