

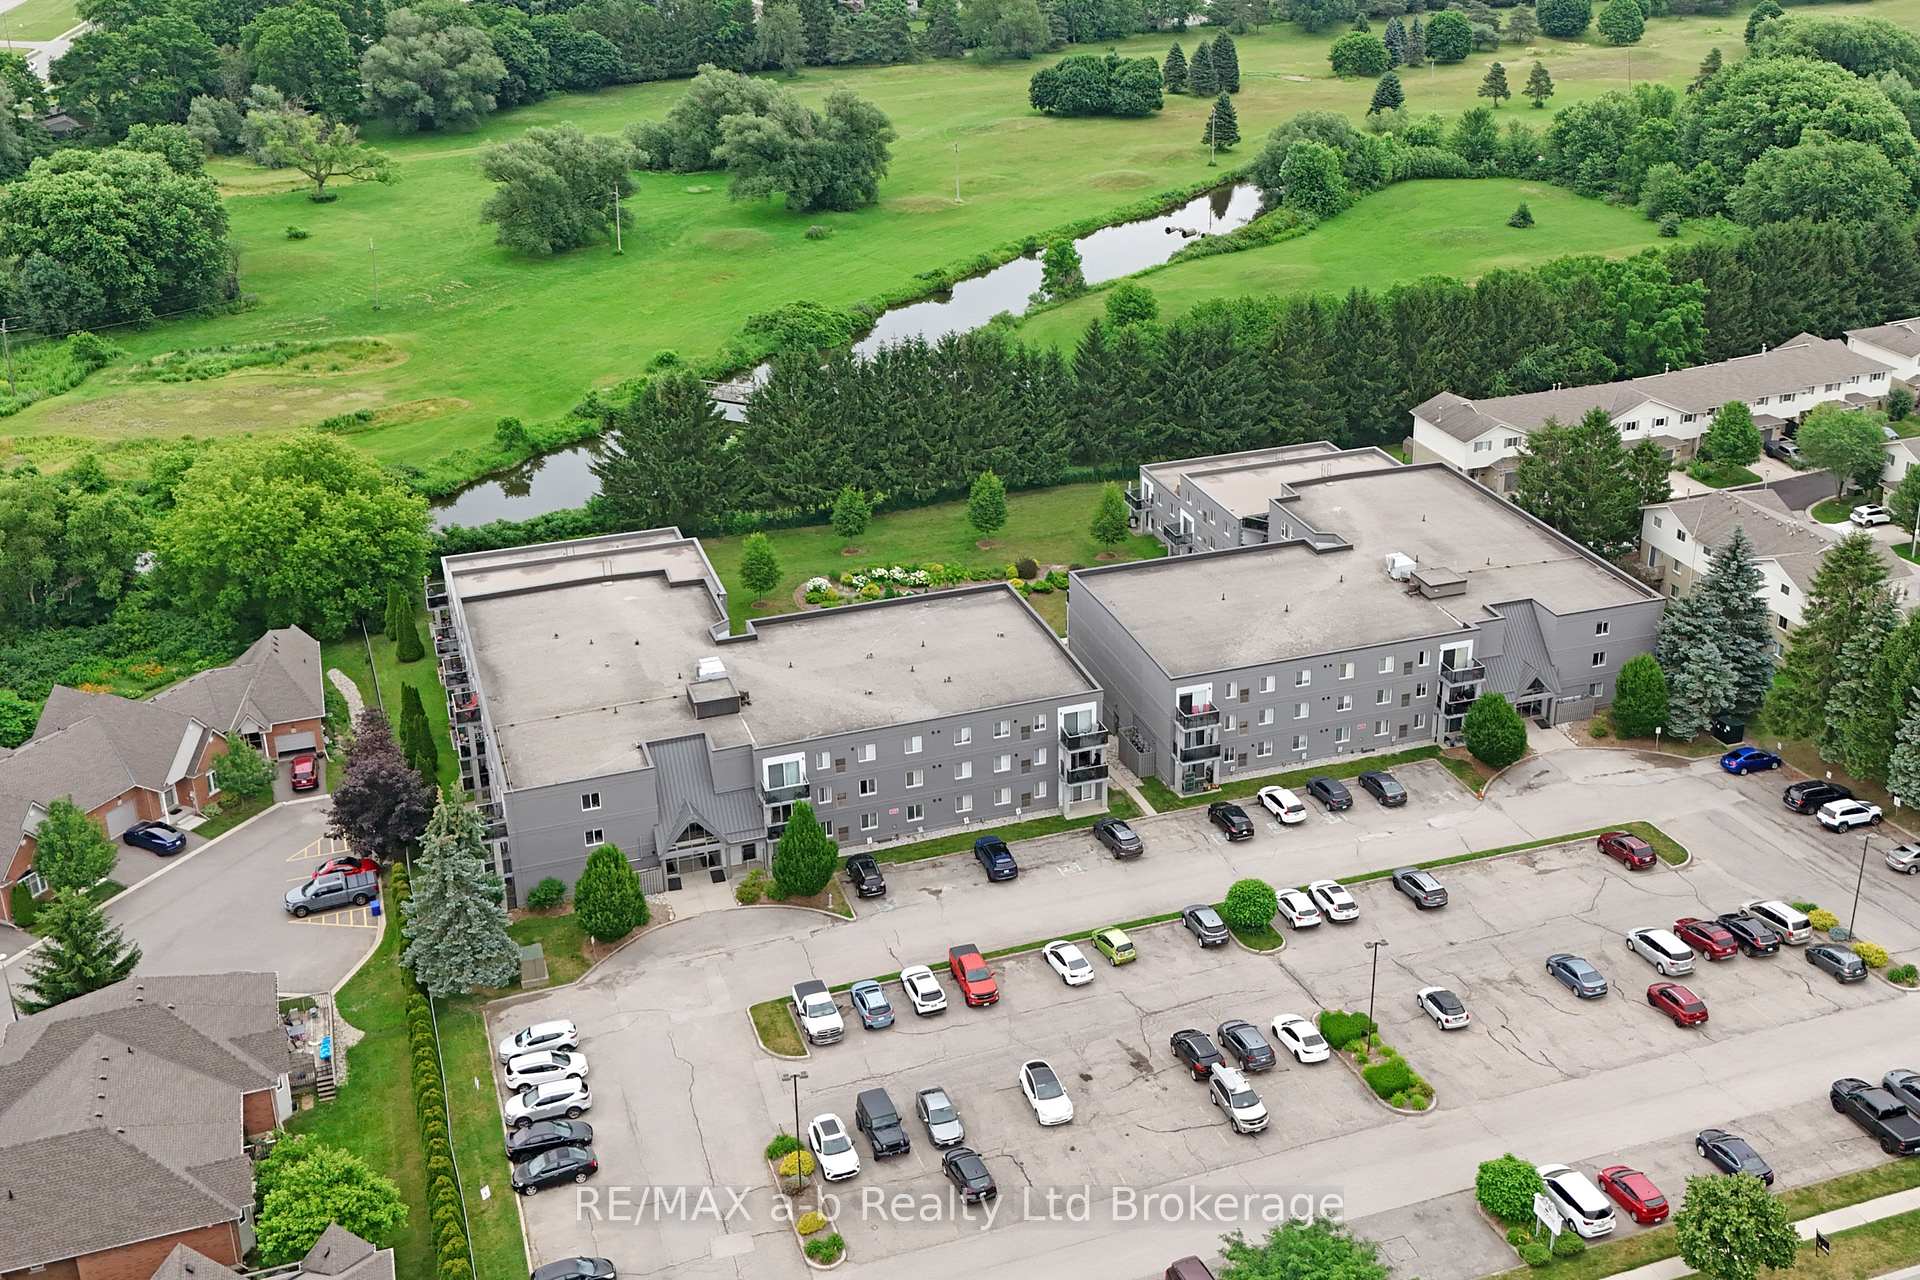
Unit 303, 159 Ferguson Drive
Unit 303, 159 Ferguson Drive
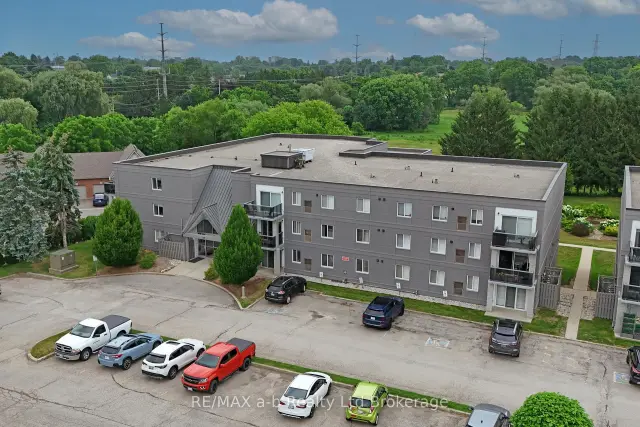
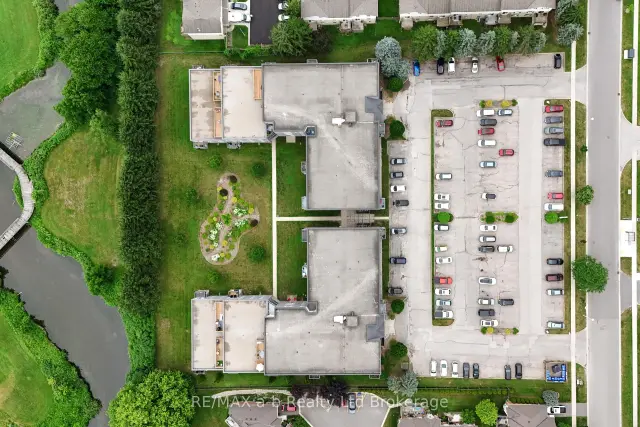
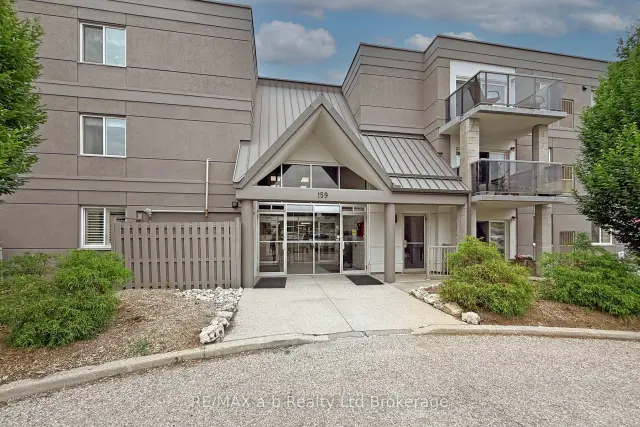
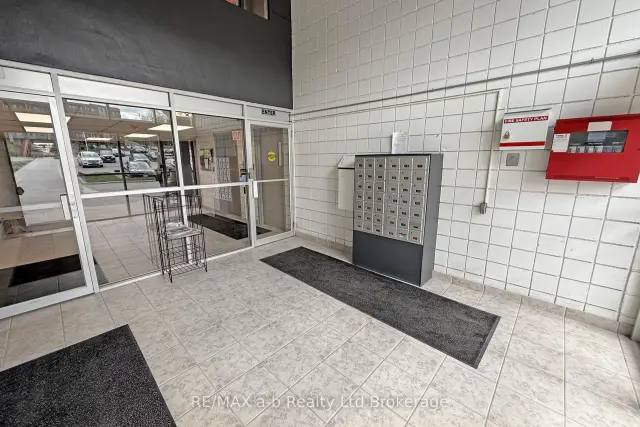 See all 37 photos
Included in condo fee: Water, Parking, Common Elements, Building Insurance, Condo Taxes
Property history
Facts and features
- ExposureEast
- LaundryElectric dryer hookup, washer hookup
- LockerNone
- BalconyOpen
- Central air
- Exercise room
- Party room/meeting room
The homeCondo Apartment, Apartment, Age 31–50 years
- Type: Condo Apartment
- Style: Apartment
- Age: 31–50 years
- Living space: 1,000–1,199 sq ft
- Basement: None
- Exposure: East
InsideElectric dryer hookup, washer hookup, main level, Carpet free, primary bedroom - main floor, water heater, water softener, Carbon monoxide detectors, smoke detector
- Laundry: Electric dryer hookup, washer hookup, main level
- Features: Carpet free, primary bedroom - main floor, water heater, water softener
- Security: Carbon monoxide detectors, smoke detector
- Elevator: Yes
- Rooms above ground: 8
- Bedrooms: 3
- Bathrooms: 2
- Kitchens: 1
OutsideStucco (plaster), Flat, Poured concrete
- Exterior: Stucco (plaster)
- Roof: Flat
- Foundation: Poured concrete
- Balcony: Open
- Features: Backs on green belt, controlled entry, landscaped, deck
Parking and locker2 Parking, Parking type None, Unreserved
- Spaces: 2 Parking
- Parking type: None
- Driveway: Unreserved
- Locker: None
BuildingSouthwood condominiums, Condo corporation 28, Exercise room, elevator, party room/meeting room, visitor parking
- Name: Southwood condominiums
- Condo corporation: 28
- Amenities: Exercise room, elevator, party room/meeting room, visitor parking
- Pets: Allowed
Heating, water and powerForced air, gas, Central air
- Heating: Forced air, gas
- Cooling: Central air
Costs and taxesTaxes $2,586 a year, Condo fee $660 a month, Water included, common elements included, building insurance included, parking included, condo taxes included
- Taxes, 2026: $2,586 a year
- Condo fee: $660 a month
- Fee includes: Water included, common elements included, building insurance included, parking included, condo taxes included
- HST: HST included in the price
- Rental items: Existing water heater
- Under contract: Hot water heater
Included in the saleExisting fridge, stove, washer, dryer, dishwasher, window coverings, water sofetner, Not included None
- Included: Existing fridge, stove, washer, dryer, dishwasher, window coverings, water sofetner
- Not included: None
NearbyGreenbelt/conservation, hospital, park, public transit, school, library
- Close to: Greenbelt/conservation, hospital, park, public transit, school, library
Listing detailsX13523942, Sold Conditionally, Jul 4, 2026
- MLS® number: X13523942
- Status: Sold Conditionally
- Listed on: Jul 4, 2026
- Days on market: 97
- Updated: Oct 9, 2026
- Possession: 60-89 days
- Occupied by: Owner
- Listing brokerage: RE/MAX a-b Realty Ltd Brokerage
About this home
Unit 303, 159 Ferguson Drive, Woodstock (Woodstock - South), ON N4V 1A9
Penthouse views, top-floor privacy, and over 1,100 sq. ft. of bright, comfortable living space - welcome to this beautifully updated Ferguson Drive condo. Filled with natural sunlight, this spacious unit offers generous windows, hardwood floors throughout, and a fresh, modern feel.The updated kitchen features gorgeous dark cabinetry that complements the warm hardwood flooring and offers direct access to the impressive 24 ft. x 8 ft. private balcony/deck, also accessible from the living room. Recently redone by the condo corporation, this outdoor space is a wonderful extension of the home - perfect for morning coffee, relaxing evenings, or enjoying the peaceful top-floor view.With three bedrooms, there is plenty of space for family, guests, or a home office. The primary bedroom features a walk-in closet and private ensuite, while in-suite laundry adds everyday convenience. Both bathrooms were facelifted in 2022, the furnace was updated in 2015, and appliances were replaced in 2016.This wheelchair-accessible building offers an elevator, ample parking, a common/party room, exercise room, and common laundry room. Ideally located with easy access to the 401/403, shopping, restaurants, the hospital, all levels of schools, and beautiful Southside Park.A bright, spacious penthouse condo with a beautifully updated outdoor space - effortless living in a convenient location.
Ask about this home
A HOMEH agent will answer your questions about this home.
Know more about Southwood Condominiums
Condo building · 159 Ferguson Drive
Southwood Condominiums is a condo. No units are on the market here right now.
- $291/sq ft
No similar units for sale in Southwood Condominiums right now.
Around this home
Daily convenience, out of 100, from the distances below
Schools nearby
School rating, out of 10.
Helpful calculators
Your HOMEH agent

"I would see it this week."