

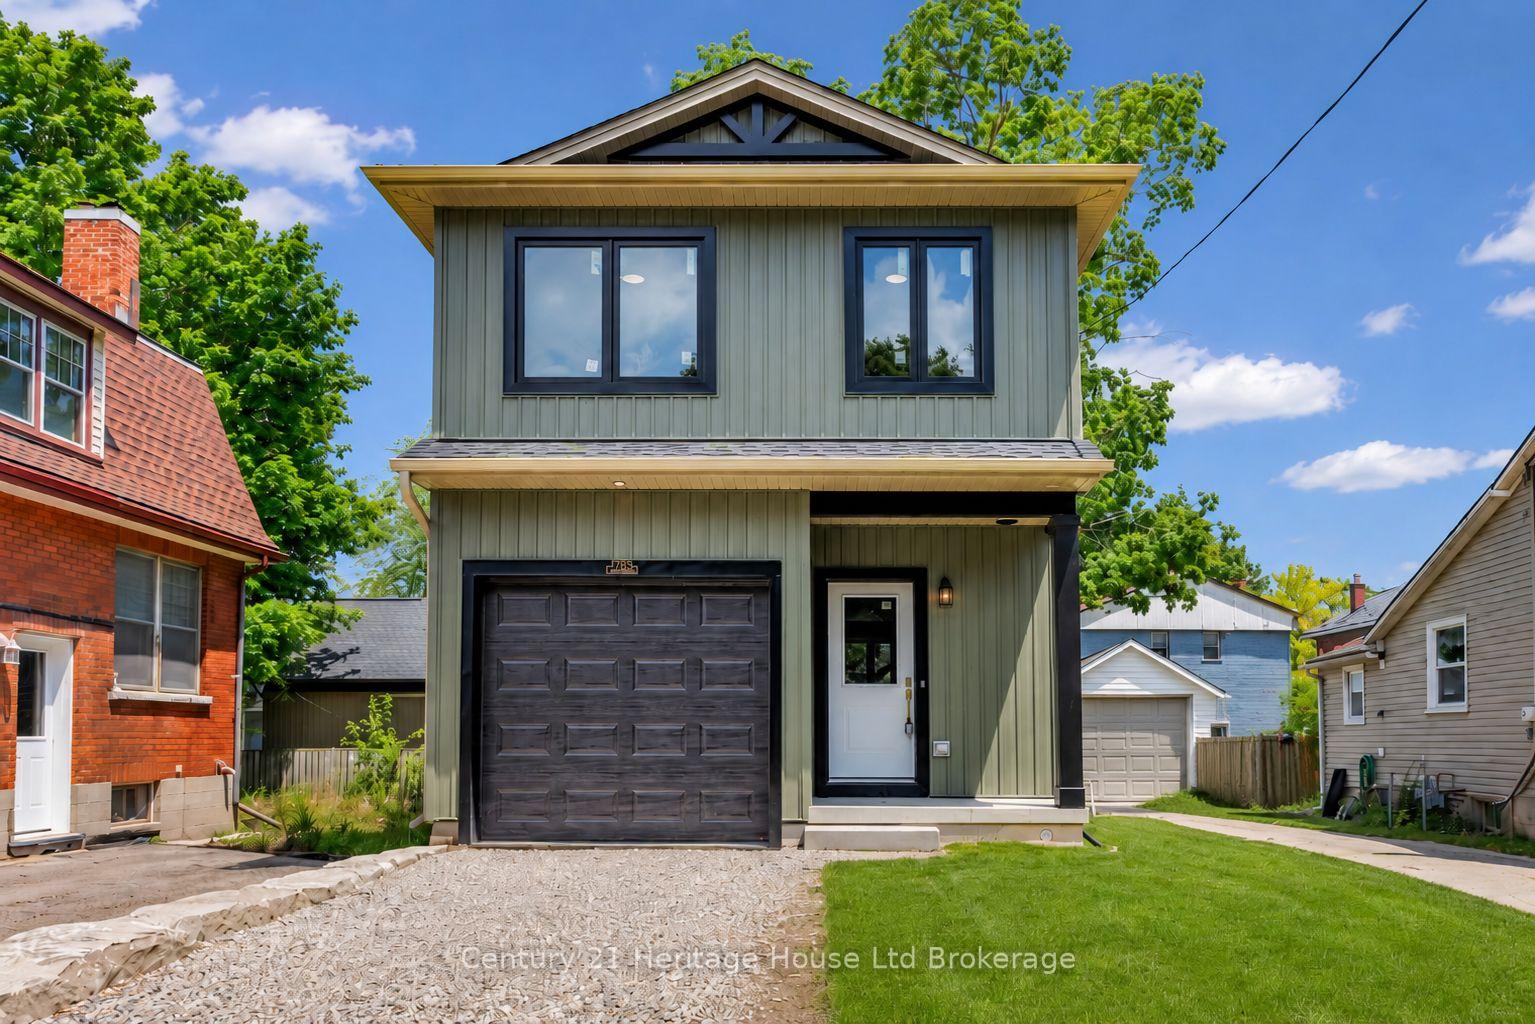
79 Metcalf Street
79 Metcalf Street
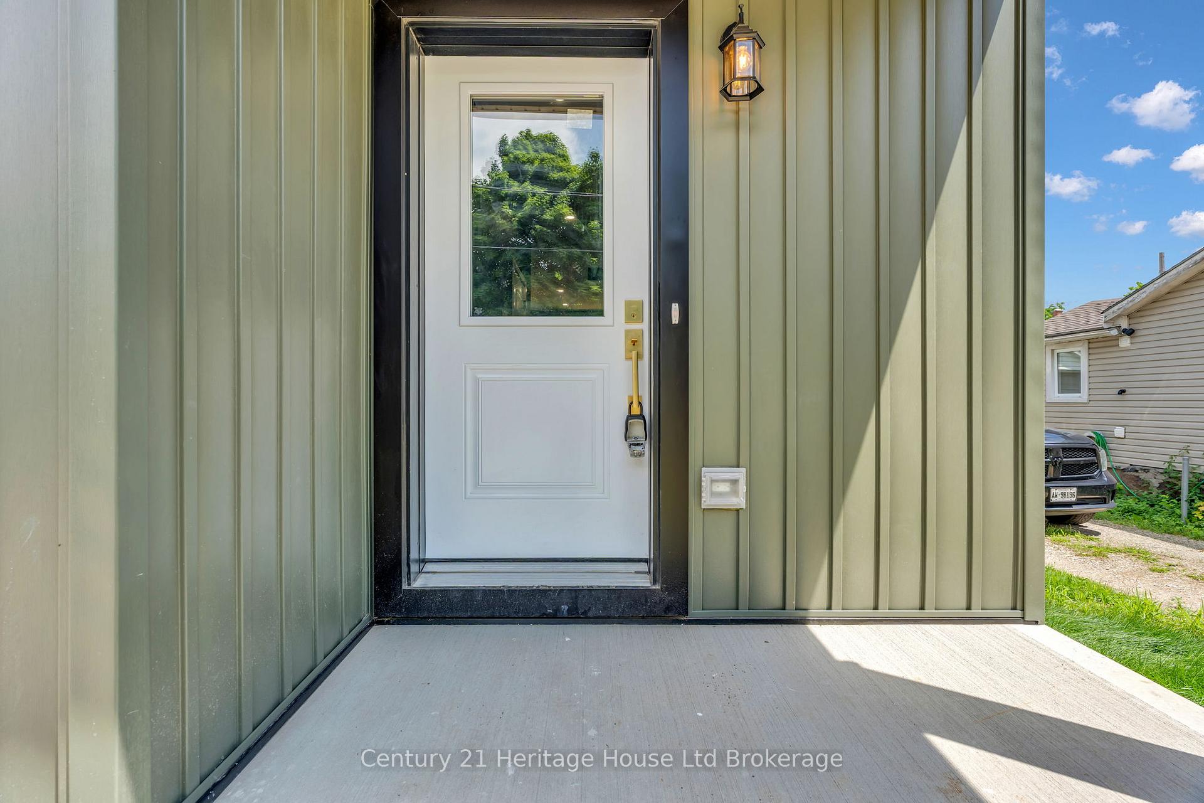
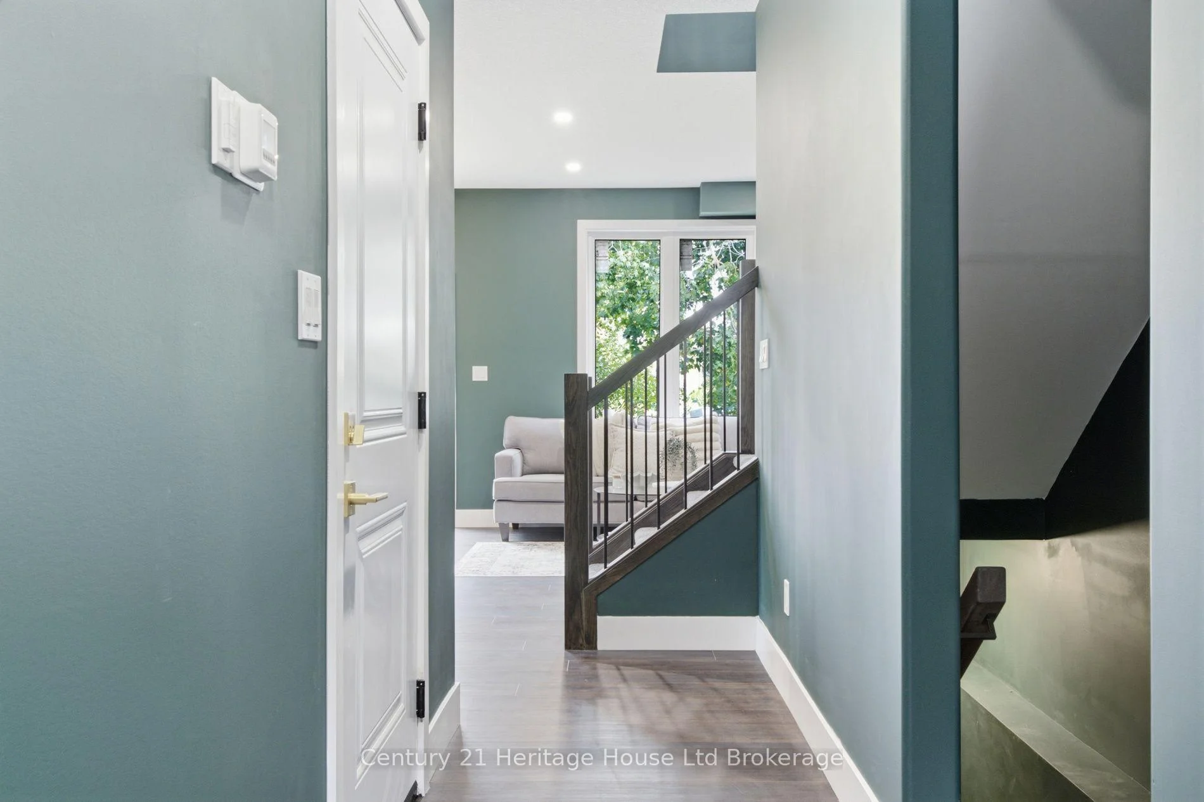
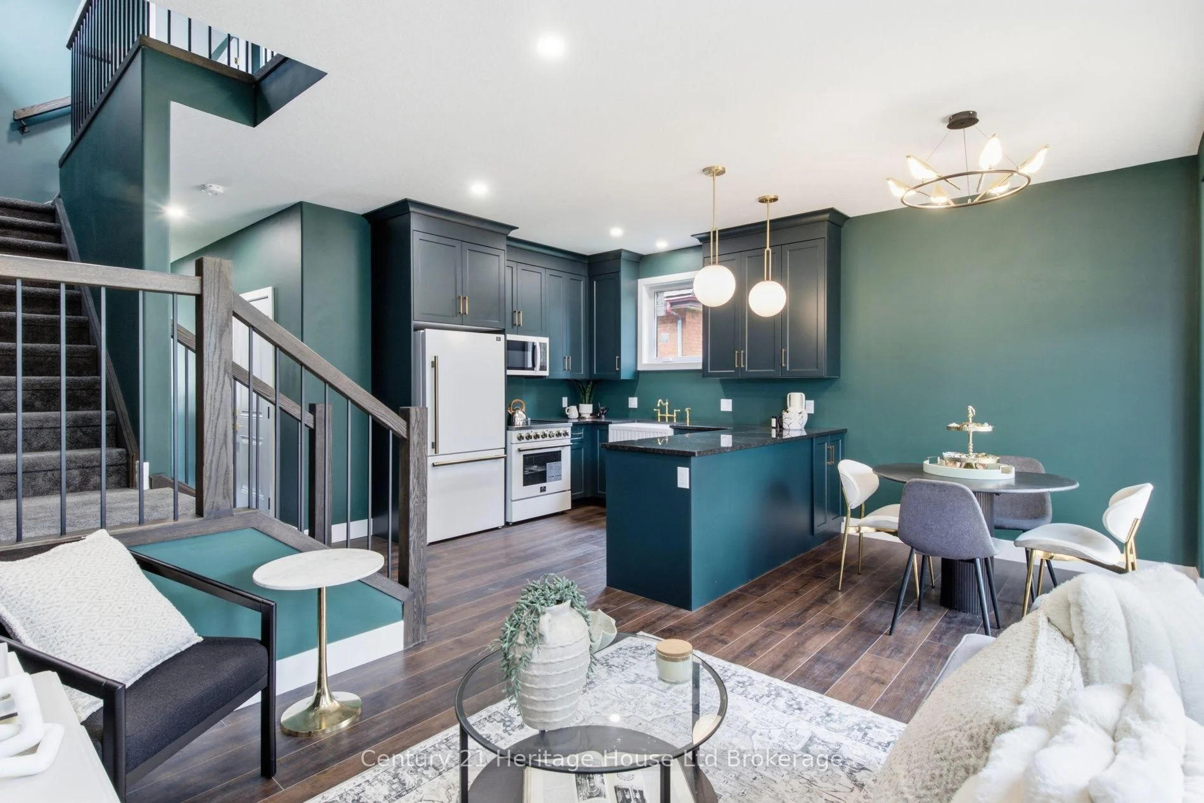
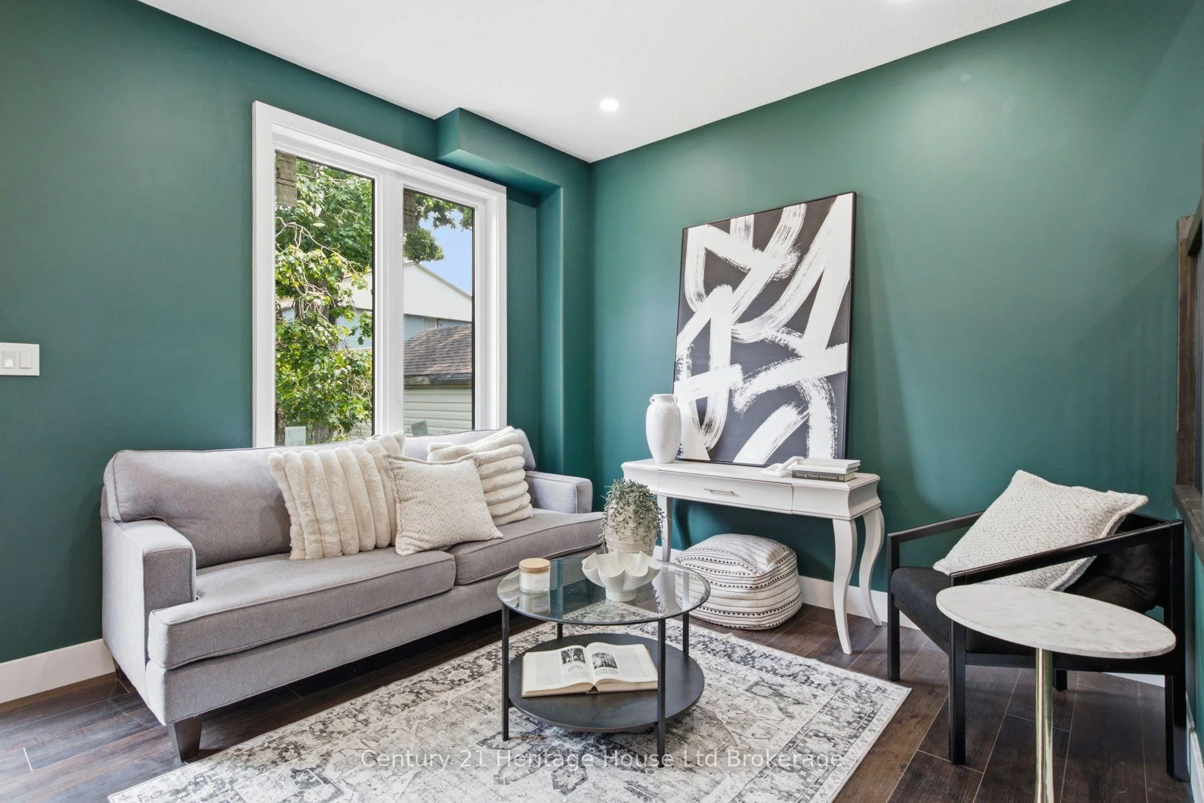 See all 35 photos
Property history
- $574,900TerminatedList: 2026-07-05|End: 2026-09-15|72 daysX13526318
Facts and features
- BasementUnfinished
- Age of homeNew
- Price per sq ft~$442
- Water, sewerMunicipal
- Central air
The homeDetached, 2-storey, New
- Type: Detached
- Style: 2-storey
- Age: New
- Living space: 1,100–1,500 sq ft
- Basement: Unfinished
InsideUpper level, Auto garage door remote, sump pump, Rooms above ground 7
- Laundry: Upper level
- Features: Auto garage door remote, sump pump
- Rooms above ground: 7
- Bedrooms: 3
- Bathrooms: 3
- Kitchens: 1
Outside and lotVinyl siding, Shingles, Poured concrete
- Exterior: Vinyl siding
- Roof: Shingles
- Foundation: Poured concrete
- Size: 27.8 × 84 ft
- Shape: Rectangular
- Zoning: R
Parking1 Garage, Attached, Private
- Spaces: 1 Garage
- Garage: Attached
- Driveway: Private
Heating, water and powerForced air, gas, Central air, Municipal water
- Heating: Forced air, gas
- Cooling: Central air
- Water: Municipal water
- Sewer: Municipal sewer
Costs and taxesTaxes $2,622 a year, HST included in the price, Hot water heater
- Taxes, 2026: $2,622 a year
- HST: HST included in the price
- Rental items: Hot water heater
- Under contract: Hot water tank-gas
Included in the saleFridge, stove, dishwasher , washer & dryer all new as is, Staged furniture
- Included: Fridge, stove, dishwasher , washer & dryer all new as is
- Not included: Staged furniture
NearbyPublic transit, school, level
- Close to: Public transit, school, level
Listing detailsX13526318, Terminated, Jul 5, 2026
- MLS® number: X13526318
- Status: Terminated
- Listed on: Jul 5, 2026
- Days on market: 72
- Updated: Sep 15, 2026
- Possession: Immediate
- Occupied by: Vacant
- Listing brokerage: Century 21 Heritage House Ltd Brokerage
About this home
79 Metcalf Street, Woodstock (Woodstock - South), ON N4S 3E9
Brand new, custom built, 3-bedroom, 2.5-bath detached home offering 1,400 sq. ft. of thoughtfully designed living space with stylish, timeless finishes throughout. The open-concept main floor features a stunning custom kitchen with granite countertops, full-height cabinetry, farmhouse sink, premium appliances, brass fixtures, and a large island. Upstairs you'll find three spacious bedrooms, including a primary suite with walk-in closet and ensuite, plus convenient second-floor laundry. The full unfinished basement offers endless future potential, with rough-ins and framing in place. Enjoy peace of mind with warrantied new construction, plus included packages; landscaping, asphalt driveway, and privacy fencing to be completed by the builder. Conveniently located close to schools, parks, shopping, and major commuter routes. Move in and enjoy modern living without the wait.
Ask about this home
A HOMEH agent will answer your questions about this home.
Around this home
Daily convenience, out of 100, from the distances below
Schools nearby
School rating, out of 10.
Helpful calculators
Your HOMEH agent

"Priced 7% over the Hestimate. I would see it this week."