

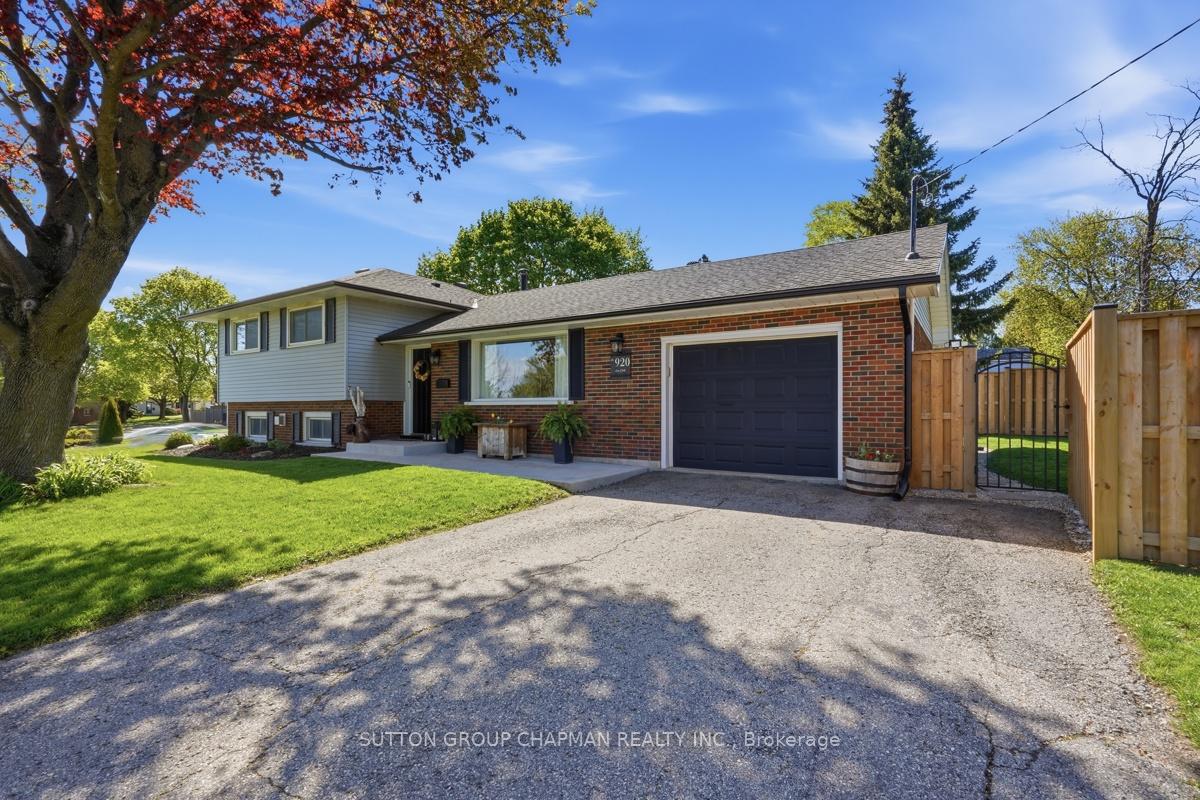
920 Alice Street
920 Alice Street
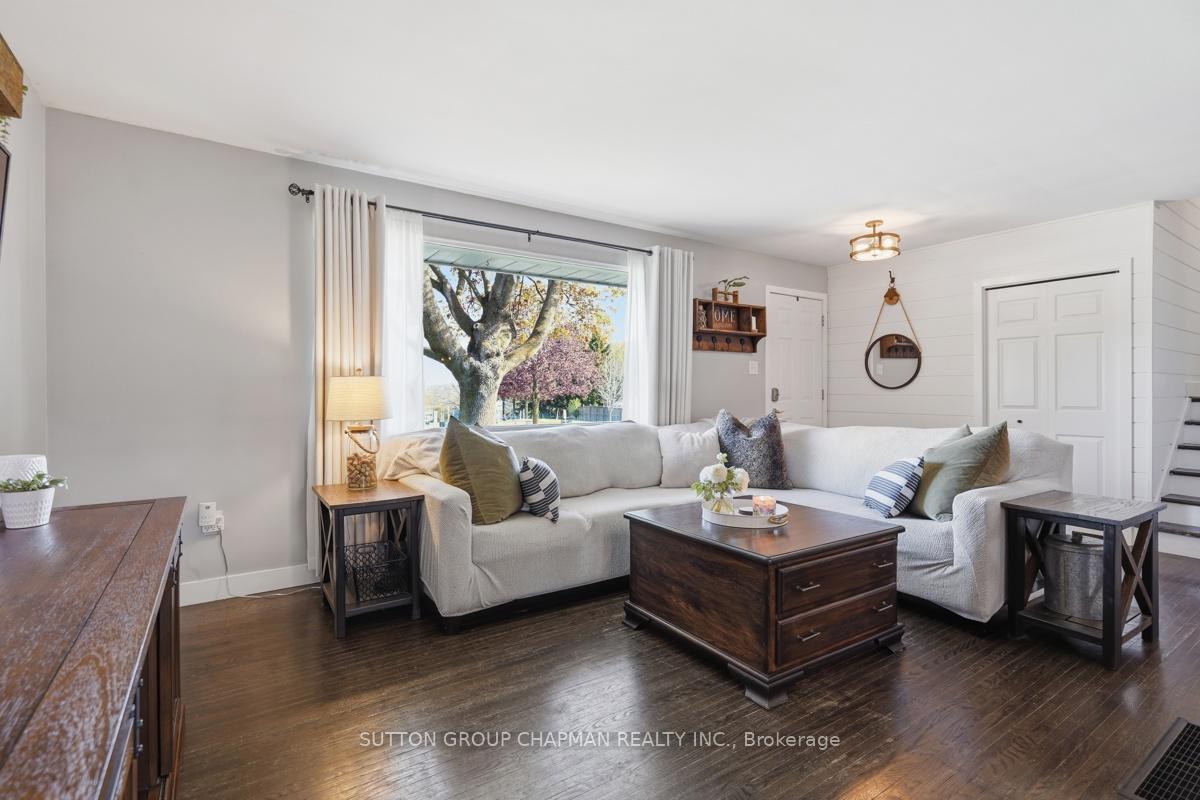 See all 35 photos
Property history
Facts and features
- BasementFinished
- Water, sewerMunicipal
- HeatingForced air
- CoolingCentral air
- Second kitchen
- Separate entrance
- Central air
The homeDetached, Sidesplit, 700–1,100 sq ft
- Type: Detached
- Style: Sidesplit
- Living space: 700–1,100 sq ft
- Basement: Finished, separate entrance
InsideIn-law capability, in-law suite, storage, workbench, carpet free, guest accommodations, upgraded insulation, Rooms above ground 7, Rooms in the basement 4
- Features: In-law capability, in-law suite, storage, workbench, carpet free, guest accommodations, upgraded insulation
- Rooms above ground: 7
- Rooms in the basement: 4
- Bedrooms: 3 + 1 in the basement
- Bathrooms: 2
- Kitchens: 2
- Family room: Yes
Outside and lotBrick, vinyl siding, Shingles, Concrete
- Exterior: Brick, vinyl siding
- Roof: Shingles
- Foundation: Concrete
- Features: Landscaped, privacy, landscape lighting, patio
- Other structures: Garden shed
- Size: 122.24 × 78.02 ft
Parking1 Garage, Attached
- Spaces: 1 Garage
- Garage: Attached
Heating, water and powerForced air, gas, Central air, Municipal water
- Heating: Forced air, gas
- Cooling: Central air
- Water: Municipal water
- Sewer: Municipal sewer
Costs and taxesTaxes $3,660 a year, HST No HST, Water heater
- Taxes, 2025: $3,660 a year
- HST: No HST
- Rental items: Water heater
Included in the saleUpstairs (fridge, stove, dishwasher, washer, dryer), downstairs (fridge, stove, dishwasher, washer, dryer), Not included None
- Included: Upstairs (fridge, stove, dishwasher, washer, dryer), downstairs (fridge, stove, dishwasher, washer, dryer)
- Not included: None
NearbyGreenbelt/conservation, hospital, park, school, place of worship, fenced yard
- Close to: Greenbelt/conservation, hospital, park, school, place of worship, fenced yard
Listing detailsX13528538, Sold, Jul 6, 2026
- MLS® number: X13528538
- Status: Sold
- Listed on: Jul 6, 2026
- Days on market: 21
- Updated: Jul 27, 2026
- Possession: Flexible
- Occupied by: Owner
- Listing brokerage: SUTTON GROUP CHAPMAN REALTY INC.
About this home
920 Alice Street, Woodstock (Woodstock - South), ON N4S 2J6
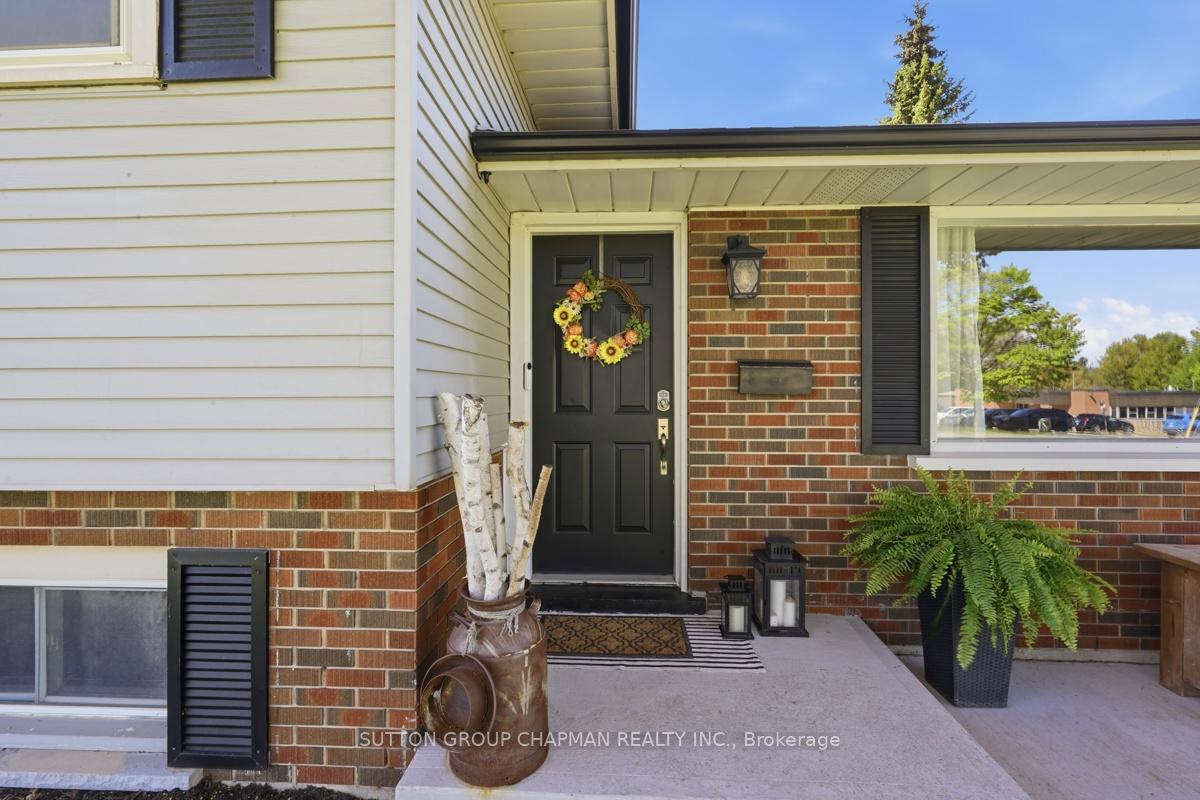
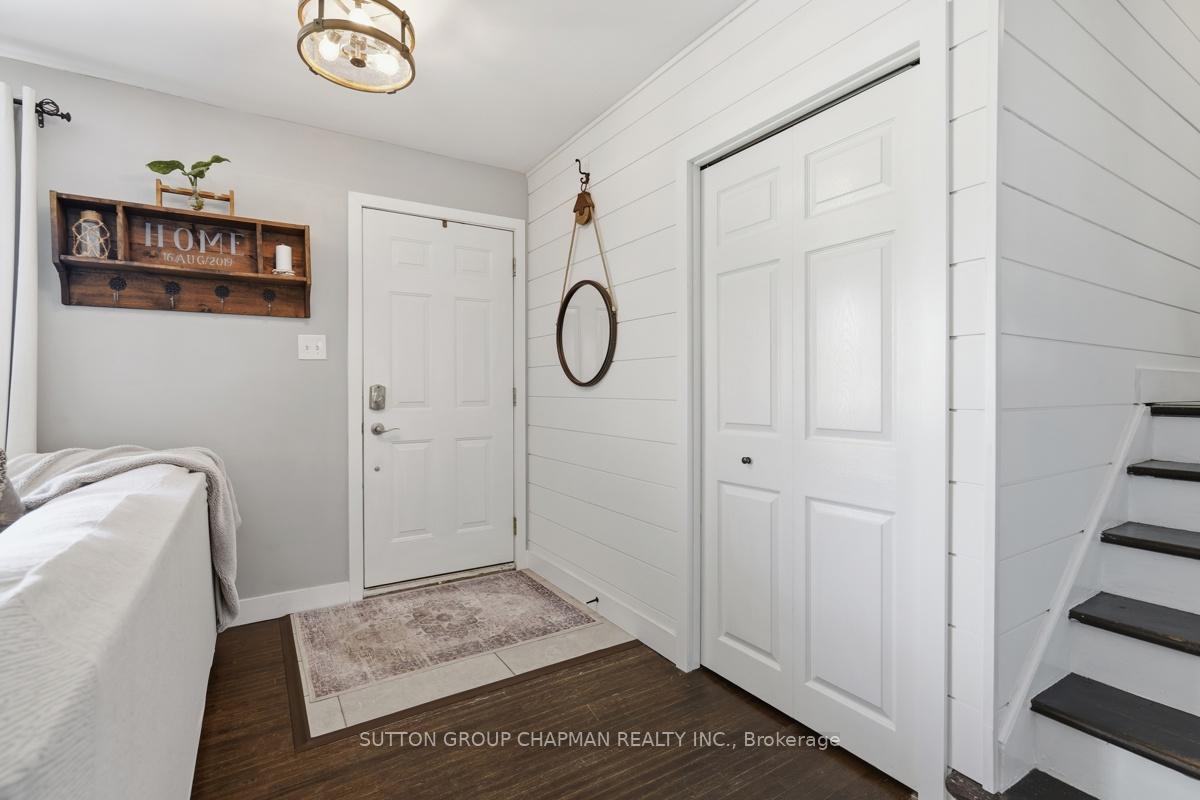
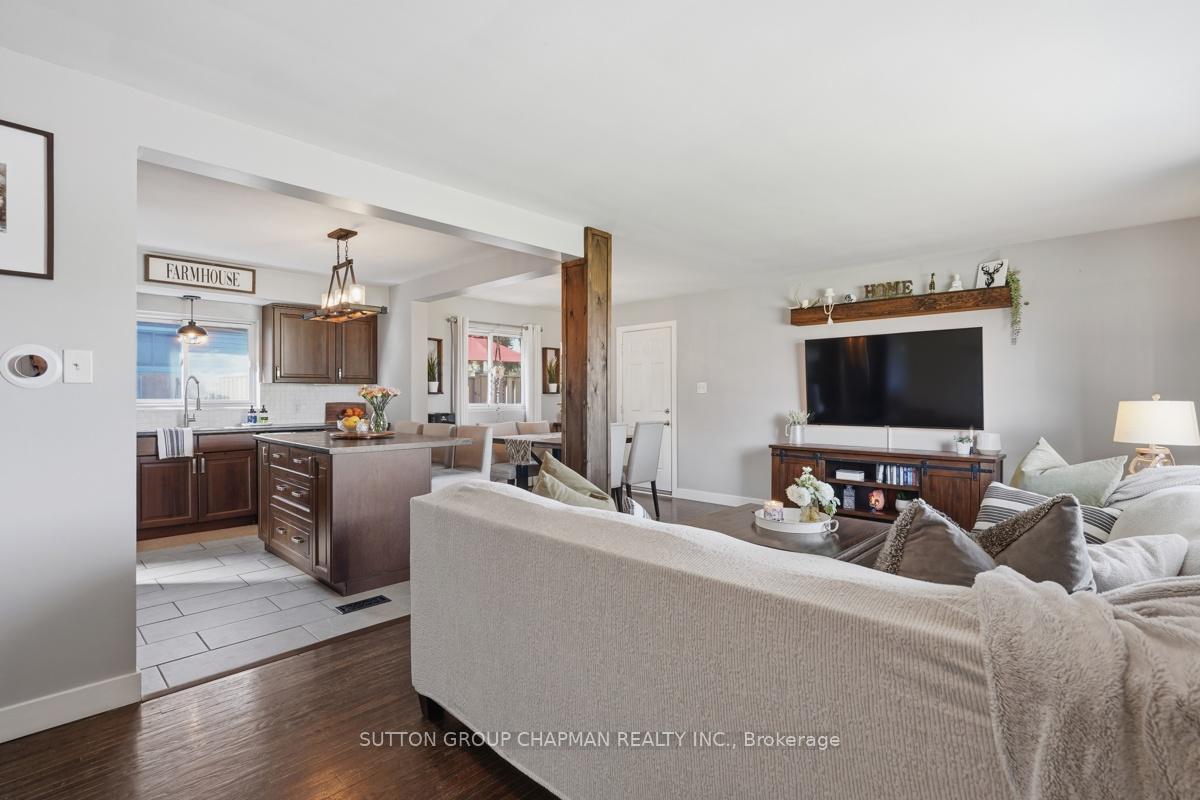
Welcome to this beautifully maintained and thoughtfully updated 3+1 bedroom home offering exceptional flexibility, charming curb appeal, and a layout that fits a wide range of lifestyles. Situated in a convenient, family-friendly Woodstock neighbourhood close to schools, parks, transit, and everyday amenities, this property blends practical living with the added benefit of income or multi-generational potential thanks to its separate secondary entrance and additional driveway access off Sunset Blvd.From the moment you arrive, the pride of ownership is evident. Mature landscaping, a spacious fenced yard, and multiple parking areas create a warm and welcoming first impression while offering incredible everyday functionality. The attached garage, main driveway, and separate side driveway provide ample room for family, guests, or tenant parking.Inside, the home features hardwood flooring, bright living spaces, and numerous updates throughout. Major improvements include a high-efficiency furnace (2025), A/C (2020), insulation upgrades (2020), eavestroughs, downspouts & gutter guards (2024), fencing (2024), and an added concrete side driveway/pad for the secondary entrance. The lower level has also seen extensive updates including flooring, cabinetry, countertops, and sink/sump improvements (2025), creating a fresh and functional space with excellent flexibility.Additional highlights include stackable laundry setups, updated kitchen appliances, garden shed, 100 amp service, and convenient access to school bus and city transit routes.Whether you're looking for a move-in ready family home, space for extended family, or the opportunity for supplemental income, 920 Alice Street offers comfort, versatility, and long-term value in one attractive package.
Ask about this home
A HOMEH agent will answer your questions about this home.
Around this home
Daily convenience, out of 100, from the distances below
Schools nearby
School rating, out of 10.
Helpful calculators
Your HOMEH agent

"I would see it this week."