

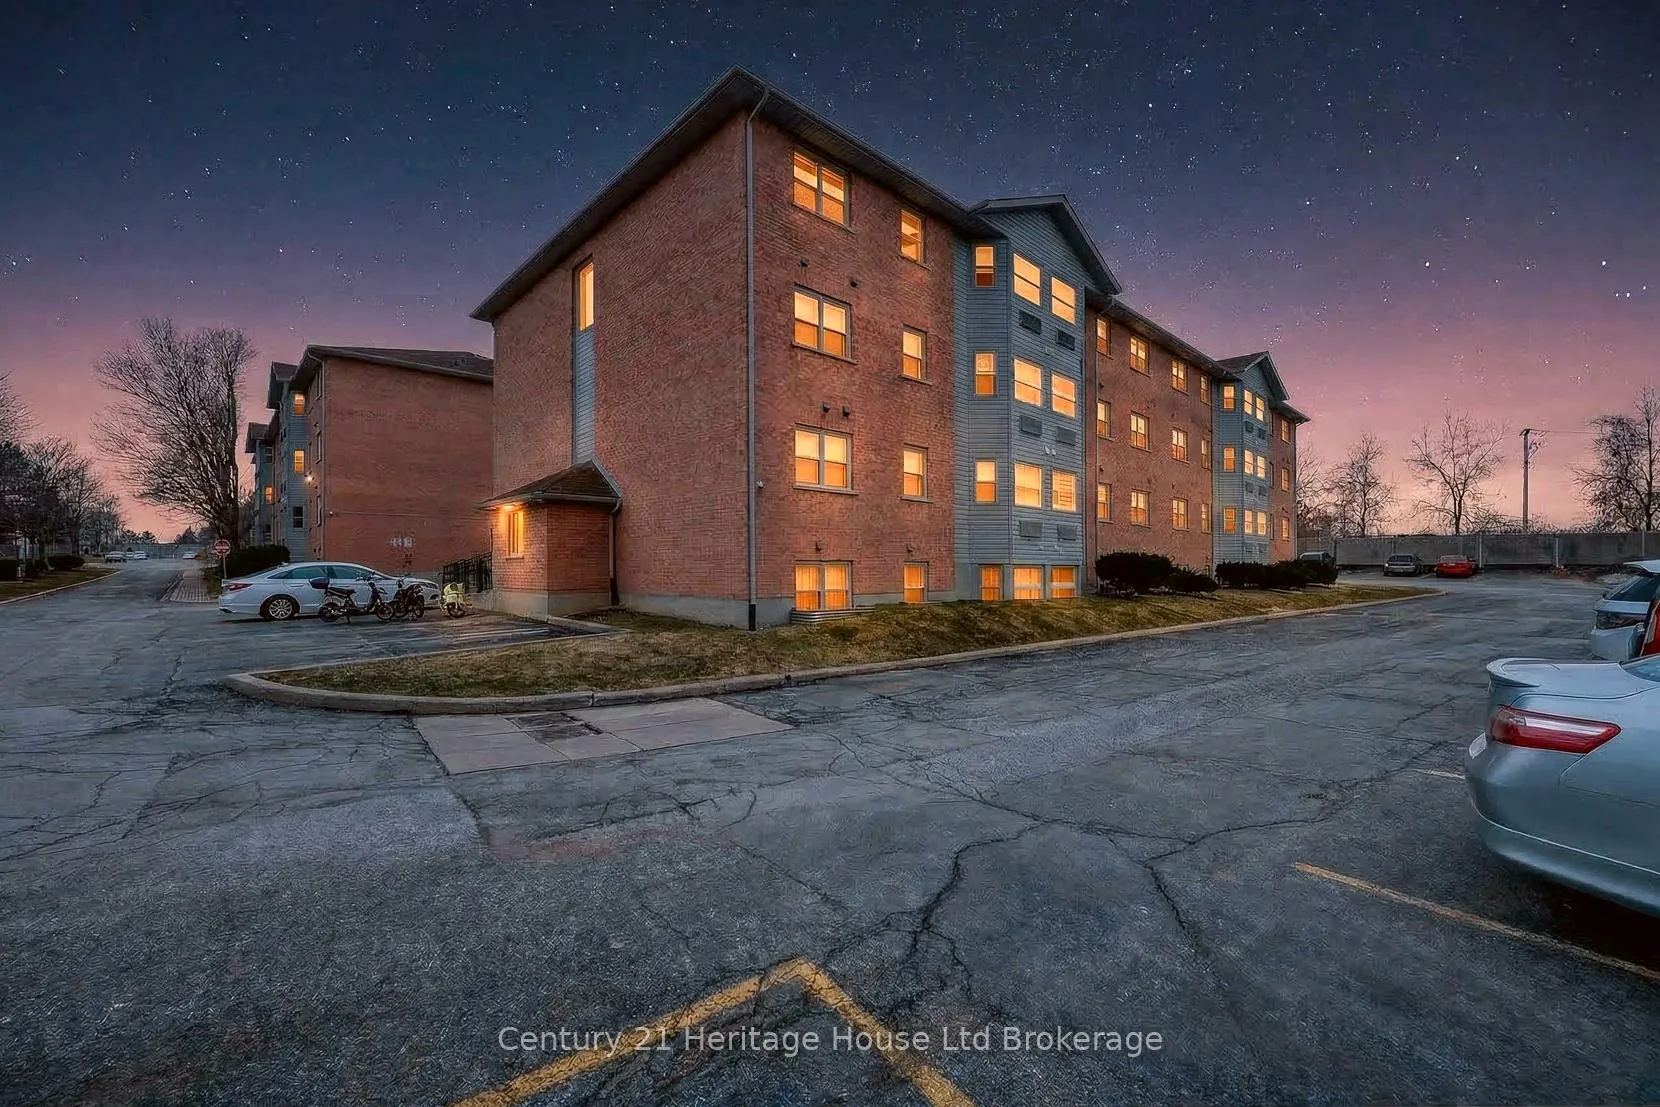
Unit 35, 64 Hiawatha Road
Unit 35, 64 Hiawatha Road
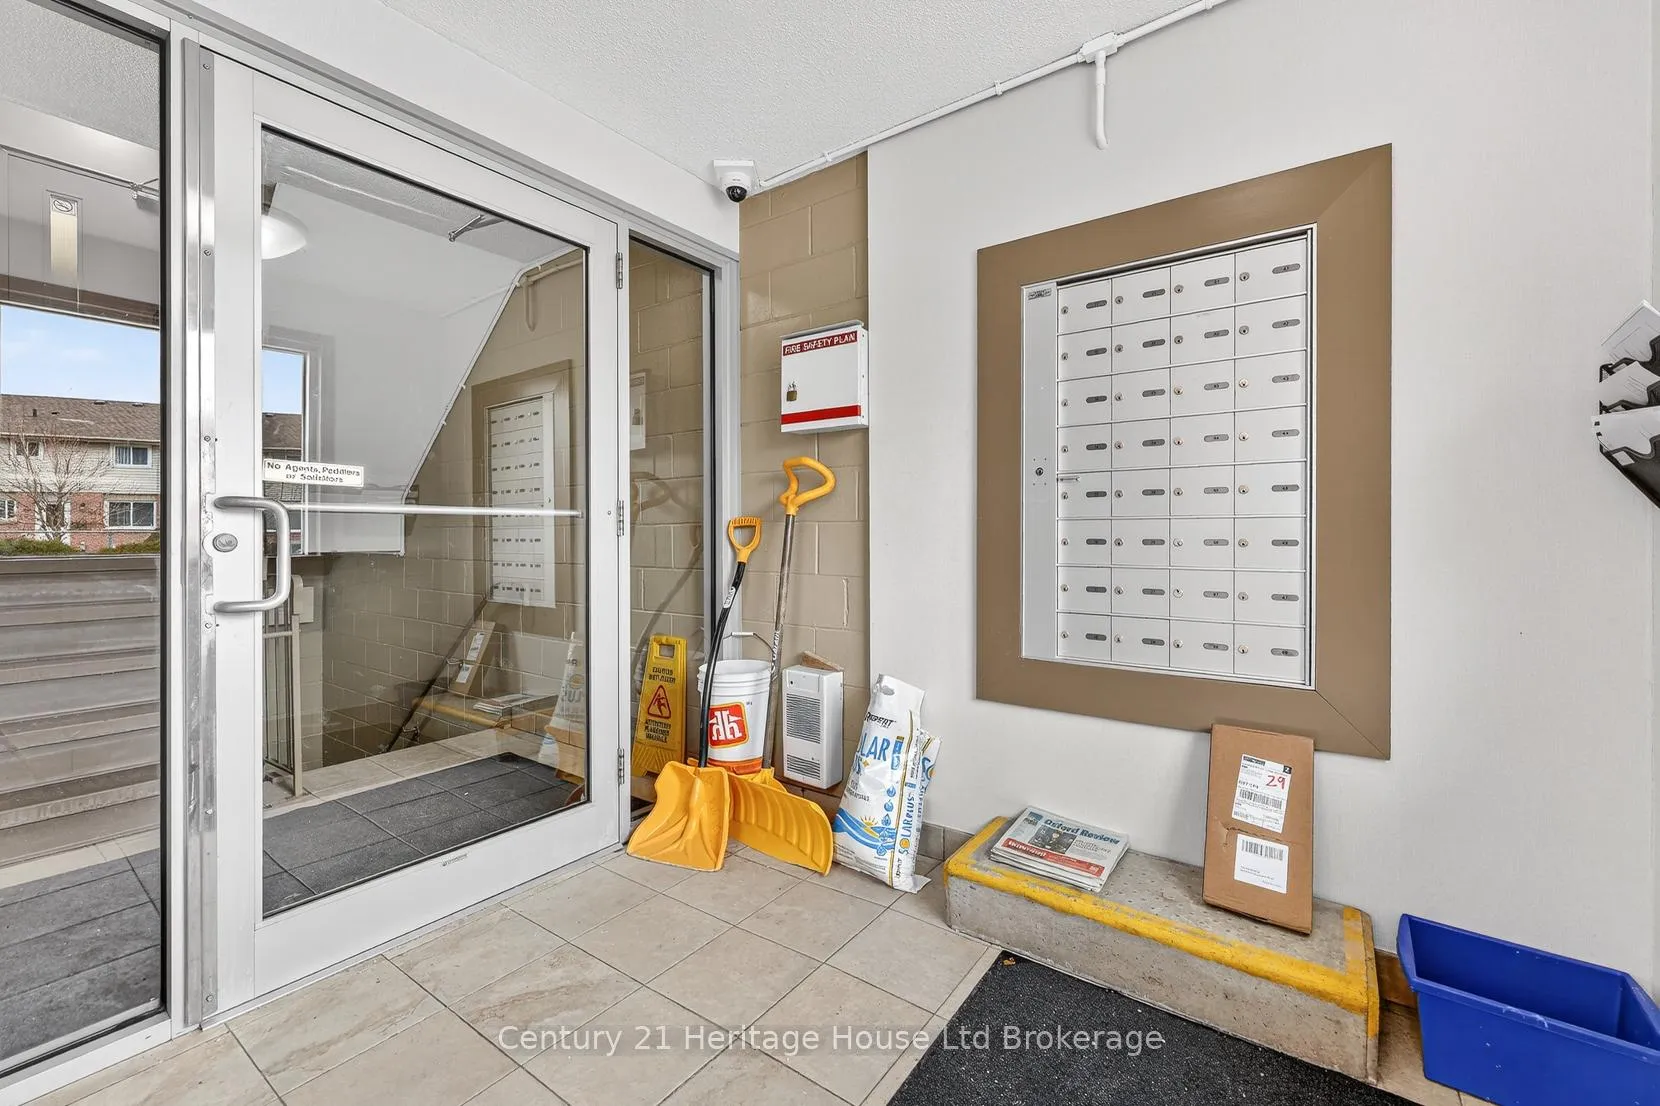 See all 27 photos
Property history
- $1,750TerminatedList: 2026-06-18|End: 2026-07-06|18 daysX13462718
- $275,000TerminatedList: 2026-03-20|End: 2026-07-06|108 daysX12904614
- $305,350ExpiredList: 2025-07-17|End: 2026-02-01|199 daysX12290625
Facts and features
- ExposureSouth
- LaundryIn-suite
- LockerNone
- BalconyNone
- Basement apartment
- Central air
The homeCondo Apartment, Apartment, 600–699 sq ft
- Type: Condo Apartment
- Style: Apartment
- Living space: 600–699 sq ft
- Basement: Apartment
- Exposure: South
InsideIn-suite laundry, Carpet free, Rooms above ground 5
- Laundry: In-suite laundry
- Features: Carpet free
- Rooms above ground: 5
- Bedrooms: 2
- Bathrooms: 1
- Kitchens: 1
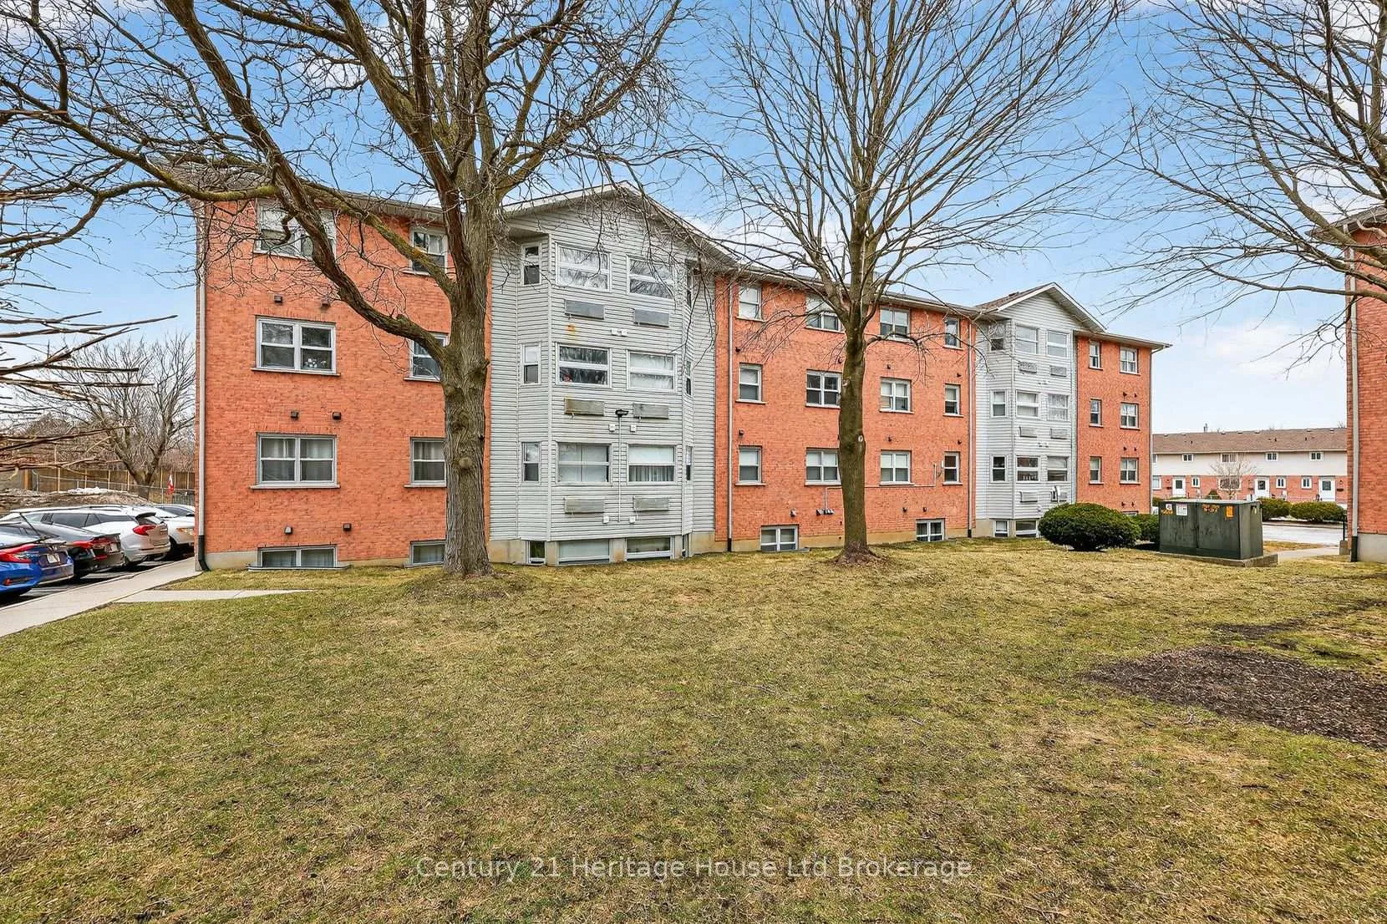
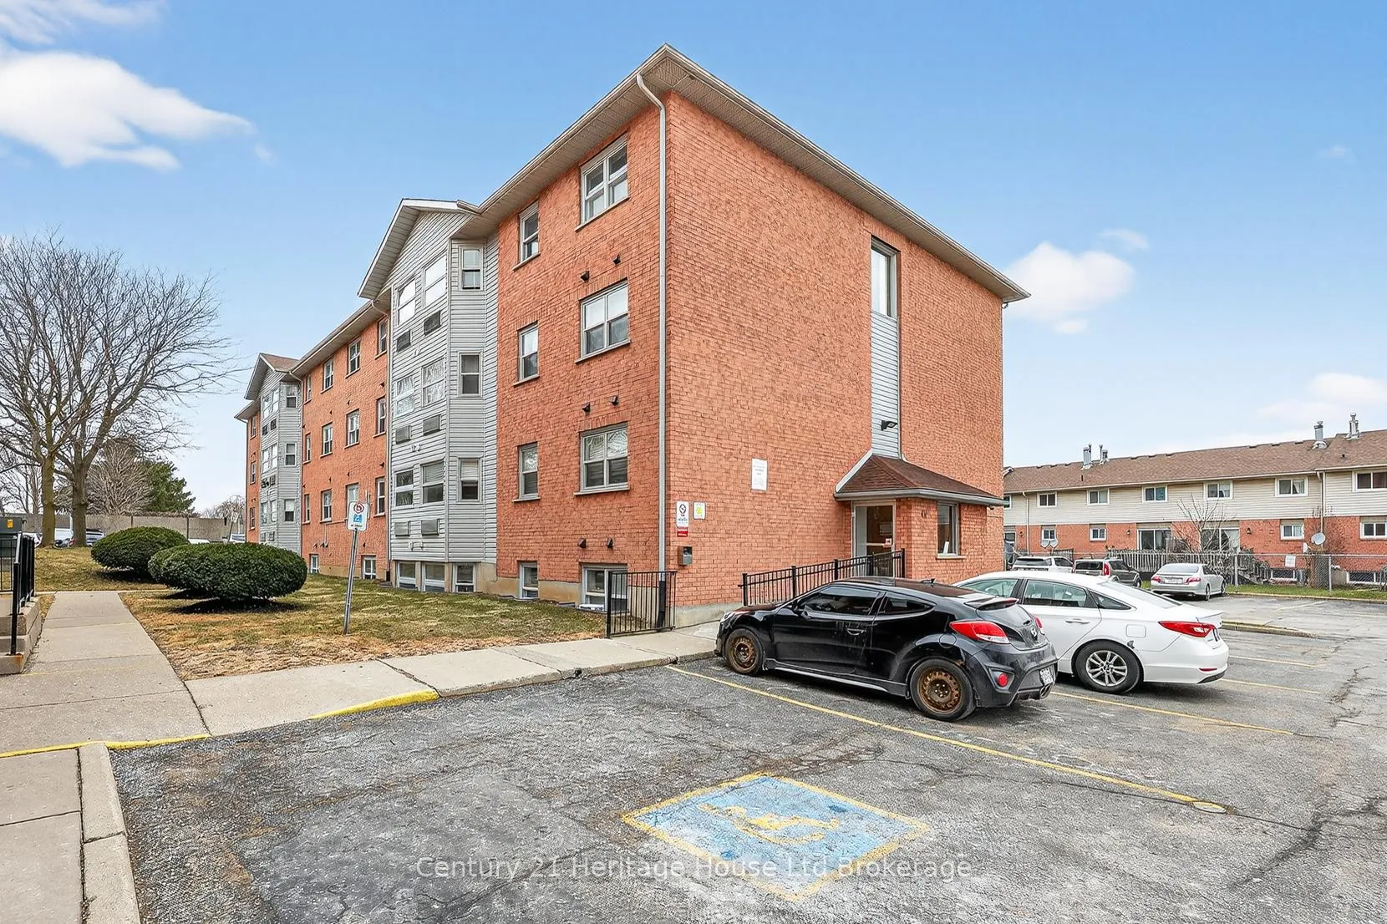
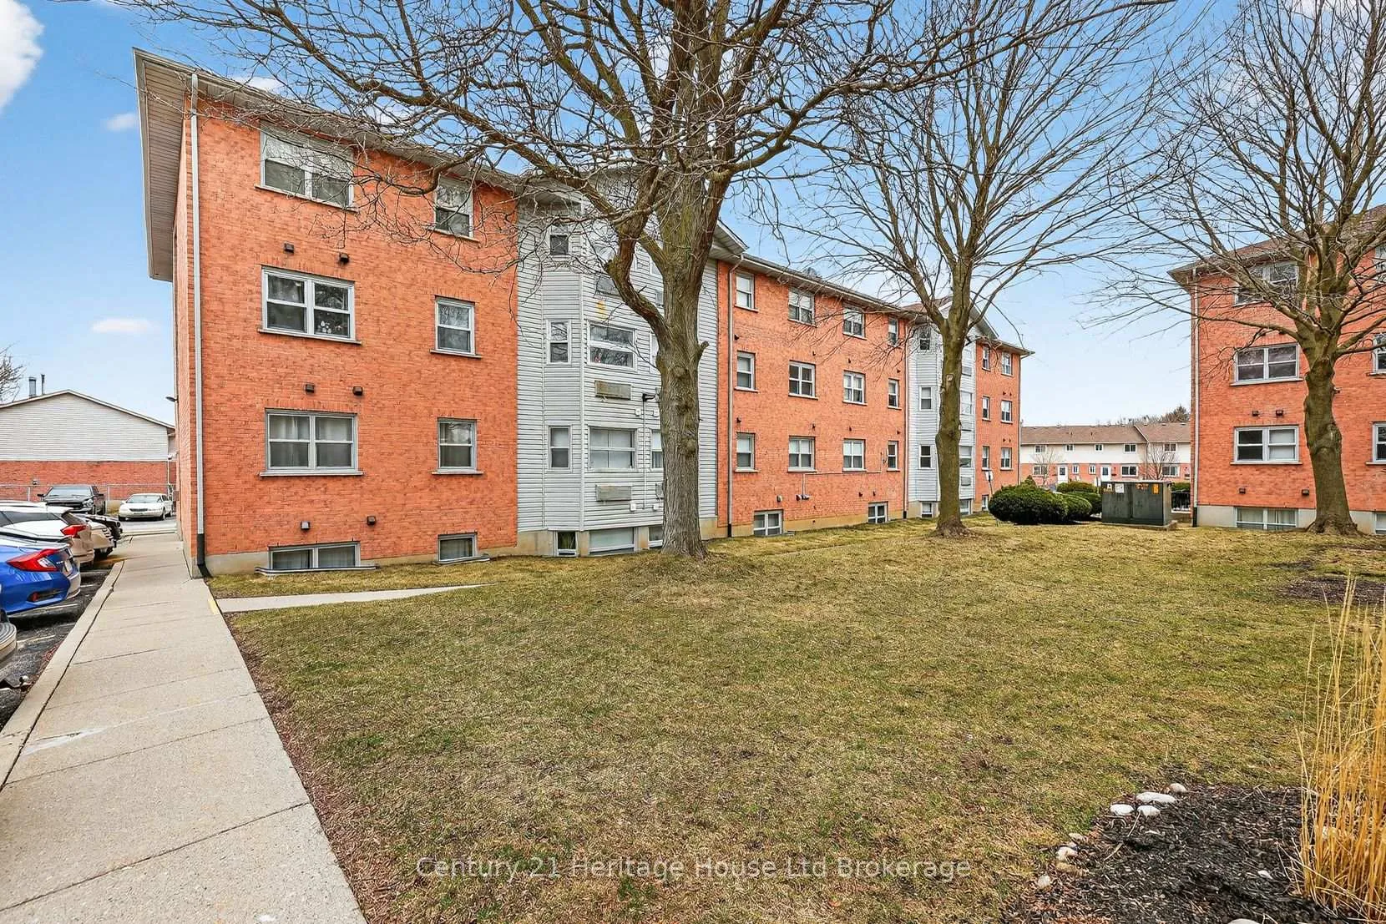
OutsideBrick, Balcony None
- Exterior: Brick
- Balcony: None
Parking and locker1 Parking, Common, Unreserved
- Spaces: 1 Parking
- Parking type: Common
- Driveway: Unreserved
- Locker: None
BuildingCity Court Condos, Condo corporation 47, Pets Allowed
- Name: City Court Condos
- Condo corporation: 47
- Pets: Allowed
Heating, water and powerHeat pump, electric, Central air
- Heating: Heat pump, electric
- Cooling: Central air
Rent and termsRent $1,750 a month, Main, Unfurnished
- Rent: $1,750 a month
- Space for rent: Main
- Furnished: Unfurnished
- Lease: 12 months
- Paid: Monthly
- Rent includes: Building maintenance, heat, water, parking, grounds maintenance
- Deposit: Required
- Credit check: Required
- Employment letter: Required
- Rental application: Required
- References: Required
IncludedDryer, refrigerator, stove, washer, window coverings
- Included: Dryer, refrigerator, stove, washer, window coverings
Listing detailsX13462718, Terminated, Jun 18, 2026
- MLS® number: X13462718
- Status: Terminated
- Listed on: Jun 18, 2026
- Days on market: 18
- Updated: Jul 6, 2026
- Possession: Flexible
- Occupied by: Owner
- Listing brokerage: Century 21 Heritage House Ltd Brokerage
About this home
Unit 35, 64 Hiawatha Road, Woodstock (Woodstock - North), ON N4T 1P4
Welcome to easy living in a bright and comfortable 2 bedroom condo in a welcoming Woodstock community. This well cared for unit offers the kind of simple, manageable lifestyle so many tenants are looking for. Step inside to a functional layout with a spacious living and dining area filled with natural light, a practical kitchen with plenty of cabinetry, two well sized bedrooms, a clean full bathroom, and the convenience of in suite laundry. It is the kind of home where day to day life feels easier. Morning coffee in a quiet space. Laundry without leaving your unit. A comfortable living room to unwind after work. Bedrooms that give you room to rest, work, or set up a cozy guest space. The building is secure, well maintained, and set within a peaceful courtyard setting, offering a calm place to come home to while still being close to the things you need. Enjoy being minutes from Pittock Park, walking trails, shopping, transit, restaurants, and everyday essentials. Condo living also helps simplify your routine, with many exterior and building maintenance items handled through the condominium corporation. Less to manage, less to worry about, and more time to enjoy your life. This home is a great fit for someone wanting a clean, comfortable, low maintenance place to settle into, whether you are starting out, downsizing, relocating, or simply looking for a rental that feels peaceful and practical.
Ask about this home
A HOMEH agent will answer your questions about this home.
Know more about City Court Condos
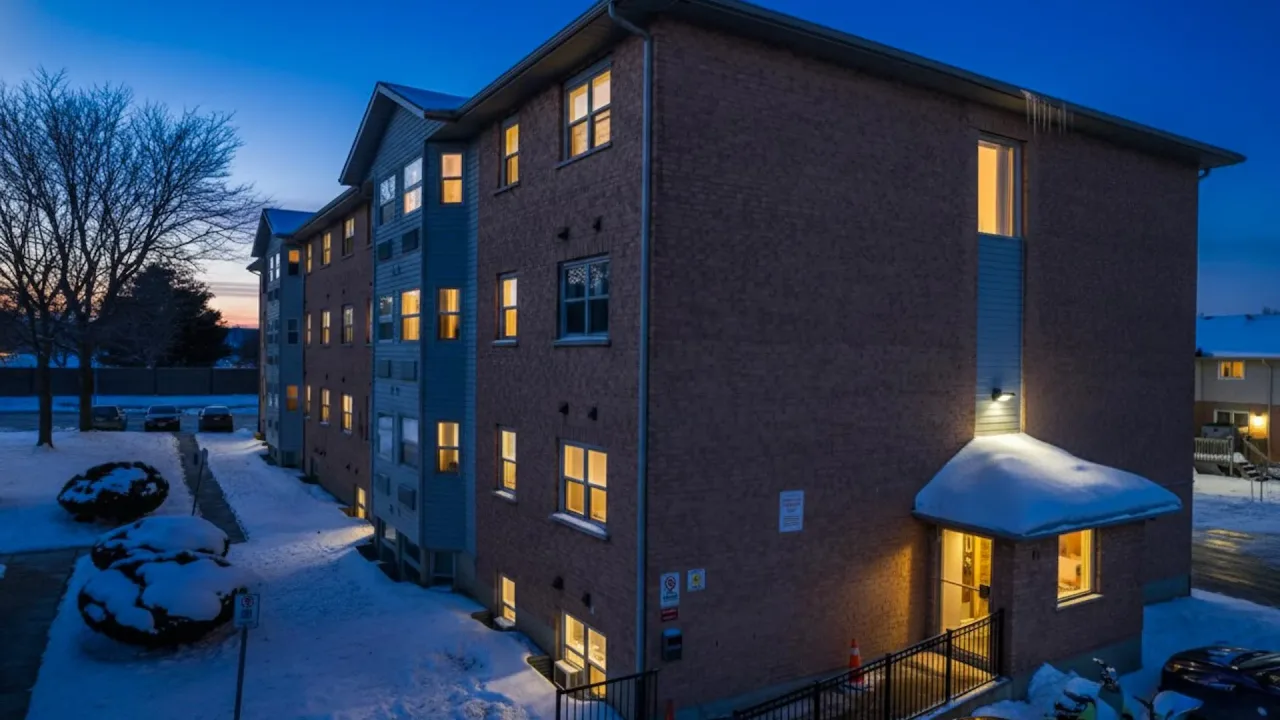
Condo building · 64 Hiawatha Road
City Court Condos is a condo. Right now 1 for sale is on the market here.
No similar units for rent in City Court Condos right now.
Around this home
Daily convenience, out of 100, from the distances below
Schools nearby
School rating, out of 10.
Helpful calculators
Your HOMEH agent

"I would see it this week."