

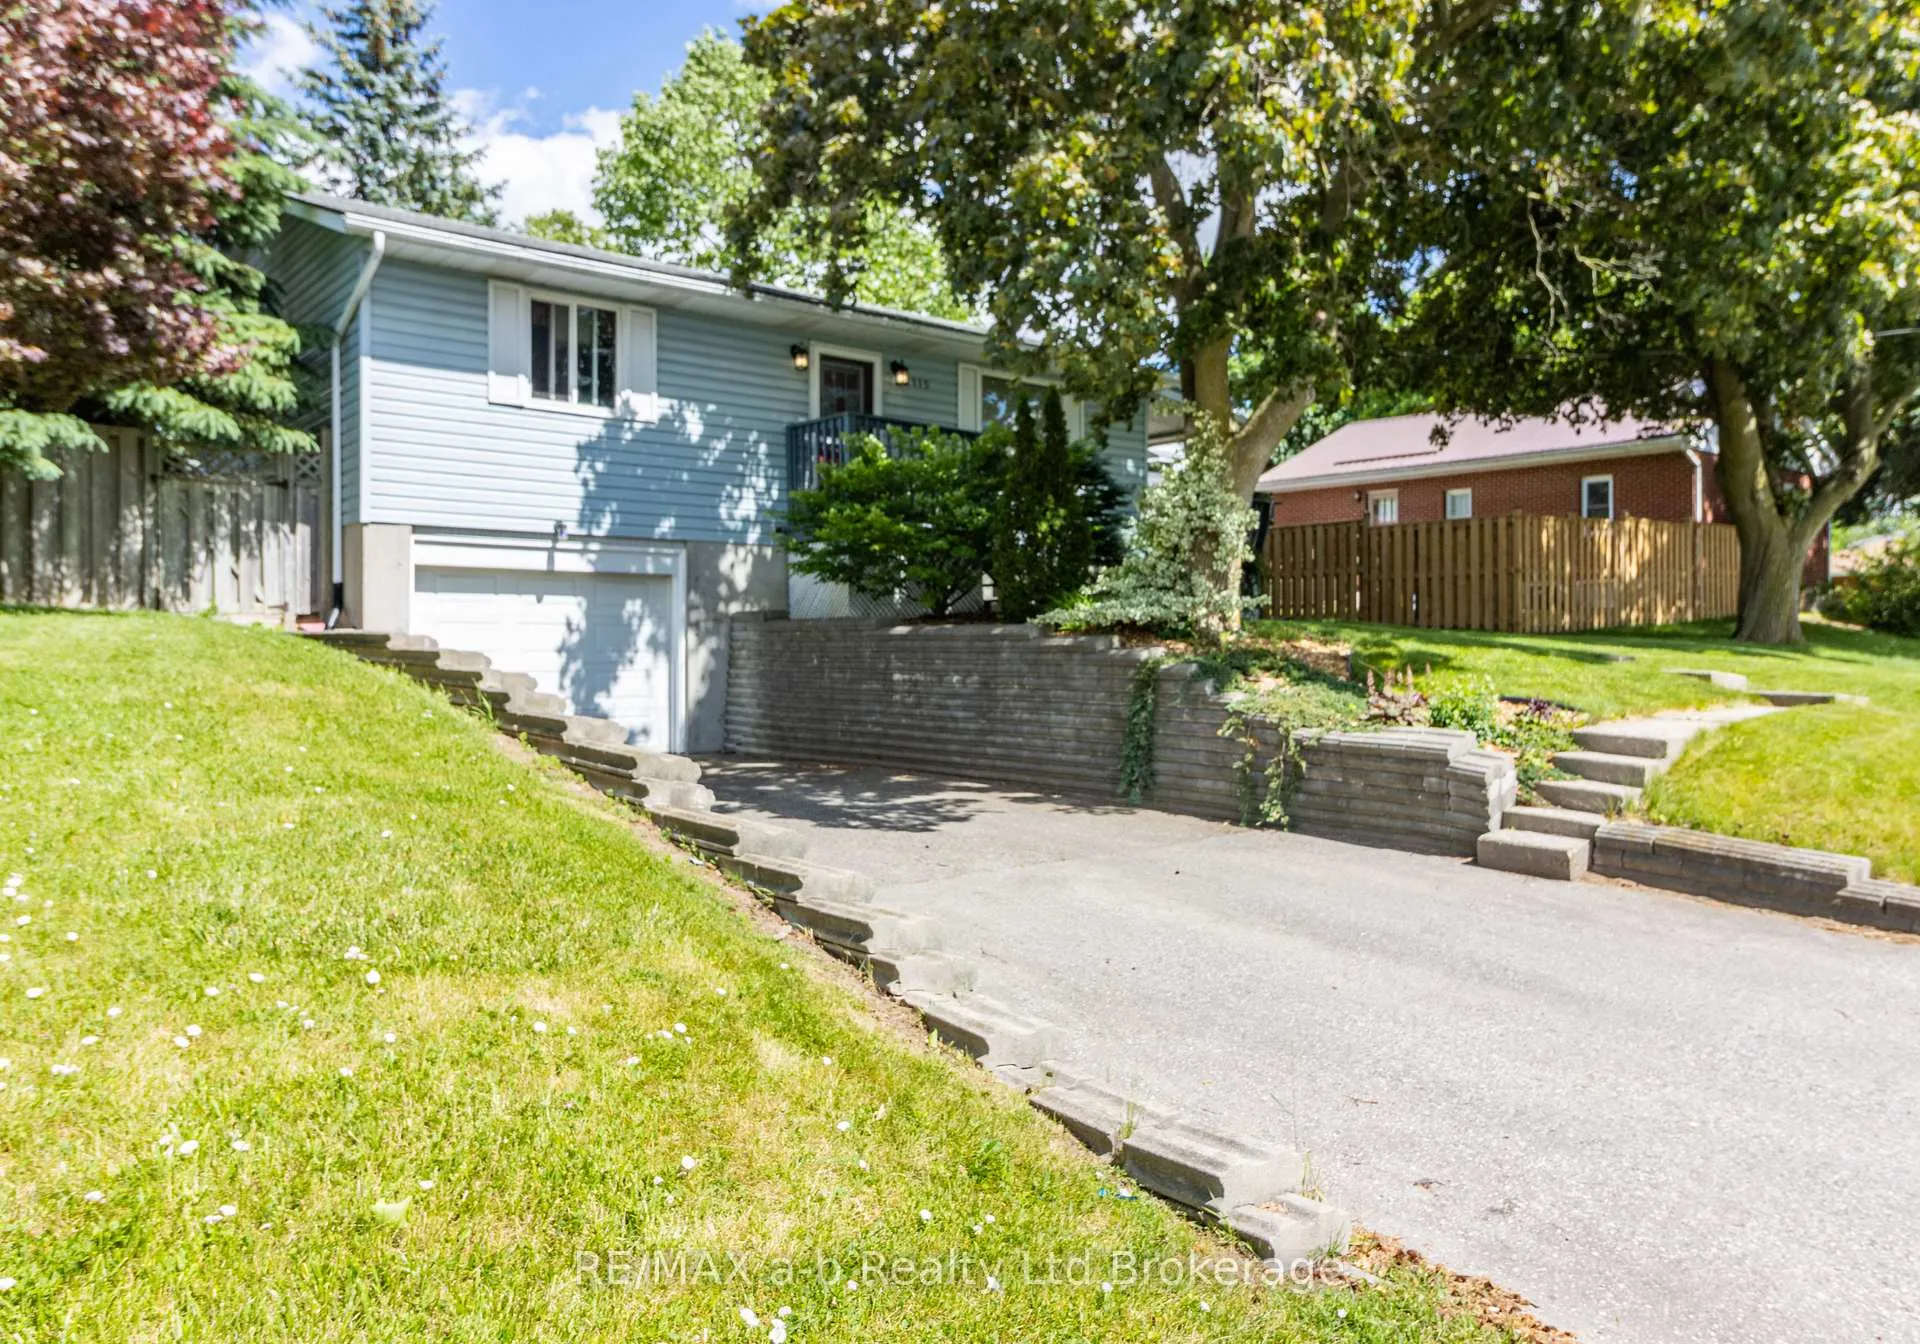
115 Fyfe Avenue
115 Fyfe Avenue
 See all 26 photos
Property history
Facts and features
- BasementPart finished
- Age of home31–50 years
- Water, sewerMunicipal
- Lot shapeIrregular
- Fireplace
- Central air
The homeDetached, Bungalow, Age 31–50 years
- Type: Detached
- Style: Bungalow
- Age: 31–50 years
- Living space: 700–1,100 sq ft
- Basement: Partially finished
InsideFireplace Yes, rec room, Auto garage door remote, primary bedroom - main floor, storage, sump pump, carpet free, Rooms above ground 5
- Fireplace: Yes, rec room
- Features: Auto garage door remote, primary bedroom - main floor, storage, sump pump, carpet free
- Rooms above ground: 5
- Bedrooms: 2
- Bathrooms: 1
- Kitchens: 1
Outside and lotVinyl siding, Asphalt shingle, Poured concrete
- Exterior: Vinyl siding
- Roof: Asphalt shingle
- Foundation: Poured concrete
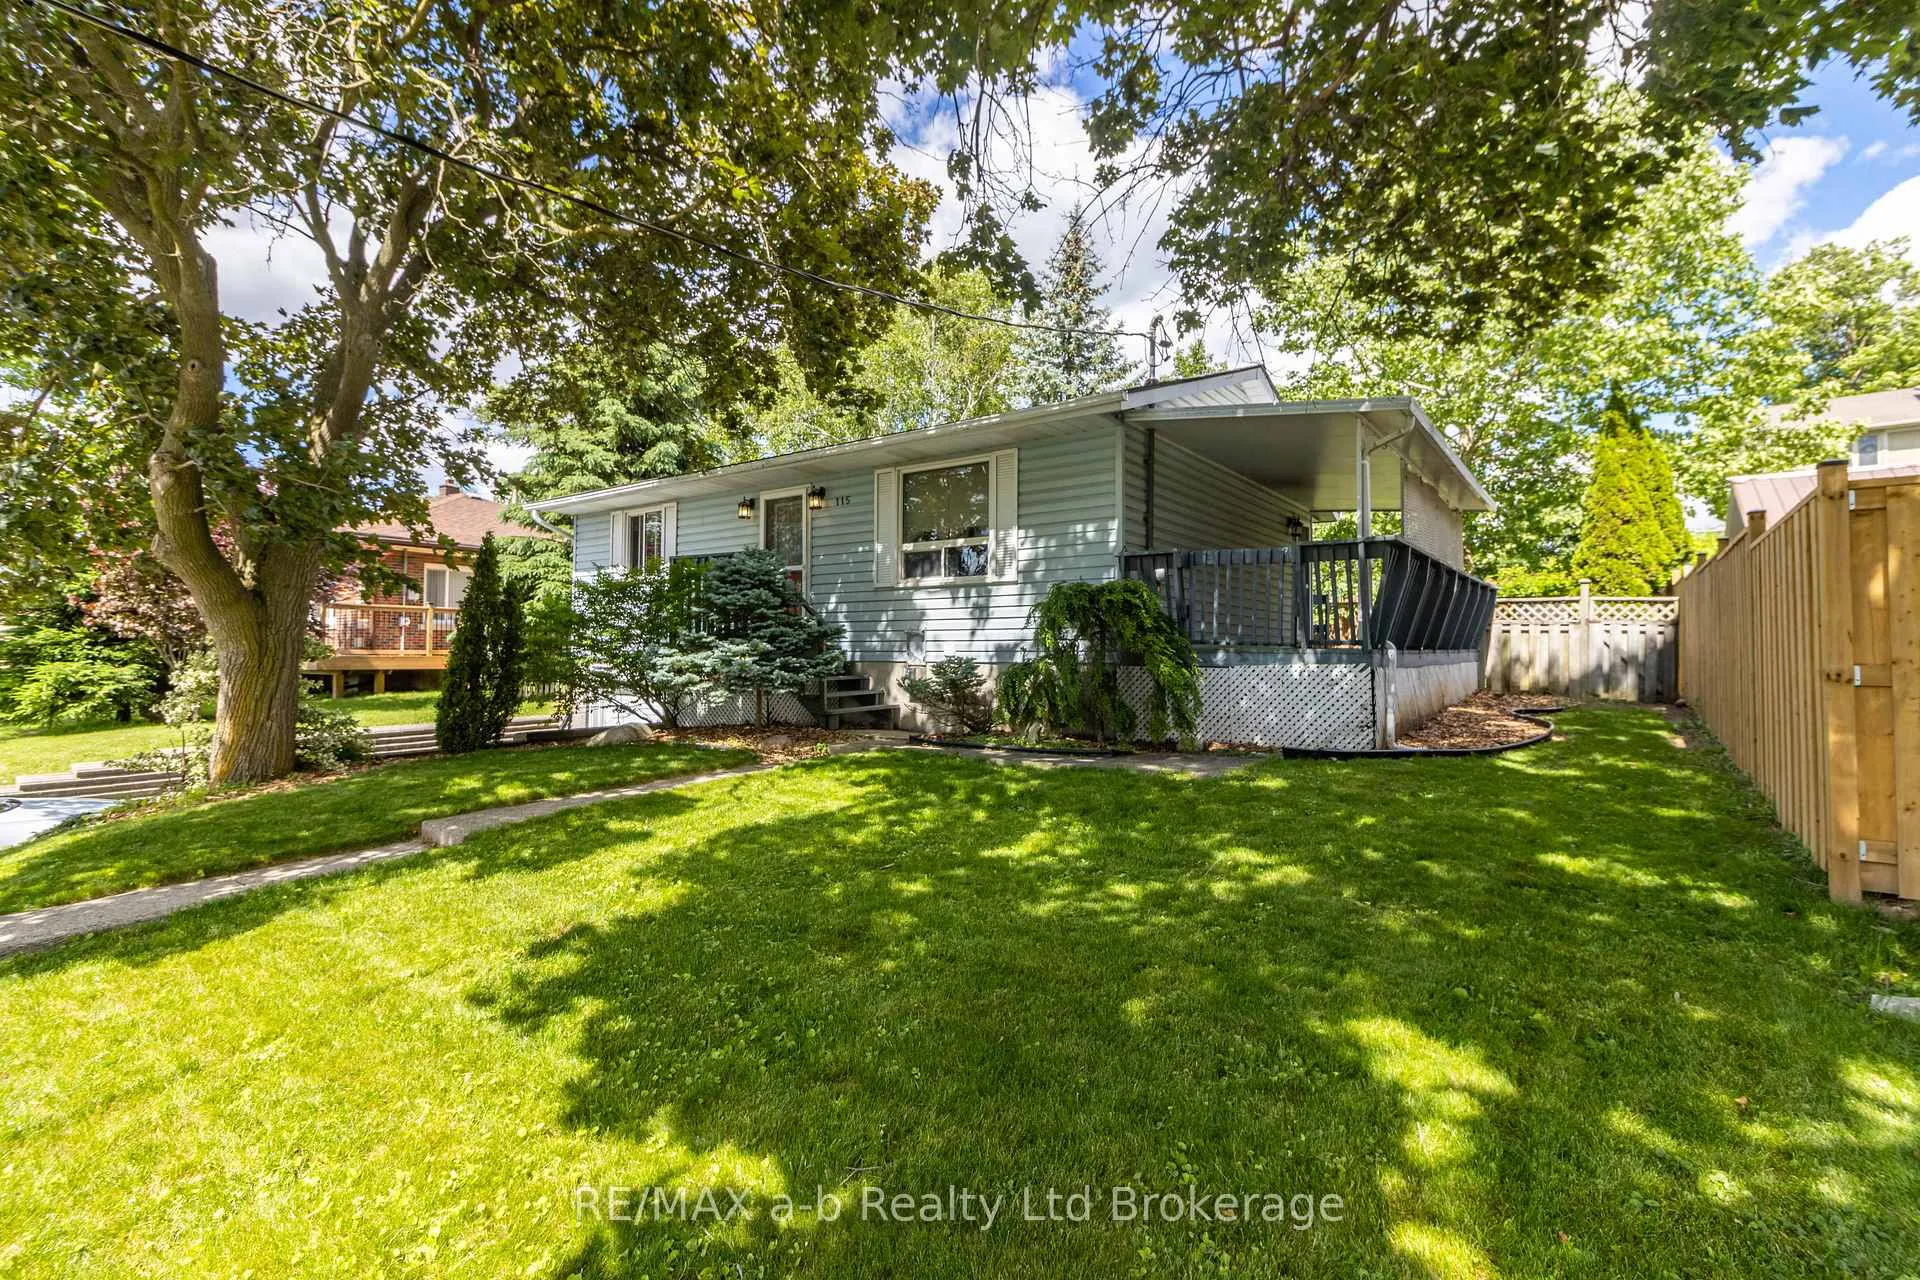
- Features: Deck, privacy
- Other structures: Shed
- Size: 57.13 × 69.72 ft
- Shape: Irregular
- Zoning: Residential 1
Parking1 Garage, Attached, Private
- Spaces: 1 Garage
- Garage: Attached
- Driveway: Private
Heating, water and powerForced air, gas, Central air, Municipal water
- Heating: Forced air, gas
- Cooling: Central air
- Water: Municipal water
- Sewer: Municipal sewer
- Natural gas: Yes
- Hydro: Yes
Costs and taxesTaxes $3,405 a year, HST included in the price, Hot water heater
- Taxes, 2025: $3,405 a year
- HST: HST included in the price
- Rental items: Hot water heater
Included in the saleFridge, gas insert, Washer, dryer, stove
- Included: Fridge, gas insert
- Not included: Washer, dryer, stove
NearbyHospital, park, public transit, school
- Close to: Hospital, park, public transit, school
Listing detailsX13456594, Sold, Jun 17, 2026
- MLS® number: X13456594
- Status: Sold
- Listed on: Jun 17, 2026
- Days on market: 7
- Updated: Jun 24, 2026
- Possession: 2026-08-20 / Flexible
- Occupied by: Owner
- Listing brokerage: RE/MAX a-b Realty Ltd Brokerage
About this home
115 Fyfe Avenue, Woodstock (Woodstock - South), ON N4S 3S7
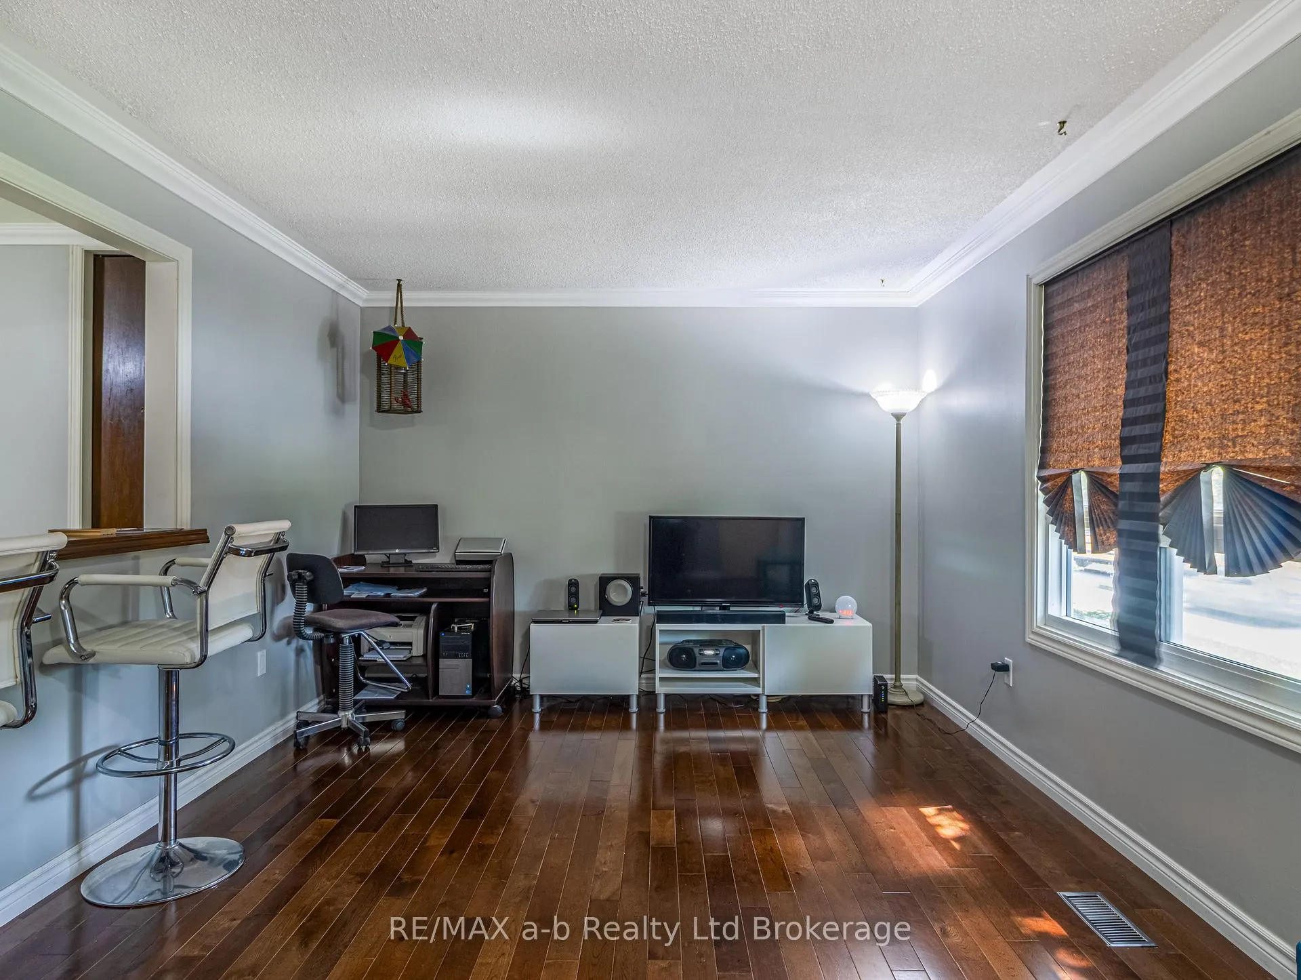
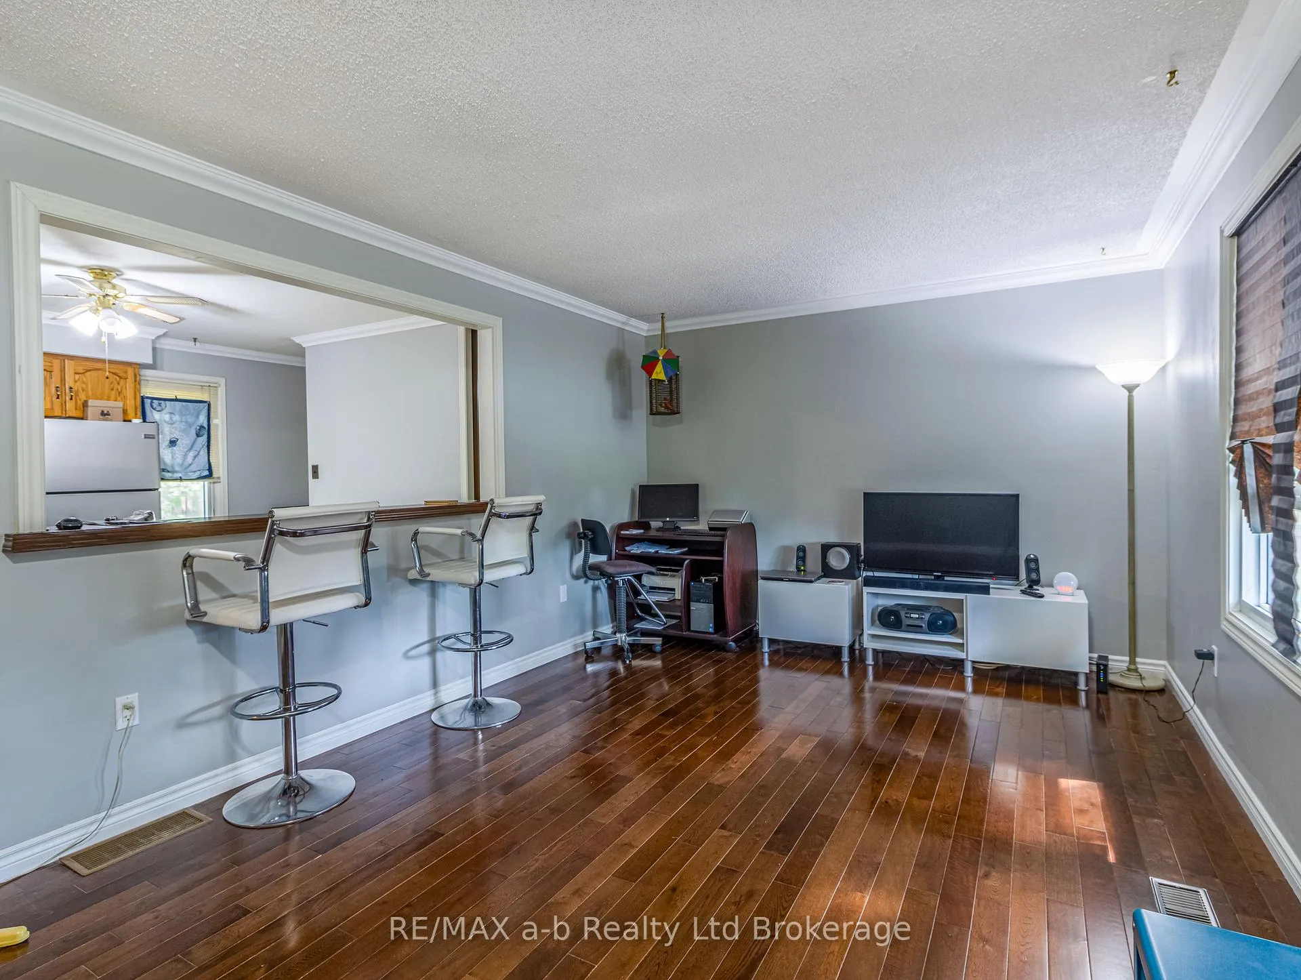
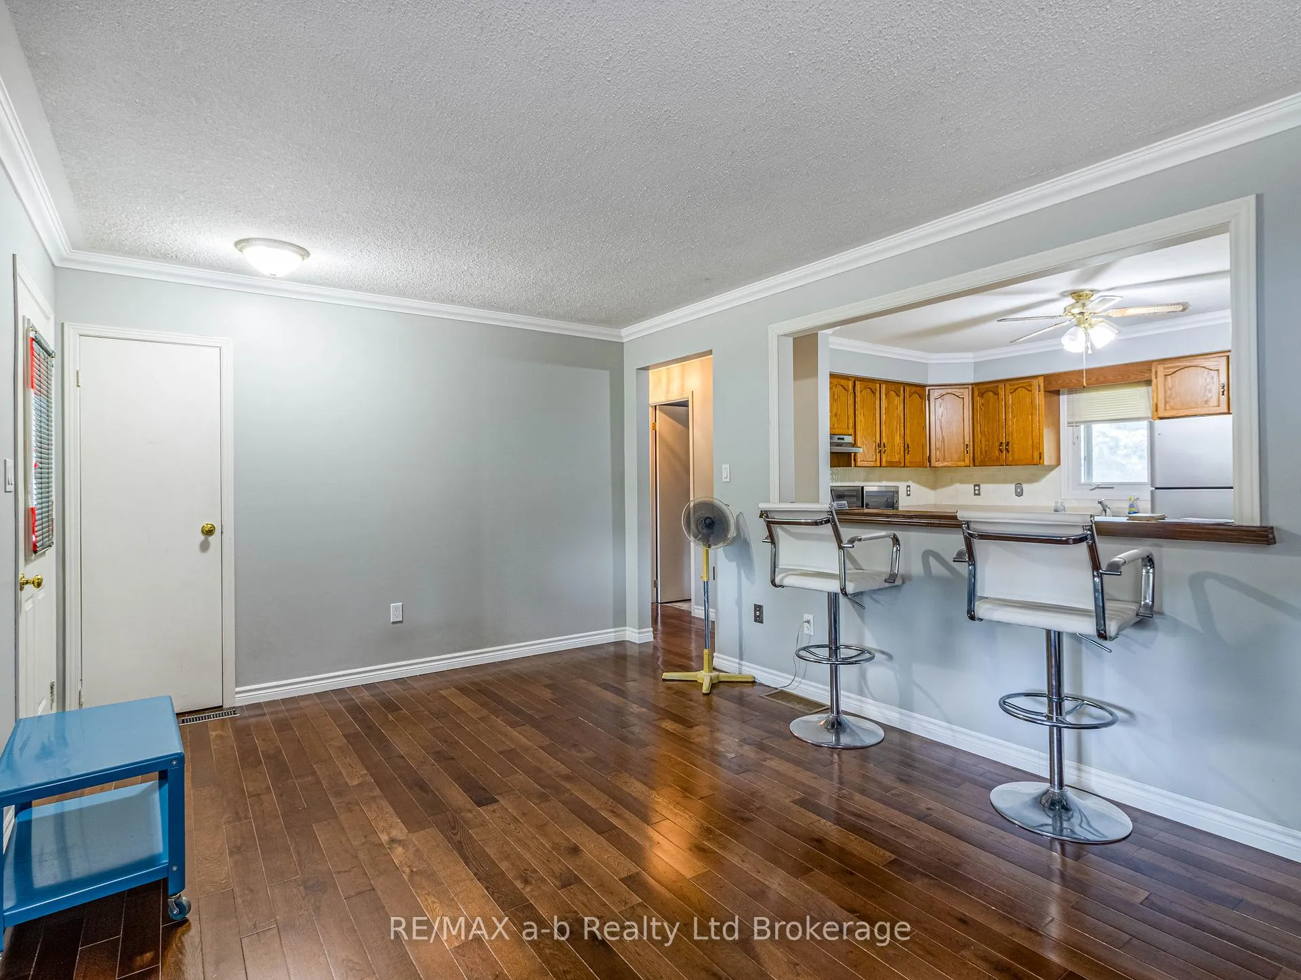
This charming bungalow offering comfortable, easy living with, 2 bedrooms, 1 bathroom, spacious eat-in kitchen with oak cabinets, perfect for everyday meals and entertaining. Some wood flooring on the main level adds warmth and character to the space. The fireplace in the rec. room provides a cozy atmosphere and adds additional living space for relaxing or hosting guests. The convenient lower level access to the garage with insulated door keeps your car cool in the summer and snow free in the winter. Have perfect summer moments in your private backyard and covered deck. Clean and move-in ready, this home is perfectly situated with easy access to major highways, schools, shopping, and the beautiful south-side park. An excellent opportunity for first-time buyers, downsizers, or anyone seeking a welcoming place to call home. Roof 2016 approx.
Ask about this home
A HOMEH agent will answer your questions about this home.
Around this home
Daily convenience, out of 100, from the distances below
Schools nearby
School rating, out of 10.
Helpful calculators
Your HOMEH agent

"I would see it this week."