

1357 Calais Drive
1357 Calais Drive
 See all 22 photos
Property history
- $2,600ExpiredList: 2026-06-17|End: 2026-09-30|105 daysX13458782
- $699,000ExpiredList: 2026-05-01|End: 2026-08-31|122 daysX13072616
- $3,000ExpiredList: 2025-11-03|End: 2026-01-03|61 daysX12504738
- $650,000ExpiredList: 2025-09-15|End: 2025-12-31|107 daysX12404267
Facts and features
- BasementUnfinished
- Lot size26 × 105 ft
- Lease term12 months
- FurnishedFurnished
- Central air
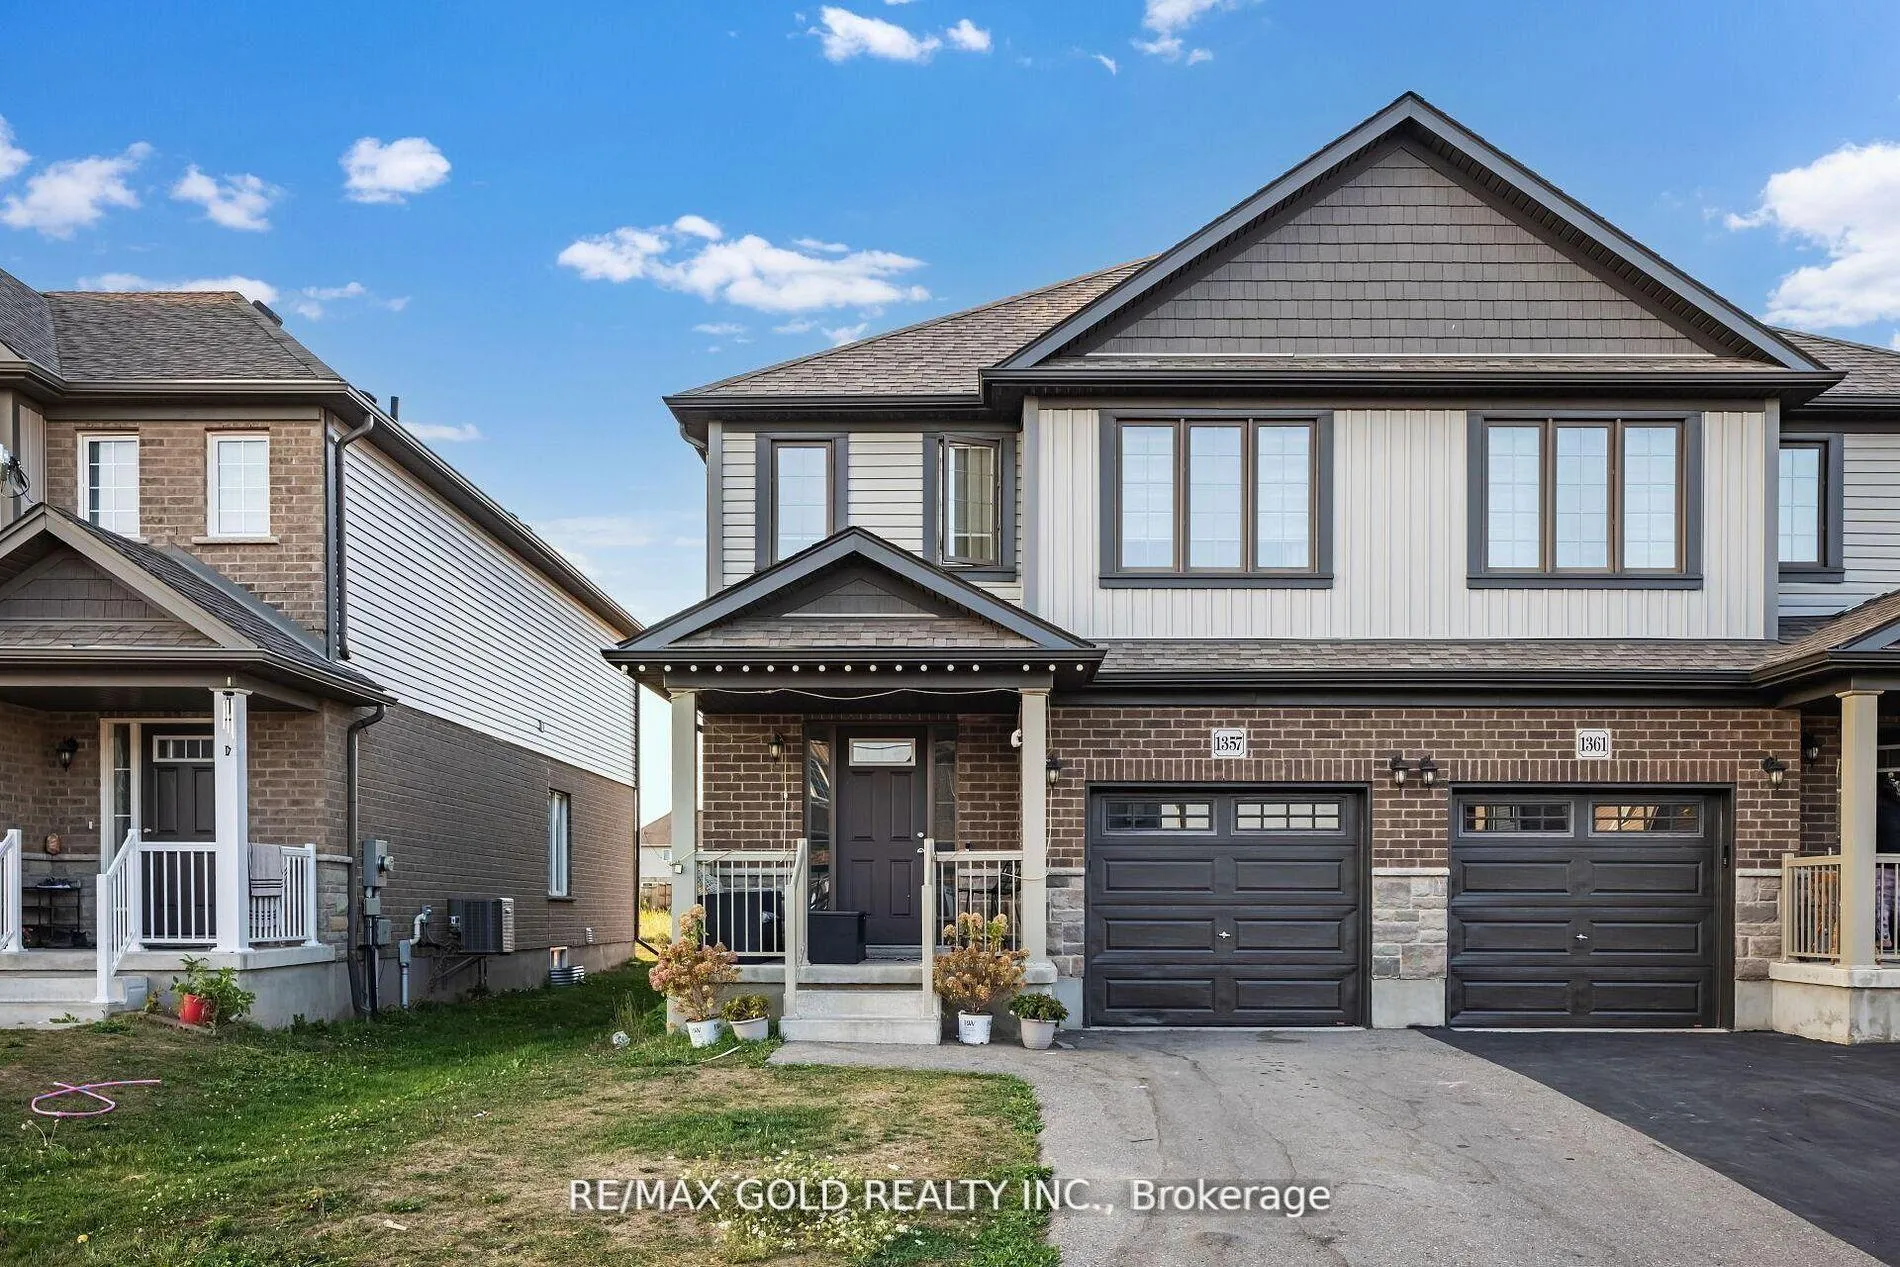
The homeSemi-Detached, 2-storey, 1,500–2,000 sq ft
- Type: Semi-Detached
- Style: 2-storey
- Living space: 1,500–2,000 sq ft
- Basement: Unfinished
InsideTile, Laundry room, upper level, Other
- Flooring: Tile
- Laundry: Laundry room, upper level
- Features: Other
- Rooms above ground: 7
- Bedrooms: 3
- Bathrooms: 3
- Kitchens: 1
- Family room: Yes
Outside and lotBrick, Shingles, Concrete
- Exterior: Brick
- Roof: Shingles
- Foundation: Concrete
- Size: 26.27 × 105.21 ft
Parking1 Garage, Attached, Private
- Spaces: 1 Garage
- Garage: Attached
- Driveway: Private
Heating, water and powerForced air, gas, Central air, Municipal water
- Heating: Forced air, gas
- Cooling: Central air
- Water: Municipal water
- Sewer: Municipal sewer
- Natural gas: Yes
- Hydro: Yes
- Cable: Available
- Telephone: Available
Rent and termsRent $2,600 a month, Entire property, Furnished
- Rent: $2,600 a month
- Space for rent: Entire property
- Furnished: Furnished
- Lease: 12 months
- Paid: Monthly
- Rent includes: Other
- Deposit: Required
- Rental application: Required
NearbyHospital, park, public transit, school bus route
- Close to: Hospital, park, public transit, school bus route
Listing detailsX13458782, Expired, Jun 17, 2026
- MLS® number: X13458782
- Status: Expired
- Listed on: Jun 17, 2026
- Days on market: 105
- Updated: Sep 30, 2026
- Possession: Flexible
- Occupied by: Vacant
- Listing brokerage: RE/MAX GOLD REALTY INC.
About this home
1357 Calais Drive, Woodstock (Woodstock - North), ON N4T 0L8
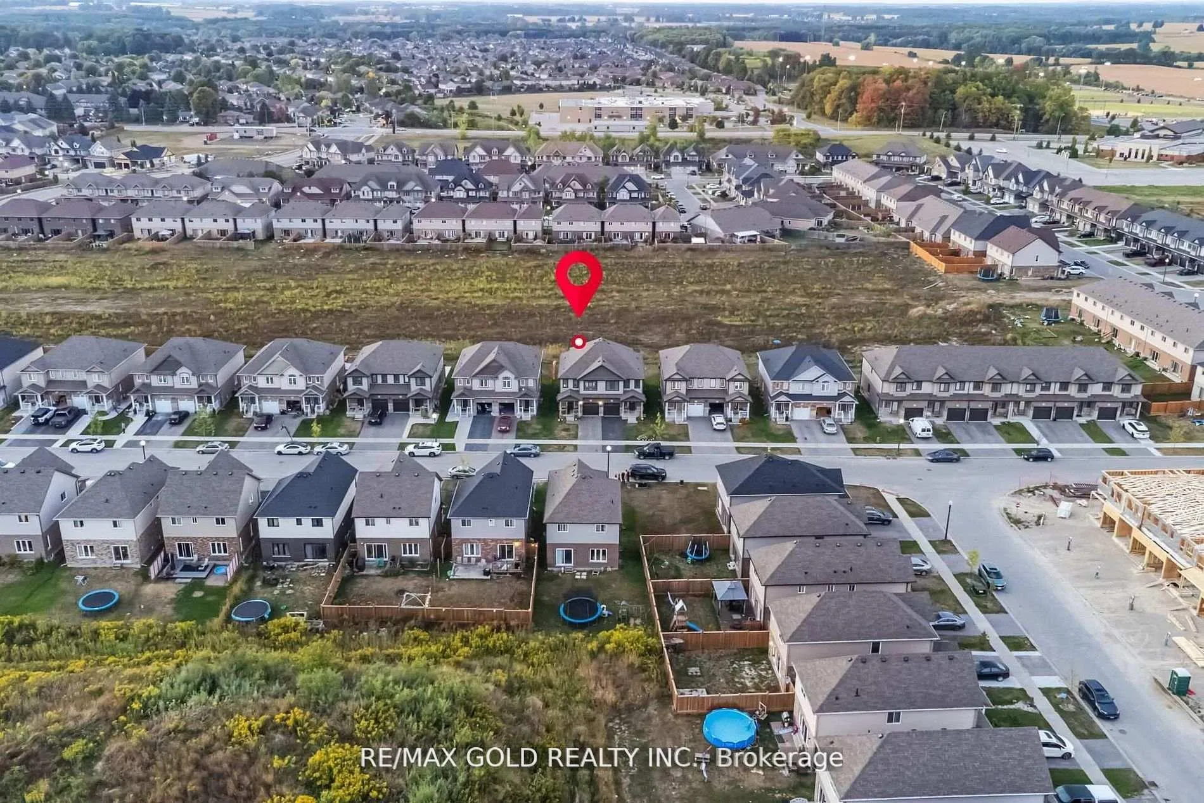
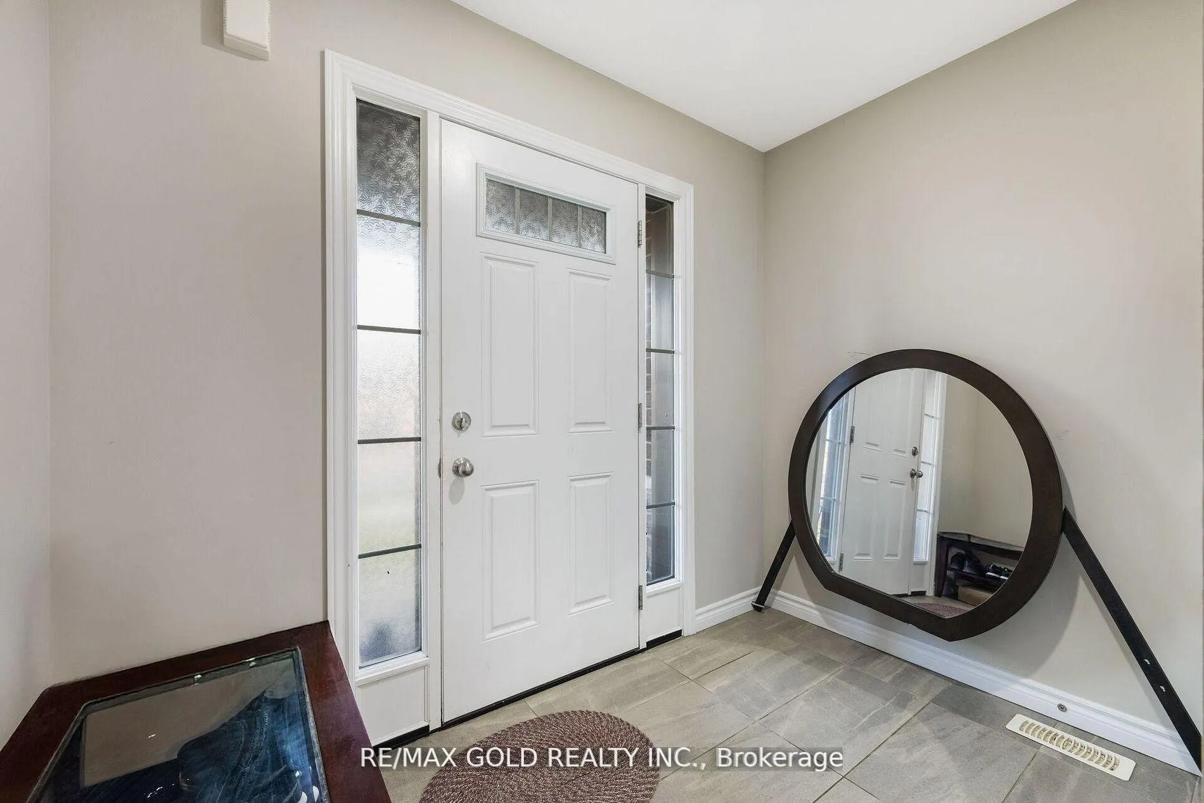
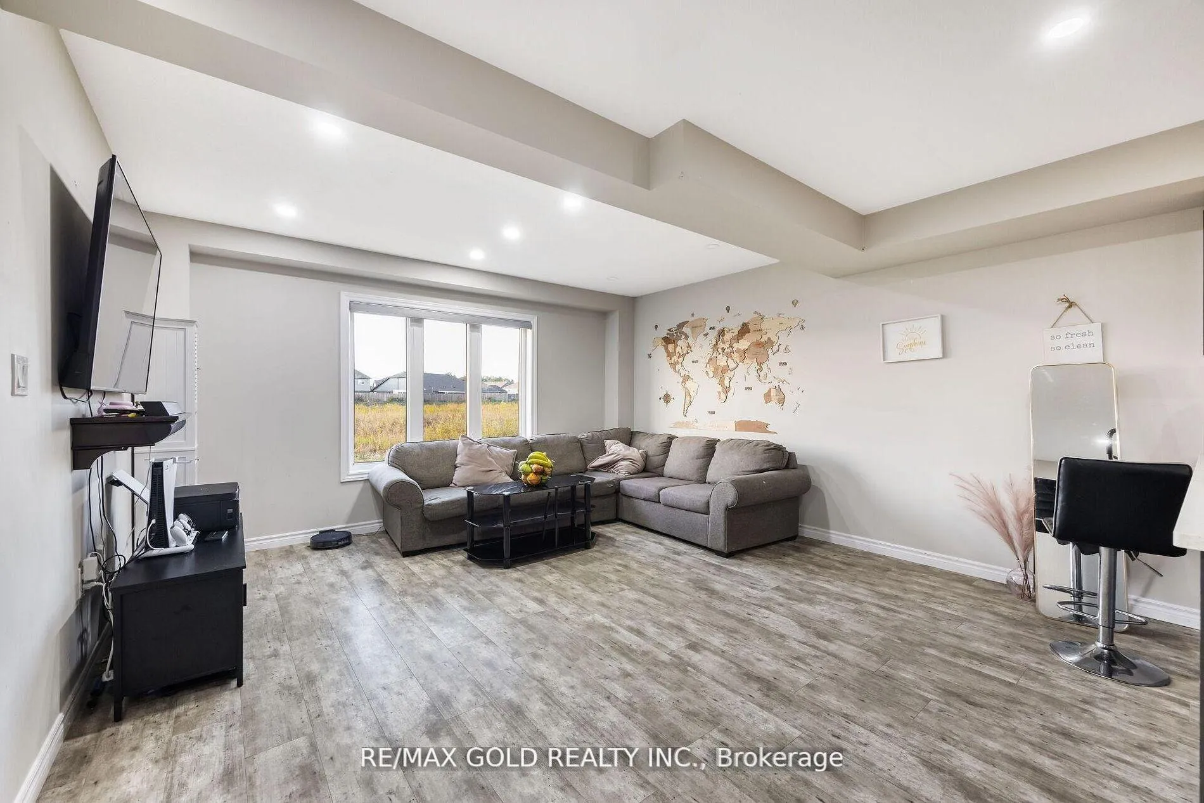
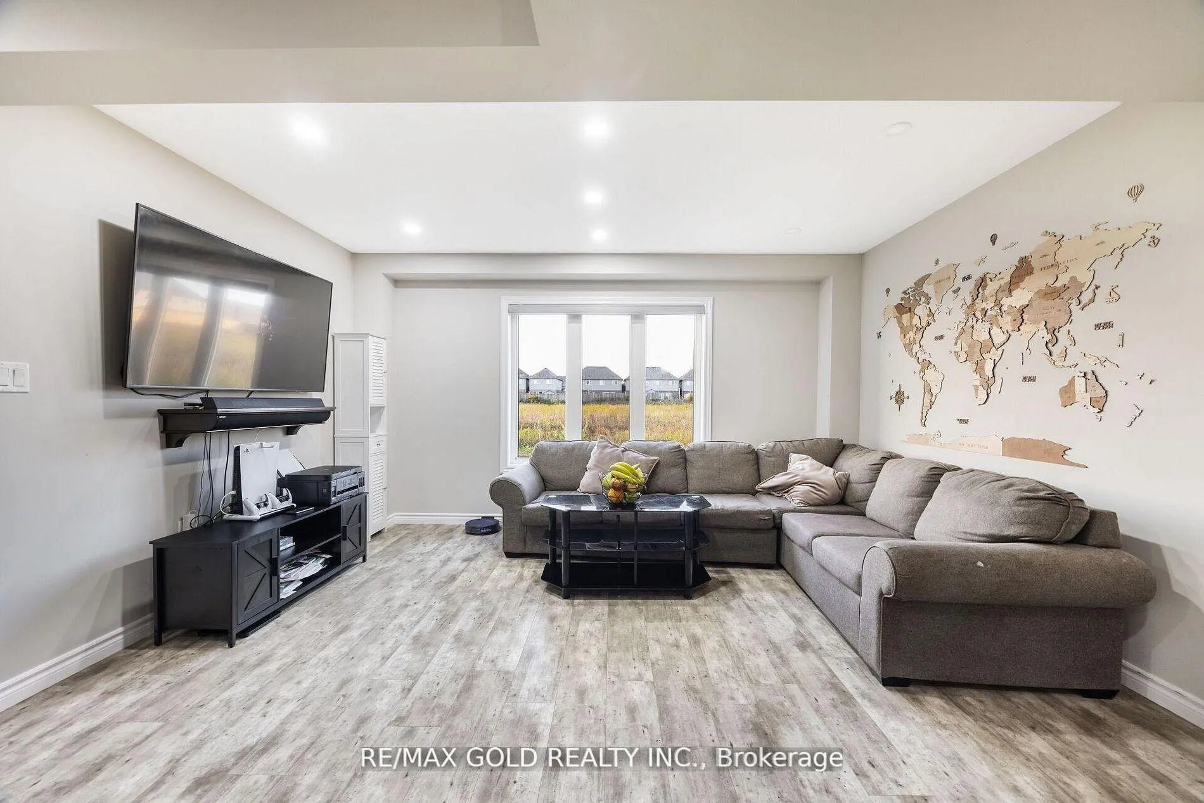
Welcome to this beautifully designed semi-detached home offering 3 spacious bedrooms and 3 bathrooms, perfectly located in a sought-after, family-oriented community. The main floor features a bright and inviting foyer, a formal dining area, and a modern, upgraded kitchen complete with quartz countertops, stainless steel appliances, and a walk-in pantry. Enjoy the open-concept living room with elegant flooring, pot lights, and large windows that fill the space with natural light while overlooking the backyard. The primary bedroom includes a 4-piece ensuite, and the second bedroom offers the convenience of its own private 2-piece bath. A dedicated laundry room provides added functionality and ease. Step outside to a private backyard with no homes directly behind, offering peace and quiet - perfect for relaxing or entertaining. Tenant is responsible for all utilities. Available for lease - ideal for families seeking comfort, style, and convenience.
Ask about this home
A HOMEH agent will answer your questions about this home.
Around this home
Schools nearby
School rating, out of 10.
Helpful calculators
Your HOMEH agent

"I would see it this week."