

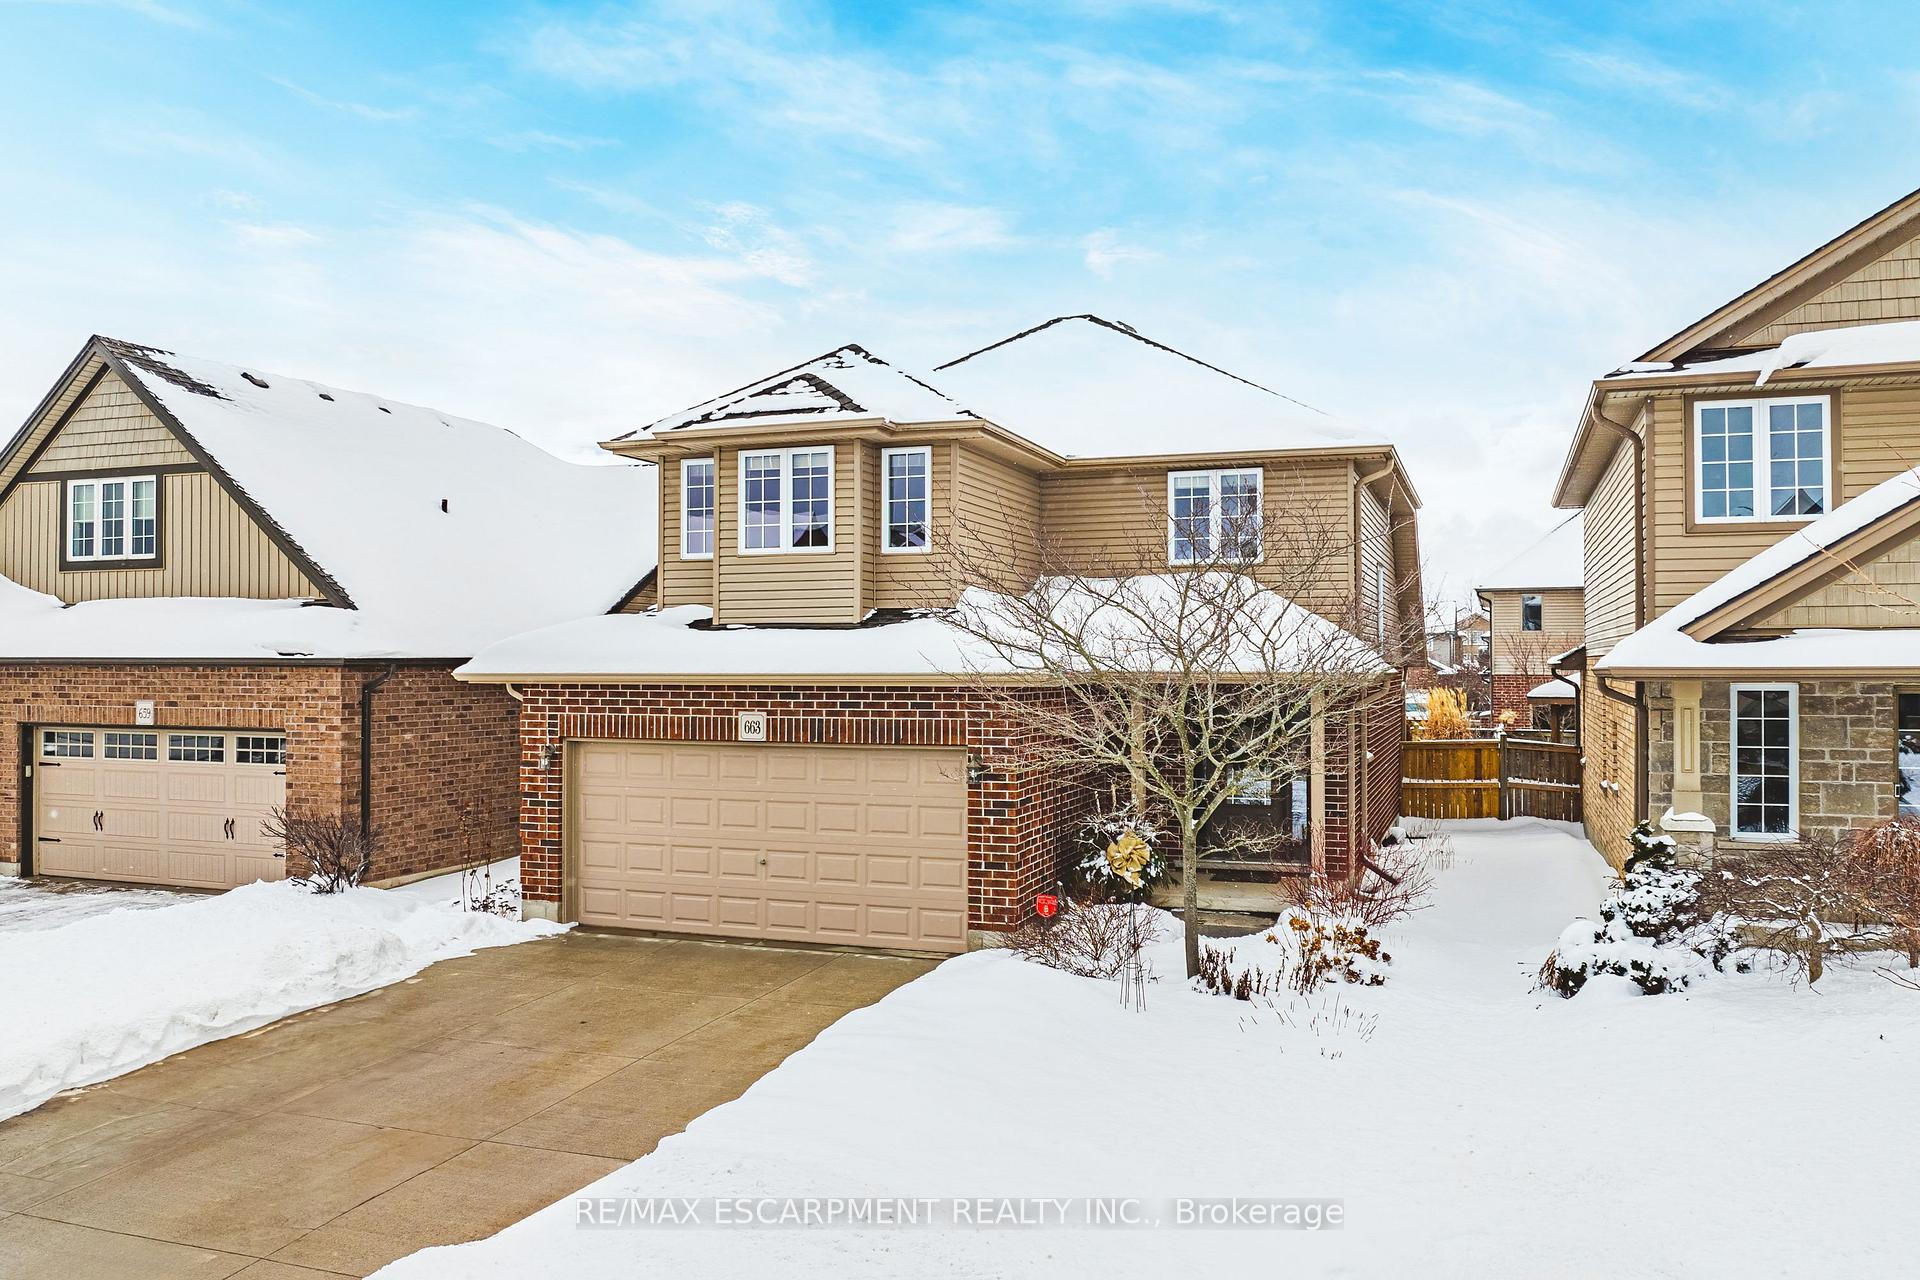
663 Normandy Drive
663 Normandy Drive
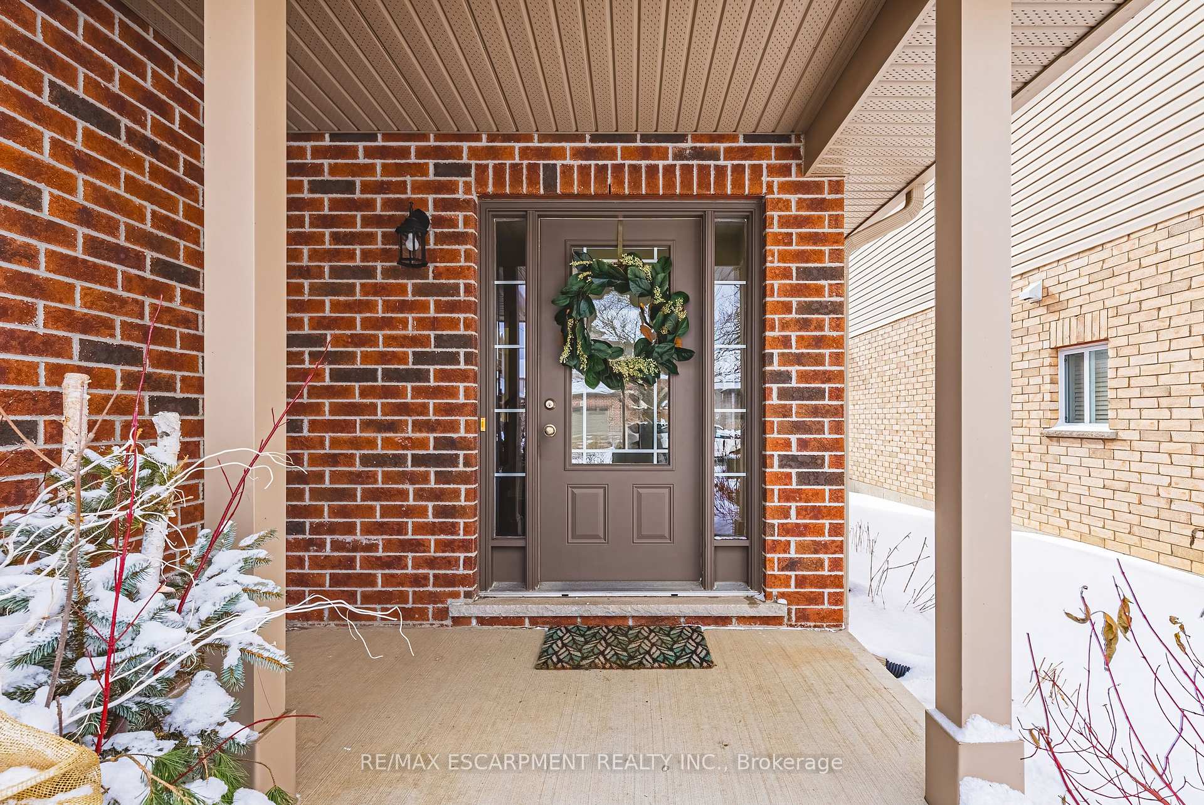
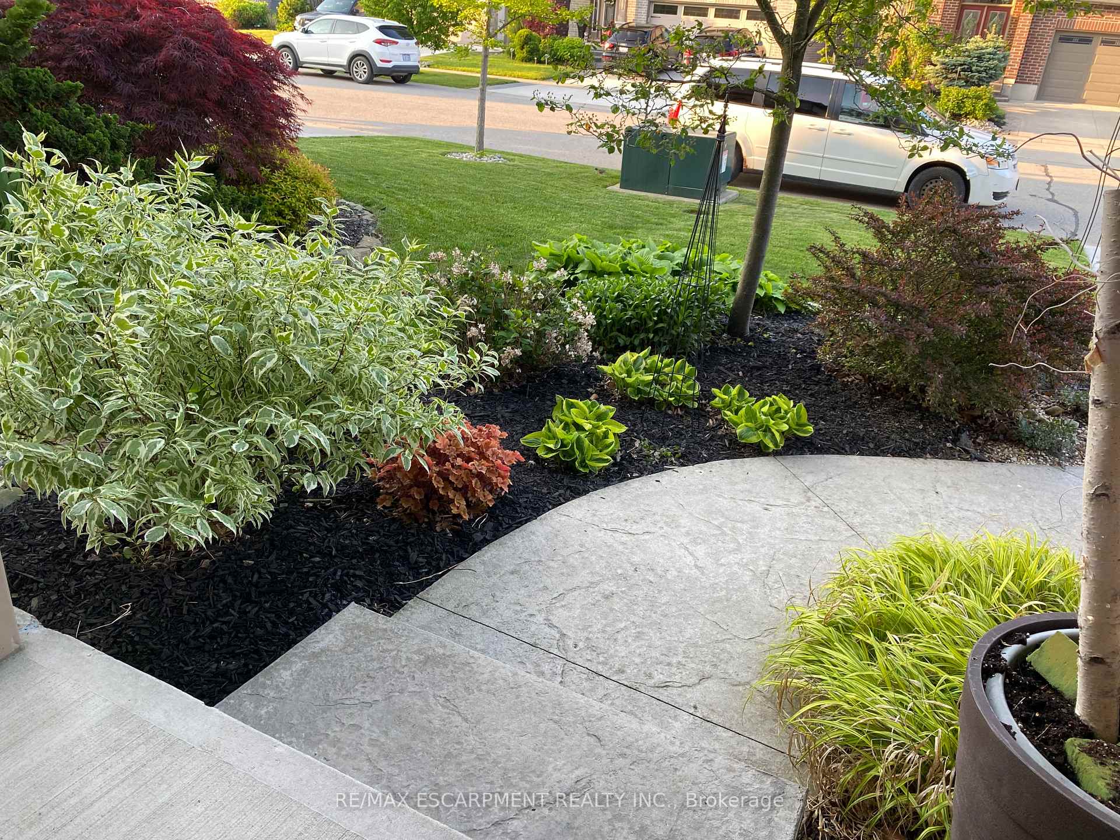
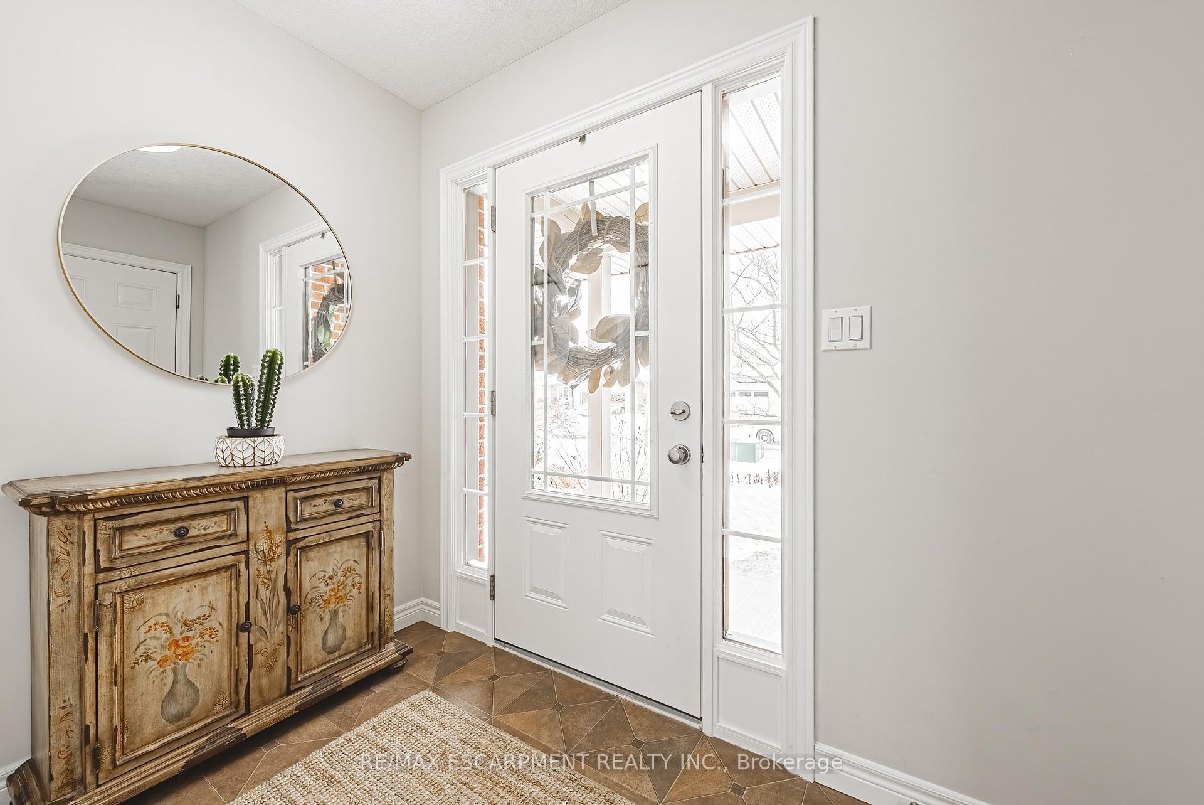
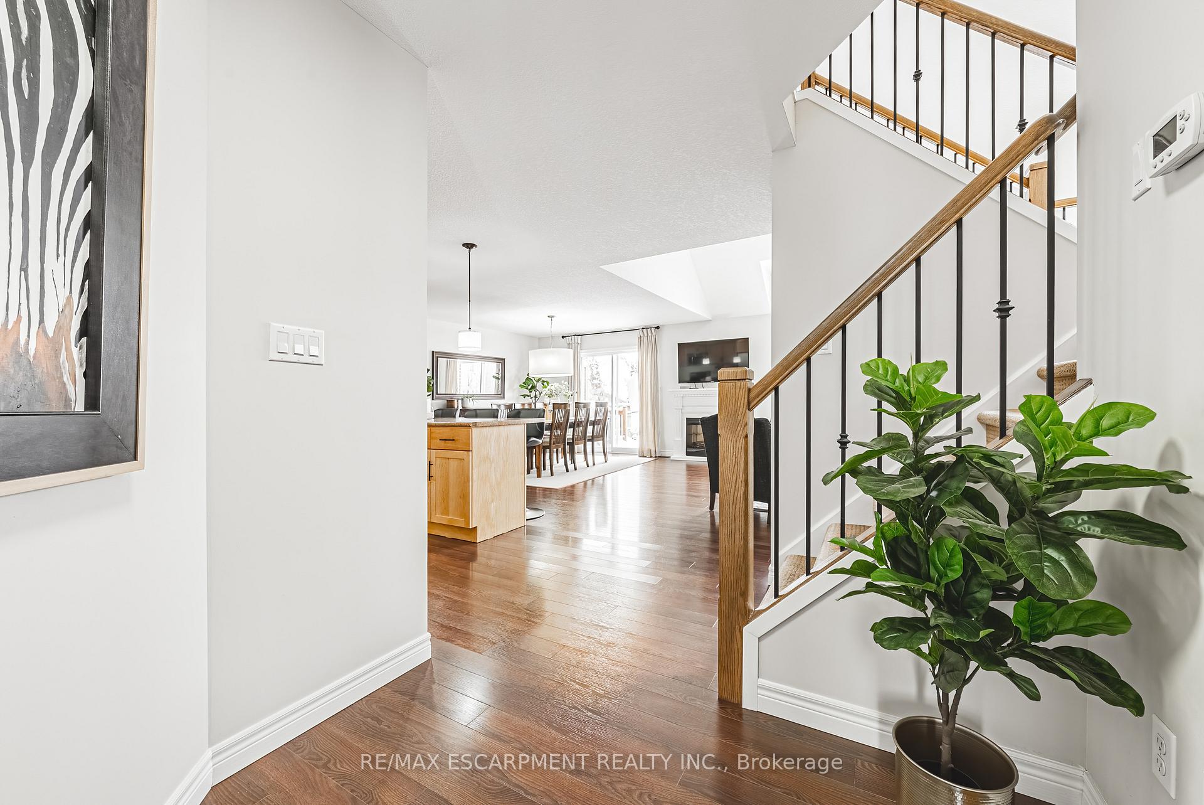 See all 46 photos
Property history
Facts and features
- BasementFinished
- Age of home6–15 years
- Water, sewerMunicipal
- Lot shapeRectangular
- Hardwood floors
- Fireplace
- Central air
The homeDetached, 2-storey, Age 6–15 years
- Type: Detached
- Style: 2-storey
- Age: 6–15 years
- Living space: 1,500–2,000 sq ft
- Basement: Finished, full
- View: Clear
InsideFireplace Yes, electric, freestanding, Hardwood, Vinyl, Upper level
- Fireplace: Yes, electric, freestanding
- Flooring: Hardwood, Vinyl
- Laundry: Upper level
- Features: Storage, water softener
- Security: Smoke detector, carbon monoxide detectors
- Rooms above ground: 9
- Rooms in the basement: 5
- Bedrooms: 3
- Bathrooms: 3
- Kitchens: 1
- Family room: Yes
Outside and lotBrick, vinyl siding, Asphalt shingle, Poured concrete
- Exterior: Brick, vinyl siding
- Roof: Asphalt shingle
- Foundation: Poured concrete
- Features: Deck, landscape lighting, landscaped, patio
- Other structures: Fence - partial, garden shed, gazebo
- Size: 41.11 × 101.92 ft
- Shape: Rectangular
Parking2 Garage, Attached, Private double
- Spaces: 2 Garage
- Garage: Attached
- Driveway: Private double
Heating, water and powerForced air, gas, Central air, Municipal water
- Heating: Forced air, gas
- Cooling: Central air
- Water: Municipal water
- Sewer: Municipal sewer
- Natural gas: Yes
- Hydro: Available
- Cable: Available
- Telephone: Available
Costs and taxesTaxes $4,473 a year, HST included in the price, Hot water heater
- Taxes, 2024: $4,473 a year
- HST: HST included in the price
- Under contract: Hot water heater
Included in the saleBuilt-in microwave, carbon monoxide detector, dishwasher, garage door opener, refrigerator, stove, washer,/dryer, all window coverings & electric light fixtures, garden shed, gazebo, electric fireplace freestanding
- Included: Built-in microwave, carbon monoxide detector, dishwasher, garage door opener, refrigerator, stove, washer,/dryer, all window coverings & electric light fixtures, garden shed, gazebo, electric fireplace freestanding
NearbyLibrary, park, public transit, rec./commun.centre, school, place of worship
- Close to: Library, park, public transit, rec./commun.centre, school, place of worship
Listing detailsX11968055, Sold, Feb 10, 2025
- MLS® number: X11968055
- Status: Sold
- Listed on: Feb 10, 2025
- Days on market: 10
- Updated: Feb 20, 2025
- Possession: Flexible
- Occupied by: Owner
- Listing brokerage: RE/MAX ESCARPMENT REALTY INC.
About this home
663 Normandy Drive, Woodstock (Woodstock - North), ON N4T 0B6
This beautifully maintained, open-concept, two-storey, three-bedroom home is sure to take your breath away. The main floor living area boasts stunning cathedral ceilings and grand windows, offering breathtaking views of your resort-like backyard. Upstairs, youll find the three spacious bedrooms, a five-piece bathroom, and convenient laundry facilities. The fully finished basement is a real standout, featuring a three-piece bathroom and a large family room perfect for kids to play, watching the game, or entertaining guests. Its an excellent space, and you could even add a sofa bed for out-of-town visitors (but dont let them get too comfortable!). With direct access from the double-car garage, transitioning from your car to your home is a breeze. Located in the desirable North Woodstock, youre just minutes from the 401 and 403, yet the peaceful surroundings make you feel far from it all. This family-friendly neighborhood has plenty to offer, with parks, Pittock Lake (ideal for boating and outdoor fun), hiking trails, and ball diamonds, all within walking distance. It's worth the drive
Ask about this home
A HOMEH agent will answer your questions about this home.
Around this home
Schools nearby
School rating, out of 10.
Helpful calculators
Your HOMEH agent

"I would see it this week."