

413 Lansdowne Avenue
413 Lansdowne Avenue
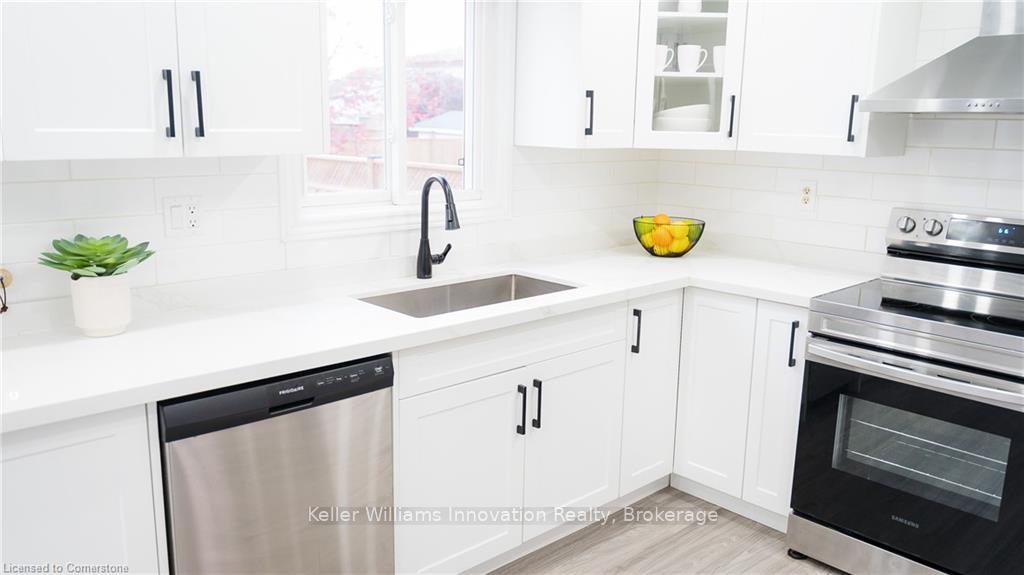 See all 23 photos
Property history
Facts and features
- BasementFinished
- Water, sewerMunicipal
- HeatingForced air
- CoolingCentral air
- Second kitchen
- Fireplace
- Central air
The homeDetached, 2-storey, Finished, full
- Type: Detached
- Style: 2-storey
- Basement: Finished, full
InsideFireplace Yes, In-law suite, water softener, Rooms above ground 6
- Fireplace: Yes
- Features: In-law suite, water softener
- Rooms above ground: 6
- Rooms in the basement: 2
- Bedrooms: 3 + 1 in the basement
- Bathrooms: 4
- Kitchens: 2
- Family room: Yes
Outside and lotBrick, vinyl siding, Asphalt shingle, Poured concrete
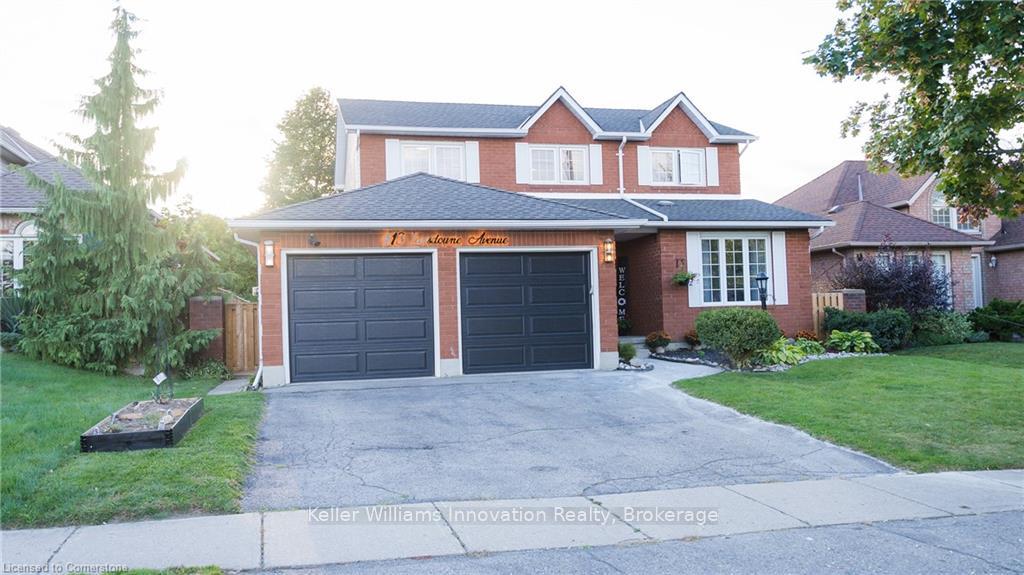
- Exterior: Brick, vinyl siding
- Roof: Asphalt shingle
- Foundation: Poured concrete
- Size: 50 × 120 ft
Parking2 Garage, Attached, Private double
- Spaces: 2 Garage
- Garage: Attached
- Driveway: Private double
Heating, water and powerForced air, gas, Central air, Municipal water
- Heating: Forced air, gas
- Cooling: Central air
- Water: Municipal water
- Sewer: Municipal sewer
Costs and taxesTaxes $3,196 a year, Hot water tank.
- Taxes, 2024: $3,196 a year
- Rental items: Hot water tank.
Included in the saleFridge, stove, dishwasher, washer, dryer.
- Included: Fridge, stove, dishwasher, washer, dryer.
Listing detailsX11937696, Sold, Jan 7, 2025
- MLS® number: X11937696
- Status: Sold
- Listed on: Jan 7, 2025
- Days on market: 44
- Updated: Feb 20, 2025
- Possession: Flexible
- Occupied by: Owner
- Listing brokerage: Keller Williams Innovation Realty, Brokerage
About this home
413 Lansdowne Avenue, Woodstock (Woodstock - North), ON N4T 1J2
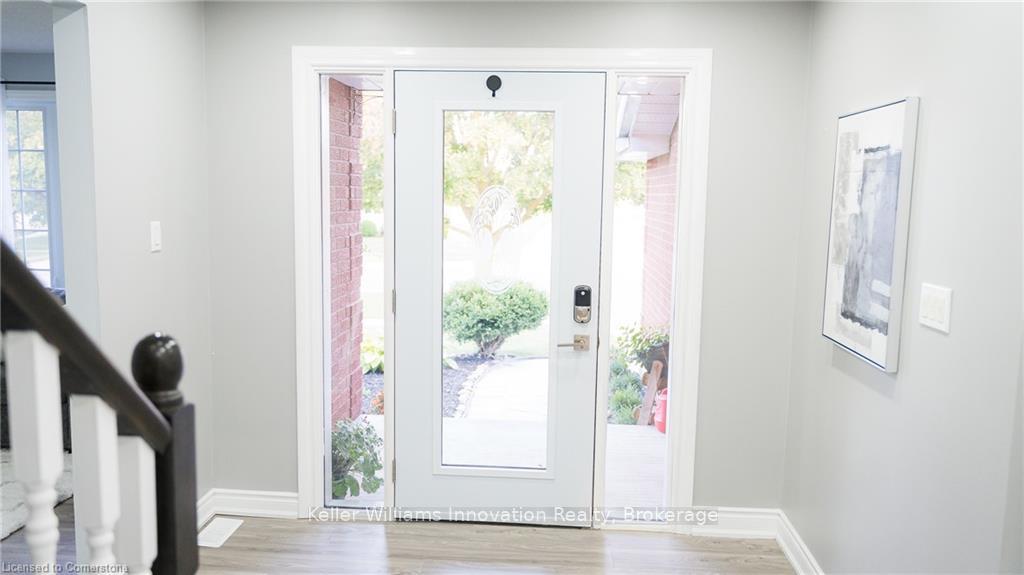
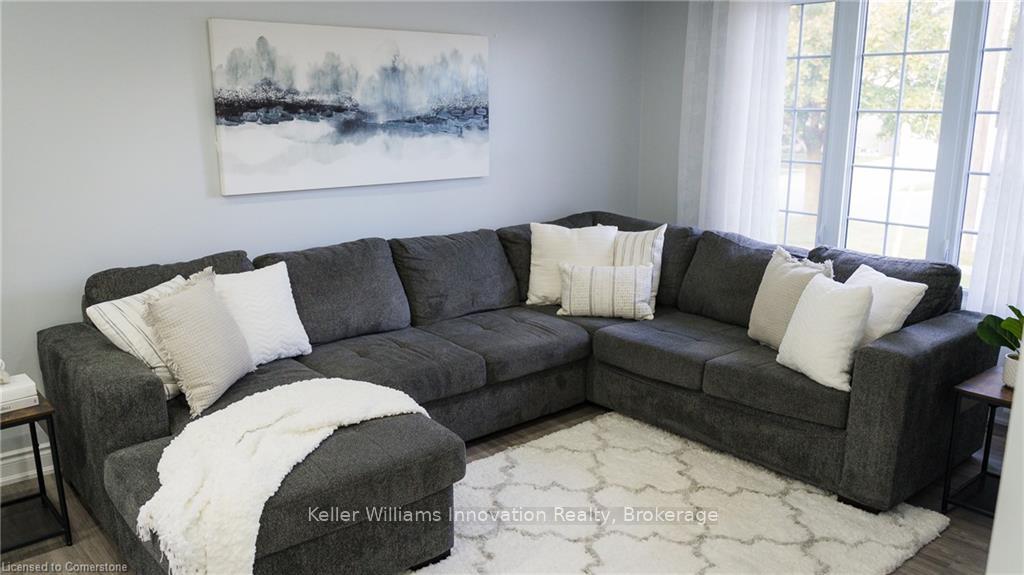
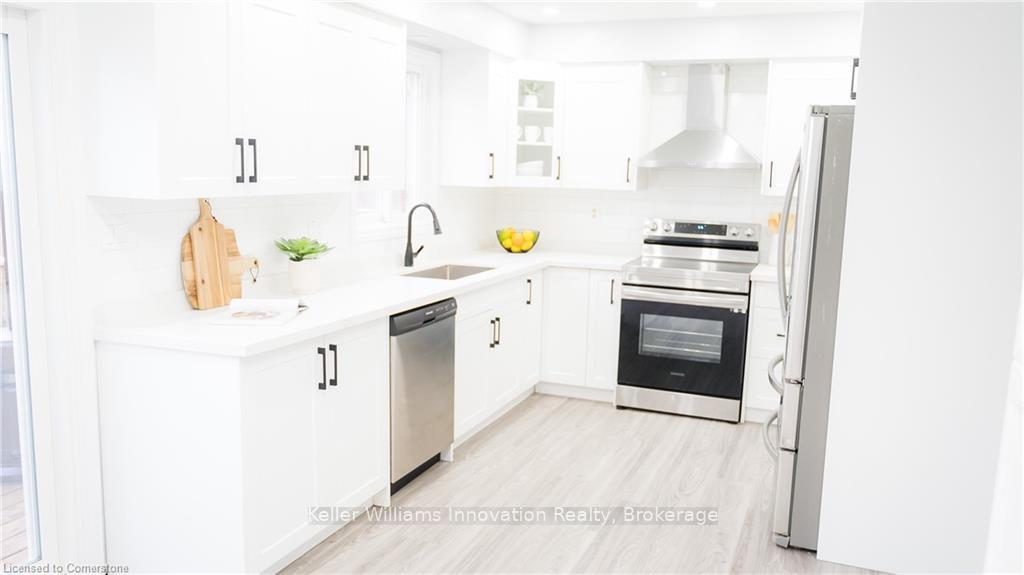
WOW! Beautiful 4 bedroom 4 bathroom family home, with double car garage, large lot, and new INLAW SUITE! Featuring plenty of parking, charming front porch, and front entry, leading to a large and spacious foyer. This home is open, bright, and a true delight. Plenty of living space and an excellent layout. Main floor bathroom, main floor laundry. Large family room or potential grand dining room, the kitchen is stunning and recently renovated featuring granite countertops, stainless steel appliances, pantry, breakfast bar, and a sliding patio door to a renovated deck and large private yard with playset, shed, BBQ area, and more. The open dining and family room is a space you will really enjoy. Elegant updated curved stairway to the second floor. The primary bedroom is very large and has double closets and ensuite bathroom. 2 additional large bedrooms and an additional bathroom with double sinks. In the basement, there is a large rec room, as well as a new in-law suite with full Kitchen. The basement has a new and very nice full bathroom as well. Updates include: Almost all new windows, all new doors besides back door to garage, new garage doors with openers, newly renovated rec room, New water softener, updated landscaping, freshly painted, newly added kitchen bar and pantry. Furnace and AC new in 2021. Close Woodstock amenities & Hwy 401. **EXTRAS** **Interboard listing: Cornerstone - Waterloo Region**
Ask about this home
A HOMEH agent will answer your questions about this home.
Around this home
Daily convenience, out of 100, from the distances below
Schools nearby
School rating, out of 10.
Helpful calculators
Your HOMEH agent

"I would see it this week."