

447 Masters Drive
447 Masters Drive
 See all 20 photos
Property history
Facts and features
- BasementWalk-out
- Age of homeNew
- Water, sewerMunicipal
- HeatingForced air
- Fireplace
- Central air
The homeDetached, 2-storey, New
- Type: Detached
- Style: 2-storey
- Age: New
- Living space: 3,000–3,500 sq ft
- Basement: Unfinished, walk-out
- View: Golf course, trees/woods
InsideFireplace Yes, family room, natural gas, Main level, Air exchanger, auto garage door remote, carpet free, central vacuum, erv/hrv, sump pump, water heater, water softener
- Fireplace: Yes, family room, natural gas
- Laundry: Main level
- Features: Air exchanger, auto garage door remote, carpet free, central vacuum, erv/hrv, sump pump, water heater, water softener
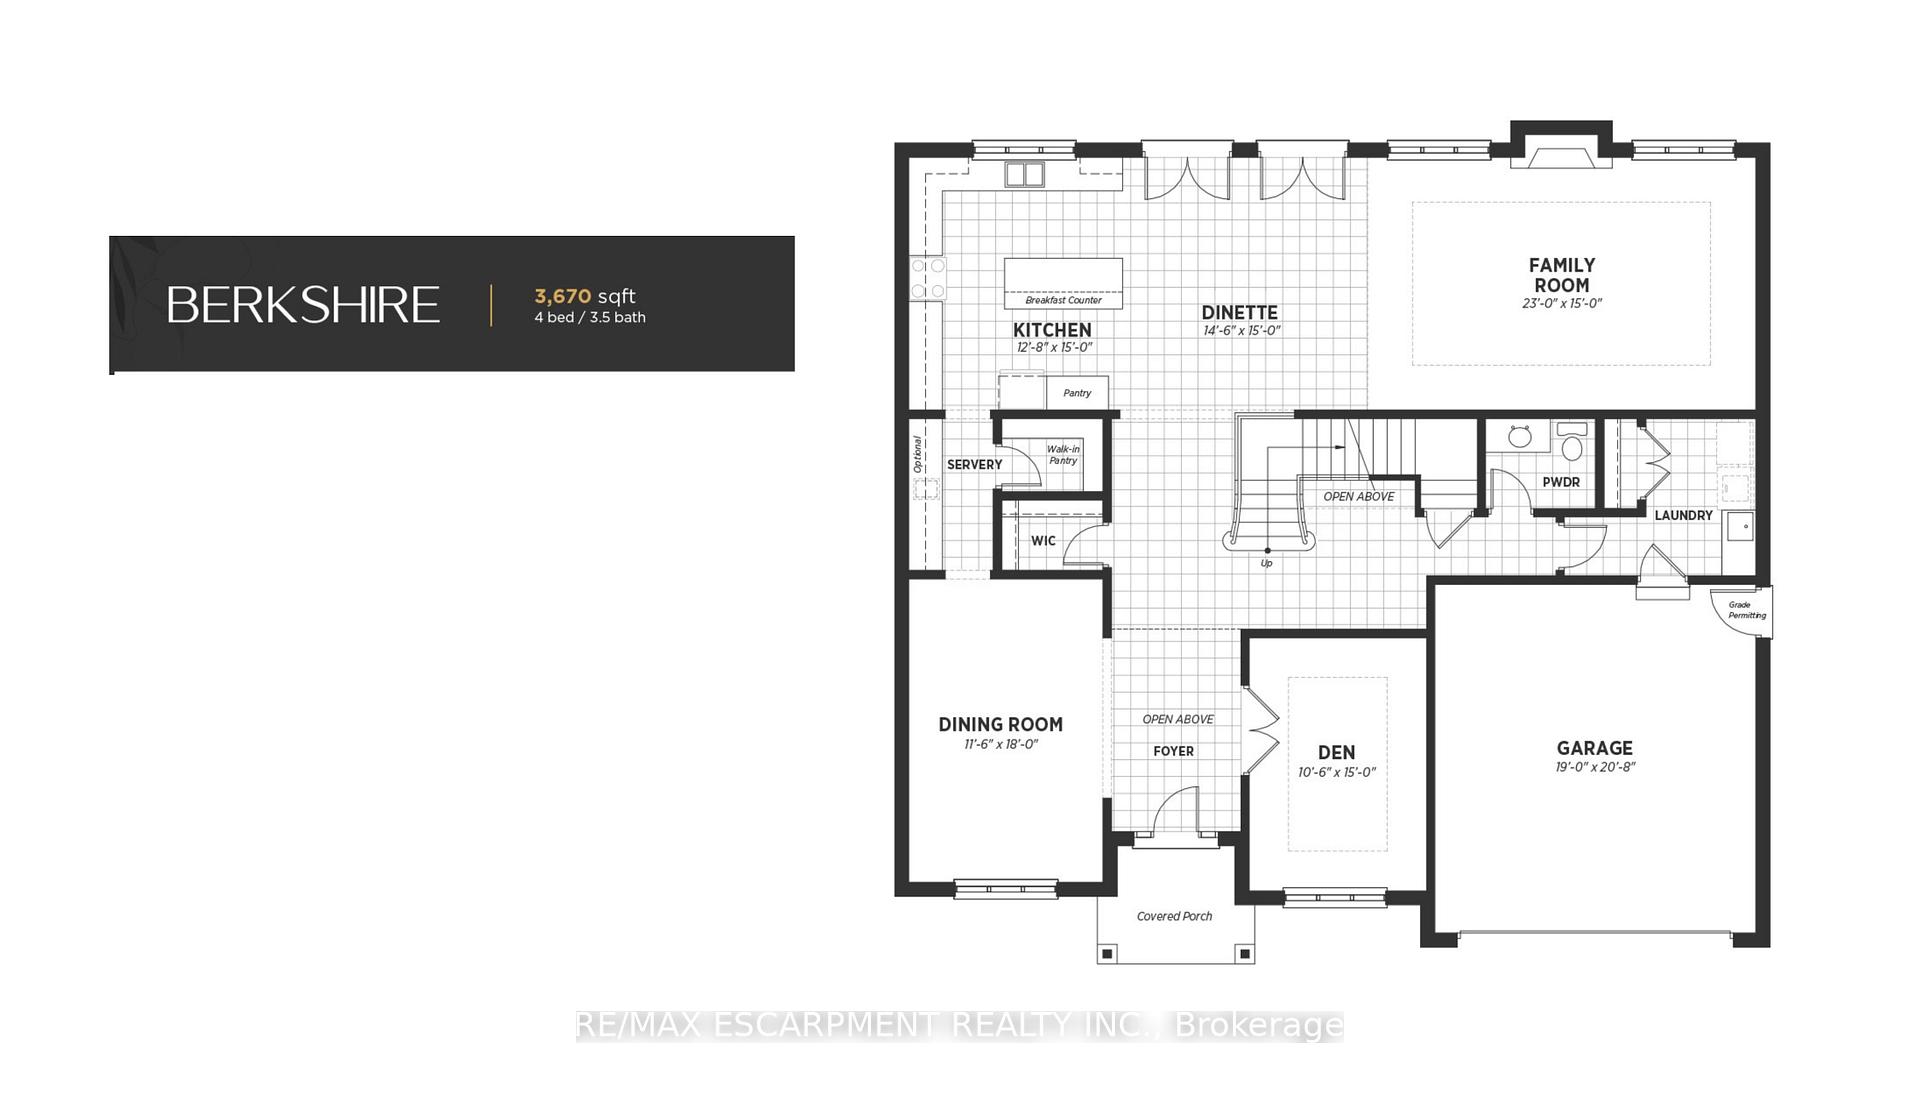
- Rooms above ground: 14
- Rooms in the basement: 0
- Bedrooms: 4
- Bathrooms: 4
- Kitchens: 1
- Family room: Yes
Outside and lotBrick, stone, Asphalt shingle, Poured concrete
- Exterior: Brick, stone
- Roof: Asphalt shingle
- Foundation: Poured concrete
- Features: Deck, porch
- Size: 54.52 × 154.73 ft
- Zoning: PUD-1
Parking2 Garage, Attached, Private double
- Spaces: 2 Garage
- Garage: Attached
- Driveway: Private double
Heating, water and powerForced air, gas, Central air, Municipal water
- Heating: Forced air, gas
- Cooling: Central air
- Water: Municipal water
- Sewer: Municipal sewer
Costs and taxesHST included in the price, Hot water heater, water softener, Hot water heater, water softener
- HST: HST included in the price
- Rental items: Hot water heater, water softener
- Under contract: Hot water heater, water softener
Included in the saleElfs, garage door openers
- Included: Elfs, garage door openers
NearbyCul de sac/dead end, electric car charger, golf, hospital, park, place of worship
- Close to: Cul de sac/dead end, electric car charger, golf, hospital, park, place of worship
Listing detailsX11902741, Sold, Dec 29, 2024
- MLS® number: X11902741
- Status: Sold
- Listed on: Dec 29, 2024
- Days on market: 51
- Updated: Feb 18, 2025
- Possession: Fall 2025
- Occupied by: Vacant
- Listing brokerage: RE/MAX ESCARPMENT REALTY INC.
About this home
447 Masters Drive, Woodstock (Woodstock - North), ON N4T 0L2
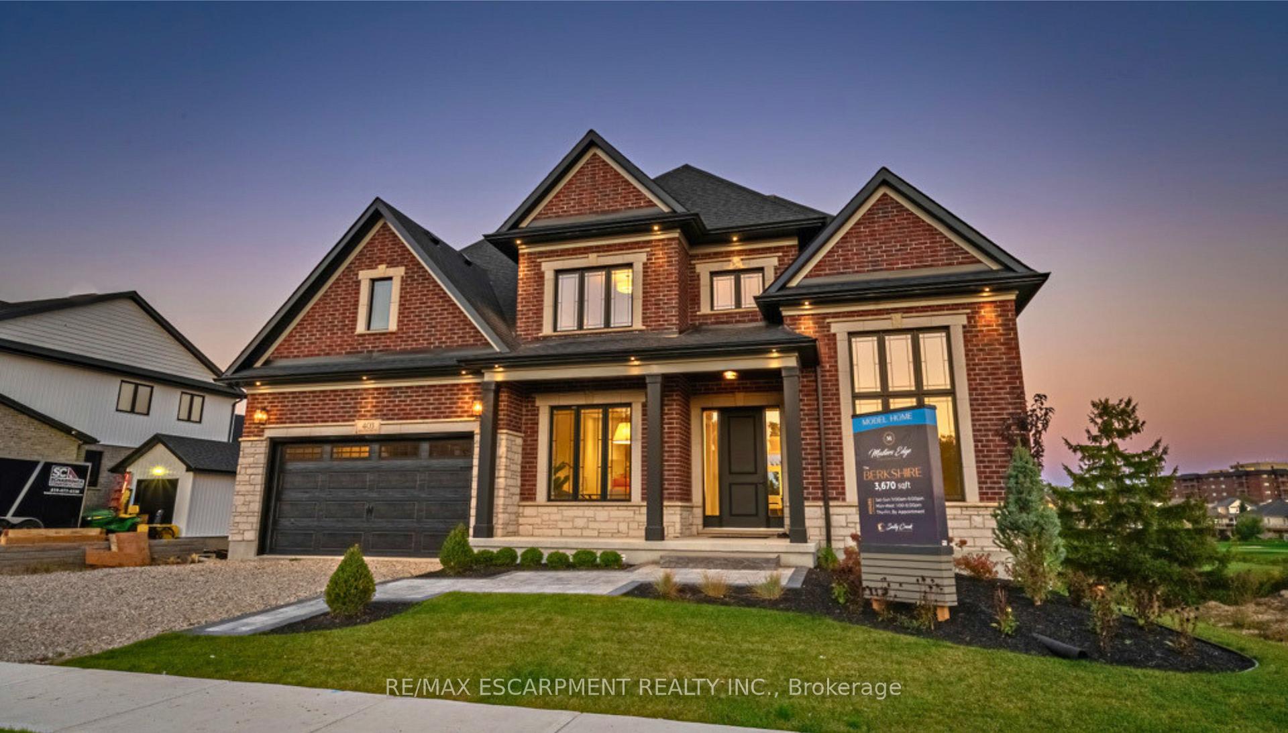
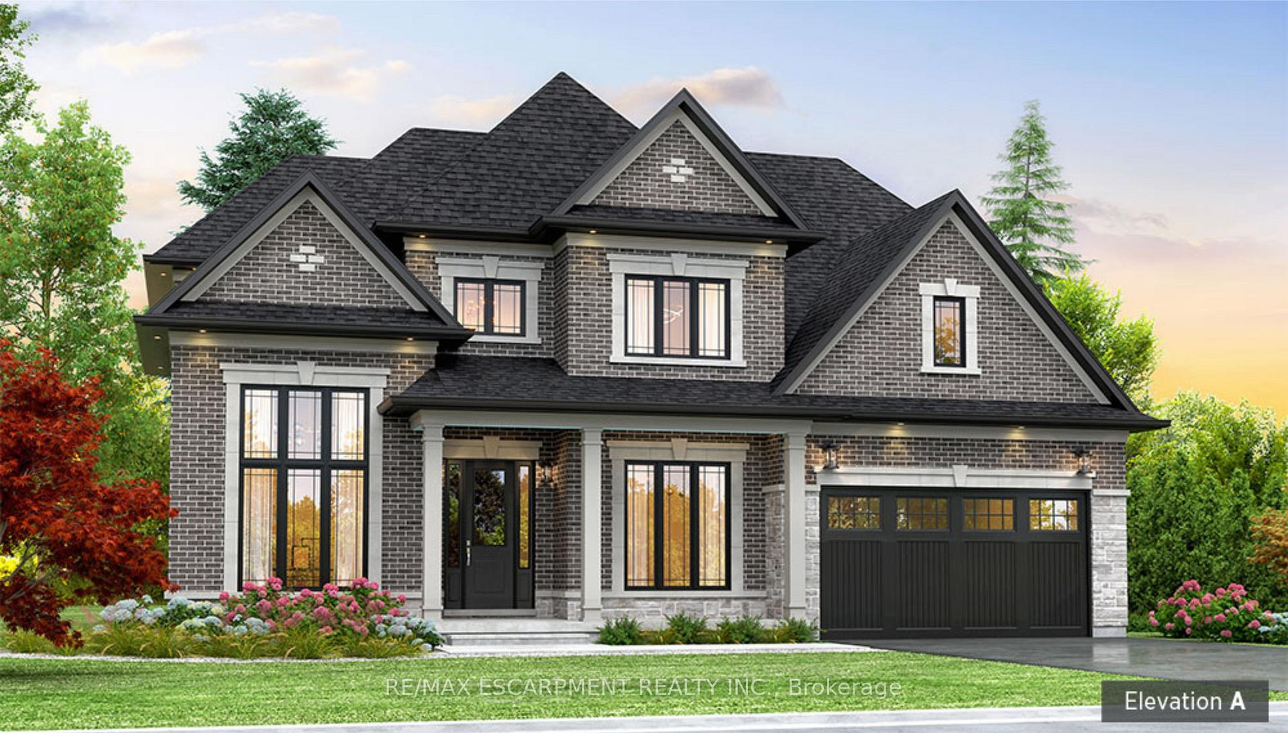
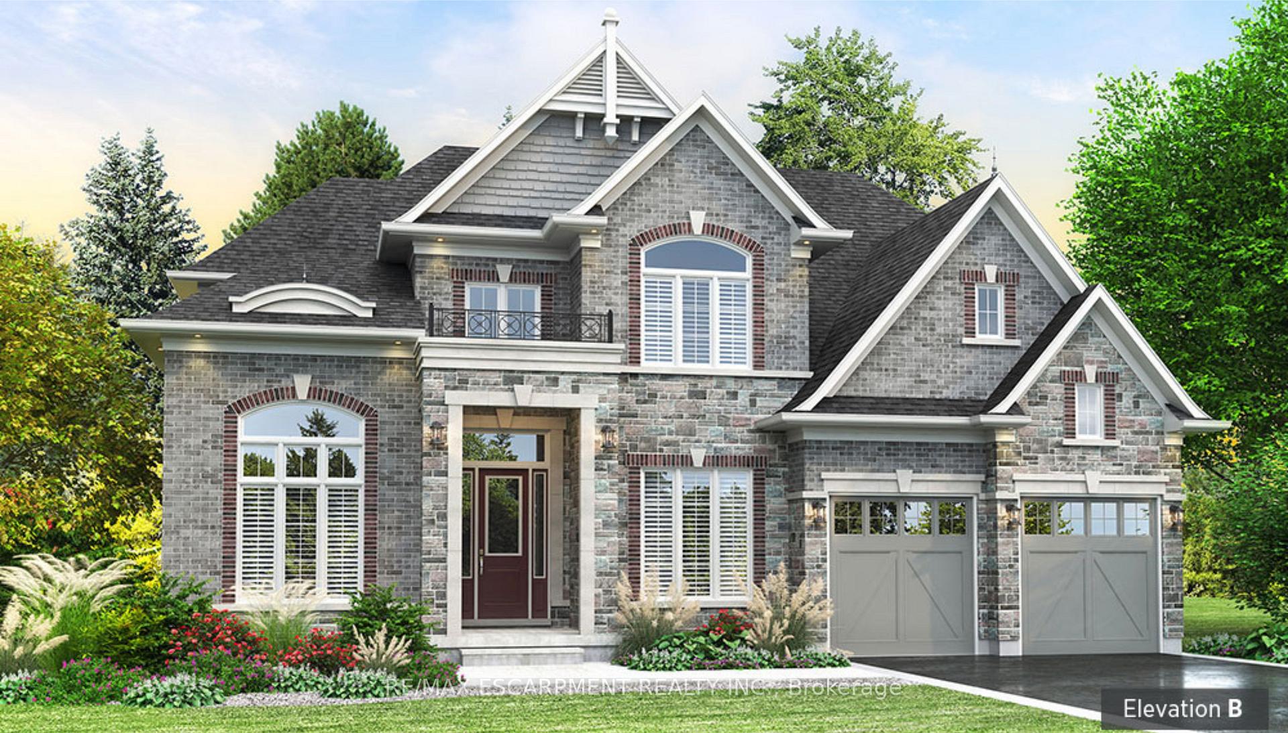
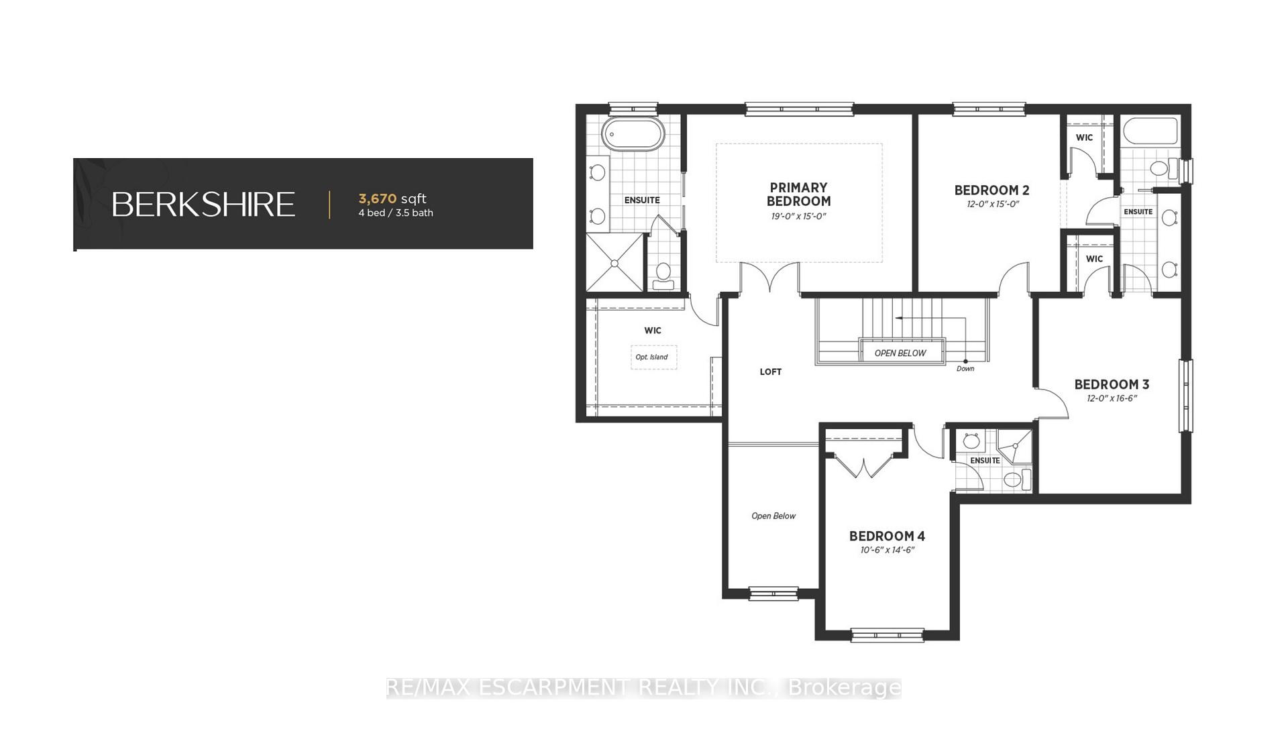
Indulge in luxury living with The BERKSHIRE Model by Sally Creek Lifestyle Homes. This exquisite home will captivate you with its exceptional features and finishes. Boasting impressive 10'ceilings on the main level, and complemented by 9' ceilings on the second and lower levels. Revel in the craftsmanship of this 4-bedroom, 3.5-bathroom masterpiece, complete with a den & several walk-in closets for added convenience. This home enjoys engineered hardwood flooring, upgraded ceramic files, oak staircase with wrought iron spindles, quart counters throughout, plus many more superior finishes. Modem living meets timeless style in this masterfully designed home. The custom kitchen, adorned with extended height cabinets and sleek quart countertops, sets the stage for hosting memorable gatherings with family and friends. Nestled on a spacious lot that backs onto a golf course, the home includes a 2-car garage and a sophisticated exterior featuring upscale stone and brick accents. This home seamlessly blends high-end finishes into its standard build. Elevate your living experience with The Berkshire Model at Masters Edge Executive Homes, where luxury knows no bounds. To be built with full customization available. 2025 occupancy. Photos are of the upgraded Berkshire model home.
Ask about this home
A HOMEH agent will answer your questions about this home.
Around this home
Daily convenience, out of 100, from the distances below
Schools nearby
School rating, out of 10.
Helpful calculators
Your HOMEH agent

"I would see it this week."